




Final-release Welland active-adult community with bungalow towns and singles
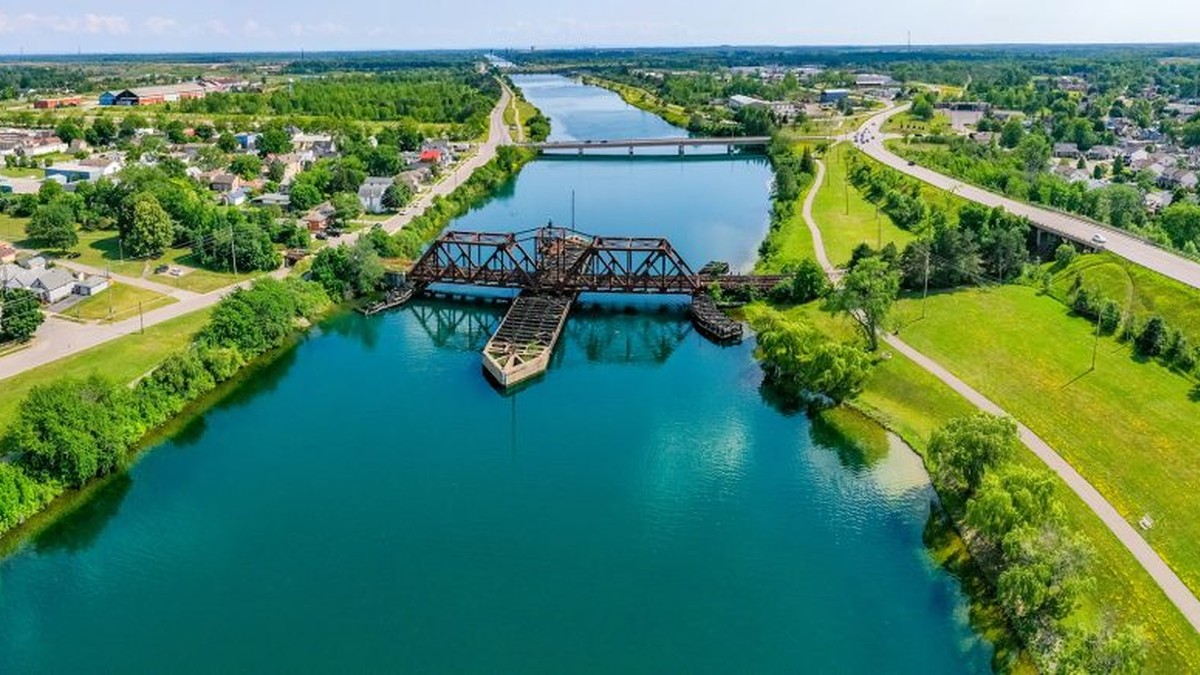
WaterCrest at Hunters Pointe is Lucchetta Homes' final release within the established Hunters Pointe active adult lifestyle community in Welland. The community is designed around independent, low-maintenance living, with bungalow townhomes and bungalow singles close to the Welland Canal and Niagara Region amenities.
Bungalow Living in Three Collections
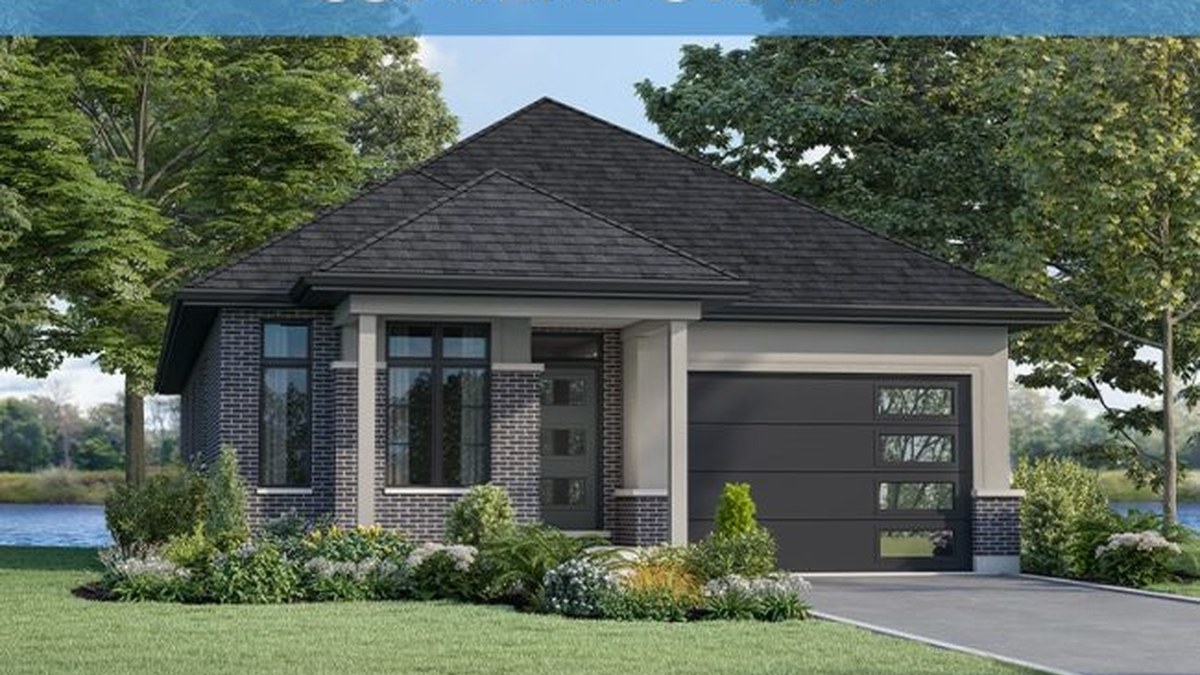
WaterCrest brings together 21 official floor plans across the Reflections, Seaway, and Great Lakes collections. Plans range from approximately 1,375 to 1,843 sq. ft., with bungalow townhome layouts plus 40' and 46' bungalow home designs offering 2- and 3-bedroom options, outdoor living spaces, and attached garages on many plans.
Active Adult Lifestyle in Welland
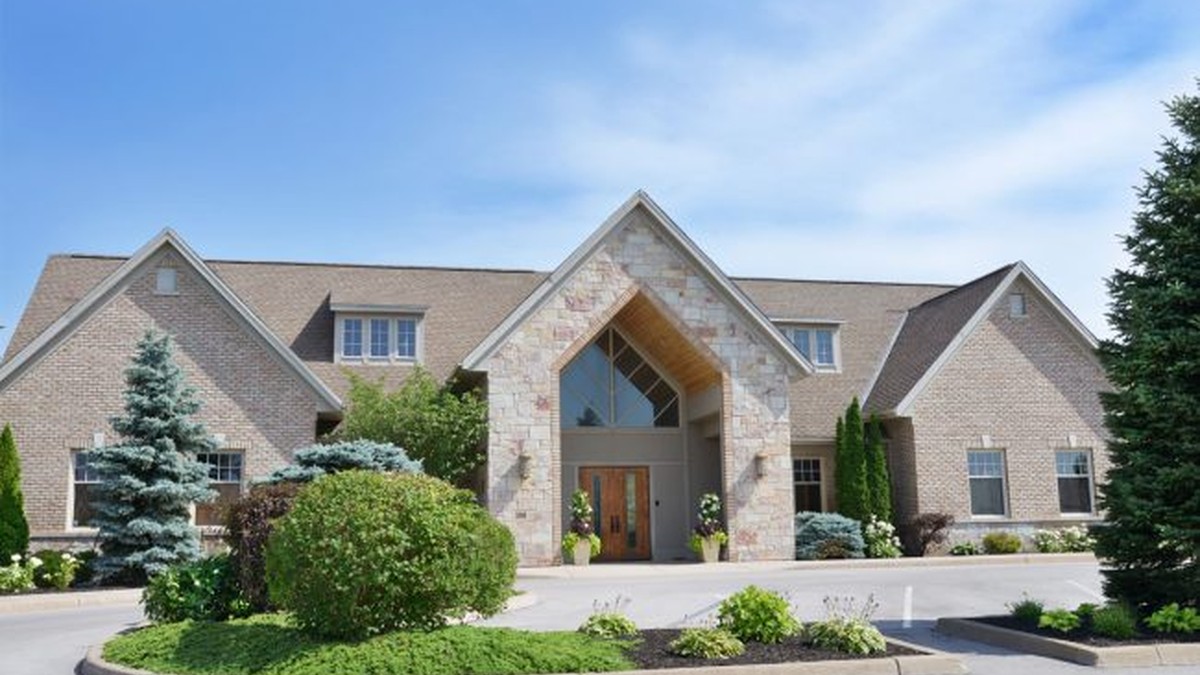
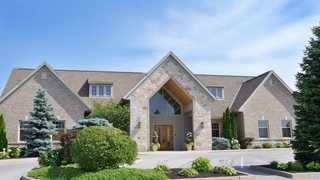
Hunters Pointe offers a community centre with fitness, pool, hot tub, outdoor sport courts, and social spaces. The Welland location places residents near Niagara wineries, golf, trails, marinas, dining, Niagara Falls, and regional routes connecting Welland with St. Catharines and the surrounding Niagara communities.
The WaterCrest sales location is at 304 Perth Trail in Welland, within the Hunters Pointe community. Minutes from the Welland Canal and convenient Niagara Region routes.
4 Images & Videos
Contact the builder
Get in touch with Lucchetta Homes.
Presentation Centre
304 Perth TrailWellandON
Development at a glance
New home details can change quickly — confirm current pricing, availability, features, plans and renderings directly with the builder before making decisions.
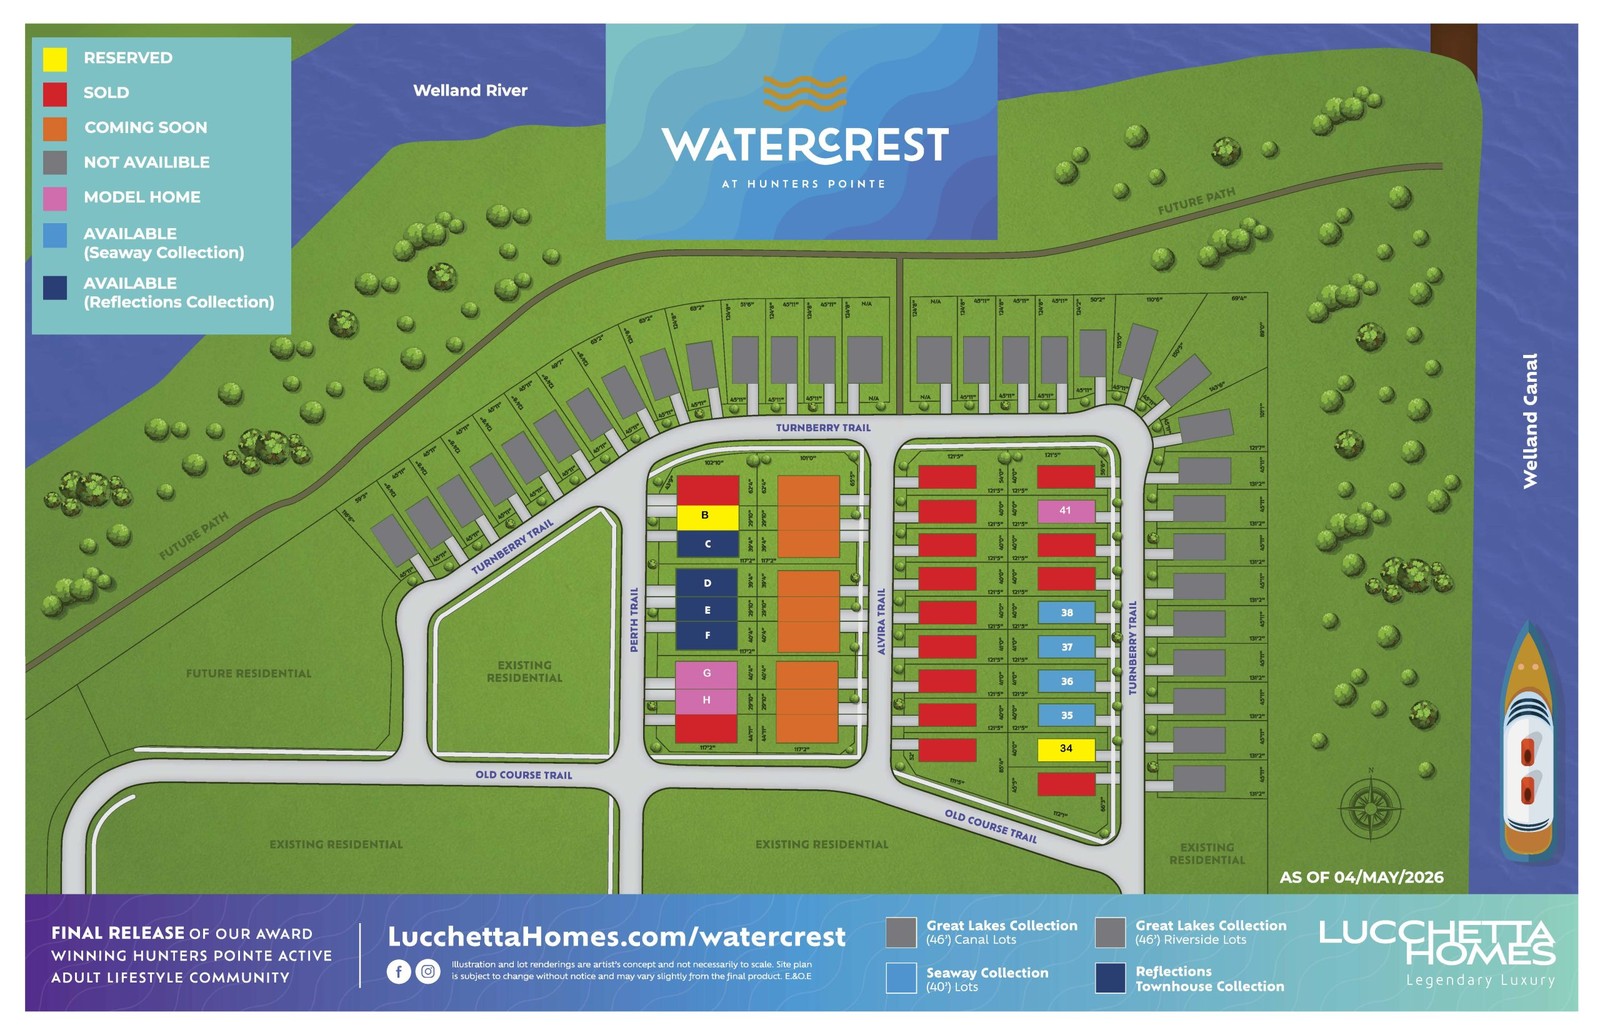
Site Plan
WaterCrest at Hunters Pointe by Lucchetta Homes
Floor Plans
The Haven
The Harbour
The Alpena
The Alpena II
The Niagara
The Fitzgerald
The Tecumseh
The Brock II
The Brock
The Algoma II
The Algoma
The Canadiana
The Superior
The Michigan
The Erie
The Erie II
The Ontario
The Huron
The Muskoka
The Simcoe
The Temagami
The Haven
Levels
Floor plans, dimensions and features are approximate and subject to change.
The Harbour
Levels
Floor plans, dimensions and features are approximate and subject to change.
The Alpena
Levels
Floor plans, dimensions and features are approximate and subject to change.
The Alpena II
Levels
Floor plans, dimensions and features are approximate and subject to change.
The Niagara
Levels
Floor plans, dimensions and features are approximate and subject to change.
The Fitzgerald
Levels
Floor plans, dimensions and features are approximate and subject to change.
The Tecumseh
Levels
Floor plans, dimensions and features are approximate and subject to change.
The Brock II
Levels
Floor plans, dimensions and features are approximate and subject to change.
The Brock
Levels
Floor plans, dimensions and features are approximate and subject to change.
The Algoma II
Levels
Floor plans, dimensions and features are approximate and subject to change.
The Algoma
Levels
Floor plans, dimensions and features are approximate and subject to change.
The Canadiana
Levels
Floor plans, dimensions and features are approximate and subject to change.
The Superior
Levels
Floor plans, dimensions and features are approximate and subject to change.
The Michigan
Levels
Floor plans, dimensions and features are approximate and subject to change.
The Erie
Levels
Floor plans, dimensions and features are approximate and subject to change.
The Erie II
Levels
Floor plans, dimensions and features are approximate and subject to change.
The Ontario
Levels
Floor plans, dimensions and features are approximate and subject to change.
The Huron
Levels
Floor plans, dimensions and features are approximate and subject to change.
The Muskoka
Levels
Floor plans, dimensions and features are approximate and subject to change.
The Simcoe
Levels
Floor plans, dimensions and features are approximate and subject to change.
The Temagami
Levels
Floor plans, dimensions and features are approximate and subject to change.
Images of WaterCrest at Hunters Pointe in Welland, ON:
-
Welland Canal near WaterCrest at Hunters Pointe
-
Hunters Pointe Community Centre
-
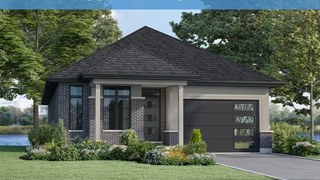
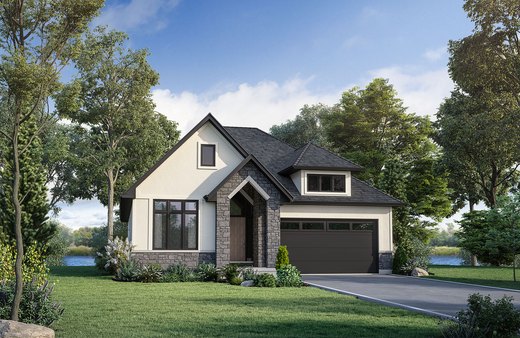
Canadiana bungalow rendering at WaterCrest




















































































































































