




Detached homes in Stouffville
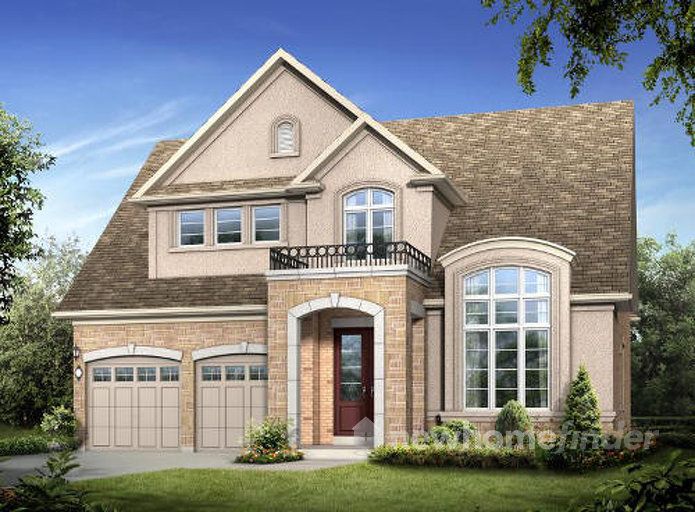
Victoria Highlands is situated just north of Stouffville in the quaint community of Mount Albert. This farming area was originally settled in 1821 and is still predominately an agricultural area. Local shops and services take pride in delivering small town friendliness and old-fashioned service. Here, Rosehaven Homes has built stunning homes on large 50' lots with many backing on to protected forested areas. There is only one home left!
1 Images & Videos
Contact the builder
Get in touch with Rosehaven Homes.
Presentation Centre
19340 9th LineMount AlbertOntario
Development at a glance
New home details can change quickly — confirm current pricing, availability, features, plans and renderings directly with the builder before making decisions.
Floor Plans
 1 / 7
1 / 7 The Bonnell (with Loft)
2 / 7 The Powell w\ finished basement
3 / 7 The Chapman
4 / 7 The Bonnell
5 / 7 The Taylor
6 / 7 The Jackson
7 / 7 The Penrose
1 / 7 The Bonnell (with Loft)
Signature Details
- Inspiring designs reflecting elements of French Provincial and traditional architecture with finishes of stone by “Stonework’sâ€, stucco and genuine clay brick (including sides and rears). Plus “Limestone†pre-cast such as arches, keystones, banding and sills to front elevation.
- Elegant 8’ tall fiberglass insulated front entry door(s) featuring authentic wood-grain texture with an oversized glass panel insert with low-E glass, argon gas and warm edge spacers and “satin nickel†grip set with dead bolt lock.
- Sunken Foyers, nine (9’) foot main floor ceilings, art niches, coffered ceilings, curved archways, vaulted, cathedral, barrel and raised ceiling elements, decorative columns, trimmed low walls, half walls and ledges.
- Quality cabinetry with crown moulding and extended upper cabinets PLUS breakfast counters, pantries, islands AND a Microwave shelf with dedicated electrical outlet.
- Each home is a “H.E.R.S†rated home and has additional energy saving features such as an HRV (Heat Recovery Ventilator) and a 95% efficient two stage furnace with ECM blower motor.
- Maintenance free vinyl casement windows throughout main and second floor, plus real glass Palladian round top windows, transom height windows and transoms over patio doors or rear french doors, all with low-E glass, argon gas and warm edge spacers AND 6’ patio doors.
- Black exterior coach lamps and “Porcelain†house number to front elevation AND a Two (2) coat paved driveway at no additional charge.
- Cold cellar, with weather-stripped steel insulated slab door, vent, and electrical light.
- Innovative thermoplastic plumbing supply lines and ABS throughout.
- Entire garage drywalled, taped and primed painted, including the ceiling PLUS one electrical outlet for future garage door opener AND upgraded R31 sprayed foam insulation to garage ceiling & overhangs with livable areas above.
- All air ducts to be professionally cleaned
- Heavy duty damp proofing and upgraded drainage membrane to basement walls.
- Natural Oak staircase and oak railings, 2 3/4†newel posts, 2 1/2†handrail, 1 5/16†pickets & 3 3/4†nosing.
- Gas Fireplaces with upgraded semi-gloss or with natural oak wood mantle.
- White decora switches and plugs.
- 13†x 13†or 12†x 12†imported ceramic floor tile.
- Glass shower enclosures featuring glass walls set on half walls with glass shower door & ceiling light.
- Bar-b-que gas line to rear of home.
Floor plans, dimensions and features are approximate and subject to change.
2 / 7 The Powell w\ finished basement
Signature Details
- Inspiring designs reflecting elements of French Provincial and traditional architecture with finishes of stone by “Stonework’sâ€, stucco and genuine clay brick (including sides and rears). Plus “Limestone†pre-cast such as arches, keystones, banding and sills to front elevation.
- Elegant 8’ tall fiberglass insulated front entry door(s) featuring authentic wood-grain texture with an oversized glass panel insert with low-E glass, argon gas and warm edge spacers and “satin nickel†grip set with dead bolt lock.
- Sunken Foyers, nine (9’) foot main floor ceilings, art niches, coffered ceilings, curved archways, vaulted, cathedral, barrel and raised ceiling elements, decorative columns, trimmed low walls, half walls and ledges.
- Quality cabinetry with crown moulding and extended upper cabinets PLUS breakfast counters, pantries, islands AND a Microwave shelf with dedicated electrical outlet.
- Each home is a “H.E.R.S†rated home and has additional energy saving features such as an HRV (Heat Recovery Ventilator) and a 95% efficient two stage furnace with ECM blower motor.
- Maintenance free vinyl casement windows throughout main and second floor, plus real glass Palladian round top windows, transom height windows and transoms over patio doors or rear french doors, all with low-E glass, argon gas and warm edge spacers AND 6’ patio doors.
- Black exterior coach lamps and “Porcelain†house number to front elevation AND a Two (2) coat paved driveway at no additional charge.
- Cold cellar, with weather-stripped steel insulated slab door, vent, and electrical light.
- Innovative thermoplastic plumbing supply lines and ABS throughout.
- Entire garage drywalled, taped and primed painted, including the ceiling PLUS one electrical outlet for future garage door opener AND upgraded R31 sprayed foam insulation to garage ceiling & overhangs with livable areas above.
- All air ducts to be professionally cleaned
- Heavy duty damp proofing and upgraded drainage membrane to basement walls.
- Natural Oak staircase and oak railings, 2 3/4†newel posts, 2 1/2†handrail, 1 5/16†pickets & 3 3/4†nosing.
- Gas Fireplaces with upgraded semi-gloss or with natural oak wood mantle.
- White decora switches and plugs.
- 13†x 13†or 12†x 12†imported ceramic floor tile.
- Glass shower enclosures featuring glass walls set on half walls with glass shower door & ceiling light.
- Bar-b-que gas line to rear of home.
Floor plans, dimensions and features are approximate and subject to change.
3 / 7 The Chapman
Signature Details
- Inspiring designs reflecting elements of French Provincial and traditional architecture with finishes of stone by “Stonework’sâ€, stucco and genuine clay brick (including sides and rears). Plus “Limestone†pre-cast such as arches, keystones, banding and sills to front elevation.
- Elegant 8’ tall fiberglass insulated front entry door(s) featuring authentic wood-grain texture with an oversized glass panel insert with low-E glass, argon gas and warm edge spacers and “satin nickel†grip set with dead bolt lock.
- Sunken Foyers, nine (9’) foot main floor ceilings, art niches, coffered ceilings, curved archways, vaulted, cathedral, barrel and raised ceiling elements, decorative columns, trimmed low walls, half walls and ledges.
- Quality cabinetry with crown moulding and extended upper cabinets PLUS breakfast counters, pantries, islands AND a Microwave shelf with dedicated electrical outlet.
- Each home is a “H.E.R.S†rated home and has additional energy saving features such as an HRV (Heat Recovery Ventilator) and a 95% efficient two stage furnace with ECM blower motor.
- Maintenance free vinyl casement windows throughout main and second floor, plus real glass Palladian round top windows, transom height windows and transoms over patio doors or rear french doors, all with low-E glass, argon gas and warm edge spacers AND 6’ patio doors.
- Black exterior coach lamps and “Porcelain†house number to front elevation AND a Two (2) coat paved driveway at no additional charge.
- Cold cellar, with weather-stripped steel insulated slab door, vent, and electrical light.
- Innovative thermoplastic plumbing supply lines and ABS throughout.
- Entire garage drywalled, taped and primed painted, including the ceiling PLUS one electrical outlet for future garage door opener AND upgraded R31 sprayed foam insulation to garage ceiling & overhangs with livable areas above.
- All air ducts to be professionally cleaned
- Heavy duty damp proofing and upgraded drainage membrane to basement walls.
- Natural Oak staircase and oak railings, 2 3/4†newel posts, 2 1/2†handrail, 1 5/16†pickets & 3 3/4†nosing.
- Gas Fireplaces with upgraded semi-gloss or with natural oak wood mantle.
- White decora switches and plugs.
- 13†x 13†or 12†x 12†imported ceramic floor tile.
- Glass shower enclosures featuring glass walls set on half walls with glass shower door & ceiling light.
- Bar-b-que gas line to rear of home.
Floor plans, dimensions and features are approximate and subject to change.
4 / 7 The Bonnell
Signature Details
- Inspiring designs reflecting elements of French Provincial and traditional architecture with finishes of stone by “Stonework’sâ€, stucco and genuine clay brick (including sides and rears). Plus “Limestone†pre-cast such as arches, keystones, banding and sills to front elevation.
- Elegant 8’ tall fiberglass insulated front entry door(s) featuring authentic wood-grain texture with an oversized glass panel insert with low-E glass, argon gas and warm edge spacers and “satin nickel†grip set with dead bolt lock.
- Sunken Foyers, nine (9’) foot main floor ceilings, art niches, coffered ceilings, curved archways, vaulted, cathedral, barrel and raised ceiling elements, decorative columns, trimmed low walls, half walls and ledges.
- Quality cabinetry with crown moulding and extended upper cabinets PLUS breakfast counters, pantries, islands AND a Microwave shelf with dedicated electrical outlet.
- Each home is a “H.E.R.S†rated home and has additional energy saving features such as an HRV (Heat Recovery Ventilator) and a 95% efficient two stage furnace with ECM blower motor.
- Maintenance free vinyl casement windows throughout main and second floor, plus real glass Palladian round top windows, transom height windows and transoms over patio doors or rear french doors, all with low-E glass, argon gas and warm edge spacers AND 6’ patio doors.
- Black exterior coach lamps and “Porcelain†house number to front elevation AND a Two (2) coat paved driveway at no additional charge.
- Cold cellar, with weather-stripped steel insulated slab door, vent, and electrical light.
- Innovative thermoplastic plumbing supply lines and ABS throughout.
- Entire garage drywalled, taped and primed painted, including the ceiling PLUS one electrical outlet for future garage door opener AND upgraded R31 sprayed foam insulation to garage ceiling & overhangs with livable areas above.
- All air ducts to be professionally cleaned
- Heavy duty damp proofing and upgraded drainage membrane to basement walls.
- Natural Oak staircase and oak railings, 2 3/4†newel posts, 2 1/2†handrail, 1 5/16†pickets & 3 3/4†nosing.
- Gas Fireplaces with upgraded semi-gloss or with natural oak wood mantle.
- White decora switches and plugs.
- 13†x 13†or 12†x 12†imported ceramic floor tile.
- Glass shower enclosures featuring glass walls set on half walls with glass shower door & ceiling light.
- Bar-b-que gas line to rear of home.
Floor plans, dimensions and features are approximate and subject to change.
5 / 7 The Taylor
Signature Details
- Inspiring designs reflecting elements of French Provincial and traditional architecture with finishes of stone by “Stonework’sâ€, stucco and genuine clay brick (including sides and rears). Plus “Limestone†pre-cast such as arches, keystones, banding and sills to front elevation.
- Elegant 8’ tall fiberglass insulated front entry door(s) featuring authentic wood-grain texture with an oversized glass panel insert with low-E glass, argon gas and warm edge spacers and “satin nickel†grip set with dead bolt lock.
- Sunken Foyers, nine (9’) foot main floor ceilings, art niches, coffered ceilings, curved archways, vaulted, cathedral, barrel and raised ceiling elements, decorative columns, trimmed low walls, half walls and ledges.
- Quality cabinetry with crown moulding and extended upper cabinets PLUS breakfast counters, pantries, islands AND a Microwave shelf with dedicated electrical outlet.
- Each home is a “H.E.R.S†rated home and has additional energy saving features such as an HRV (Heat Recovery Ventilator) and a 95% efficient two stage furnace with ECM blower motor.
- Maintenance free vinyl casement windows throughout main and second floor, plus real glass Palladian round top windows, transom height windows and transoms over patio doors or rear french doors, all with low-E glass, argon gas and warm edge spacers AND 6’ patio doors.
- Black exterior coach lamps and “Porcelain†house number to front elevation AND a Two (2) coat paved driveway at no additional charge.
- Cold cellar, with weather-stripped steel insulated slab door, vent, and electrical light.
- Innovative thermoplastic plumbing supply lines and ABS throughout.
- Entire garage drywalled, taped and primed painted, including the ceiling PLUS one electrical outlet for future garage door opener AND upgraded R31 sprayed foam insulation to garage ceiling & overhangs with livable areas above.
- All air ducts to be professionally cleaned
- Heavy duty damp proofing and upgraded drainage membrane to basement walls.
- Natural Oak staircase and oak railings, 2 3/4†newel posts, 2 1/2†handrail, 1 5/16†pickets & 3 3/4†nosing.
- Gas Fireplaces with upgraded semi-gloss or with natural oak wood mantle.
- White decora switches and plugs.
- 13†x 13†or 12†x 12†imported ceramic floor tile.
- Glass shower enclosures featuring glass walls set on half walls with glass shower door & ceiling light.
- Bar-b-que gas line to rear of home.
Floor plans, dimensions and features are approximate and subject to change.
6 / 7 The Jackson
Signature Details
- Inspiring designs reflecting elements of French Provincial and traditional architecture with finishes of stone by “Stonework’sâ€, stucco and genuine clay brick (including sides and rears). Plus “Limestone†pre-cast such as arches, keystones, banding and sills to front elevation.
- Elegant 8’ tall fiberglass insulated front entry door(s) featuring authentic wood-grain texture with an oversized glass panel insert with low-E glass, argon gas and warm edge spacers and “satin nickel†grip set with dead bolt lock.
- Sunken Foyers, nine (9’) foot main floor ceilings, art niches, coffered ceilings, curved archways, vaulted, cathedral, barrel and raised ceiling elements, decorative columns, trimmed low walls, half walls and ledges.
- Quality cabinetry with crown moulding and extended upper cabinets PLUS breakfast counters, pantries, islands AND a Microwave shelf with dedicated electrical outlet.
- Each home is a “H.E.R.S†rated home and has additional energy saving features such as an HRV (Heat Recovery Ventilator) and a 95% efficient two stage furnace with ECM blower motor.
- Maintenance free vinyl casement windows throughout main and second floor, plus real glass Palladian round top windows, transom height windows and transoms over patio doors or rear french doors, all with low-E glass, argon gas and warm edge spacers AND 6’ patio doors.
- Black exterior coach lamps and “Porcelain†house number to front elevation AND a Two (2) coat paved driveway at no additional charge.
- Cold cellar, with weather-stripped steel insulated slab door, vent, and electrical light.
- Innovative thermoplastic plumbing supply lines and ABS throughout.
- Entire garage drywalled, taped and primed painted, including the ceiling PLUS one electrical outlet for future garage door opener AND upgraded R31 sprayed foam insulation to garage ceiling & overhangs with livable areas above.
- All air ducts to be professionally cleaned
- Heavy duty damp proofing and upgraded drainage membrane to basement walls.
- Natural Oak staircase and oak railings, 2 3/4†newel posts, 2 1/2†handrail, 1 5/16†pickets & 3 3/4†nosing.
- Gas Fireplaces with upgraded semi-gloss or with natural oak wood mantle.
- White decora switches and plugs.
- 13†x 13†or 12†x 12†imported ceramic floor tile.
- Glass shower enclosures featuring glass walls set on half walls with glass shower door & ceiling light.
- Bar-b-que gas line to rear of home.
Floor plans, dimensions and features are approximate and subject to change.
7 / 7 The Penrose
Signature Details
- Inspiring designs reflecting elements of French Provincial and traditional architecture with finishes of stone by “Stonework’sâ€, stucco and genuine clay brick (including sides and rears). Plus “Limestone†pre-cast such as arches, keystones, banding and sills to front elevation.
- Elegant 8’ tall fiberglass insulated front entry door(s) featuring authentic wood-grain texture with an oversized glass panel insert with low-E glass, argon gas and warm edge spacers and “satin nickel†grip set with dead bolt lock.
- Sunken Foyers, nine (9’) foot main floor ceilings, art niches, coffered ceilings, curved archways, vaulted, cathedral, barrel and raised ceiling elements, decorative columns, trimmed low walls, half walls and ledges.
- Quality cabinetry with crown moulding and extended upper cabinets PLUS breakfast counters, pantries, islands AND a Microwave shelf with dedicated electrical outlet.
- Each home is a “H.E.R.S†rated home and has additional energy saving features such as an HRV (Heat Recovery Ventilator) and a 95% efficient two stage furnace with ECM blower motor.
- Maintenance free vinyl casement windows throughout main and second floor, plus real glass Palladian round top windows, transom height windows and transoms over patio doors or rear french doors, all with low-E glass, argon gas and warm edge spacers AND 6’ patio doors.
- Black exterior coach lamps and “Porcelain†house number to front elevation AND a Two (2) coat paved driveway at no additional charge.
- Cold cellar, with weather-stripped steel insulated slab door, vent, and electrical light.
- Innovative thermoplastic plumbing supply lines and ABS throughout.
- Entire garage drywalled, taped and primed painted, including the ceiling PLUS one electrical outlet for future garage door opener AND upgraded R31 sprayed foam insulation to garage ceiling & overhangs with livable areas above.
- All air ducts to be professionally cleaned
- Heavy duty damp proofing and upgraded drainage membrane to basement walls.
- Natural Oak staircase and oak railings, 2 3/4†newel posts, 2 1/2†handrail, 1 5/16†pickets & 3 3/4†nosing.
- Gas Fireplaces with upgraded semi-gloss or with natural oak wood mantle.
- White decora switches and plugs.
- 13†x 13†or 12†x 12†imported ceramic floor tile.
- Glass shower enclosures featuring glass walls set on half walls with glass shower door & ceiling light.
- Bar-b-que gas line to rear of home.
Floor plans, dimensions and features are approximate and subject to change.




















































































































































