




Valleylands of the Credit River is located in the scenic neighbourhood of Queen Street, Creditview Road and Chinguacousy Road. This exciting new family-friendly community offers buyers a wide selection of semi-detached and detached designs on deep lots.
Fieldgate homes builds stunning brick, stone and stucco exteriors adorned with fine architectural accents. Spacious open-concept interiors with quality finishings and a wide range of floor plans, home designs, lot sizes and interior finishes are sure to please.
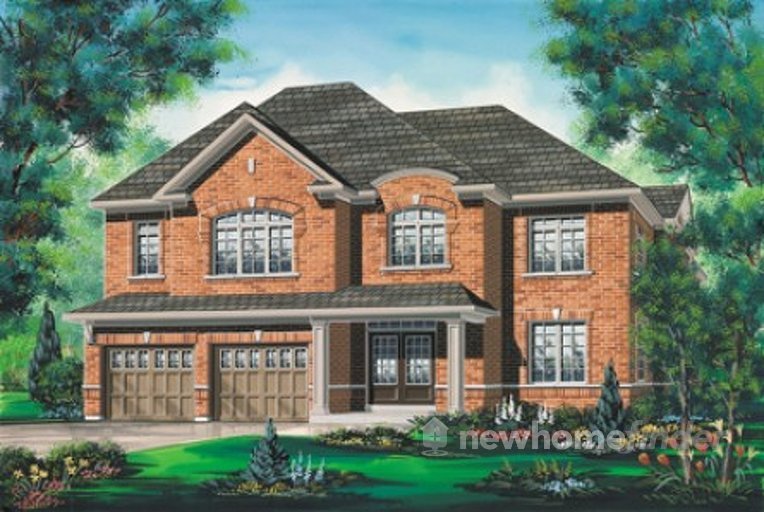
1 Images & Videos
Contact the builder
Get in touch with Fieldgate Homes.
Presentation Centre
8676 Chinguacousy Rd‎BramptonOntario
Development at a glance
New home details can change quickly — confirm current pricing, availability, features, plans and renderings directly with the builder before making decisions.
Floor Plans
 1 / 8
1 / 8 The Dove
2 / 8 The Blue Jay
3 / 8 The Cardinal
4 / 8 The Columbia
5 / 8 The Powell
6 / 8 The Raven
7 / 8 The Muskoka
8 / 8 The Temagami
1 / 8 The Dove
FEATURES
- 2″ x 6″ exterior wall constructions.
- 50′ designs will have 3/4″ straight-edge granite countertop
- Breakfast bar in kitchen as per plan.
- Choice of 6″ x 8″ ceramic wall tile on walls and ceilings for main bathtub enclosure and shower stall.
- Water temperature balance sensor in all shower/tubs.
- Vapourproof light in all separate showers*.
- 9′ high ceiling on main floor (except in powder room and where mechanical or duct work requires a lower height) and 8′ high ceilings on second floor, 50′ designs have 9′ main floor and second floor ceilings.
- Semi-detached, 39′, 41′ and 45′ designs will have tray ceilings with approximately 9′ raised area in the master bedroom. 50′ models with approximately 10′ raised area in master bedroom as per plan.
- Oak stairs with oak stringer and oak nosing on the main staircase and bedroom levels in natural finish. Semi-detached, 38′, 41′ and 45′ designs will have oak handrail (2 1/2″) and oak pickets (1 5/16″) and 50′ designs will have oak handrail (3″) and oak picket (1 3/4″) as per plan.
- Semi-detached, 38′, 41′ and 45′ designs will have Aristocrat 4 1/4′ baseboard throughout with quarter-round in all tiled areas and 50′ designs will have 5 1/4″ baseboards.
- Semi-detached, 38′, 41′ and 45′ designs will have Aristocrat 2 3/4″ casing and 50′ designs will have 3″ casing on all swing doors, main floor archways and widows throughout in all finished areas where applicable (excluding rounded or oversized archways as per plan).
- Gas fireplace complete with glass panel, gas log and ignition switch and trim surround as per plan.
- 38′, 41′, 45′ and 50′ singles have a cabinet above the future above grade washer and dryer as per plan.
- Semi-detached, 38′, 41′ and 45′ designs will have 100 amp electrical service with breaker panel and 50′ designs will have a 200 amp with breaker punch.
- Rough-in central vacuum outlets. Central vacuum terminates in garage.
- White Decora-style light switches and plugs throughout.
- Dehumidifier with dedicated outlet in basement. Humidifier installed on furnace.
- 2 1/4″ x 3/4″ natural refinished hardwood on main floor excluding tiled areas as per plan.
- Engineered floor systems throughout with 3/4″ tongue and groove sub flooring to be glued, nailed, skewed and sanded.
- Cold cellar with a steel insulated door and a floor drain as per plan.
- Shut off valves on all hot and cold water lines.
- Mortgage survey, provided at no additional cost.
Floor plans, dimensions and features are approximate and subject to change.
2 / 8 The Blue Jay
FEATURES
- 2″ x 6″ exterior wall constructions.
- 50′ designs will have 3/4″ straight-edge granite countertop
- Breakfast bar in kitchen as per plan.
- Choice of 6″ x 8″ ceramic wall tile on walls and ceilings for main bathtub enclosure and shower stall.
- Water temperature balance sensor in all shower/tubs.
- Vapourproof light in all separate showers*.
- 9′ high ceiling on main floor (except in powder room and where mechanical or duct work requires a lower height) and 8′ high ceilings on second floor, 50′ designs have 9′ main floor and second floor ceilings.
- Semi-detached, 39′, 41′ and 45′ designs will have tray ceilings with approximately 9′ raised area in the master bedroom. 50′ models with approximately 10′ raised area in master bedroom as per plan.
- Oak stairs with oak stringer and oak nosing on the main staircase and bedroom levels in natural finish. Semi-detached, 38′, 41′ and 45′ designs will have oak handrail (2 1/2″) and oak pickets (1 5/16″) and 50′ designs will have oak handrail (3″) and oak picket (1 3/4″) as per plan.
- Semi-detached, 38′, 41′ and 45′ designs will have Aristocrat 4 1/4′ baseboard throughout with quarter-round in all tiled areas and 50′ designs will have 5 1/4″ baseboards.
- Semi-detached, 38′, 41′ and 45′ designs will have Aristocrat 2 3/4″ casing and 50′ designs will have 3″ casing on all swing doors, main floor archways and widows throughout in all finished areas where applicable (excluding rounded or oversized archways as per plan).
- Gas fireplace complete with glass panel, gas log and ignition switch and trim surround as per plan.
- 38′, 41′, 45′ and 50′ singles have a cabinet above the future above grade washer and dryer as per plan.
- Semi-detached, 38′, 41′ and 45′ designs will have 100 amp electrical service with breaker panel and 50′ designs will have a 200 amp with breaker punch.
- Rough-in central vacuum outlets. Central vacuum terminates in garage.
- White Decora-style light switches and plugs throughout.
- Dehumidifier with dedicated outlet in basement. Humidifier installed on furnace.
- 2 1/4″ x 3/4″ natural refinished hardwood on main floor excluding tiled areas as per plan.
- Engineered floor systems throughout with 3/4″ tongue and groove sub flooring to be glued, nailed, skewed and sanded.
- Cold cellar with a steel insulated door and a floor drain as per plan.
- Shut off valves on all hot and cold water lines.
- Mortgage survey, provided at no additional cost.
Floor plans, dimensions and features are approximate and subject to change.
3 / 8 The Cardinal
Gallery
FEATURES
- 2″ x 6″ exterior wall constructions.
- 50′ designs will have 3/4″ straight-edge granite countertop
- Breakfast bar in kitchen as per plan.
- Choice of 6″ x 8″ ceramic wall tile on walls and ceilings for main bathtub enclosure and shower stall.
- Water temperature balance sensor in all shower/tubs.
- Vapourproof light in all separate showers*.
- 9′ high ceiling on main floor (except in powder room and where mechanical or duct work requires a lower height) and 8′ high ceilings on second floor, 50′ designs have 9′ main floor and second floor ceilings.
- Semi-detached, 39′, 41′ and 45′ designs will have tray ceilings with approximately 9′ raised area in the master bedroom. 50′ models with approximately 10′ raised area in master bedroom as per plan.
- Oak stairs with oak stringer and oak nosing on the main staircase and bedroom levels in natural finish. Semi-detached, 38′, 41′ and 45′ designs will have oak handrail (2 1/2″) and oak pickets (1 5/16″) and 50′ designs will have oak handrail (3″) and oak picket (1 3/4″) as per plan.
- Semi-detached, 38′, 41′ and 45′ designs will have Aristocrat 4 1/4′ baseboard throughout with quarter-round in all tiled areas and 50′ designs will have 5 1/4″ baseboards.
- Semi-detached, 38′, 41′ and 45′ designs will have Aristocrat 2 3/4″ casing and 50′ designs will have 3″ casing on all swing doors, main floor archways and widows throughout in all finished areas where applicable (excluding rounded or oversized archways as per plan).
- Gas fireplace complete with glass panel, gas log and ignition switch and trim surround as per plan.
- 38′, 41′, 45′ and 50′ singles have a cabinet above the future above grade washer and dryer as per plan.
- Semi-detached, 38′, 41′ and 45′ designs will have 100 amp electrical service with breaker panel and 50′ designs will have a 200 amp with breaker punch.
- Rough-in central vacuum outlets. Central vacuum terminates in garage.
- White Decora-style light switches and plugs throughout.
- Dehumidifier with dedicated outlet in basement. Humidifier installed on furnace.
- 2 1/4″ x 3/4″ natural refinished hardwood on main floor excluding tiled areas as per plan.
- Engineered floor systems throughout with 3/4″ tongue and groove sub flooring to be glued, nailed, skewed and sanded.
- Cold cellar with a steel insulated door and a floor drain as per plan.
- Shut off valves on all hot and cold water lines.
- Mortgage survey, provided at no additional cost.
Floor plans, dimensions and features are approximate and subject to change.
4 / 8 The Columbia
FEATURES
- 2″ x 6″ exterior wall constructions.
- 50′ designs will have 3/4″ straight-edge granite countertop
- Breakfast bar in kitchen as per plan.
- Choice of 6″ x 8″ ceramic wall tile on walls and ceilings for main bathtub enclosure and shower stall.
- Water temperature balance sensor in all shower/tubs.
- Vapourproof light in all separate showers*.
- 9′ high ceiling on main floor (except in powder room and where mechanical or duct work requires a lower height) and 8′ high ceilings on second floor, 50′ designs have 9′ main floor and second floor ceilings.
- Semi-detached, 39′, 41′ and 45′ designs will have tray ceilings with approximately 9′ raised area in the master bedroom. 50′ models with approximately 10′ raised area in master bedroom as per plan.
- Oak stairs with oak stringer and oak nosing on the main staircase and bedroom levels in natural finish. Semi-detached, 38′, 41′ and 45′ designs will have oak handrail (2 1/2″) and oak pickets (1 5/16″) and 50′ designs will have oak handrail (3″) and oak picket (1 3/4″) as per plan.
- Semi-detached, 38′, 41′ and 45′ designs will have Aristocrat 4 1/4′ baseboard throughout with quarter-round in all tiled areas and 50′ designs will have 5 1/4″ baseboards.
- Semi-detached, 38′, 41′ and 45′ designs will have Aristocrat 2 3/4″ casing and 50′ designs will have 3″ casing on all swing doors, main floor archways and widows throughout in all finished areas where applicable (excluding rounded or oversized archways as per plan).
- Gas fireplace complete with glass panel, gas log and ignition switch and trim surround as per plan.
- 38′, 41′, 45′ and 50′ singles have a cabinet above the future above grade washer and dryer as per plan.
- Semi-detached, 38′, 41′ and 45′ designs will have 100 amp electrical service with breaker panel and 50′ designs will have a 200 amp with breaker punch.
- Rough-in central vacuum outlets. Central vacuum terminates in garage.
- White Decora-style light switches and plugs throughout.
- Dehumidifier with dedicated outlet in basement. Humidifier installed on furnace.
- 2 1/4″ x 3/4″ natural refinished hardwood on main floor excluding tiled areas as per plan.
- Engineered floor systems throughout with 3/4″ tongue and groove sub flooring to be glued, nailed, skewed and sanded.
- Cold cellar with a steel insulated door and a floor drain as per plan.
- Shut off valves on all hot and cold water lines.
- Mortgage survey, provided at no additional cost.
Floor plans, dimensions and features are approximate and subject to change.
5 / 8 The Powell
FEATURES
- 2″ x 6″ exterior wall constructions.
- 50′ designs will have 3/4″ straight-edge granite countertop
- Breakfast bar in kitchen as per plan.
- Choice of 6″ x 8″ ceramic wall tile on walls and ceilings for main bathtub enclosure and shower stall.
- Water temperature balance sensor in all shower/tubs.
- Vapourproof light in all separate showers*.
- 9′ high ceiling on main floor (except in powder room and where mechanical or duct work requires a lower height) and 8′ high ceilings on second floor, 50′ designs have 9′ main floor and second floor ceilings.
- Semi-detached, 39′, 41′ and 45′ designs will have tray ceilings with approximately 9′ raised area in the master bedroom. 50′ models with approximately 10′ raised area in master bedroom as per plan.
- Oak stairs with oak stringer and oak nosing on the main staircase and bedroom levels in natural finish. Semi-detached, 38′, 41′ and 45′ designs will have oak handrail (2 1/2″) and oak pickets (1 5/16″) and 50′ designs will have oak handrail (3″) and oak picket (1 3/4″) as per plan.
- Semi-detached, 38′, 41′ and 45′ designs will have Aristocrat 4 1/4′ baseboard throughout with quarter-round in all tiled areas and 50′ designs will have 5 1/4″ baseboards.
- Semi-detached, 38′, 41′ and 45′ designs will have Aristocrat 2 3/4″ casing and 50′ designs will have 3″ casing on all swing doors, main floor archways and widows throughout in all finished areas where applicable (excluding rounded or oversized archways as per plan).
- Gas fireplace complete with glass panel, gas log and ignition switch and trim surround as per plan.
- 38′, 41′, 45′ and 50′ singles have a cabinet above the future above grade washer and dryer as per plan.
- Semi-detached, 38′, 41′ and 45′ designs will have 100 amp electrical service with breaker panel and 50′ designs will have a 200 amp with breaker punch.
- Rough-in central vacuum outlets. Central vacuum terminates in garage.
- White Decora-style light switches and plugs throughout.
- Dehumidifier with dedicated outlet in basement. Humidifier installed on furnace.
- 2 1/4″ x 3/4″ natural refinished hardwood on main floor excluding tiled areas as per plan.
- Engineered floor systems throughout with 3/4″ tongue and groove sub flooring to be glued, nailed, skewed and sanded.
- Cold cellar with a steel insulated door and a floor drain as per plan.
- Shut off valves on all hot and cold water lines.
- Mortgage survey, provided at no additional cost.
Floor plans, dimensions and features are approximate and subject to change.
6 / 8 The Raven
FEATURES
- 2″ x 6″ exterior wall constructions.
- 50′ designs will have 3/4″ straight-edge granite countertop
- Breakfast bar in kitchen as per plan.
- Choice of 6″ x 8″ ceramic wall tile on walls and ceilings for main bathtub enclosure and shower stall.
- Water temperature balance sensor in all shower/tubs.
- Vapourproof light in all separate showers*.
- 9′ high ceiling on main floor (except in powder room and where mechanical or duct work requires a lower height) and 8′ high ceilings on second floor, 50′ designs have 9′ main floor and second floor ceilings.
- Semi-detached, 39′, 41′ and 45′ designs will have tray ceilings with approximately 9′ raised area in the master bedroom. 50′ models with approximately 10′ raised area in master bedroom as per plan.
- Oak stairs with oak stringer and oak nosing on the main staircase and bedroom levels in natural finish. Semi-detached, 38′, 41′ and 45′ designs will have oak handrail (2 1/2″) and oak pickets (1 5/16″) and 50′ designs will have oak handrail (3″) and oak picket (1 3/4″) as per plan.
- Semi-detached, 38′, 41′ and 45′ designs will have Aristocrat 4 1/4′ baseboard throughout with quarter-round in all tiled areas and 50′ designs will have 5 1/4″ baseboards.
- Semi-detached, 38′, 41′ and 45′ designs will have Aristocrat 2 3/4″ casing and 50′ designs will have 3″ casing on all swing doors, main floor archways and widows throughout in all finished areas where applicable (excluding rounded or oversized archways as per plan).
- Gas fireplace complete with glass panel, gas log and ignition switch and trim surround as per plan.
- 38′, 41′, 45′ and 50′ singles have a cabinet above the future above grade washer and dryer as per plan.
- Semi-detached, 38′, 41′ and 45′ designs will have 100 amp electrical service with breaker panel and 50′ designs will have a 200 amp with breaker punch.
- Rough-in central vacuum outlets. Central vacuum terminates in garage.
- White Decora-style light switches and plugs throughout.
- Dehumidifier with dedicated outlet in basement. Humidifier installed on furnace.
- 2 1/4″ x 3/4″ natural refinished hardwood on main floor excluding tiled areas as per plan.
- Engineered floor systems throughout with 3/4″ tongue and groove sub flooring to be glued, nailed, skewed and sanded.
- Cold cellar with a steel insulated door and a floor drain as per plan.
- Shut off valves on all hot and cold water lines.
- Mortgage survey, provided at no additional cost.
Floor plans, dimensions and features are approximate and subject to change.
7 / 8 The Muskoka
FEATURES
- 2″ x 6″ exterior wall constructions.
- 50′ designs will have 3/4″ straight-edge granite countertop
- Breakfast bar in kitchen as per plan.
- Choice of 6″ x 8″ ceramic wall tile on walls and ceilings for main bathtub enclosure and shower stall.
- Water temperature balance sensor in all shower/tubs.
- Vapourproof light in all separate showers*.
- 9′ high ceiling on main floor (except in powder room and where mechanical or duct work requires a lower height) and 8′ high ceilings on second floor, 50′ designs have 9′ main floor and second floor ceilings.
- Semi-detached, 39′, 41′ and 45′ designs will have tray ceilings with approximately 9′ raised area in the master bedroom. 50′ models with approximately 10′ raised area in master bedroom as per plan.
- Oak stairs with oak stringer and oak nosing on the main staircase and bedroom levels in natural finish. Semi-detached, 38′, 41′ and 45′ designs will have oak handrail (2 1/2″) and oak pickets (1 5/16″) and 50′ designs will have oak handrail (3″) and oak picket (1 3/4″) as per plan.
- Semi-detached, 38′, 41′ and 45′ designs will have Aristocrat 4 1/4′ baseboard throughout with quarter-round in all tiled areas and 50′ designs will have 5 1/4″ baseboards.
- Semi-detached, 38′, 41′ and 45′ designs will have Aristocrat 2 3/4″ casing and 50′ designs will have 3″ casing on all swing doors, main floor archways and widows throughout in all finished areas where applicable (excluding rounded or oversized archways as per plan).
- Gas fireplace complete with glass panel, gas log and ignition switch and trim surround as per plan.
- 38′, 41′, 45′ and 50′ singles have a cabinet above the future above grade washer and dryer as per plan.
- Semi-detached, 38′, 41′ and 45′ designs will have 100 amp electrical service with breaker panel and 50′ designs will have a 200 amp with breaker punch.
- Rough-in central vacuum outlets. Central vacuum terminates in garage.
- White Decora-style light switches and plugs throughout.
- Dehumidifier with dedicated outlet in basement. Humidifier installed on furnace.
- 2 1/4″ x 3/4″ natural refinished hardwood on main floor excluding tiled areas as per plan.
- Engineered floor systems throughout with 3/4″ tongue and groove sub flooring to be glued, nailed, skewed and sanded.
- Cold cellar with a steel insulated door and a floor drain as per plan.
- Shut off valves on all hot and cold water lines.
- Mortgage survey, provided at no additional cost.
Floor plans, dimensions and features are approximate and subject to change.
8 / 8 The Temagami
FEATURES
- 2″ x 6″ exterior wall constructions.
- 50′ designs will have 3/4″ straight-edge granite countertop
- Breakfast bar in kitchen as per plan.
- Choice of 6″ x 8″ ceramic wall tile on walls and ceilings for main bathtub enclosure and shower stall.
- Water temperature balance sensor in all shower/tubs.
- Vapourproof light in all separate showers*.
- 9′ high ceiling on main floor (except in powder room and where mechanical or duct work requires a lower height) and 8′ high ceilings on second floor, 50′ designs have 9′ main floor and second floor ceilings.
- Semi-detached, 39′, 41′ and 45′ designs will have tray ceilings with approximately 9′ raised area in the master bedroom. 50′ models with approximately 10′ raised area in master bedroom as per plan.
- Oak stairs with oak stringer and oak nosing on the main staircase and bedroom levels in natural finish. Semi-detached, 38′, 41′ and 45′ designs will have oak handrail (2 1/2″) and oak pickets (1 5/16″) and 50′ designs will have oak handrail (3″) and oak picket (1 3/4″) as per plan.
- Semi-detached, 38′, 41′ and 45′ designs will have Aristocrat 4 1/4′ baseboard throughout with quarter-round in all tiled areas and 50′ designs will have 5 1/4″ baseboards.
- Semi-detached, 38′, 41′ and 45′ designs will have Aristocrat 2 3/4″ casing and 50′ designs will have 3″ casing on all swing doors, main floor archways and widows throughout in all finished areas where applicable (excluding rounded or oversized archways as per plan).
- Gas fireplace complete with glass panel, gas log and ignition switch and trim surround as per plan.
- 38′, 41′, 45′ and 50′ singles have a cabinet above the future above grade washer and dryer as per plan.
- Semi-detached, 38′, 41′ and 45′ designs will have 100 amp electrical service with breaker panel and 50′ designs will have a 200 amp with breaker punch.
- Rough-in central vacuum outlets. Central vacuum terminates in garage.
- White Decora-style light switches and plugs throughout.
- Dehumidifier with dedicated outlet in basement. Humidifier installed on furnace.
- 2 1/4″ x 3/4″ natural refinished hardwood on main floor excluding tiled areas as per plan.
- Engineered floor systems throughout with 3/4″ tongue and groove sub flooring to be glued, nailed, skewed and sanded.
- Cold cellar with a steel insulated door and a floor drain as per plan.
- Shut off valves on all hot and cold water lines.
- Mortgage survey, provided at no additional cost.
Floor plans, dimensions and features are approximate and subject to change.
Inventory
The Cardinal
Gallery
FEATURES
- 2″ x 6″ exterior wall constructions.
- 50′ designs will have 3/4″ straight-edge granite countertop
- Breakfast bar in kitchen as per plan.
- Choice of 6″ x 8″ ceramic wall tile on walls and ceilings for main bathtub enclosure and shower stall.
- Water temperature balance sensor in all shower/tubs.
- Vapourproof light in all separate showers*.
- 9′ high ceiling on main floor (except in powder room and where mechanical or duct work requires a lower height) and 8′ high ceilings on second floor, 50′ designs have 9′ main floor and second floor ceilings.
- Semi-detached, 39′, 41′ and 45′ designs will have tray ceilings with approximately 9′ raised area in the master bedroom. 50′ models with approximately 10′ raised area in master bedroom as per plan.
- Oak stairs with oak stringer and oak nosing on the main staircase and bedroom levels in natural finish. Semi-detached, 38′, 41′ and 45′ designs will have oak handrail (2 1/2″) and oak pickets (1 5/16″) and 50′ designs will have oak handrail (3″) and oak picket (1 3/4″) as per plan.
- Semi-detached, 38′, 41′ and 45′ designs will have Aristocrat 4 1/4′ baseboard throughout with quarter-round in all tiled areas and 50′ designs will have 5 1/4″ baseboards.
- Semi-detached, 38′, 41′ and 45′ designs will have Aristocrat 2 3/4″ casing and 50′ designs will have 3″ casing on all swing doors, main floor archways and widows throughout in all finished areas where applicable (excluding rounded or oversized archways as per plan).
- Gas fireplace complete with glass panel, gas log and ignition switch and trim surround as per plan.
- 38′, 41′, 45′ and 50′ singles have a cabinet above the future above grade washer and dryer as per plan.
- Semi-detached, 38′, 41′ and 45′ designs will have 100 amp electrical service with breaker panel and 50′ designs will have a 200 amp with breaker punch.
- Rough-in central vacuum outlets. Central vacuum terminates in garage.
- White Decora-style light switches and plugs throughout.
- Dehumidifier with dedicated outlet in basement. Humidifier installed on furnace.
- 2 1/4″ x 3/4″ natural refinished hardwood on main floor excluding tiled areas as per plan.
- Engineered floor systems throughout with 3/4″ tongue and groove sub flooring to be glued, nailed, skewed and sanded.
- Cold cellar with a steel insulated door and a floor drain as per plan.
- Shut off valves on all hot and cold water lines.
- Mortgage survey, provided at no additional cost.
Floor plans, dimensions and features are approximate and subject to change.




















































































































































