




Freehold townhomes and detached residences in Brampton
Upper Mayfield Estates in Brampton
Upper Mayfield Estates by Caliber Homes is an exclusive Brampton community planned with luxurious freehold townhomes and detached residences.
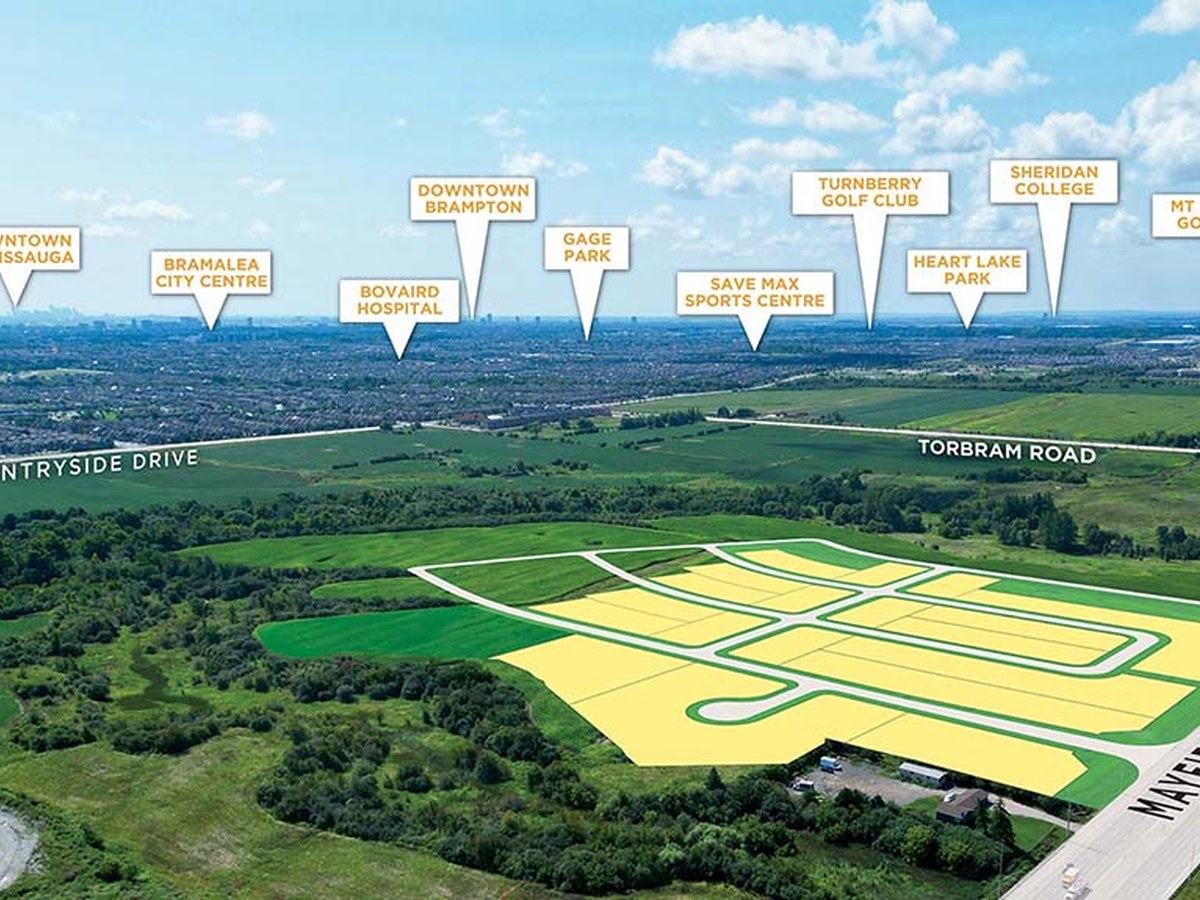
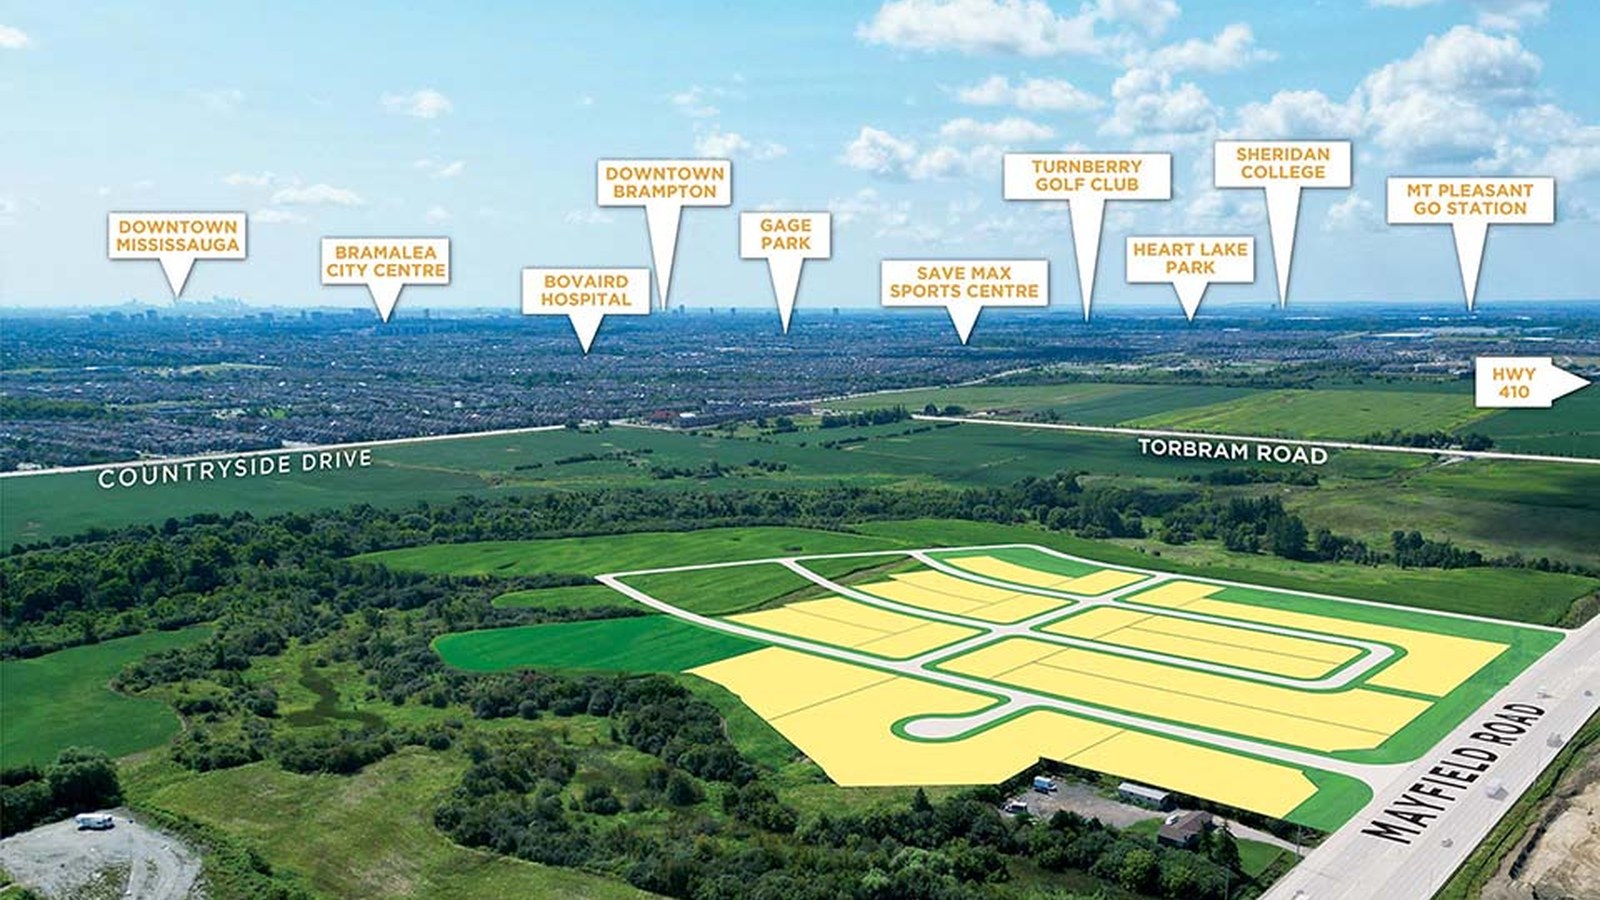
Official Caliber content notes Phase 1 is sold out and Phase 2 is coming soon, with a focus on high-end finishes, landscaped streetscapes, a tranquil residential setting and access to Brampton amenities, parks, shopping, dining and highways.
Model elevations from the official Caliber site are included for the Ruby, Sapphire and Emerald collections; prices are left blank because current official pricing is not published.
- Phase 2 coming soon per official Caliber page
- Ruby and Sapphire detached collections plus Emerald freehold townhomes
- Official renderings and local gallery images added


6 Images & Videos
Contact the builder
Get in touch with Caliber Homes.
Presentation Centre
BramptonOntario
Development at a glance
New home details can change quickly — confirm current pricing, availability, features, plans and renderings directly with the builder before making decisions.
Floor Plans
The Emerald 6
The Emerald 5
The Emerald 4
The Emerald 3
The Emerald 2
The Emerald 1
The Sapphire 5
The Sapphire 7
The Sapphire 6
The Sapphire 4
The Sapphire 3
The Sapphire 2
The Sapphire 1
The Ruby 1
The Ruby 5
The Ruby 4
The Ruby 3
The Ruby 2
The Emerald 6
- 2,220 sq. ft.
- 20 ft.
Emerald 6 is an official Caliber Homes design or current inventory plan sourced from Caliber’s public community pages. Prices are left blank where the official page does not publish current pricing.
Floor plans, dimensions and features are approximate and subject to change.
The Emerald 5
- 2,530 sq. ft.
- 20 ft.
Emerald 5 is an official Caliber Homes design or current inventory plan sourced from Caliber’s public community pages. Prices are left blank where the official page does not publish current pricing.
Floor plans, dimensions and features are approximate and subject to change.
The Emerald 4
- 2,145 sq. ft.
- 20 ft.
Emerald 4 is an official Caliber Homes design or current inventory plan sourced from Caliber’s public community pages. Prices are left blank where the official page does not publish current pricing.
Floor plans, dimensions and features are approximate and subject to change.
The Emerald 3
- 2,065 sq. ft.
- 20 ft.
Emerald 3 is an official Caliber Homes design or current inventory plan sourced from Caliber’s public community pages. Prices are left blank where the official page does not publish current pricing.
Floor plans, dimensions and features are approximate and subject to change.
The Emerald 2
- 2,000 sq. ft.
- 20 ft.
Emerald 2 is an official Caliber Homes design or current inventory plan sourced from Caliber’s public community pages. Prices are left blank where the official page does not publish current pricing.
Floor plans, dimensions and features are approximate and subject to change.
The Emerald 1
- 1,880 sq. ft.
- 20 ft.
Emerald 1 is an official Caliber Homes design or current inventory plan sourced from Caliber’s public community pages. Prices are left blank where the official page does not publish current pricing.
Floor plans, dimensions and features are approximate and subject to change.
The Sapphire 5
- 3,215 sq. ft.
- 38 ft.
Sapphire 5 is an official Caliber Homes design or current inventory plan sourced from Caliber’s public community pages. Prices are left blank where the official page does not publish current pricing.
Floor plans, dimensions and features are approximate and subject to change.
The Sapphire 7
- 3,306 sq. ft.
- 38 ft.
Sapphire 7 is an official Caliber Homes design or current inventory plan sourced from Caliber’s public community pages. Prices are left blank where the official page does not publish current pricing.
Floor plans, dimensions and features are approximate and subject to change.
The Sapphire 6
- 3,305 sq. ft.
- 38 ft.
Sapphire 6 is an official Caliber Homes design or current inventory plan sourced from Caliber’s public community pages. Prices are left blank where the official page does not publish current pricing.
Floor plans, dimensions and features are approximate and subject to change.
The Sapphire 4
- 3,120 sq. ft.
- 38 ft.
Sapphire 4 is an official Caliber Homes design or current inventory plan sourced from Caliber’s public community pages. Prices are left blank where the official page does not publish current pricing.
Floor plans, dimensions and features are approximate and subject to change.
The Sapphire 3
- 3,000 sq. ft.
- 38 ft.
Sapphire 3 is an official Caliber Homes design or current inventory plan sourced from Caliber’s public community pages. Prices are left blank where the official page does not publish current pricing.
Floor plans, dimensions and features are approximate and subject to change.
The Sapphire 2
- 2,801 sq. ft.
- 38 ft.
Sapphire 2 is an official Caliber Homes design or current inventory plan sourced from Caliber’s public community pages. Prices are left blank where the official page does not publish current pricing.
Floor plans, dimensions and features are approximate and subject to change.
The Sapphire 1
- 2,560 sq. ft.
- 38 ft.
Sapphire 1 is an official Caliber Homes design or current inventory plan sourced from Caliber’s public community pages. Prices are left blank where the official page does not publish current pricing.
Floor plans, dimensions and features are approximate and subject to change.
The Ruby 1
- 3,175 sq. ft.
- 45 ft.
Ruby 1 is an official Caliber Homes design or current inventory plan sourced from Caliber’s public community pages. Prices are left blank where the official page does not publish current pricing.
Floor plans, dimensions and features are approximate and subject to change.
The Ruby 5
- 3,601 sq. ft.
- 45 ft.
Ruby 5 is an official Caliber Homes design or current inventory plan sourced from Caliber’s public community pages. Prices are left blank where the official page does not publish current pricing.
Floor plans, dimensions and features are approximate and subject to change.
The Ruby 4
- 3,970 sq. ft.
- 45 ft.
Ruby 4 is an official Caliber Homes design or current inventory plan sourced from Caliber’s public community pages. Prices are left blank where the official page does not publish current pricing.
Floor plans, dimensions and features are approximate and subject to change.
The Ruby 3
- 3,670 sq. ft.
- 45 ft.
Ruby 3 is an official Caliber Homes design or current inventory plan sourced from Caliber’s public community pages. Prices are left blank where the official page does not publish current pricing.
Floor plans, dimensions and features are approximate and subject to change.
The Ruby 2
- 3,430 sq. ft.
- 45 ft.
Ruby 2 is an official Caliber Homes design or current inventory plan sourced from Caliber’s public community pages. Prices are left blank where the official page does not publish current pricing.
Floor plans, dimensions and features are approximate and subject to change.
Images of Upper Mayfield Estates in Brampton, Ontario:
-
Upper Mayfield aerial view
-
Upper Mayfield streetscape
-
Gore Meadows nearby
-
 Downtown Brampton nearby
 -
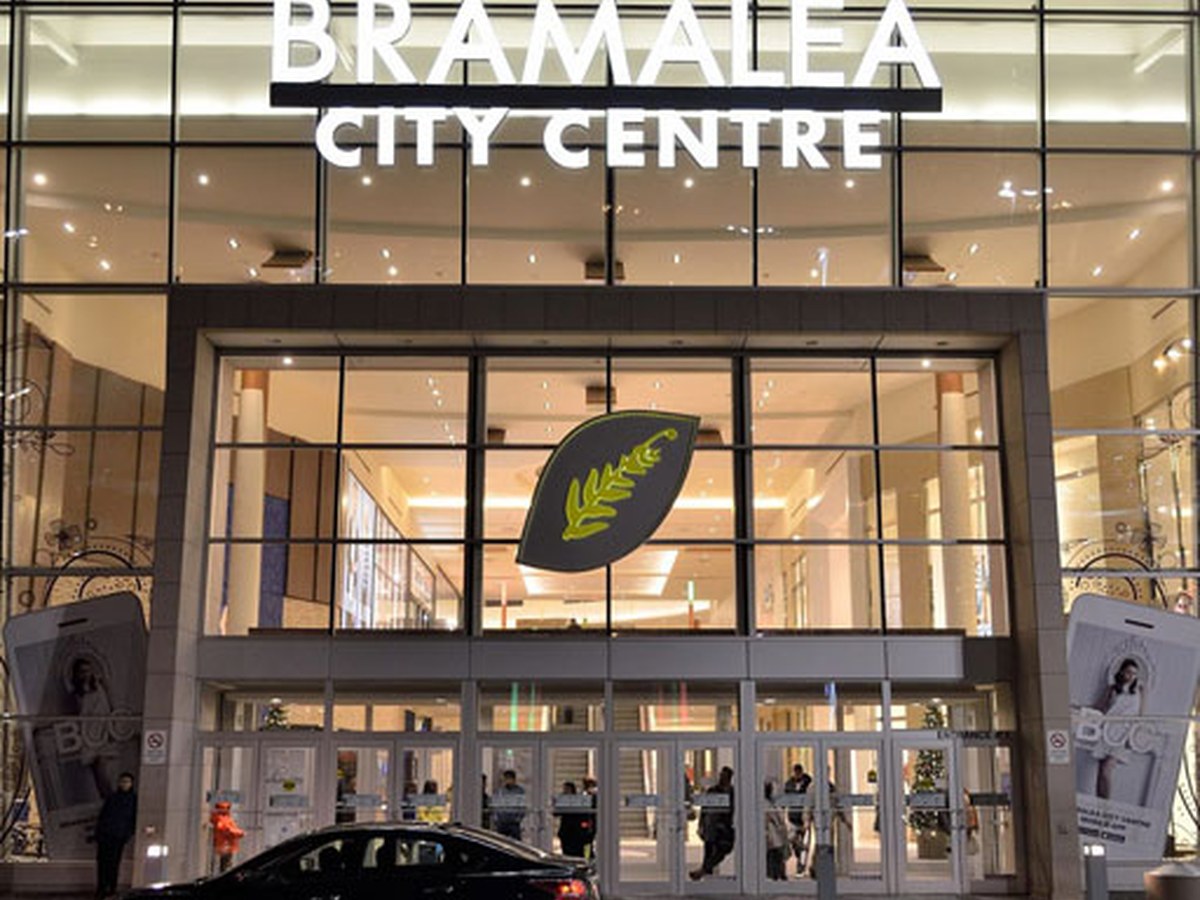 Bramalea City Centre nearby




















































































































































