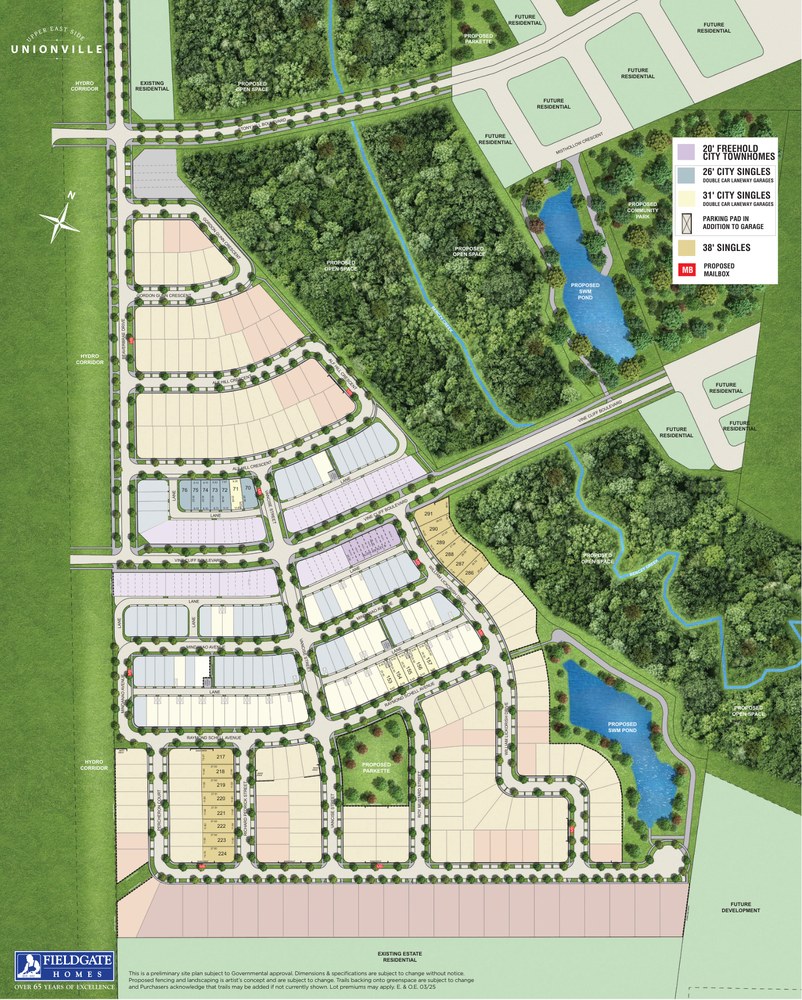



Unionville's Upper East Side is Fieldgate Homes' current Unionville community at Major Mackenzie Drive East in Markham, bringing a broad mix of rear-lane towns and detached home designs to one of York Region's most established residential markets. The official release includes rear-lane towns, 26', 31', 38' and 45' detached designs, with current featured plans from approximately 2,148 to 3,230 sq. ft..

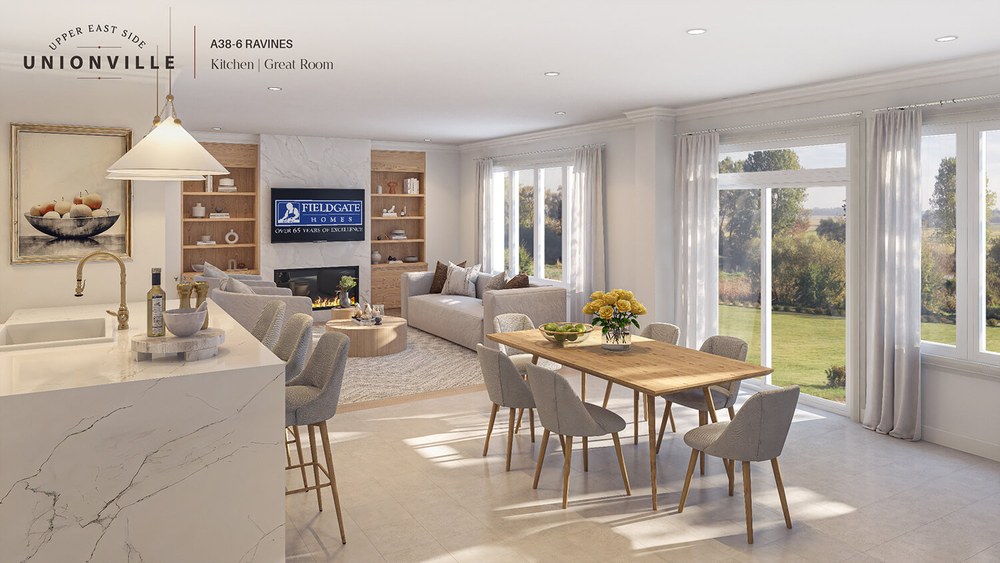
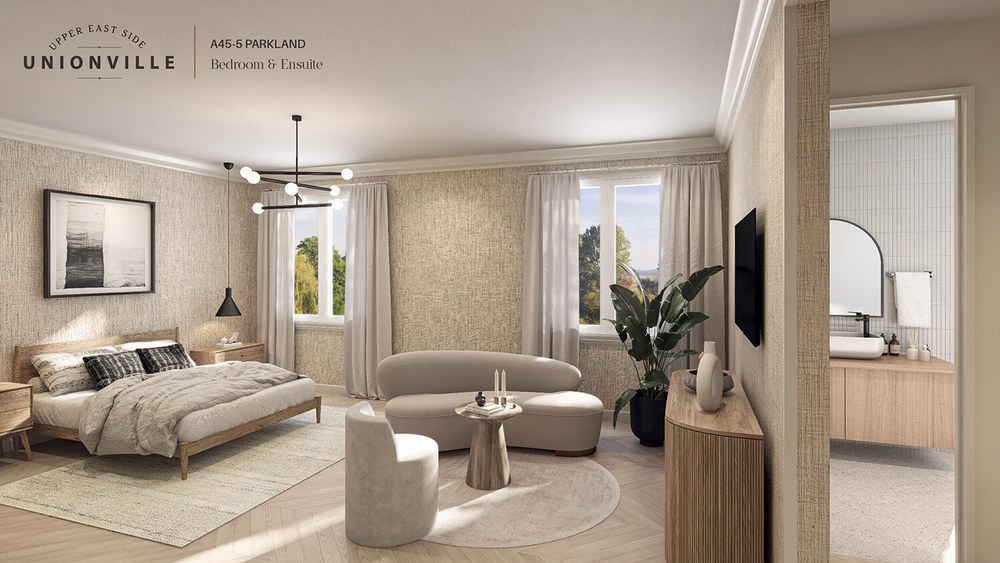
A Unionville address with a broad home mix
The community is positioned for buyers who want a new-home setting while staying close to Unionville, Markham amenities, schools, parks, shopping, restaurants and regional commuting routes. Fieldgate's current materials identify new releases and premium lots, with sales available through the Unionville presentation centre.
Home designs and current models
Fieldgate's active model data currently highlights 2 featured designs , including detached plans in the 26-foot and 38-foot categories. The wider official model library includes rear-lane townhome designs plus 26', 31', 38' and 45' detached collections, giving buyers a useful path from compact freehold layouts to larger family-sized detached homes.
Site plan and amenity context
Fieldgate provides official Phase 1 and Phase 2 site plans along with an amenity map for the Upper East Side release. The site plan image is sourced from the official Phase 2 site plan, with Fieldgate Homes providing the complete current package for buyers reviewing lot and release details.
Presentation centre: 4664 Major Mackenzie Dr E, Markham, ON L6C 1K6. New release — contact Fieldgate Homes for current lot, release and appointment availability.




Contact the builder
Get in touch with Fieldgate Homes.
Presentation Centre
4664 Major Mackenzie Dr EMarkhamON L6C 1KUnionvilleOntario
Development at a glance
New home details can change quickly — confirm current pricing, availability, features, plans and renderings directly with the builder before making decisions.