



Towns in Oakville
The Preserve is situated in North Oakville and features natural surroundings, parks and beautiful ponds. It is located just a short walk from an old growth forest and close to amenities from boutiques, restaurants, speciality stores and major retailers. Families will enjoy the close proximity to parks, schools, medical facilities and transit.
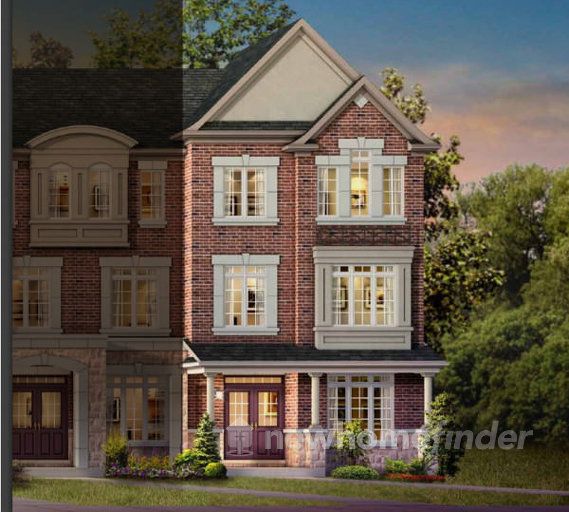
1 Images & Videos
Contact the builder
Get in touch with The Remington Group.
The Preserve Sales Centre
Dundas and Sixth LineOakvilleOntario
Hours
| M | T | W | T | F | S | S | |
|---|---|---|---|---|---|---|---|
| Open | 1pm | 1pm | 1pm | 1pm | - | 12pm | 12pm |
| Close | 7pm | 7pm | 7pm | 7pm | - | 4pm | 4pm |
Development at a glance
New home details can change quickly — confirm current pricing, availability, features, plans and renderings directly with the builder before making decisions.
Floor Plans
 1 / 4
1 / 4 The Beech
2 / 4 The Hazel
3 / 4 The Pine
4 / 4 The Alder
1 / 4 The Beech
EXTERIOR
- Superior architecturally designed elevations with brick, stone, stone accents, stucco and other accent details in other materials as per model type (actual detailing may vary from Artists’ concept and subject to grade conditions). Lintels have prime coat only.
- Exterior colour package is pre-determined and cannot be altered.
- Self sealing quality 25-year asphalt roof shingles from Vendor’s pre-determined colour scheme.
- Maintenance-free aluminum soffit, fascia, eavestrough and downspouts.
- Aluminum exterior railing as per model type and if required due to grade condition.
- Sliding patio door(s) with screen or French door(s), as per model type.
- Metal insulated exterior entry door(s) with weatherstripping as per model type.
- Maintenance free vinyl casement or thermo-fixed glass windows throughout with exterior transom, elliptical and half round windows and grilles on elevations, as per model type.
- Sectional roll-up garage door(s) with decorative windows (glazing), as per model type.
- Professionally graded and sodded lot.
- Precast slab walkway to front entry.
- Asphalt paved driveway (as per municipal requirements). Vendor not responsible for future settlement.
- Two (2) exterior hose bibs - one in garage and one at front.
- Black exterior coach lamps, as per model type.
- Door from garage to house with deck and stairs if required, all subject to grade and municipal approval.
- Gas line on deck for barbeque connection.
INTERIOR TRIM AND FEATURES
- 9’ ceilings on main floor, 8’ ceilings on all other levels, as per plan.
- Most main floor archways to be trimmed and raised to complement 9’ ceilings.
- Natural stairs with oak treads and oak veneer risers and stringers from ground to second floor, with natural oak pickets and handrail, as per model type.
- Aristocrat paint grade trim +/- 2 3/4†casing in +/- 4 1/8†baseboards with colonial doors.
- All interior doors to have satin-nickel levers.
PAINTING
- All interior walls to be finished with one choice of paint from Vendor’s standard samples.
- Wood trim and interior doors painted white.
- Ceilings in hallways, living, dining, family, great room, den, computer nook, recreation rooms, sitting rooms and bedrooms to be stippled with smooth borders.
- Smooth ceilings in powder room, kitchen, bathrooms and laundry, as per model t
Floor plans, dimensions and features are approximate and subject to change.
2 / 4 The Hazel
EXTERIOR
- Superior architecturally designed elevations with stucco, stone, clay brick, stone accents and other accent details in other materials as per model type (actual detailing may vary from Artists’ concept and subject to grade conditions).Lintels have prime coat only.
- Exterior colour packages are pre-determined and pre-selected by Lot and cannot be altered.
- Purchaser advised that stone and stucco cladding are designed on the front and rear elevation as per model type.
- Self sealing quality 25-year asphalt roof shingles from Vendor’s pre-determined colour schemes.
- Maintenance-free aluminum soffit, fascia, eavestrough and downspouts.
- Aluminum exterior railing as per model type and if required due to grade condition.
- Sliding patio door(s) with screen or French door(s), as per model type.
- Metal insulated front entry door(s) with weatherstripping as per model type.
- Maintenance free vinyl casement or thermo-fixed glass windows throughout with exterior transom, elliptical and half round windows and grilles at front and rear elevations, as per model type.
- High quality vinyl basement windows.
- Sectional roll-up garage door(s) with decorative windows (glazing), as per model type.
- Professionally graded and sodded lot.
- Precast slab walkway from driveway to front entry.
- Precast slabs at rear patio with steps as required.
- Asphalt paved driveway ( base coat & top coat). Vendor not responsible for future settlement.
- Three exterior hose bibs (one in garage, one at rear and one at side).
- Black exterior coach lamps on front and rear elevations, as per model type.
- Where grading requires a deck, the Vendor will provide a 5’ x 7’ (approximate size) wood deck with stairs. Premiums may apply.
- For walk out basement condition the Vendor to provide:
- Basement sliding patio door or French door(s), as per model type.
- Full size rear basement vinyl casement windows.
- A 5’x7’ (approximate size) wood balcony off main floor rear door and an additional exterior light and electrical outlet, as per model type.
- Premiums may apply.
- Door from garage to house with deck and stairs if required, all subject to grade and municipal approval.
- Gas line at rear of home for barbeque connection.
INTERIOR TRIM AND FEATURES
- 9’ ceilings on main floor, 8’ ceilings on all other levels, as per plan.
- Cornice molding in living room and/or dining room (excluding open to above areas), as per model type.
- Most main floor archways to be trimmed and raised to complement 9’ ceilings.
- Dramatic open designs with vaulted, raised and/or cathedral ceilings in selected areas as per applicable plan.
- Trimmed half walls and ledges as per plan.
- Coffered ceiling in dining room or living/dining room where combined, as per model type.
- Coffered ceiling in master bedroom, as per model type.
- Stained stairs with oak treads and oak veneer risers and stringers from first to second floor and second floor to loft (where applicable), with wrought iron pickets and upgraded
Floor plans, dimensions and features are approximate and subject to change.
3 / 4 The Pine
EXTERIOR
- Superior architecturally designed elevations with stucco, stone, clay brick, stone accents and other accent details in other materials as per model type (actual detailing may vary from Artists’ concept and subject to grade conditions).Lintels have prime coat only.
- Exterior colour packages are pre-determined and pre-selected by Lot and cannot be altered.
- Purchaser advised that stone and stucco cladding are designed on the front and rear elevation as per model type.
- Self sealing quality 25-year asphalt roof shingles from Vendor’s pre-determined colour schemes.
- Maintenance-free aluminum soffit, fascia, eavestrough and downspouts.
- Aluminum exterior railing as per model type and if required due to grade condition.
- Sliding patio door(s) with screen or French door(s), as per model type.
- Metal insulated front entry door(s) with weatherstripping as per model type.
- Maintenance free vinyl casement or thermo-fixed glass windows throughout with exterior transom, elliptical and half round windows and grilles at front and rear elevations, as per model type.
- High quality vinyl basement windows.
- Sectional roll-up garage door(s) with decorative windows (glazing), as per model type.
- Professionally graded and sodded lot.
- Precast slab walkway from driveway to front entry.
- Precast slabs at rear patio with steps as required.
- Asphalt paved driveway ( base coat & top coat). Vendor not responsible for future settlement.
- Three exterior hose bibs (one in garage, one at rear and one at side).
- Black exterior coach lamps on front and rear elevations, as per model type.
- Where grading requires a deck, the Vendor will provide a 5’ x 7’ (approximate size) wood deck with stairs. Premiums may apply.
- For walk out basement condition the Vendor to provide:
- Basement sliding patio door or French door(s), as per model type.
- Full size rear basement vinyl casement windows.
- A 5’x7’ (approximate size) wood balcony off main floor rear door and an additional exterior light and electrical outlet, as per model type.
- Premiums may apply.
- Door from garage to house with deck and stairs if required, all subject to grade and municipal approval.
- Gas line at rear of home for barbeque connection.
INTERIOR TRIM AND FEATURES
- 9’ ceilings on main floor, 8’ ceilings on all other levels, as per plan.
- Cornice molding in living room and/or dining room (excluding open to above areas), as per model type.
- Most main floor archways to be trimmed and raised to complement 9’ ceilings.
- Dramatic open designs with vaulted, raised and/or cathedral ceilings in selected areas as per applicable plan.
- Trimmed half walls and ledges as per plan.
- Coffered ceiling in dining room or living/dining room where combined, as per model type.
- Coffered ceiling in master bedroom, as per model type.
- Stained stairs with oak treads and oak veneer risers and stringers from first to second floor and second floor to loft (where applicable), with wrought iron pickets and upgraded
Floor plans, dimensions and features are approximate and subject to change.
4 / 4 The Alder
EXTERIOR
- Superior architecturally designed elevations with stucco, stone, clay brick, stone accents and other accent details in other materials as per model type (actual detailing may vary from Artists’ concept and subject to grade conditions).Lintels have prime coat only.
- Exterior colour packages are pre-determined and pre-selected by Lot and cannot be altered.
- Purchaser advised that stone and stucco cladding are designed on the front and rear elevation as per model type.
- Self sealing quality 25-year asphalt roof shingles from Vendor’s pre-determined colour schemes.
- Maintenance-free aluminum soffit, fascia, eavestrough and downspouts.
- Aluminum exterior railing as per model type and if required due to grade condition.
- Sliding patio door(s) with screen or French door(s), as per model type.
- Metal insulated front entry door(s) with weatherstripping as per model type.
- Maintenance free vinyl casement or thermo-fixed glass windows throughout with exterior transom, elliptical and half round windows and grilles at front and rear elevations, as per model type.
- High quality vinyl basement windows.
- Sectional roll-up garage door(s) with decorative windows (glazing), as per model type.
- Professionally graded and sodded lot.
- Precast slab walkway from driveway to front entry.
- Precast slabs at rear patio with steps as required.
- Asphalt paved driveway ( base coat & top coat). Vendor not responsible for future settlement.
- Three exterior hose bibs (one in garage, one at rear and one at side).
- Black exterior coach lamps on front and rear elevations, as per model type.
- Where grading requires a deck, the Vendor will provide a 5’ x 7’ (approximate size) wood deck with stairs. Premiums may apply.
- For walk out basement condition the Vendor to provide:
- Basement sliding patio door or French door(s), as per model type.
- Full size rear basement vinyl casement windows.
- A 5’x7’ (approximate size) wood balcony off main floor rear door and an additional exterior light and electrical outlet, as per model type.
- Premiums may apply.
- Door from garage to house with deck and stairs if required, all subject to grade and municipal approval.
- Gas line at rear of home for barbeque connection.
INTERIOR TRIM AND FEATURES
- 9’ ceilings on main floor, 8’ ceilings on all other levels, as per plan.
- Cornice molding in living room and/or dining room (excluding open to above areas), as per model type.
- Most main floor archways to be trimmed and raised to complement 9’ ceilings.
- Dramatic open designs with vaulted, raised and/or cathedral ceilings in selected areas as per applicable plan.
- Trimmed half walls and ledges as per plan.
- Coffered ceiling in dining room or living/dining room where combined, as per model type.
- Coffered ceiling in master bedroom, as per model type.
- Stained stairs with oak treads and oak veneer risers and stringers from first to second floor and second floor to loft (where applicable), with wrought iron pickets and upgraded
Floor plans, dimensions and features are approximate and subject to change.




















































































































































