




Detached homes and conservation lots in east Guelph
The Highlands community is located in Guelph's eastside. Gorgeous greenery and forests surround this community, offering walking trails, bike paths and the Guelph conservation area close by. Amenities such as great shopping, medical facilities, schools, banks and restaurants are located just minutes away.
Buyers can choose from freehold townhomes that range from 1860 to 2295 square feet. Designed to maximize living space, garages are located on the walk-out basement level.
22 Images & Videos
Contact the builder
Get in touch with Granite Homes.
The Highlands Presentation Centre
33 Jeffrey DriveGuelphOntario
Hours
| M | T | W | T | F | S | S | |
|---|---|---|---|---|---|---|---|
| Open | 2pm | 2pm | 12pm | - | - | 12pm | 12pm |
| Close | 7pm | 7pm | 5pm | - | - | 5pm | 5pm |
Development at a glance
New home details can change quickly — confirm current pricing, availability, features, plans and renderings directly with the builder before making decisions.
Site Plan
The Highlands by Granite Homes
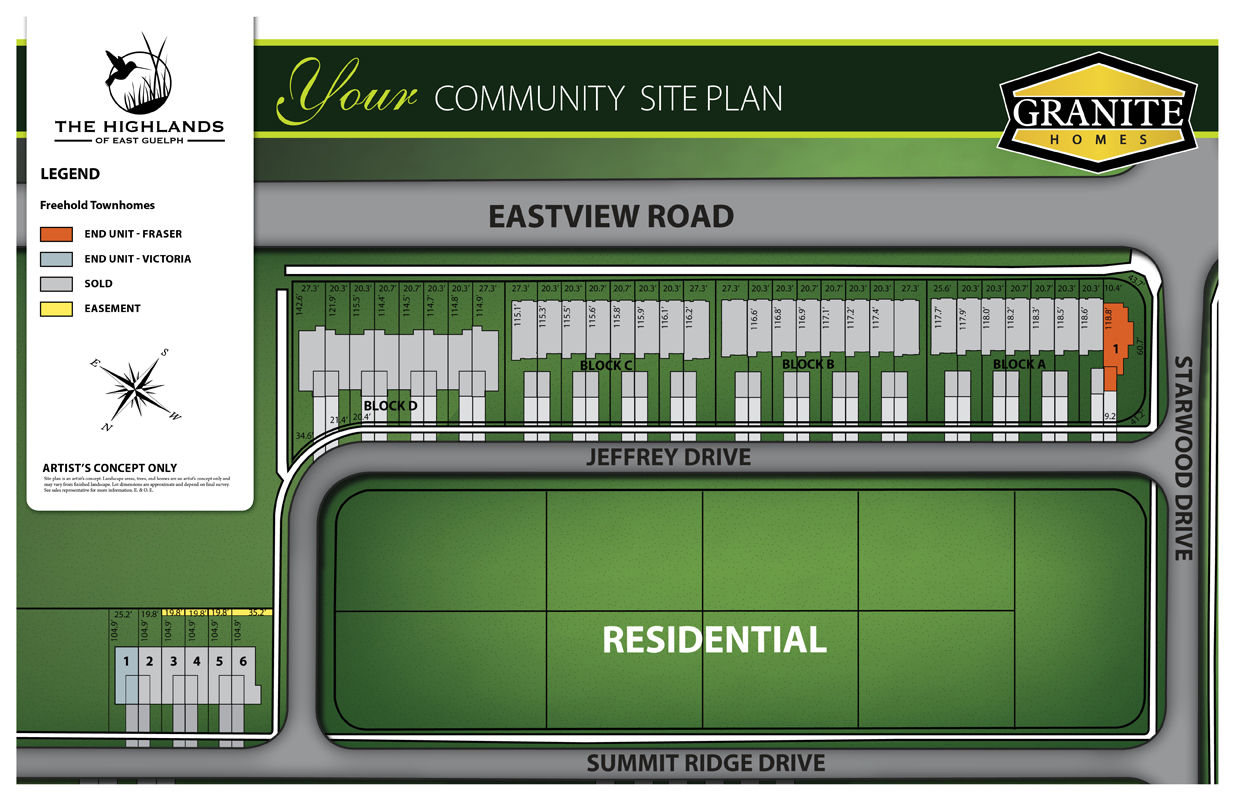
Floor Plans
 1 / 5
1 / 5 The Fraser
2 / 5 The Victoria
3 / 5 The Vernon
4 / 5 The Westmount
5 / 5 The Parksville
1 / 5 The Fraser
Levels
Floor plans, dimensions and features are approximate and subject to change.
2 / 5 The Victoria
Levels
Floor plans, dimensions and features are approximate and subject to change.
3 / 5 The Vernon
Floor plans, dimensions and features are approximate and subject to change.
4 / 5 The Westmount
Floor plans, dimensions and features are approximate and subject to change.
5 / 5 The Parksville
Floor plans, dimensions and features are approximate and subject to change.
Inventory
The Vernon
Floor plans, dimensions and features are approximate and subject to change.
Inventory
The Vernon
Floor plans, dimensions and features are approximate and subject to change.
Images of The Highlands in Guelph, Ontario:
-
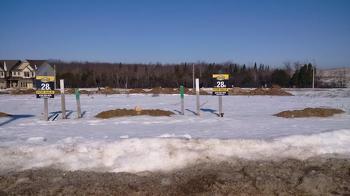
Lot 28L - March 11, 2015
-
Of course you are :( Lucky owners
-
Lot 42 For Sale!! March 11, 2015
-
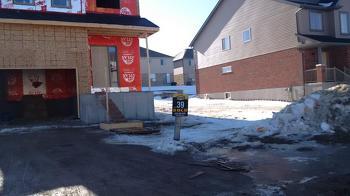 Lot 39 being finished to perfection
 -
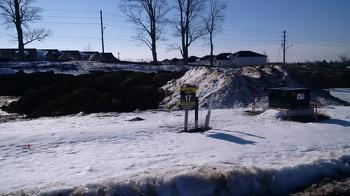 Lot 17 - For Sale - March 11, 2015
 -
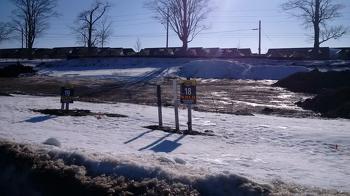 Lot 18 - SOLD - March 11, 2015
 -
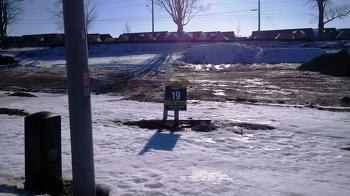 Lot 19 - Some Great Availability
 -
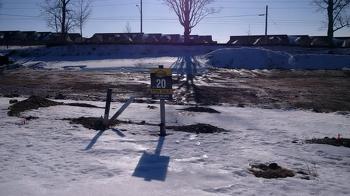 Lot 20 - March 11, 2015
 -
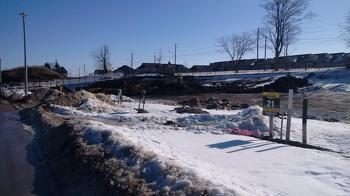 Lot 21 - March 11, 2015
 -
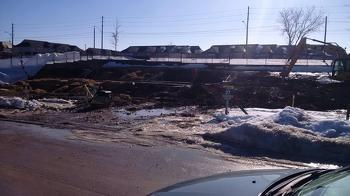 Lot 27 - March 11, 2015
 -
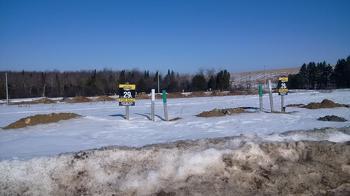 Lots 29L - March 11, 2015
 -
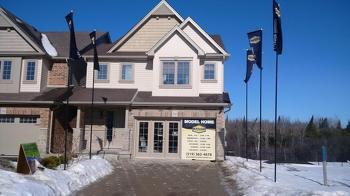 Lots 14-11 to the right for sale!!
 -
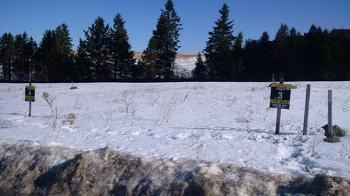 Lot 3 and 4 - to the left is lot 11
 -
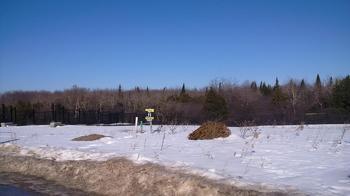 Lot 11! WOW! - March 11, 2015
 -
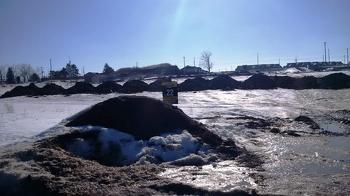 Lot 22 - March 11, 2015
 -
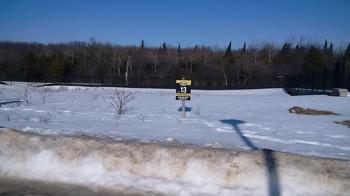 13 - These lots make me wish!
 -
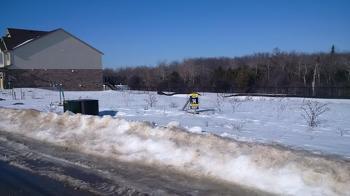 14 - What a perfect property!
 -
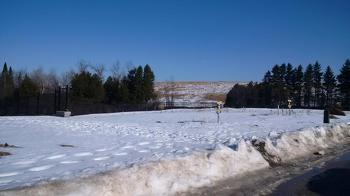 WOW! I'm buying all four lots ;)
 -
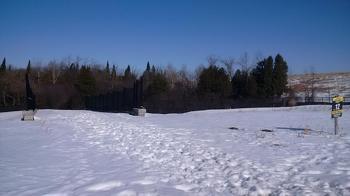 Conservation Access
 -
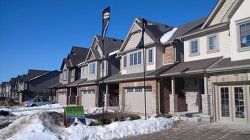
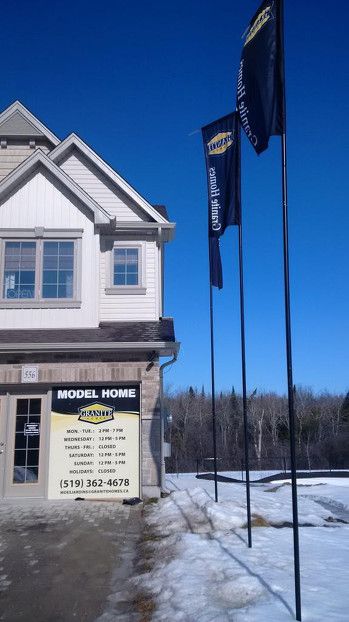 Great Hours! Proud Granite Flags.
 -
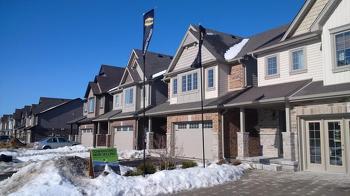 Very Nice Granite. Very nice!




















































































































































