




Now-selling freehold towns and detached homes in south Caledon
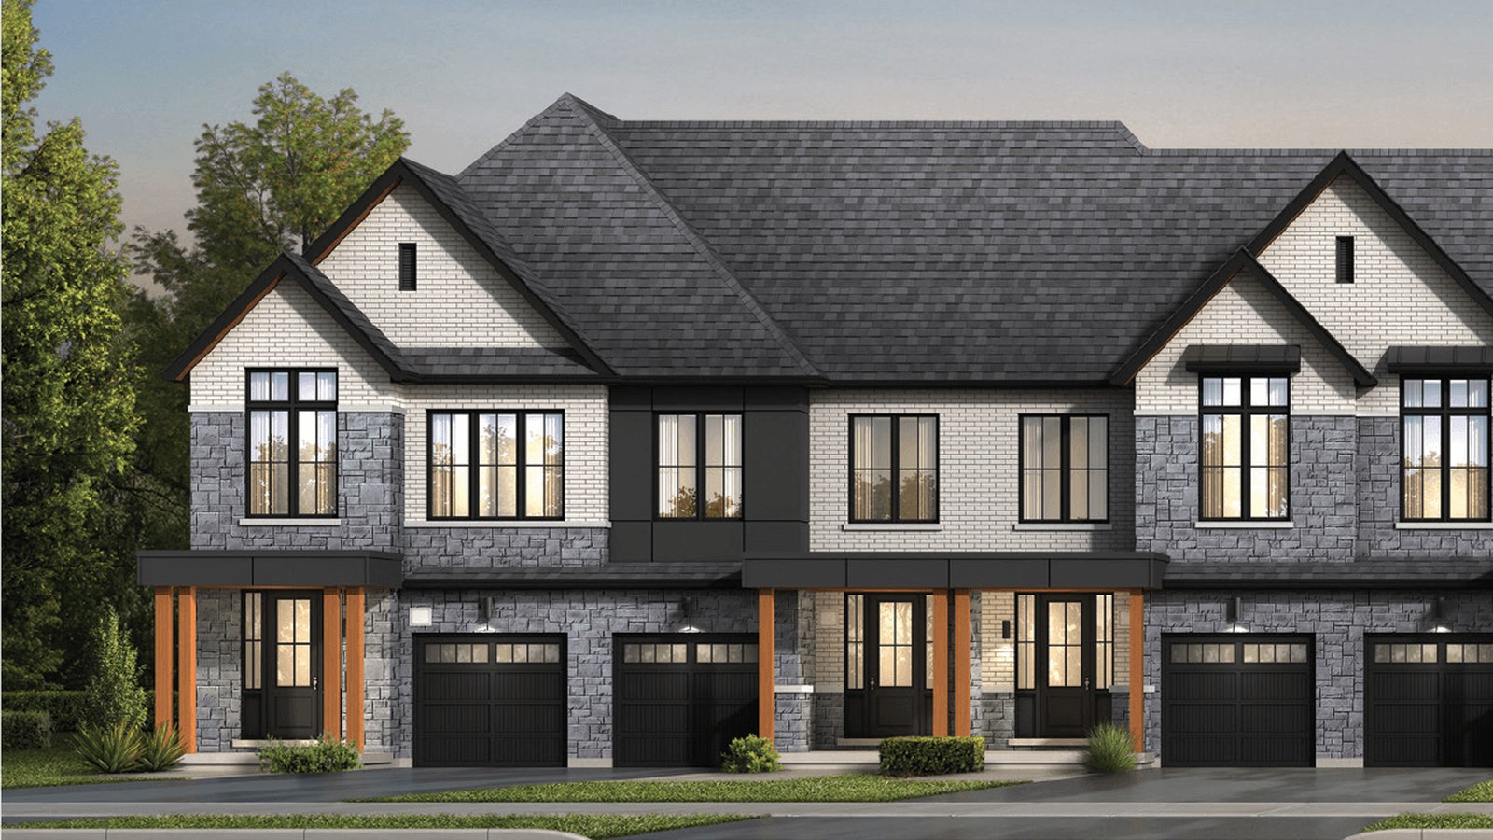
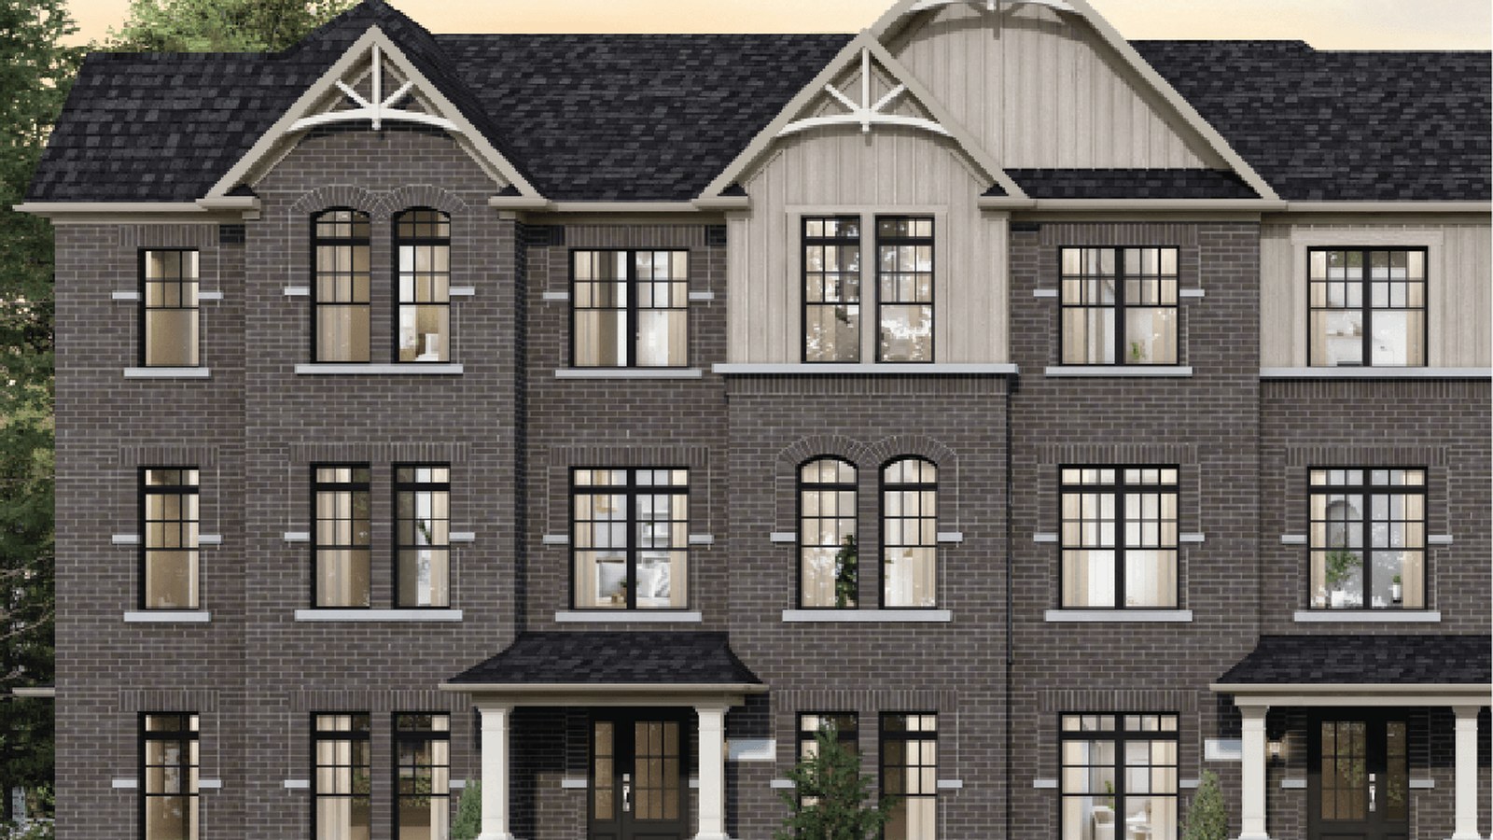
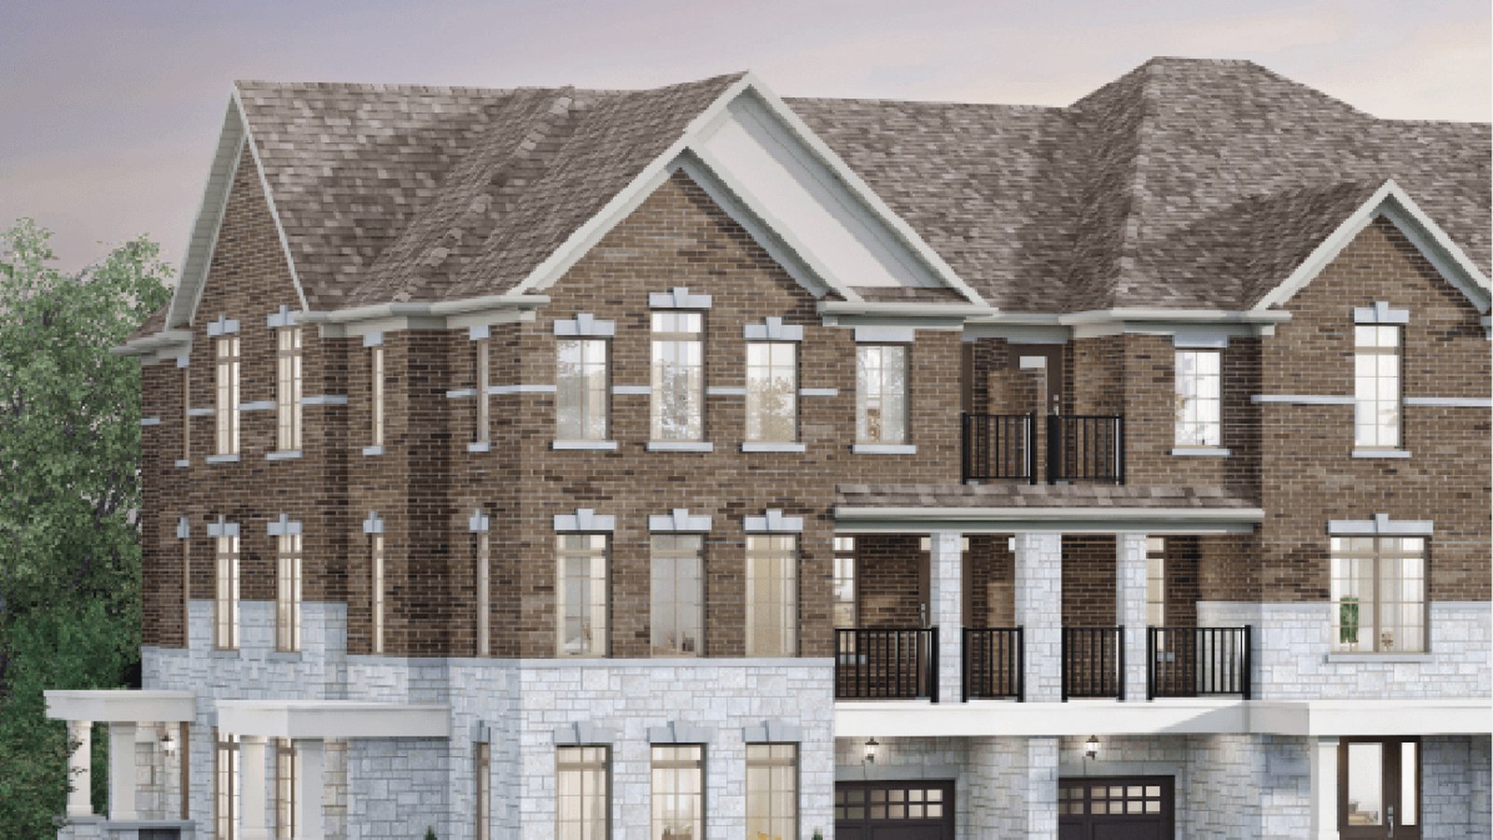
SouthCal is OPUS Homes' now-selling south Caledon community of freehold townhomes and detached homes near Hurontario Street and Highway 410.
Freehold home selection
The official plan release includes 38-foot detached designs plus traditional, rear-lane and back-to-back townhomes, with current SouthCal floorplans ranging from approximately 1,408 to 3,160 square feet.
South Caledon location
The community sits by the Highway 410 and Hurontario Street corridor, with OPUS listing a SouthCal sales office at 8680 Chinguacousy Road in Brampton for appointments and weekend visits.
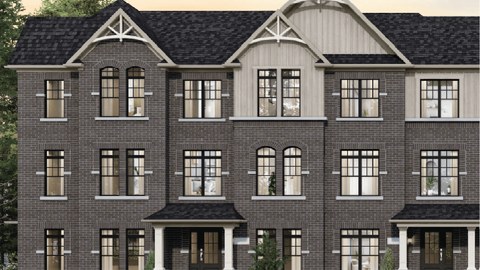
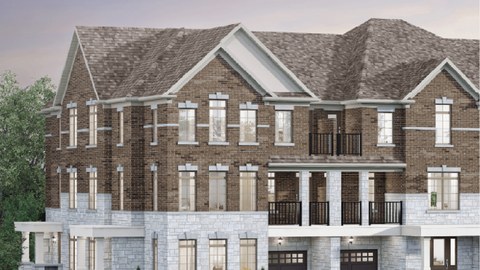
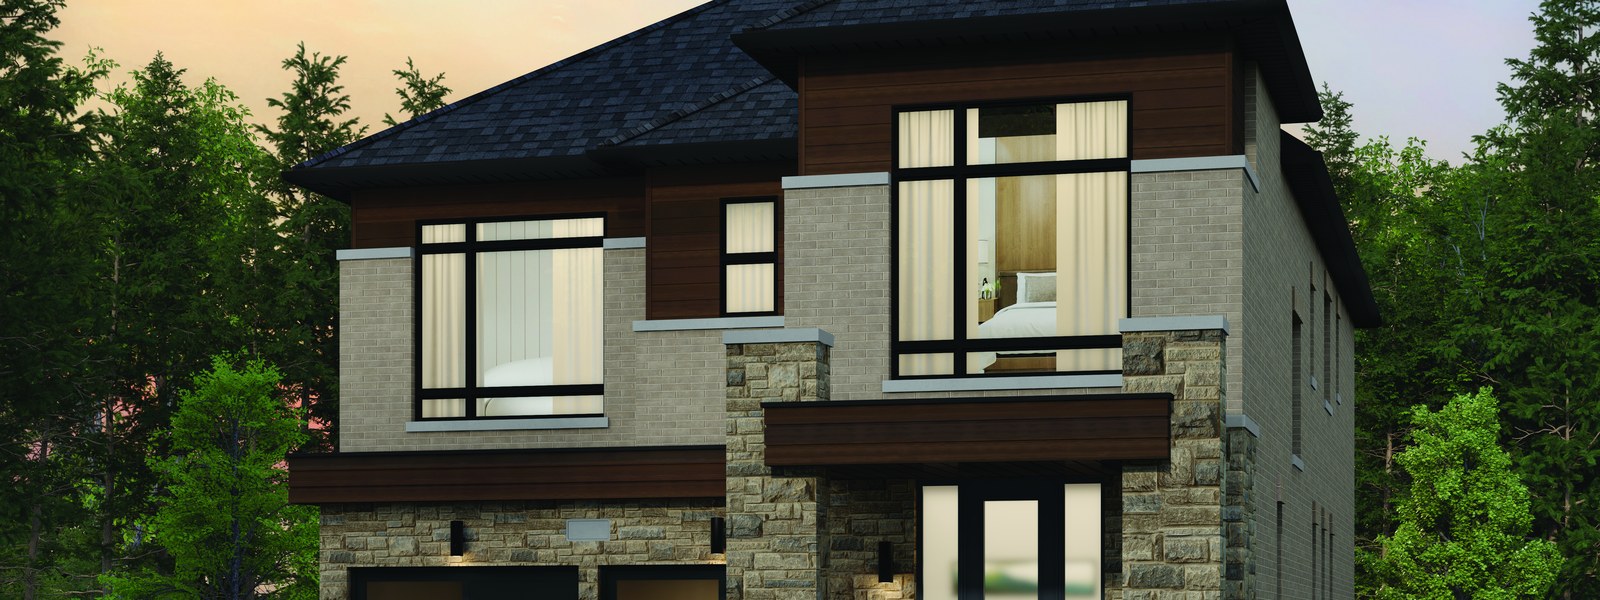
4 Images & Videos
Contact the builder
Get in touch with Opus Homes.
Presentation Centre
Hurontario Street and Highway 410CaledonOntario
Development at a glance
New home details can change quickly — confirm current pricing, availability, features, plans and renderings directly with the builder before making decisions.
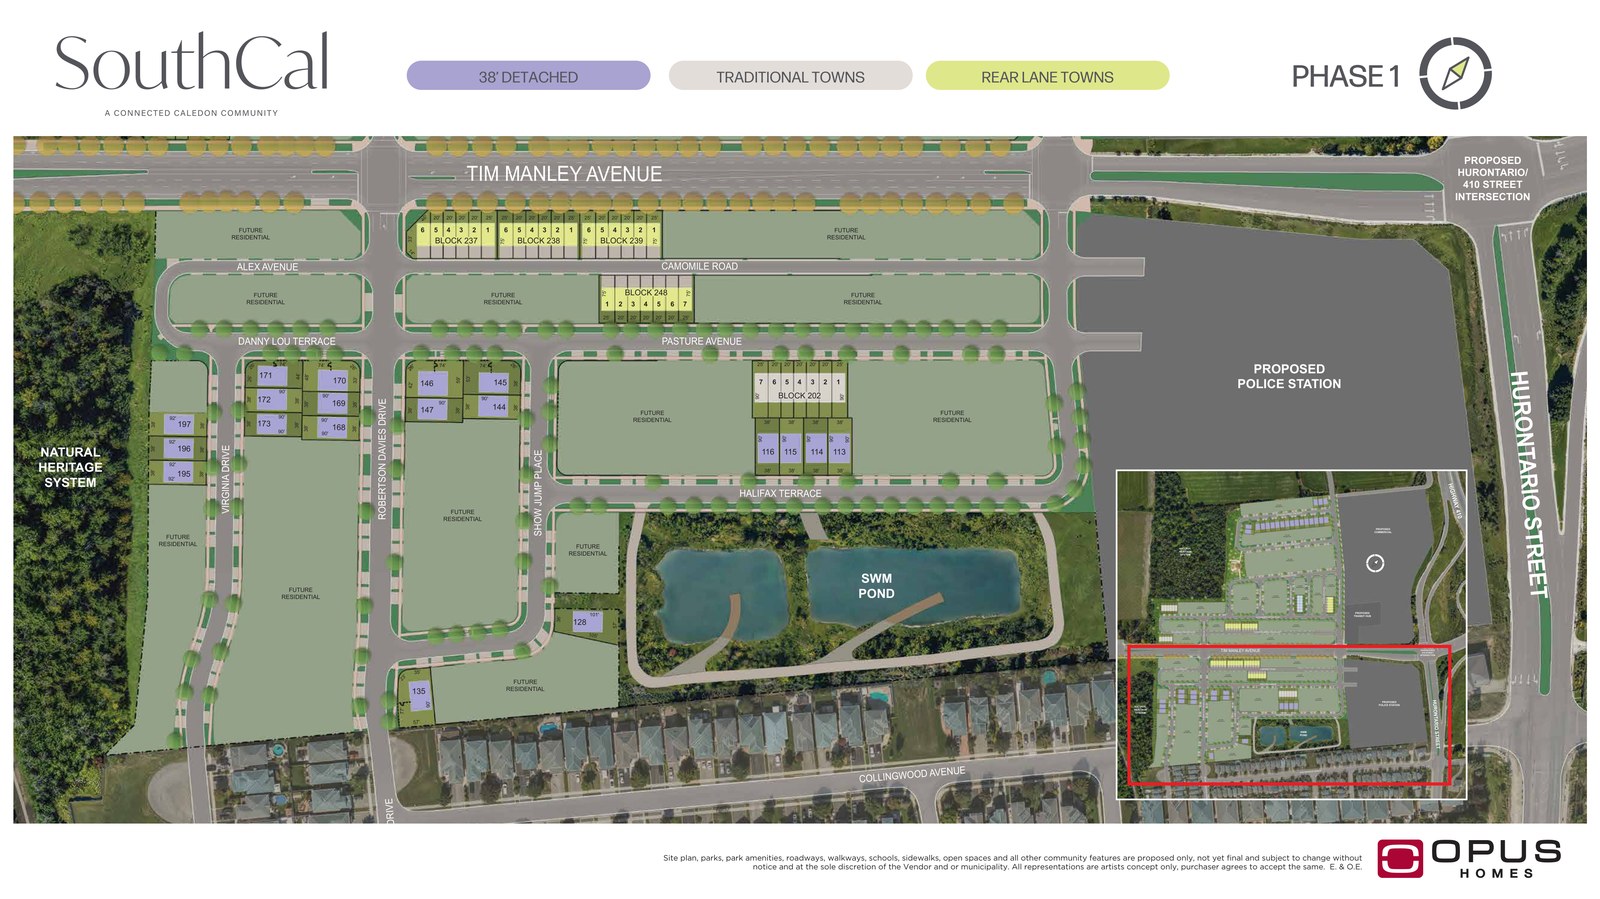
Site Plan
SouthCal by Opus Homes
Floor Plans
The 38-02
The 38-03
The 38-04
The 38-05
The 38-06
The 38-07 - Stacked Bungalow
The 38-01
The BB-04 CORNER
The BB-03 END
The BB-02
The BB-01
The RL-01
The RL-02
The RL-03
The RL-04
The RL-05
The RL-06
The RL-00
The TH-03
The TH-02
The TH-01
The 38-02
Floor plans, dimensions and features are approximate and subject to change.
The 38-03
Floor plans, dimensions and features are approximate and subject to change.
The 38-04
Floor plans, dimensions and features are approximate and subject to change.
The 38-05
Floor plans, dimensions and features are approximate and subject to change.
The 38-06
Floor plans, dimensions and features are approximate and subject to change.
The 38-07 - Stacked Bungalow
Floor plans, dimensions and features are approximate and subject to change.
The 38-01
Floor plans, dimensions and features are approximate and subject to change.
The BB-04 CORNER
Floor plans, dimensions and features are approximate and subject to change.
The BB-03 END
Floor plans, dimensions and features are approximate and subject to change.
The BB-02
Floor plans, dimensions and features are approximate and subject to change.
The BB-01
Floor plans, dimensions and features are approximate and subject to change.
The RL-01
Floor plans, dimensions and features are approximate and subject to change.
The RL-02
Floor plans, dimensions and features are approximate and subject to change.
The RL-03
Floor plans, dimensions and features are approximate and subject to change.
The RL-04
Floor plans, dimensions and features are approximate and subject to change.
The RL-05
Floor plans, dimensions and features are approximate and subject to change.
The RL-06
Floor plans, dimensions and features are approximate and subject to change.
The RL-00
Floor plans, dimensions and features are approximate and subject to change.
The TH-03
Floor plans, dimensions and features are approximate and subject to change.
The TH-02
Floor plans, dimensions and features are approximate and subject to change.
The TH-01
Floor plans, dimensions and features are approximate and subject to change.




















































































































































