




Single detached homes in Elora
Single detached homes in EloraSouth River offers new single detached homes in Elora, surrounded by mature trees, trails and open green space close to the village core.
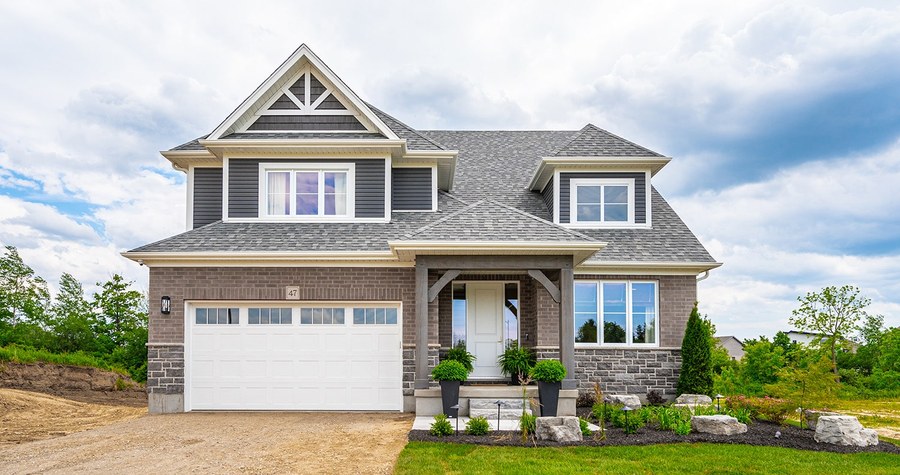
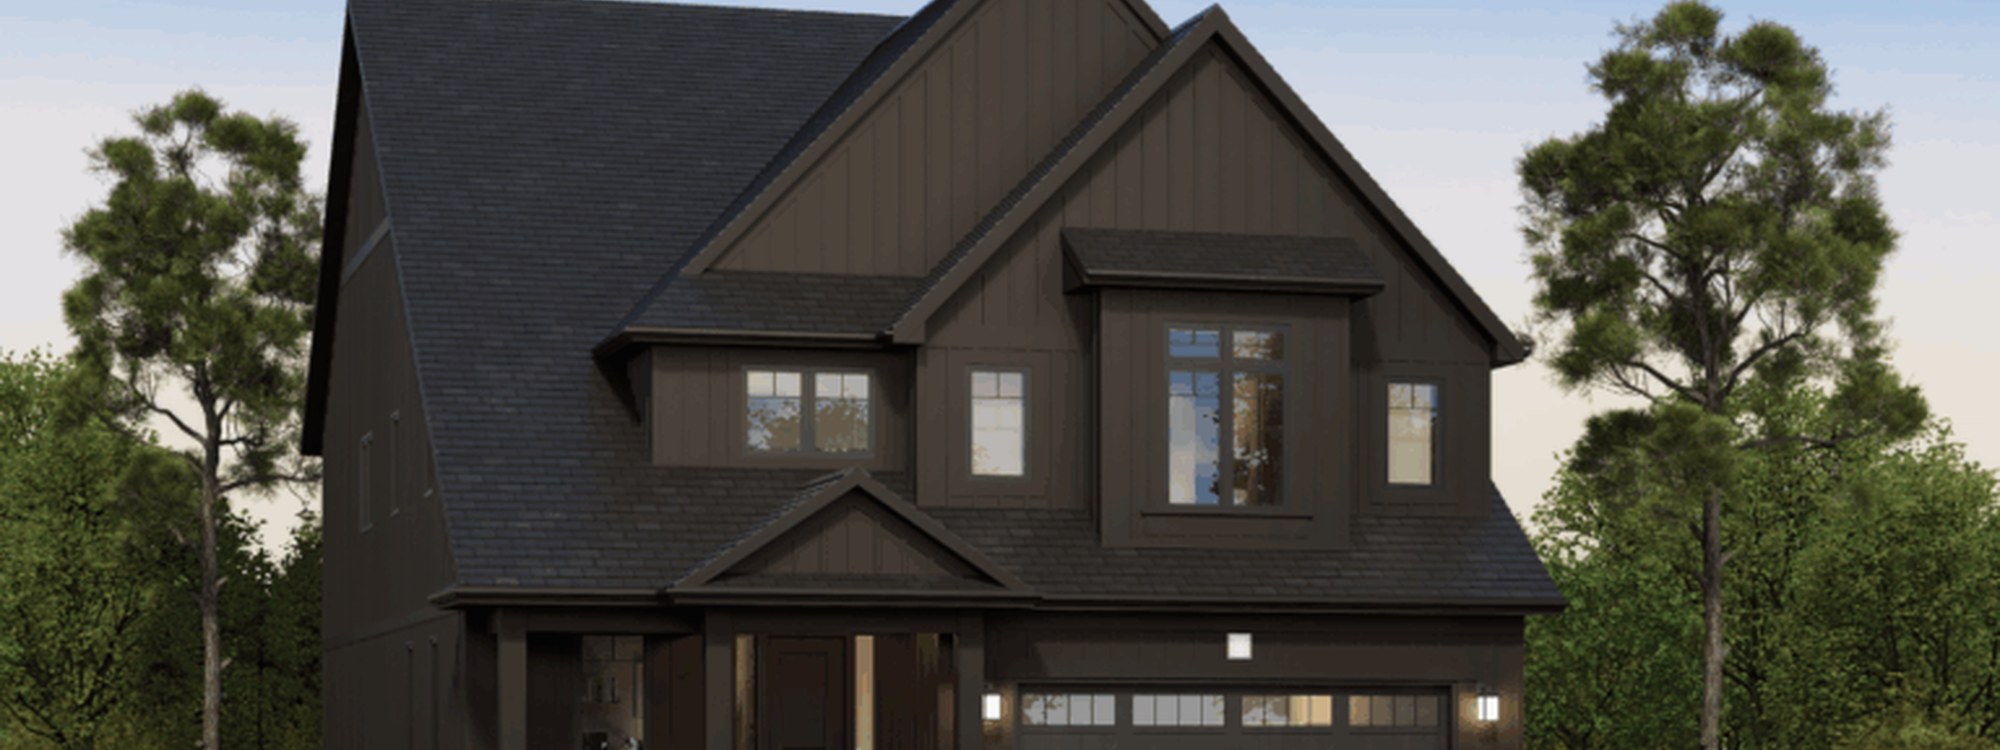
Choose from bungalow, bungaloft and two-storey home designs on 38- and 45-foot lots, including opportunities for extra-deep lots.
The community pairs small-town character with quick access to Guelph, Kitchener and Waterloo, making it a strong fit for buyers who want more space without leaving everyday conveniences behind.
1 Images & Videos
Contact the builder
Get in touch with Granite Homes.
Presentation Centre
133 South River RoadEloraOntario
Development at a glance
New home details can change quickly — confirm current pricing, availability, features, plans and renderings directly with the builder before making decisions.
Floor Plans
The Ashford
The Hudson
The Havelock
The Hyland
The Livingston
The Anderson
The Maitland
The Welland
The Waverly
The Hammond
The Roslyn
The Highwood
The Caledon
The Sutherland
The Rutherford
The Ashford
Floor plans, dimensions and features are approximate and subject to change.
The Hudson
Floor plans, dimensions and features are approximate and subject to change.
The Havelock
Floor plans, dimensions and features are approximate and subject to change.
The Hyland
Floor plans, dimensions and features are approximate and subject to change.
The Livingston
Floor plans, dimensions and features are approximate and subject to change.
The Anderson
Floor plans, dimensions and features are approximate and subject to change.
The Maitland
Floor plans, dimensions and features are approximate and subject to change.
The Welland
Floor plans, dimensions and features are approximate and subject to change.
The Waverly
Floor plans, dimensions and features are approximate and subject to change.
The Hammond
Floor plans, dimensions and features are approximate and subject to change.
The Roslyn
Floor plans, dimensions and features are approximate and subject to change.
The Highwood
Floor plans, dimensions and features are approximate and subject to change.
The Caledon
Floor plans, dimensions and features are approximate and subject to change.
The Sutherland
Floor plans, dimensions and features are approximate and subject to change.
The Rutherford
Floor plans, dimensions and features are approximate and subject to change.




















































































































































