




New townhomes and detached homes in Innisfil
Simcoe Woods by Rosehaven HomesSimcoe Woods is a new Rosehaven Homes community of freehold townhomes and single detached homes in Alcona, Innisfil.
Located at Innisfil Beach Road and Webster Boulevard, homes are about five minutes from Lake Simcoe, with access to Highway 400 and everyday amenities.
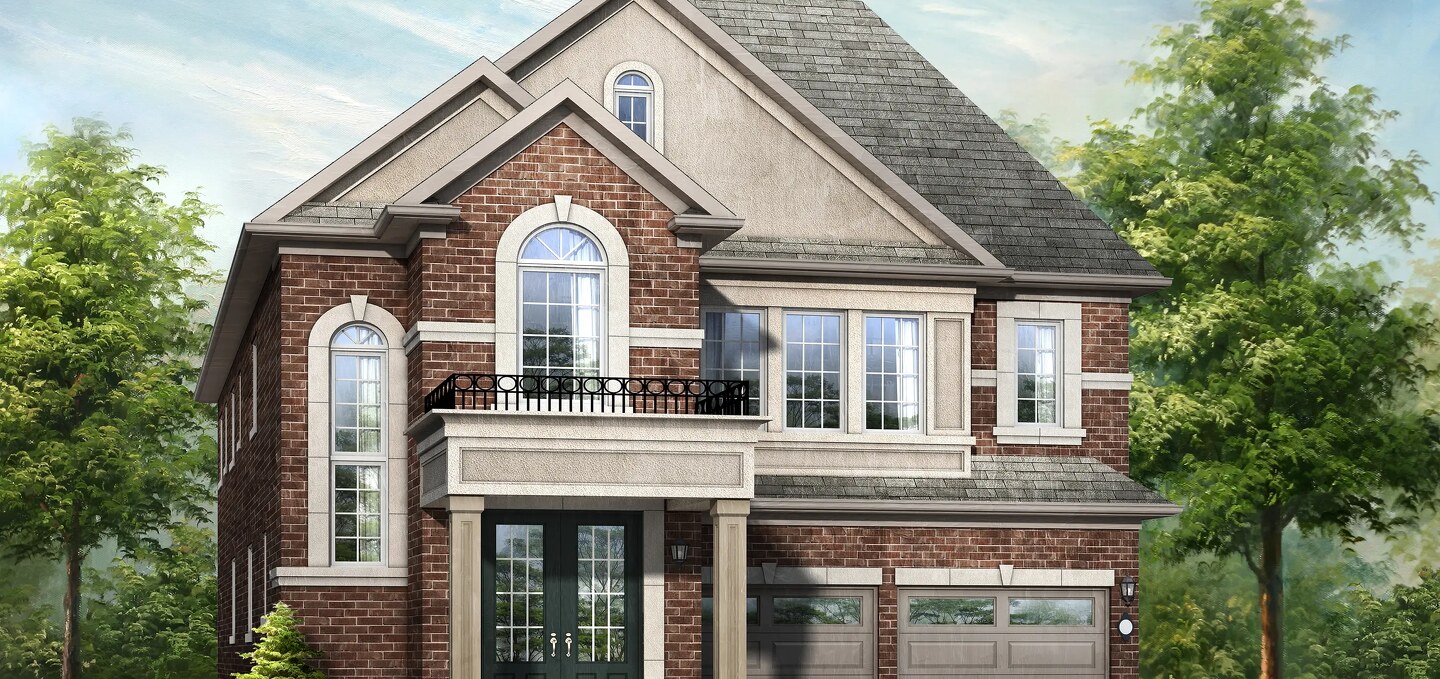
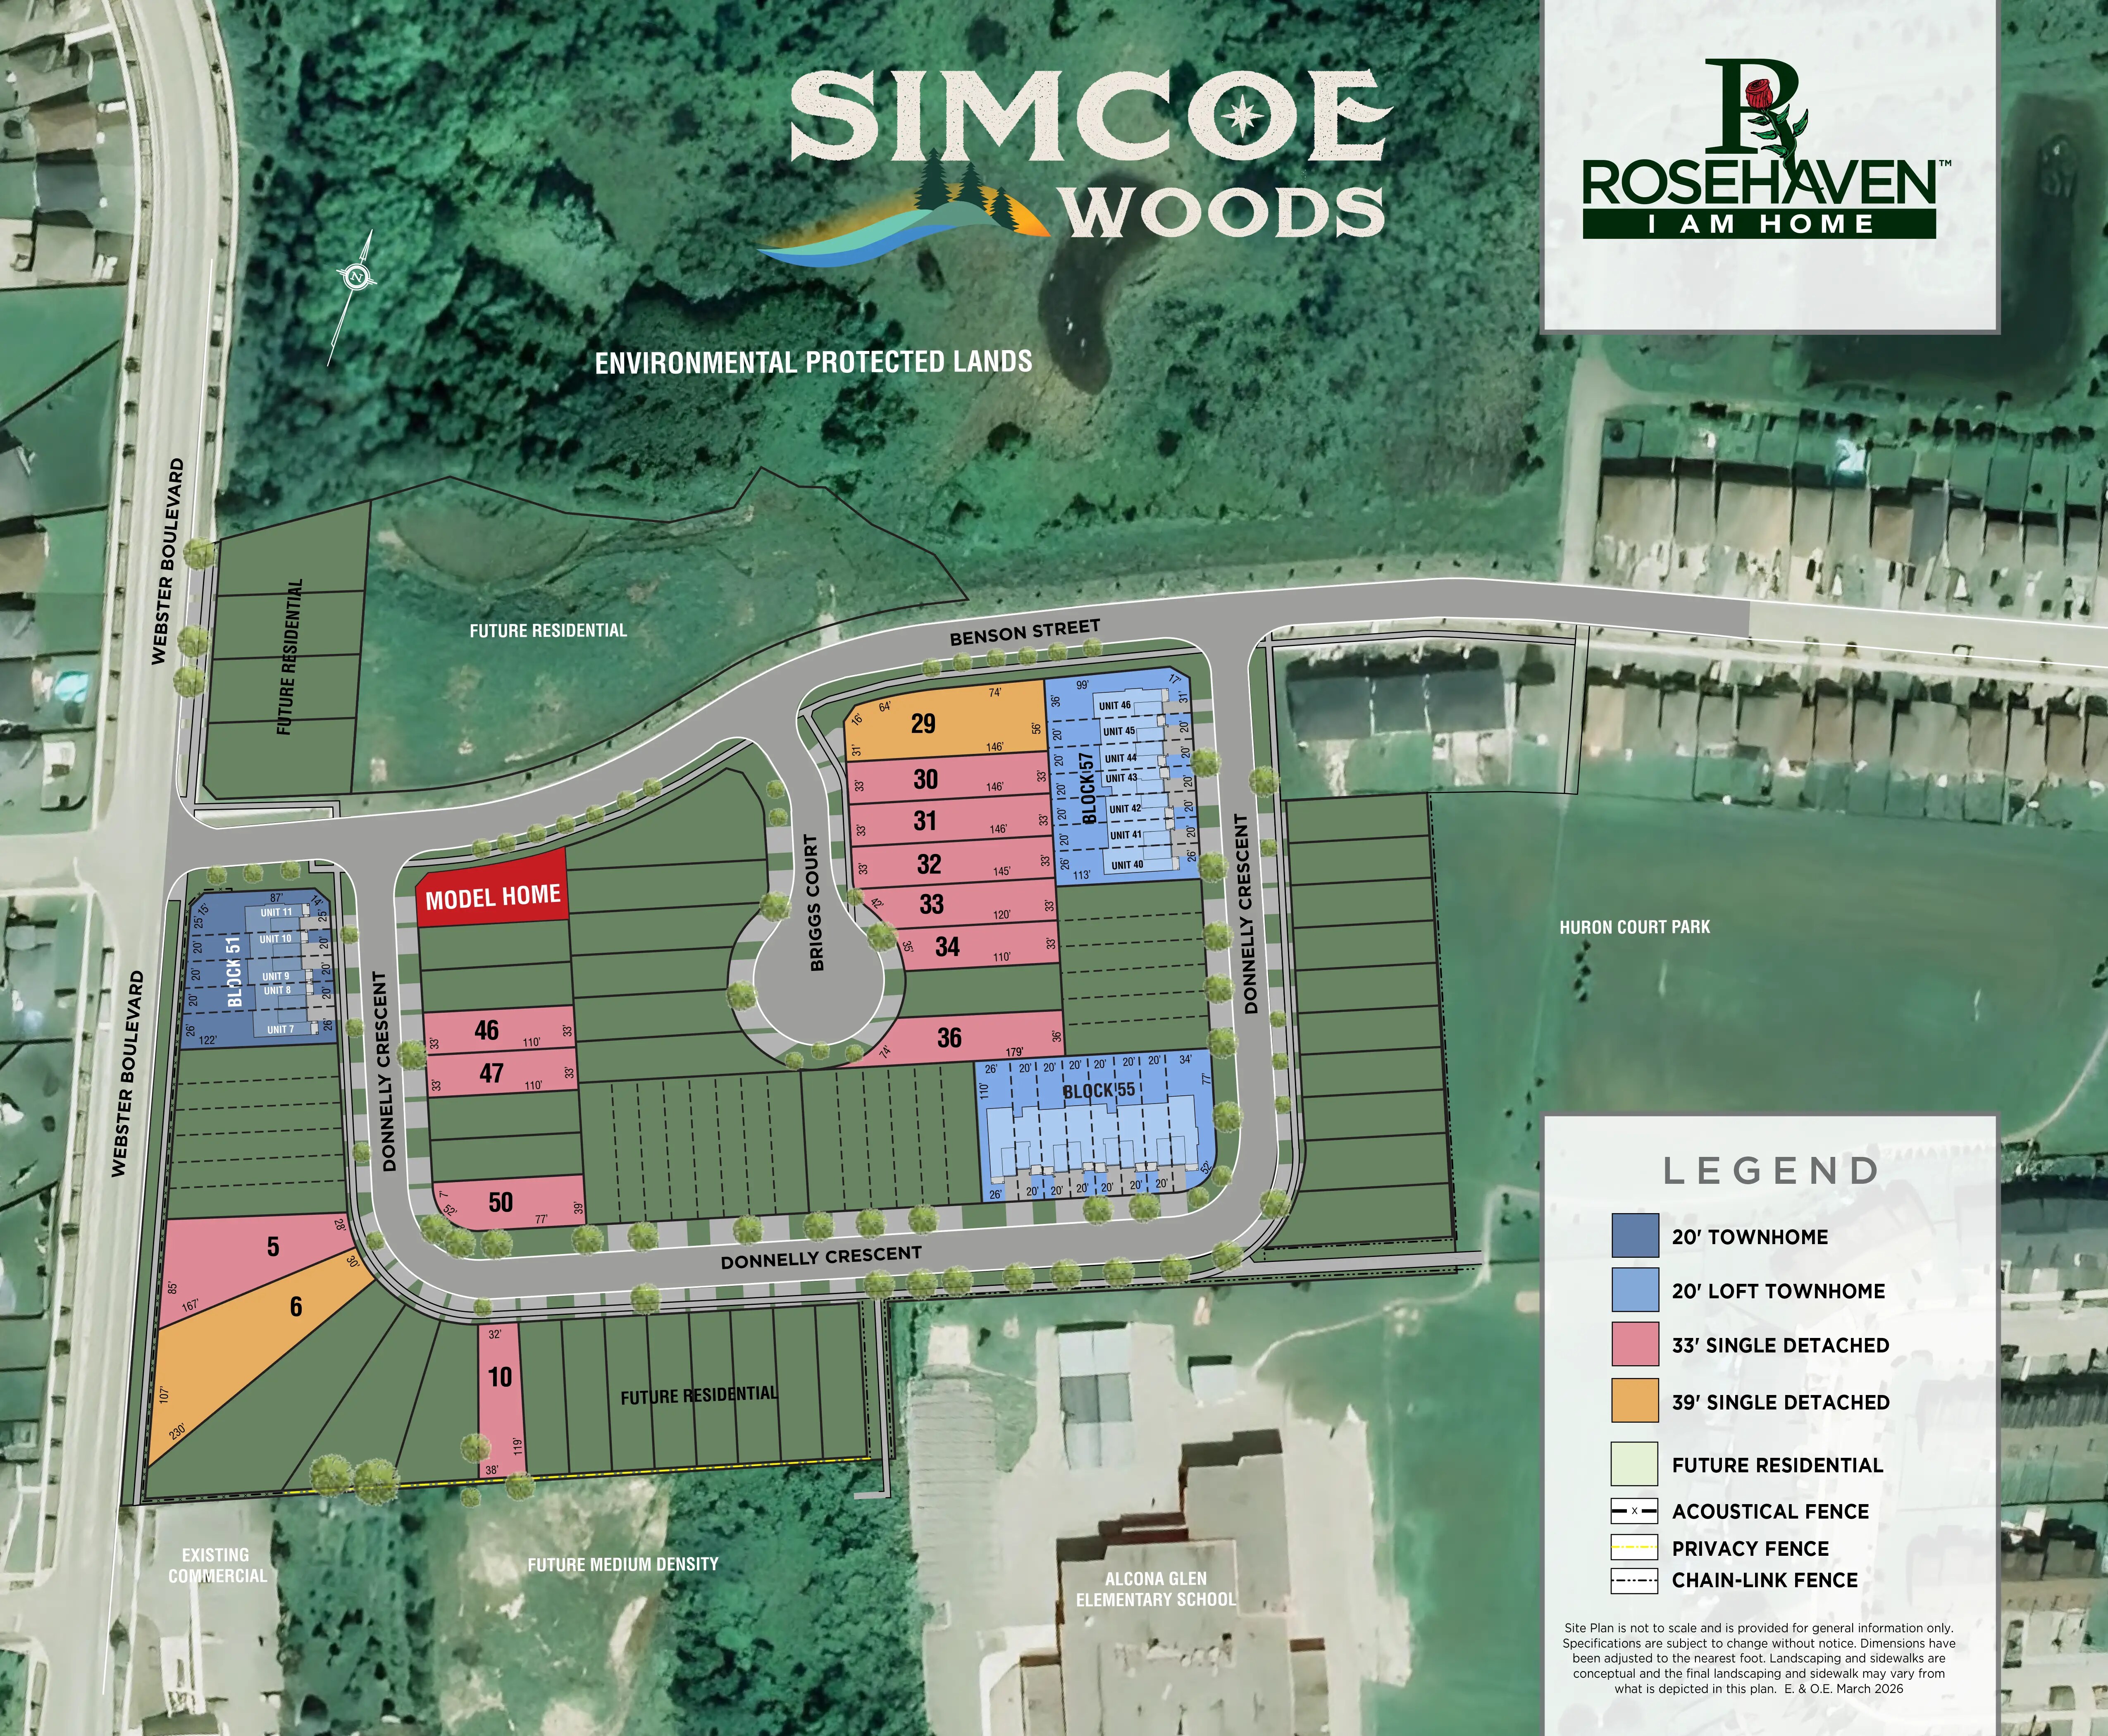
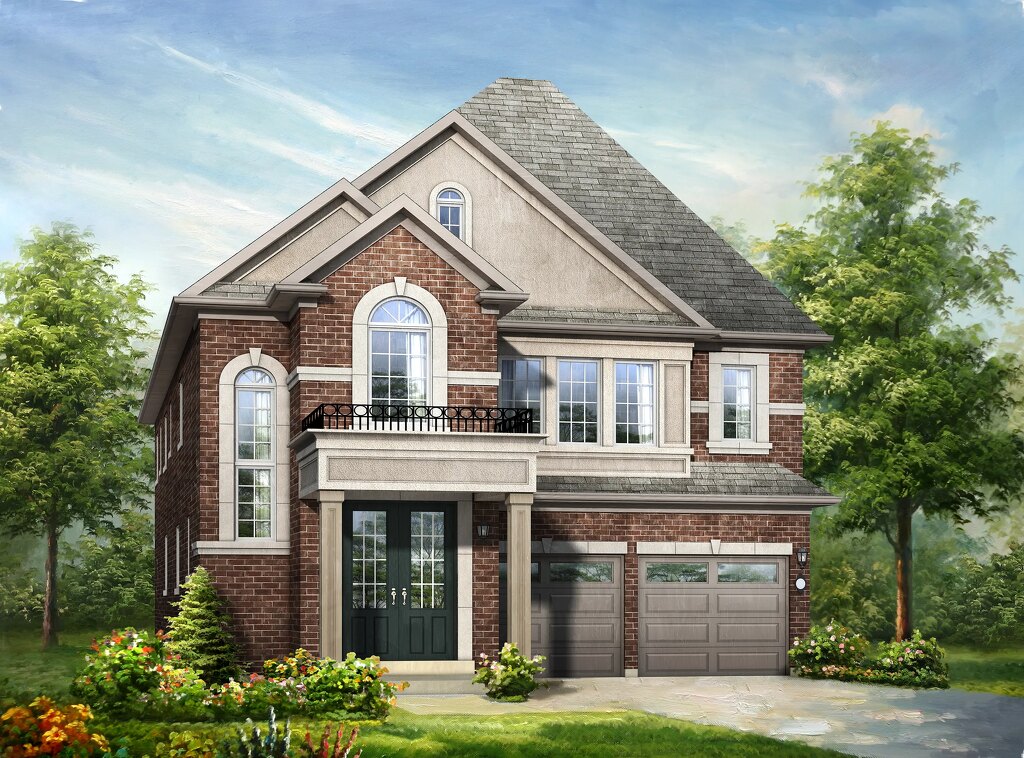
The community includes 20’ freehold townhomes, 20’ loft townhomes and 33’ & 39’ single detached homes ranging from 1,799 to 3,216 square feet.
Source: Rosehaven Homes community page, accessed May 9, 2026.
1 Images & Videos
Contact the builder
Get in touch with Rosehaven Homes.
Presentation Centre
2153 Donnelly CrescentInnisfilOntario
Development at a glance
New home details can change quickly — confirm current pricing, availability, features, plans and renderings directly with the builder before making decisions.
Floor Plans
The Pine End
The Pine Corner
The Hemlock
The Juniper
The Maple
The Cypress Corner
The Cypress
The Elm
The Ash
The Spruce
The Poplar
The Oak
The Hazel
The Dualhaven
The Alder
The Magnolia
The Cedar
The Tamarack
The Pine End
Levels
Gallery
Floor plans, dimensions and features are approximate and subject to change.
The Pine Corner
Levels
Gallery
Floor plans, dimensions and features are approximate and subject to change.
The Hemlock
Levels
Gallery
Floor plans, dimensions and features are approximate and subject to change.
The Juniper
Levels
Gallery
Floor plans, dimensions and features are approximate and subject to change.
The Maple
Levels
Gallery
Floor plans, dimensions and features are approximate and subject to change.
The Cypress Corner
Levels
Floor plans, dimensions and features are approximate and subject to change.
The Cypress
Levels
Gallery
Floor plans, dimensions and features are approximate and subject to change.
The Elm
Levels
Gallery
Floor plans, dimensions and features are approximate and subject to change.
The Ash
Levels
Gallery
Floor plans, dimensions and features are approximate and subject to change.
The Spruce
Levels
Gallery
Floor plans, dimensions and features are approximate and subject to change.
The Poplar
Levels
Gallery
Floor plans, dimensions and features are approximate and subject to change.
The Oak
Levels
Gallery
Floor plans, dimensions and features are approximate and subject to change.
The Hazel
Levels
Gallery
Floor plans, dimensions and features are approximate and subject to change.
The Dualhaven
Levels
Gallery
Floor plans, dimensions and features are approximate and subject to change.
The Alder
Levels
Gallery
Floor plans, dimensions and features are approximate and subject to change.
The Magnolia
Levels
Gallery
Floor plans, dimensions and features are approximate and subject to change.
The Cedar
Levels
Gallery
Floor plans, dimensions and features are approximate and subject to change.
The Tamarack
Levels
Gallery
Floor plans, dimensions and features are approximate and subject to change.




















































































































































