




Beautiful towns backing on to trees in west Cambridge
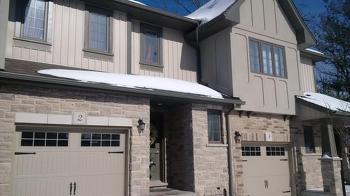
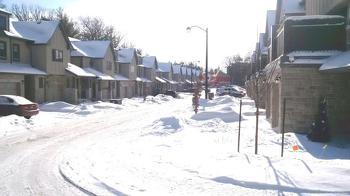
Saginaw Woods is an enclave of luxury condominium townhomes nestled in a well established neighbourhood in South Cambridge. The area is nature lovers paradise, close to conservation areas and walking trails. There is countless amenities nearby; great shopping at major retailers, parks, recreation centres and medical facilities. With convenient access to major highways, commuting is made easier. Families will enjoy being close to two schools: a public school and a French immersion secondary school just minutes away.
3 Images & Videos
Contact the builder
Get in touch with Granite Homes.
Saginaw Woods Presentation Centre
635 Saginaw Pkwy.Cambridge
Hours
| M | T | W | T | F | S | S | |
|---|---|---|---|---|---|---|---|
| Open | 2pm | 2pm | 12pm | - | - | 12pm | 12pm |
| Close | 7pm | 7pm | 5pm | - | - | 5pm | 5pm |
Development at a glance
New home details can change quickly — confirm current pricing, availability, features, plans and renderings directly with the builder before making decisions.
Floor Plans
 1 / 7
1 / 7 The Ferm
2 / 7 The Hosta
3 / 7 The Violet
4 / 7 The Hosta 2
5 / 7 The Trillium
6 / 7 The Orchid
7 / 7 The Lily
1 / 7 The Ferm
QUALITY CONSTRUCTION
- Wood frame construction.
- 8′ Ceiling height on main and second floor (some portions of ceilings may be higher in some homes).
- Poured concrete basement walls.
- Basement exterior walls wrapped with waterproofing membrane with weeping tile below.
- Exterior walls insulated to R26, Attic to R50 and basement to R12.
EXTERIOR FINISHING DETAILS
- Architecturally controlled exterior elevations to provide long lasting community aesthetics.
- 2 –Storey Townhomes to include clay brick and natural stone on main floor.
- Dual Entry Townhomes include natural stone on main floor and walkout levels with stone accents on 2nd floor.
- Exterior insulation finishing system exteriors as per plan (synthetic stucco) on 2nd floor. Some end unit homes include E.I.F.S exterior on main floor as architectural feature.
- Architectural dormers to be vertical maintenance free vinyl siding
- Long-life vertical maintenance-free vinyl siding on 2nd floors and aluminum soffit, fascia and eaves troughs
- 30-year self-sealing roof shingles.
- Energy efficient low E argon gas filled sable coloured vinyl clad windows. Front elevation to be casement style windows with colonial grills (some windows may be fixed casements or sliding).
- 2 storey townhomes to have 8’ Sliding Patio Door. Dual Entry Townhomes to have garden door. Doors to have high efficiency low E argon gas filled panes.
- Dent resistant fiberglass insulated front entry door.
- Dent resistant fiberglass insulated door from garage to home (if grade permits). If grade does not permit a door from garage to home, a garage door opener with keyless entry pad will be provided as a substitution.
- Premium Insulated Carriage Style garage door.
- Garages are fully drywalled and finished with skim coat only
- Coach light at front door and patio light at rear.
- Front concrete porch poured with pre-cast concrete steps.
- Maintenance free aluminum railing on front porches (if required by grade).
- Full asphalt driveway paving included (to be completed after closing to allow time for driveways to settle).
- Community sodded & graded to municipal requirements.
- Professionally designed landscape plan by Landscape Architect.
- Purchasers receive a complimentary certificate for exterior window cleaning on closing.
- Parging on all exposed foundation surfaces.
INTERIOR FINISHING DETAILS
- Professional Interior Design consultation to enhance your colour selection experience.
- Oak railing with choice of natural or stained finish and clear coat (as per plan).
- Choice of Classique or Carrara interior door styles with 4†baseboard and 2 ¾†casing, capped 1/2 walls.
- Interior lever door hardware.
- Swing doors throughout as per plan (no bi-fold doors).
- California style ceilings. Bathrooms and standard closet ceilings are smooth finish.
- Choice of low Volatile Organic Compound (VOC) Fossil Grey or European White interior wall paint (one colour throughout).
- Low Volatile Organic Compound (VOC) 36 oz quality carpet with low VOC 4lb foam under pad.
- 13†x 13†imported ceramic tile (as per plan).
- Overhead pewter light fixtures or switch receptacle as per plan.
- Wire shelving in all clothes closets and four (4) wire shelves in each linen closet.
GOURMET KITCHEN
- Granite countertops with undermount sink.
- Superior custom cabinetry with soft close doors and drawers and maple melamine interiors
- Moen faucet.
- Over-the-range microwave/rangehood combo (choice of stainless/black/white) .
- Pantry with melamine solid shelving and automatic door jamb light (as per plan)
- Pot light above sink when located in island.
- Dishwasher electrical and plumbing rough-in.
DESIGNER BATHROOMS
- Luxurious Ensuites included in all homes
- Ensuite to include walk in tiled shower with sliding glass door and shampoo niche.
- Maintenance free one piece white acrylic tub surround in main bathroom (as per plan).
- Superior custom vanities (with drawers in vanities over 36â€) and laminate countertops.
- Polished, beveled mirror above vanities.
- All toilets are dual flush to maximize water efficiency.
- Moen faucets.
- Powder room with pedestal sink and no-slam toilet seat (mirror not included above pedestal sink).
- 18†towel bar and toilet paper holders in Chrome Chateau finish.
MECHANICAL,PLUMBING,ELECTRICAL AND INSULATION
- Natural gas high efficiency furnace
- Ducting sized for future central air conditioning (Dual Entry Townhomes include line set and electrical rough-in)
- Programmable thermostat
- Ducting professionally cleaned before closing (for healthy air quality) and 12-month supply of furnace filters provided on closing.
- High efficiency natural gas rental water heater. Purchaser agrees to sign rental agreement with utility company on or before occupancy.
- 100 AMP electrical service.
- Automatic garage door opener rough-in located in garage.
- Two exterior weatherproof Ground Fault Interrupter (G.F.I.) receptacles (1) located on porch and (1) at rear of home
- Two exterior hose bibs with interior shut offs (1) in garage and (1) on opposite side of home
- Water shut off valve under all sinks.
- 220 volt wiring and outlet for stove and clothes dryer.
- Inter-connected hard-wired smoke detectors on all levels and carbon monoxide detectors on bedroom levels for safety.
- Decora style light switches throughout.
- Entertainment Zone Package (blocking to support wall mount TV, conduit for HDMI cord, one raised cable, Category 5 outlet and 2 receptacles).
- Choice of one additional location for cable and one additional Category 5 Phone outlets with finished terminations.
BUILDER’S GUARANTEE & WARRANTY
- All Homes are built to meet or exceed the current Ontario Building Code (OBC).
- All homes covered by Tarion Warranty Corporation.Comprehensive 1-year warranty plus a 2-year warranty covering the electrical, plumbing, heating systems and water penetration of the building envelope and a 7-year warranty against major structural defects (enrollment fee to be paid by purchaser as an adjustment on closing)
CONDOMINIUM DETAILS
- 14’ 6†x 10’ Pressure Treated Deck (as per plan)
- 10’ Long Privacy Fence (as per plan)
- Walking Trail connection to protected Conservation Land
- Exterior maintenance of homes included to ensure long-term aesthetically pleasing streetscape
- Front yard landscaping
- Community maintained by professional landscaping company
- Interlock walkway at front of home. Dual Entry Townhomes include interlock walkway at rear of home as well.
- Curb-side waste and recycling pick-up
- Snow removal and maintenance of private laneway, visitor parking spaces and sidewalk
- Professional property management and administration
- Building Insurance included (purchaser’s to obtain insurance on upgrades and contents)
Notes
- The number of steps at the front and in the garage (if applicable) may vary from that shown and are subject to grade.
- The decorated model home does contain some items not included in the base price.
- Variations in uniformity and color (ie. ceramics, wood products, etc.) from Vendor’s samples may occur and can be expected in finished materials.
- Plans and specifications are subject to modification at the discretion of the Vendor. The Vendor reserves the right to substitute materials of similar or better quality. E. & O. E.
- Furnace, hot water tank, sump pit (if applicable), water meter and hydro panel may not be positioned as shown on plan.
- All measurements are approximate. E. & O.E.
Floor plans, dimensions and features are approximate and subject to change.
2 / 7 The Hosta
QUALITY CONSTRUCTION
- Wood frame construction.
- 8′ Ceiling height on main and second floor (some portions of ceilings may be higher in some homes).
- Poured concrete basement walls.
- Basement exterior walls wrapped with waterproofing membrane with weeping tile below.
- Exterior walls insulated to R26, Attic to R50 and basement to R12.
EXTERIOR FINISHING DETAILS
- Architecturally controlled exterior elevations to provide long lasting community aesthetics.
- 2 –Storey Townhomes to include clay brick and natural stone on main floor.
- Dual Entry Townhomes include natural stone on main floor and walkout levels with stone accents on 2nd floor.
- Exterior insulation finishing system exteriors as per plan (synthetic stucco) on 2nd floor. Some end unit homes include E.I.F.S exterior on main floor as architectural feature.
- Architectural dormers to be vertical maintenance free vinyl siding
- Long-life vertical maintenance-free vinyl siding on 2nd floors and aluminum soffit, fascia and eaves troughs
- 30-year self-sealing roof shingles.
- Energy efficient low E argon gas filled sable coloured vinyl clad windows. Front elevation to be casement style windows with colonial grills (some windows may be fixed casements or sliding).
- 2 storey townhomes to have 8’ Sliding Patio Door. Dual Entry Townhomes to have garden door. Doors to have high efficiency low E argon gas filled panes.
- Dent resistant fiberglass insulated front entry door.
- Dent resistant fiberglass insulated door from garage to home (if grade permits). If grade does not permit a door from garage to home, a garage door opener with keyless entry pad will be provided as a substitution.
- Premium Insulated Carriage Style garage door.
- Garages are fully drywalled and finished with skim coat only
- Coach light at front door and patio light at rear.
- Front concrete porch poured with pre-cast concrete steps.
- Maintenance free aluminum railing on front porches (if required by grade).
- Full asphalt driveway paving included (to be completed after closing to allow time for driveways to settle).
- Community sodded & graded to municipal requirements.
- Professionally designed landscape plan by Landscape Architect.
- Purchasers receive a complimentary certificate for exterior window cleaning on closing.
- Parging on all exposed foundation surfaces.
INTERIOR FINISHING DETAILS
- Professional Interior Design consultation to enhance your colour selection experience.
- Oak railing with choice of natural or stained finish and clear coat (as per plan).
- Choice of Classique or Carrara interior door styles with 4†baseboard and 2 ¾†casing, capped 1/2 walls.
- Interior lever door hardware.
- Swing doors throughout as per plan (no bi-fold doors).
- California style ceilings. Bathrooms and standard closet ceilings are smooth finish.
- Choice of low Volatile Organic Compound (VOC) Fossil Grey or European White interior wall paint (one colour throughout).
- Low Volatile Organic Compound (VOC) 36 oz quality carpet with low VOC 4lb foam under pad.
- 13†x 13†imported ceramic tile (as per plan).
- Overhead pewter light fixtures or switch receptacle as per plan.
- Wire shelving in all clothes closets and four (4) wire shelves in each linen closet.
GOURMET KITCHEN
- Granite countertops with undermount sink.
- Superior custom cabinetry with soft close doors and drawers and maple melamine interiors
- Moen faucet.
- Over-the-range microwave/rangehood combo (choice of stainless/black/white) .
- Pantry with melamine solid shelving and automatic door jamb light (as per plan)
- Pot light above sink when located in island.
- Dishwasher electrical and plumbing rough-in.
DESIGNER BATHROOMS
- Luxurious Ensuites included in all homes
- Ensuite to include walk in tiled shower with sliding glass door and shampoo niche.
- Maintenance free one piece white acrylic tub surround in main bathroom (as per plan).
- Superior custom vanities (with drawers in vanities over 36â€) and laminate countertops.
- Polished, beveled mirror above vanities.
- All toilets are dual flush to maximize water efficiency.
- Moen faucets.
- Powder room with pedestal sink and no-slam toilet seat (mirror not included above pedestal sink).
- 18†towel bar and toilet paper holders in Chrome Chateau finish.
MECHANICAL,PLUMBING,ELECTRICAL AND INSULATION
- Natural gas high efficiency furnace
- Ducting sized for future central air conditioning (Dual Entry Townhomes include line set and electrical rough-in)
- Programmable thermostat
- Ducting professionally cleaned before closing (for healthy air quality) and 12-month supply of furnace filters provided on closing.
- High efficiency natural gas rental water heater. Purchaser agrees to sign rental agreement with utility company on or before occupancy.
- 100 AMP electrical service.
- Automatic garage door opener rough-in located in garage.
- Two exterior weatherproof Ground Fault Interrupter (G.F.I.) receptacles (1) located on porch and (1) at rear of home
- Two exterior hose bibs with interior shut offs (1) in garage and (1) on opposite side of home
- Water shut off valve under all sinks.
- 220 volt wiring and outlet for stove and clothes dryer.
- Inter-connected hard-wired smoke detectors on all levels and carbon monoxide detectors on bedroom levels for safety.
- Decora style light switches throughout.
- Entertainment Zone Package (blocking to support wall mount TV, conduit for HDMI cord, one raised cable, Category 5 outlet and 2 receptacles).
- Choice of one additional location for cable and one additional Category 5 Phone outlets with finished terminations.
BUILDER’S GUARANTEE & WARRANTY
- All Homes are built to meet or exceed the current Ontario Building Code (OBC).
- All homes covered by Tarion Warranty Corporation.Comprehensive 1-year warranty plus a 2-year warranty covering the electrical, plumbing, heating systems and water penetration of the building envelope and a 7-year warranty against major structural defects (enrollment fee to be paid by purchaser as an adjustment on closing)
CONDOMINIUM DETAILS
- 14’ 6†x 10’ Pressure Treated Deck (as per plan)
- 10’ Long Privacy Fence (as per plan)
- Walking Trail connection to protected Conservation Land
- Exterior maintenance of homes included to ensure long-term aesthetically pleasing streetscape
- Front yard landscaping
- Community maintained by professional landscaping company
- Interlock walkway at front of home. Dual Entry Townhomes include interlock walkway at rear of home as well.
- Curb-side waste and recycling pick-up
- Snow removal and maintenance of private laneway, visitor parking spaces and sidewalk
- Professional property management and administration
- Building Insurance included (purchaser’s to obtain insurance on upgrades and contents)
Notes
- The number of steps at the front and in the garage (if applicable) may vary from that shown and are subject to grade.
- The decorated model home does contain some items not included in the base price.
- Variations in uniformity and color (ie. ceramics, wood products, etc.) from Vendor’s samples may occur and can be expected in finished materials.
- Plans and specifications are subject to modification at the discretion of the Vendor. The Vendor reserves the right to substitute materials of similar or better quality. E. & O. E.
- Furnace, hot water tank, sump pit (if applicable), water meter and hydro panel may not be positioned as shown on plan.
- All measurements are approximate. E. & O.E.
Floor plans, dimensions and features are approximate and subject to change.
3 / 7 The Violet
Levels
QUALITY CONSTRUCTION
- Wood frame construction.
- 8′ Ceiling height on main and second floor (some portions of ceilings may be higher in some homes).
- Poured concrete basement walls.
- Basement exterior walls wrapped with waterproofing membrane with weeping tile below.
- Exterior walls insulated to R26, Attic to R50 and basement to R12.
EXTERIOR FINISHING DETAILS
- Architecturally controlled exterior elevations to provide long lasting community aesthetics.
- 2 –Storey Townhomes to include clay brick and natural stone on main floor.
- Dual Entry Townhomes include natural stone on main floor and walkout levels with stone accents on 2nd floor.
- Exterior insulation finishing system exteriors as per plan (synthetic stucco) on 2nd floor. Some end unit homes include E.I.F.S exterior on main floor as architectural feature.
- Architectural dormers to be vertical maintenance free vinyl siding
- Long-life vertical maintenance-free vinyl siding on 2nd floors and aluminum soffit, fascia and eaves troughs
- 30-year self-sealing roof shingles.
- Energy efficient low E argon gas filled sable coloured vinyl clad windows. Front elevation to be casement style windows with colonial grills (some windows may be fixed casements or sliding).
- 2 storey townhomes to have 8’ Sliding Patio Door. Dual Entry Townhomes to have garden door. Doors to have high efficiency low E argon gas filled panes.
- Dent resistant fiberglass insulated front entry door.
- Dent resistant fiberglass insulated door from garage to home (if grade permits). If grade does not permit a door from garage to home, a garage door opener with keyless entry pad will be provided as a substitution.
- Premium Insulated Carriage Style garage door.
- Garages are fully drywalled and finished with skim coat only
- Coach light at front door and patio light at rear.
- Front concrete porch poured with pre-cast concrete steps.
- Maintenance free aluminum railing on front porches (if required by grade).
- Full asphalt driveway paving included (to be completed after closing to allow time for driveways to settle).
- Community sodded & graded to municipal requirements.
- Professionally designed landscape plan by Landscape Architect.
- Purchasers receive a complimentary certificate for exterior window cleaning on closing.
- Parging on all exposed foundation surfaces.
INTERIOR FINISHING DETAILS
- Professional Interior Design consultation to enhance your colour selection experience.
- Oak railing with choice of natural or stained finish and clear coat (as per plan).
- Choice of Classique or Carrara interior door styles with 4†baseboard and 2 ¾†casing, capped 1/2 walls.
- Interior lever door hardware.
- Swing doors throughout as per plan (no bi-fold doors).
- California style ceilings. Bathrooms and standard closet ceilings are smooth finish.
- Choice of low Volatile Organic Compound (VOC) Fossil Grey or European White interior wall paint (one colour throughout).
- Low Volatile Organic Compound (VOC) 36 oz quality carpet with low VOC 4lb foam under pad.
- 13†x 13†imported ceramic tile (as per plan).
- Overhead pewter light fixtures or switch receptacle as per plan.
- Wire shelving in all clothes closets and four (4) wire shelves in each linen closet.
GOURMET KITCHEN
- Granite countertops with undermount sink.
- Superior custom cabinetry with soft close doors and drawers and maple melamine interiors
- Moen faucet.
- Over-the-range microwave/rangehood combo (choice of stainless/black/white) .
- Pantry with melamine solid shelving and automatic door jamb light (as per plan)
- Pot light above sink when located in island.
- Dishwasher electrical and plumbing rough-in.
DESIGNER BATHROOMS
- Luxurious Ensuites included in all homes
- Ensuite to include walk in tiled shower with sliding glass door and shampoo niche.
- Maintenance free one piece white acrylic tub surround in main bathroom (as per plan).
- Superior custom vanities (with drawers in vanities over 36â€) and laminate countertops.
- Polished, beveled mirror above vanities.
- All toilets are dual flush to maximize water efficiency.
- Moen faucets.
- Powder room with pedestal sink and no-slam toilet seat (mirror not included above pedestal sink).
- 18†towel bar and toilet paper holders in Chrome Chateau finish.
MECHANICAL,PLUMBING,ELECTRICAL AND INSULATION
- Natural gas high efficiency furnace
- Ducting sized for future central air conditioning (Dual Entry Townhomes include line set and electrical rough-in)
- Programmable thermostat
- Ducting professionally cleaned before closing (for healthy air quality) and 12-month supply of furnace filters provided on closing.
- High efficiency natural gas rental water heater. Purchaser agrees to sign rental agreement with utility company on or before occupancy.
- 100 AMP electrical service.
- Automatic garage door opener rough-in located in garage.
- Two exterior weatherproof Ground Fault Interrupter (G.F.I.) receptacles (1) located on porch and (1) at rear of home
- Two exterior hose bibs with interior shut offs (1) in garage and (1) on opposite side of home
- Water shut off valve under all sinks.
- 220 volt wiring and outlet for stove and clothes dryer.
- Inter-connected hard-wired smoke detectors on all levels and carbon monoxide detectors on bedroom levels for safety.
- Decora style light switches throughout.
- Entertainment Zone Package (blocking to support wall mount TV, conduit for HDMI cord, one raised cable, Category 5 outlet and 2 receptacles).
- Choice of one additional location for cable and one additional Category 5 Phone outlets with finished terminations.
BUILDER’S GUARANTEE & WARRANTY
- All Homes are built to meet or exceed the current Ontario Building Code (OBC).
- All homes covered by Tarion Warranty Corporation.Comprehensive 1-year warranty plus a 2-year warranty covering the electrical, plumbing, heating systems and water penetration of the building envelope and a 7-year warranty against major structural defects (enrollment fee to be paid by purchaser as an adjustment on closing)
CONDOMINIUM DETAILS
- 14’ 6†x 10’ Pressure Treated Deck (as per plan)
- 10’ Long Privacy Fence (as per plan)
- Walking Trail connection to protected Conservation Land
- Exterior maintenance of homes included to ensure long-term aesthetically pleasing streetscape
- Front yard landscaping
- Community maintained by professional landscaping company
- Interlock walkway at front of home. Dual Entry Townhomes include interlock walkway at rear of home as well.
- Curb-side waste and recycling pick-up
- Snow removal and maintenance of private laneway, visitor parking spaces and sidewalk
- Professional property management and administration
- Building Insurance included (purchaser’s to obtain insurance on upgrades and contents)
Notes
- The number of steps at the front and in the garage (if applicable) may vary from that shown and are subject to grade.
- The decorated model home does contain some items not included in the base price.
- Variations in uniformity and color (ie. ceramics, wood products, etc.) from Vendor’s samples may occur and can be expected in finished materials.
- Plans and specifications are subject to modification at the discretion of the Vendor. The Vendor reserves the right to substitute materials of similar or better quality. E. & O. E.
- Furnace, hot water tank, sump pit (if applicable), water meter and hydro panel may not be positioned as shown on plan.
- All measurements are approximate. E. & O.E.
Floor plans, dimensions and features are approximate and subject to change.
4 / 7 The Hosta 2
Levels
QUALITY CONSTRUCTION
- Wood frame construction.
- 8′ Ceiling height on main and second floor (some portions of ceilings may be higher in some homes).
- Poured concrete basement walls.
- Basement exterior walls wrapped with waterproofing membrane with weeping tile below.
- Exterior walls insulated to R26, Attic to R50 and basement to R12.
EXTERIOR FINISHING DETAILS
- Architecturally controlled exterior elevations to provide long lasting community aesthetics.
- 2 –Storey Townhomes to include clay brick and natural stone on main floor.
- Dual Entry Townhomes include natural stone on main floor and walkout levels with stone accents on 2nd floor.
- Exterior insulation finishing system exteriors as per plan (synthetic stucco) on 2nd floor. Some end unit homes include E.I.F.S exterior on main floor as architectural feature.
- Architectural dormers to be vertical maintenance free vinyl siding
- Long-life vertical maintenance-free vinyl siding on 2nd floors and aluminum soffit, fascia and eaves troughs
- 30-year self-sealing roof shingles.
- Energy efficient low E argon gas filled sable coloured vinyl clad windows. Front elevation to be casement style windows with colonial grills (some windows may be fixed casements or sliding).
- 2 storey townhomes to have 8’ Sliding Patio Door. Dual Entry Townhomes to have garden door. Doors to have high efficiency low E argon gas filled panes.
- Dent resistant fiberglass insulated front entry door.
- Dent resistant fiberglass insulated door from garage to home (if grade permits). If grade does not permit a door from garage to home, a garage door opener with keyless entry pad will be provided as a substitution.
- Premium Insulated Carriage Style garage door.
- Garages are fully drywalled and finished with skim coat only
- Coach light at front door and patio light at rear.
- Front concrete porch poured with pre-cast concrete steps.
- Maintenance free aluminum railing on front porches (if required by grade).
- Full asphalt driveway paving included (to be completed after closing to allow time for driveways to settle).
- Community sodded & graded to municipal requirements.
- Professionally designed landscape plan by Landscape Architect.
- Purchasers receive a complimentary certificate for exterior window cleaning on closing.
- Parging on all exposed foundation surfaces.
INTERIOR FINISHING DETAILS
- Professional Interior Design consultation to enhance your colour selection experience.
- Oak railing with choice of natural or stained finish and clear coat (as per plan).
- Choice of Classique or Carrara interior door styles with 4†baseboard and 2 ¾†casing, capped 1/2 walls.
- Interior lever door hardware.
- Swing doors throughout as per plan (no bi-fold doors).
- California style ceilings. Bathrooms and standard closet ceilings are smooth finish.
- Choice of low Volatile Organic Compound (VOC) Fossil Grey or European White interior wall paint (one colour throughout).
- Low Volatile Organic Compound (VOC) 36 oz quality carpet with low VOC 4lb foam under pad.
- 13†x 13†imported ceramic tile (as per plan).
- Overhead pewter light fixtures or switch receptacle as per plan.
- Wire shelving in all clothes closets and four (4) wire shelves in each linen closet.
GOURMET KITCHEN
- Granite countertops with undermount sink.
- Superior custom cabinetry with soft close doors and drawers and maple melamine interiors
- Moen faucet.
- Over-the-range microwave/rangehood combo (choice of stainless/black/white) .
- Pantry with melamine solid shelving and automatic door jamb light (as per plan)
- Pot light above sink when located in island.
- Dishwasher electrical and plumbing rough-in.
DESIGNER BATHROOMS
- Luxurious Ensuites included in all homes
- Ensuite to include walk in tiled shower with sliding glass door and shampoo niche.
- Maintenance free one piece white acrylic tub surround in main bathroom (as per plan).
- Superior custom vanities (with drawers in vanities over 36â€) and laminate countertops.
- Polished, beveled mirror above vanities.
- All toilets are dual flush to maximize water efficiency.
- Moen faucets.
- Powder room with pedestal sink and no-slam toilet seat (mirror not included above pedestal sink).
- 18†towel bar and toilet paper holders in Chrome Chateau finish.
MECHANICAL,PLUMBING,ELECTRICAL AND INSULATION
- Natural gas high efficiency furnace
- Ducting sized for future central air conditioning (Dual Entry Townhomes include line set and electrical rough-in)
- Programmable thermostat
- Ducting professionally cleaned before closing (for healthy air quality) and 12-month supply of furnace filters provided on closing.
- High efficiency natural gas rental water heater. Purchaser agrees to sign rental agreement with utility company on or before occupancy.
- 100 AMP electrical service.
- Automatic garage door opener rough-in located in garage.
- Two exterior weatherproof Ground Fault Interrupter (G.F.I.) receptacles (1) located on porch and (1) at rear of home
- Two exterior hose bibs with interior shut offs (1) in garage and (1) on opposite side of home
- Water shut off valve under all sinks.
- 220 volt wiring and outlet for stove and clothes dryer.
- Inter-connected hard-wired smoke detectors on all levels and carbon monoxide detectors on bedroom levels for safety.
- Decora style light switches throughout.
- Entertainment Zone Package (blocking to support wall mount TV, conduit for HDMI cord, one raised cable, Category 5 outlet and 2 receptacles).
- Choice of one additional location for cable and one additional Category 5 Phone outlets with finished terminations.
BUILDER’S GUARANTEE & WARRANTY
- All Homes are built to meet or exceed the current Ontario Building Code (OBC).
- All homes covered by Tarion Warranty Corporation.Comprehensive 1-year warranty plus a 2-year warranty covering the electrical, plumbing, heating systems and water penetration of the building envelope and a 7-year warranty against major structural defects (enrollment fee to be paid by purchaser as an adjustment on closing)
CONDOMINIUM DETAILS
- 14’ 6†x 10’ Pressure Treated Deck (as per plan)
- 10’ Long Privacy Fence (as per plan)
- Walking Trail connection to protected Conservation Land
- Exterior maintenance of homes included to ensure long-term aesthetically pleasing streetscape
- Front yard landscaping
- Community maintained by professional landscaping company
- Interlock walkway at front of home. Dual Entry Townhomes include interlock walkway at rear of home as well.
- Curb-side waste and recycling pick-up
- Snow removal and maintenance of private laneway, visitor parking spaces and sidewalk
- Professional property management and administration
- Building Insurance included (purchaser’s to obtain insurance on upgrades and contents)
Notes
- The number of steps at the front and in the garage (if applicable) may vary from that shown and are subject to grade.
- The decorated model home does contain some items not included in the base price.
- Variations in uniformity and color (ie. ceramics, wood products, etc.) from Vendor’s samples may occur and can be expected in finished materials.
- Plans and specifications are subject to modification at the discretion of the Vendor. The Vendor reserves the right to substitute materials of similar or better quality. E. & O. E.
- Furnace, hot water tank, sump pit (if applicable), water meter and hydro panel may not be positioned as shown on plan.
- All measurements are approximate. E. & O.E.
Floor plans, dimensions and features are approximate and subject to change.
5 / 7 The Trillium
Levels
QUALITY CONSTRUCTION
- Wood frame construction.
- 8′ Ceiling height on main and second floor (some portions of ceilings may be higher in some homes).
- Poured concrete basement walls.
- Basement exterior walls wrapped with waterproofing membrane with weeping tile below.
- Exterior walls insulated to R26, Attic to R50 and basement to R12.
EXTERIOR FINISHING DETAILS
- Architecturally controlled exterior elevations to provide long lasting community aesthetics.
- 2 –Storey Townhomes to include clay brick and natural stone on main floor.
- Dual Entry Townhomes include natural stone on main floor and walkout levels with stone accents on 2nd floor.
- Exterior insulation finishing system exteriors as per plan (synthetic stucco) on 2nd floor. Some end unit homes include E.I.F.S exterior on main floor as architectural feature.
- Architectural dormers to be vertical maintenance free vinyl siding
- Long-life vertical maintenance-free vinyl siding on 2nd floors and aluminum soffit, fascia and eaves troughs
- 30-year self-sealing roof shingles.
- Energy efficient low E argon gas filled sable coloured vinyl clad windows. Front elevation to be casement style windows with colonial grills (some windows may be fixed casements or sliding).
- 2 storey townhomes to have 8’ Sliding Patio Door. Dual Entry Townhomes to have garden door. Doors to have high efficiency low E argon gas filled panes.
- Dent resistant fiberglass insulated front entry door.
- Dent resistant fiberglass insulated door from garage to home (if grade permits). If grade does not permit a door from garage to home, a garage door opener with keyless entry pad will be provided as a substitution.
- Premium Insulated Carriage Style garage door.
- Garages are fully drywalled and finished with skim coat only
- Coach light at front door and patio light at rear.
- Front concrete porch poured with pre-cast concrete steps.
- Maintenance free aluminum railing on front porches (if required by grade).
- Full asphalt driveway paving included (to be completed after closing to allow time for driveways to settle).
- Community sodded & graded to municipal requirements.
- Professionally designed landscape plan by Landscape Architect.
- Purchasers receive a complimentary certificate for exterior window cleaning on closing.
- Parging on all exposed foundation surfaces.
INTERIOR FINISHING DETAILS
- Professional Interior Design consultation to enhance your colour selection experience.
- Oak railing with choice of natural or stained finish and clear coat (as per plan).
- Choice of Classique or Carrara interior door styles with 4†baseboard and 2 ¾†casing, capped 1/2 walls.
- Interior lever door hardware.
- Swing doors throughout as per plan (no bi-fold doors).
- California style ceilings. Bathrooms and standard closet ceilings are smooth finish.
- Choice of low Volatile Organic Compound (VOC) Fossil Grey or European White interior wall paint (one colour throughout).
- Low Volatile Organic Compound (VOC) 36 oz quality carpet with low VOC 4lb foam under pad.
- 13†x 13†imported ceramic tile (as per plan).
- Overhead pewter light fixtures or switch receptacle as per plan.
- Wire shelving in all clothes closets and four (4) wire shelves in each linen closet.
GOURMET KITCHEN
- Granite countertops with undermount sink.
- Superior custom cabinetry with soft close doors and drawers and maple melamine interiors
- Moen faucet.
- Over-the-range microwave/rangehood combo (choice of stainless/black/white) .
- Pantry with melamine solid shelving and automatic door jamb light (as per plan)
- Pot light above sink when located in island.
- Dishwasher electrical and plumbing rough-in.
DESIGNER BATHROOMS
- Luxurious Ensuites included in all homes
- Ensuite to include walk in tiled shower with sliding glass door and shampoo niche.
- Maintenance free one piece white acrylic tub surround in main bathroom (as per plan).
- Superior custom vanities (with drawers in vanities over 36â€) and laminate countertops.
- Polished, beveled mirror above vanities.
- All toilets are dual flush to maximize water efficiency.
- Moen faucets.
- Powder room with pedestal sink and no-slam toilet seat (mirror not included above pedestal sink).
- 18†towel bar and toilet paper holders in Chrome Chateau finish.
MECHANICAL,PLUMBING,ELECTRICAL AND INSULATION
- Natural gas high efficiency furnace
- Ducting sized for future central air conditioning (Dual Entry Townhomes include line set and electrical rough-in)
- Programmable thermostat
- Ducting professionally cleaned before closing (for healthy air quality) and 12-month supply of furnace filters provided on closing.
- High efficiency natural gas rental water heater. Purchaser agrees to sign rental agreement with utility company on or before occupancy.
- 100 AMP electrical service.
- Automatic garage door opener rough-in located in garage.
- Two exterior weatherproof Ground Fault Interrupter (G.F.I.) receptacles (1) located on porch and (1) at rear of home
- Two exterior hose bibs with interior shut offs (1) in garage and (1) on opposite side of home
- Water shut off valve under all sinks.
- 220 volt wiring and outlet for stove and clothes dryer.
- Inter-connected hard-wired smoke detectors on all levels and carbon monoxide detectors on bedroom levels for safety.
- Decora style light switches throughout.
- Entertainment Zone Package (blocking to support wall mount TV, conduit for HDMI cord, one raised cable, Category 5 outlet and 2 receptacles).
- Choice of one additional location for cable and one additional Category 5 Phone outlets with finished terminations.
BUILDER’S GUARANTEE & WARRANTY
- All Homes are built to meet or exceed the current Ontario Building Code (OBC).
- All homes covered by Tarion Warranty Corporation.Comprehensive 1-year warranty plus a 2-year warranty covering the electrical, plumbing, heating systems and water penetration of the building envelope and a 7-year warranty against major structural defects (enrollment fee to be paid by purchaser as an adjustment on closing)
CONDOMINIUM DETAILS
- 14’ 6†x 10’ Pressure Treated Deck (as per plan)
- 10’ Long Privacy Fence (as per plan)
- Walking Trail connection to protected Conservation Land
- Exterior maintenance of homes included to ensure long-term aesthetically pleasing streetscape
- Front yard landscaping
- Community maintained by professional landscaping company
- Interlock walkway at front of home. Dual Entry Townhomes include interlock walkway at rear of home as well.
- Curb-side waste and recycling pick-up
- Snow removal and maintenance of private laneway, visitor parking spaces and sidewalk
- Professional property management and administration
- Building Insurance included (purchaser’s to obtain insurance on upgrades and contents)
Notes
- The number of steps at the front and in the garage (if applicable) may vary from that shown and are subject to grade.
- The decorated model home does contain some items not included in the base price.
- Variations in uniformity and color (ie. ceramics, wood products, etc.) from Vendor’s samples may occur and can be expected in finished materials.
- Plans and specifications are subject to modification at the discretion of the Vendor. The Vendor reserves the right to substitute materials of similar or better quality. E. & O. E.
- Furnace, hot water tank, sump pit (if applicable), water meter and hydro panel may not be positioned as shown on plan.
- All measurements are approximate. E. & O.E.
Floor plans, dimensions and features are approximate and subject to change.
6 / 7 The Orchid
QUALITY CONSTRUCTION
- Wood frame construction.
- 8′ Ceiling height on main and second floor (some portions of ceilings may be higher in some homes).
- Poured concrete basement walls.
- Basement exterior walls wrapped with waterproofing membrane with weeping tile below.
- Exterior walls insulated to R26, Attic to R50 and basement to R12.
EXTERIOR FINISHING DETAILS
- Architecturally controlled exterior elevations to provide long lasting community aesthetics.
- 2 –Storey Townhomes to include clay brick and natural stone on main floor.
- Dual Entry Townhomes include natural stone on main floor and walkout levels with stone accents on 2nd floor.
- Exterior insulation finishing system exteriors as per plan (synthetic stucco) on 2nd floor. Some end unit homes include E.I.F.S exterior on main floor as architectural feature.
- Architectural dormers to be vertical maintenance free vinyl siding
- Long-life vertical maintenance-free vinyl siding on 2nd floors and aluminum soffit, fascia and eaves troughs
- 30-year self-sealing roof shingles.
- Energy efficient low E argon gas filled sable coloured vinyl clad windows. Front elevation to be casement style windows with colonial grills (some windows may be fixed casements or sliding).
- 2 storey townhomes to have 8’ Sliding Patio Door. Dual Entry Townhomes to have garden door. Doors to have high efficiency low E argon gas filled panes.
- Dent resistant fiberglass insulated front entry door.
- Dent resistant fiberglass insulated door from garage to home (if grade permits). If grade does not permit a door from garage to home, a garage door opener with keyless entry pad will be provided as a substitution.
- Premium Insulated Carriage Style garage door.
- Garages are fully drywalled and finished with skim coat only
- Coach light at front door and patio light at rear.
- Front concrete porch poured with pre-cast concrete steps.
- Maintenance free aluminum railing on front porches (if required by grade).
- Full asphalt driveway paving included (to be completed after closing to allow time for driveways to settle).
- Community sodded & graded to municipal requirements.
- Professionally designed landscape plan by Landscape Architect.
- Purchasers receive a complimentary certificate for exterior window cleaning on closing.
- Parging on all exposed foundation surfaces.
INTERIOR FINISHING DETAILS
- Professional Interior Design consultation to enhance your colour selection experience.
- Oak railing with choice of natural or stained finish and clear coat (as per plan).
- Choice of Classique or Carrara interior door styles with 4†baseboard and 2 ¾†casing, capped 1/2 walls.
- Interior lever door hardware.
- Swing doors throughout as per plan (no bi-fold doors).
- California style ceilings. Bathrooms and standard closet ceilings are smooth finish.
- Choice of low Volatile Organic Compound (VOC) Fossil Grey or European White interior wall paint (one colour throughout).
- Low Volatile Organic Compound (VOC) 36 oz quality carpet with low VOC 4lb foam under pad.
- 13†x 13†imported ceramic tile (as per plan).
- Overhead pewter light fixtures or switch receptacle as per plan.
- Wire shelving in all clothes closets and four (4) wire shelves in each linen closet.
GOURMET KITCHEN
- Granite countertops with undermount sink.
- Superior custom cabinetry with soft close doors and drawers and maple melamine interiors
- Moen faucet.
- Over-the-range microwave/rangehood combo (choice of stainless/black/white) .
- Pantry with melamine solid shelving and automatic door jamb light (as per plan)
- Pot light above sink when located in island.
- Dishwasher electrical and plumbing rough-in.
DESIGNER BATHROOMS
- Luxurious Ensuites included in all homes
- Ensuite to include walk in tiled shower with sliding glass door and shampoo niche.
- Maintenance free one piece white acrylic tub surround in main bathroom (as per plan).
- Superior custom vanities (with drawers in vanities over 36â€) and laminate countertops.
- Polished, beveled mirror above vanities.
- All toilets are dual flush to maximize water efficiency.
- Moen faucets.
- Powder room with pedestal sink and no-slam toilet seat (mirror not included above pedestal sink).
- 18†towel bar and toilet paper holders in Chrome Chateau finish.
MECHANICAL,PLUMBING,ELECTRICAL AND INSULATION
- Natural gas high efficiency furnace
- Ducting sized for future central air conditioning (Dual Entry Townhomes include line set and electrical rough-in)
- Programmable thermostat
- Ducting professionally cleaned before closing (for healthy air quality) and 12-month supply of furnace filters provided on closing.
- High efficiency natural gas rental water heater. Purchaser agrees to sign rental agreement with utility company on or before occupancy.
- 100 AMP electrical service.
- Automatic garage door opener rough-in located in garage.
- Two exterior weatherproof Ground Fault Interrupter (G.F.I.) receptacles (1) located on porch and (1) at rear of home
- Two exterior hose bibs with interior shut offs (1) in garage and (1) on opposite side of home
- Water shut off valve under all sinks.
- 220 volt wiring and outlet for stove and clothes dryer.
- Inter-connected hard-wired smoke detectors on all levels and carbon monoxide detectors on bedroom levels for safety.
- Decora style light switches throughout.
- Entertainment Zone Package (blocking to support wall mount TV, conduit for HDMI cord, one raised cable, Category 5 outlet and 2 receptacles).
- Choice of one additional location for cable and one additional Category 5 Phone outlets with finished terminations.
BUILDER’S GUARANTEE & WARRANTY
- All Homes are built to meet or exceed the current Ontario Building Code (OBC).
- All homes covered by Tarion Warranty Corporation.Comprehensive 1-year warranty plus a 2-year warranty covering the electrical, plumbing, heating systems and water penetration of the building envelope and a 7-year warranty against major structural defects (enrollment fee to be paid by purchaser as an adjustment on closing)
CONDOMINIUM DETAILS
- 14’ 6†x 10’ Pressure Treated Deck (as per plan)
- 10’ Long Privacy Fence (as per plan)
- Walking Trail connection to protected Conservation Land
- Exterior maintenance of homes included to ensure long-term aesthetically pleasing streetscape
- Front yard landscaping
- Community maintained by professional landscaping company
- Interlock walkway at front of home. Dual Entry Townhomes include interlock walkway at rear of home as well.
- Curb-side waste and recycling pick-up
- Snow removal and maintenance of private laneway, visitor parking spaces and sidewalk
- Professional property management and administration
- Building Insurance included (purchaser’s to obtain insurance on upgrades and contents)
Notes
- The number of steps at the front and in the garage (if applicable) may vary from that shown and are subject to grade.
- The decorated model home does contain some items not included in the base price.
- Variations in uniformity and color (ie. ceramics, wood products, etc.) from Vendor’s samples may occur and can be expected in finished materials.
- Plans and specifications are subject to modification at the discretion of the Vendor. The Vendor reserves the right to substitute materials of similar or better quality. E. & O. E.
- Furnace, hot water tank, sump pit (if applicable), water meter and hydro panel may not be positioned as shown on plan.
- All measurements are approximate. E. & O.E.
Floor plans, dimensions and features are approximate and subject to change.
7 / 7 The Lily
QUALITY CONSTRUCTION
- Wood frame construction.
- 8′ Ceiling height on main and second floor (some portions of ceilings may be higher in some homes).
- Poured concrete basement walls.
- Basement exterior walls wrapped with waterproofing membrane with weeping tile below.
- Exterior walls insulated to R26, Attic to R50 and basement to R12.
EXTERIOR FINISHING DETAILS
- Architecturally controlled exterior elevations to provide long lasting community aesthetics.
- 2 –Storey Townhomes to include clay brick and natural stone on main floor.
- Dual Entry Townhomes include natural stone on main floor and walkout levels with stone accents on 2nd floor.
- Exterior insulation finishing system exteriors as per plan (synthetic stucco) on 2nd floor. Some end unit homes include E.I.F.S exterior on main floor as architectural feature.
- Architectural dormers to be vertical maintenance free vinyl siding
- Long-life vertical maintenance-free vinyl siding on 2nd floors and aluminum soffit, fascia and eaves troughs
- 30-year self-sealing roof shingles.
- Energy efficient low E argon gas filled sable coloured vinyl clad windows. Front elevation to be casement style windows with colonial grills (some windows may be fixed casements or sliding).
- 2 storey townhomes to have 8’ Sliding Patio Door. Dual Entry Townhomes to have garden door. Doors to have high efficiency low E argon gas filled panes.
- Dent resistant fiberglass insulated front entry door.
- Dent resistant fiberglass insulated door from garage to home (if grade permits). If grade does not permit a door from garage to home, a garage door opener with keyless entry pad will be provided as a substitution.
- Premium Insulated Carriage Style garage door.
- Garages are fully drywalled and finished with skim coat only
- Coach light at front door and patio light at rear.
- Front concrete porch poured with pre-cast concrete steps.
- Maintenance free aluminum railing on front porches (if required by grade).
- Full asphalt driveway paving included (to be completed after closing to allow time for driveways to settle).
- Community sodded & graded to municipal requirements.
- Professionally designed landscape plan by Landscape Architect.
- Purchasers receive a complimentary certificate for exterior window cleaning on closing.
- Parging on all exposed foundation surfaces.
INTERIOR FINISHING DETAILS
- Professional Interior Design consultation to enhance your colour selection experience.
- Oak railing with choice of natural or stained finish and clear coat (as per plan).
- Choice of Classique or Carrara interior door styles with 4†baseboard and 2 ¾†casing, capped 1/2 walls.
- Interior lever door hardware.
- Swing doors throughout as per plan (no bi-fold doors).
- California style ceilings. Bathrooms and standard closet ceilings are smooth finish.
- Choice of low Volatile Organic Compound (VOC) Fossil Grey or European White interior wall paint (one colour throughout).
- Low Volatile Organic Compound (VOC) 36 oz quality carpet with low VOC 4lb foam under pad.
- 13†x 13†imported ceramic tile (as per plan).
- Overhead pewter light fixtures or switch receptacle as per plan.
- Wire shelving in all clothes closets and four (4) wire shelves in each linen closet.
GOURMET KITCHEN
- Granite countertops with undermount sink.
- Superior custom cabinetry with soft close doors and drawers and maple melamine interiors
- Moen faucet.
- Over-the-range microwave/rangehood combo (choice of stainless/black/white) .
- Pantry with melamine solid shelving and automatic door jamb light (as per plan)
- Pot light above sink when located in island.
- Dishwasher electrical and plumbing rough-in.
DESIGNER BATHROOMS
- Luxurious Ensuites included in all homes
- Ensuite to include walk in tiled shower with sliding glass door and shampoo niche.
- Maintenance free one piece white acrylic tub surround in main bathroom (as per plan).
- Superior custom vanities (with drawers in vanities over 36â€) and laminate countertops.
- Polished, beveled mirror above vanities.
- All toilets are dual flush to maximize water efficiency.
- Moen faucets.
- Powder room with pedestal sink and no-slam toilet seat (mirror not included above pedestal sink).
- 18†towel bar and toilet paper holders in Chrome Chateau finish.
MECHANICAL,PLUMBING,ELECTRICAL AND INSULATION
- Natural gas high efficiency furnace
- Ducting sized for future central air conditioning (Dual Entry Townhomes include line set and electrical rough-in)
- Programmable thermostat
- Ducting professionally cleaned before closing (for healthy air quality) and 12-month supply of furnace filters provided on closing.
- High efficiency natural gas rental water heater. Purchaser agrees to sign rental agreement with utility company on or before occupancy.
- 100 AMP electrical service.
- Automatic garage door opener rough-in located in garage.
- Two exterior weatherproof Ground Fault Interrupter (G.F.I.) receptacles (1) located on porch and (1) at rear of home
- Two exterior hose bibs with interior shut offs (1) in garage and (1) on opposite side of home
- Water shut off valve under all sinks.
- 220 volt wiring and outlet for stove and clothes dryer.
- Inter-connected hard-wired smoke detectors on all levels and carbon monoxide detectors on bedroom levels for safety.
- Decora style light switches throughout.
- Entertainment Zone Package (blocking to support wall mount TV, conduit for HDMI cord, one raised cable, Category 5 outlet and 2 receptacles).
- Choice of one additional location for cable and one additional Category 5 Phone outlets with finished terminations.
BUILDER’S GUARANTEE & WARRANTY
- All Homes are built to meet or exceed the current Ontario Building Code (OBC).
- All homes covered by Tarion Warranty Corporation.Comprehensive 1-year warranty plus a 2-year warranty covering the electrical, plumbing, heating systems and water penetration of the building envelope and a 7-year warranty against major structural defects (enrollment fee to be paid by purchaser as an adjustment on closing)
CONDOMINIUM DETAILS
- 14’ 6†x 10’ Pressure Treated Deck (as per plan)
- 10’ Long Privacy Fence (as per plan)
- Walking Trail connection to protected Conservation Land
- Exterior maintenance of homes included to ensure long-term aesthetically pleasing streetscape
- Front yard landscaping
- Community maintained by professional landscaping company
- Interlock walkway at front of home. Dual Entry Townhomes include interlock walkway at rear of home as well.
- Curb-side waste and recycling pick-up
- Snow removal and maintenance of private laneway, visitor parking spaces and sidewalk
- Professional property management and administration
- Building Insurance included (purchaser’s to obtain insurance on upgrades and contents)
Notes
- The number of steps at the front and in the garage (if applicable) may vary from that shown and are subject to grade.
- The decorated model home does contain some items not included in the base price.
- Variations in uniformity and color (ie. ceramics, wood products, etc.) from Vendor’s samples may occur and can be expected in finished materials.
- Plans and specifications are subject to modification at the discretion of the Vendor. The Vendor reserves the right to substitute materials of similar or better quality. E. & O. E.
- Furnace, hot water tank, sump pit (if applicable), water meter and hydro panel may not be positioned as shown on plan.
- All measurements are approximate. E. & O.E.
Floor plans, dimensions and features are approximate and subject to change.
Inventory
The Trillium
Levels
QUALITY CONSTRUCTION
- Wood frame construction.
- 8′ Ceiling height on main and second floor (some portions of ceilings may be higher in some homes).
- Poured concrete basement walls.
- Basement exterior walls wrapped with waterproofing membrane with weeping tile below.
- Exterior walls insulated to R26, Attic to R50 and basement to R12.
EXTERIOR FINISHING DETAILS
- Architecturally controlled exterior elevations to provide long lasting community aesthetics.
- 2 –Storey Townhomes to include clay brick and natural stone on main floor.
- Dual Entry Townhomes include natural stone on main floor and walkout levels with stone accents on 2nd floor.
- Exterior insulation finishing system exteriors as per plan (synthetic stucco) on 2nd floor. Some end unit homes include E.I.F.S exterior on main floor as architectural feature.
- Architectural dormers to be vertical maintenance free vinyl siding
- Long-life vertical maintenance-free vinyl siding on 2nd floors and aluminum soffit, fascia and eaves troughs
- 30-year self-sealing roof shingles.
- Energy efficient low E argon gas filled sable coloured vinyl clad windows. Front elevation to be casement style windows with colonial grills (some windows may be fixed casements or sliding).
- 2 storey townhomes to have 8’ Sliding Patio Door. Dual Entry Townhomes to have garden door. Doors to have high efficiency low E argon gas filled panes.
- Dent resistant fiberglass insulated front entry door.
- Dent resistant fiberglass insulated door from garage to home (if grade permits). If grade does not permit a door from garage to home, a garage door opener with keyless entry pad will be provided as a substitution.
- Premium Insulated Carriage Style garage door.
- Garages are fully drywalled and finished with skim coat only
- Coach light at front door and patio light at rear.
- Front concrete porch poured with pre-cast concrete steps.
- Maintenance free aluminum railing on front porches (if required by grade).
- Full asphalt driveway paving included (to be completed after closing to allow time for driveways to settle).
- Community sodded & graded to municipal requirements.
- Professionally designed landscape plan by Landscape Architect.
- Purchasers receive a complimentary certificate for exterior window cleaning on closing.
- Parging on all exposed foundation surfaces.
INTERIOR FINISHING DETAILS
- Professional Interior Design consultation to enhance your colour selection experience.
- Oak railing with choice of natural or stained finish and clear coat (as per plan).
- Choice of Classique or Carrara interior door styles with 4†baseboard and 2 ¾†casing, capped 1/2 walls.
- Interior lever door hardware.
- Swing doors throughout as per plan (no bi-fold doors).
- California style ceilings. Bathrooms and standard closet ceilings are smooth finish.
- Choice of low Volatile Organic Compound (VOC) Fossil Grey or European White interior wall paint (one colour throughout).
- Low Volatile Organic Compound (VOC) 36 oz quality carpet with low VOC 4lb foam under pad.
- 13†x 13†imported ceramic tile (as per plan).
- Overhead pewter light fixtures or switch receptacle as per plan.
- Wire shelving in all clothes closets and four (4) wire shelves in each linen closet.
GOURMET KITCHEN
- Granite countertops with undermount sink.
- Superior custom cabinetry with soft close doors and drawers and maple melamine interiors
- Moen faucet.
- Over-the-range microwave/rangehood combo (choice of stainless/black/white) .
- Pantry with melamine solid shelving and automatic door jamb light (as per plan)
- Pot light above sink when located in island.
- Dishwasher electrical and plumbing rough-in.
DESIGNER BATHROOMS
- Luxurious Ensuites included in all homes
- Ensuite to include walk in tiled shower with sliding glass door and shampoo niche.
- Maintenance free one piece white acrylic tub surround in main bathroom (as per plan).
- Superior custom vanities (with drawers in vanities over 36â€) and laminate countertops.
- Polished, beveled mirror above vanities.
- All toilets are dual flush to maximize water efficiency.
- Moen faucets.
- Powder room with pedestal sink and no-slam toilet seat (mirror not included above pedestal sink).
- 18†towel bar and toilet paper holders in Chrome Chateau finish.
MECHANICAL,PLUMBING,ELECTRICAL AND INSULATION
- Natural gas high efficiency furnace
- Ducting sized for future central air conditioning (Dual Entry Townhomes include line set and electrical rough-in)
- Programmable thermostat
- Ducting professionally cleaned before closing (for healthy air quality) and 12-month supply of furnace filters provided on closing.
- High efficiency natural gas rental water heater. Purchaser agrees to sign rental agreement with utility company on or before occupancy.
- 100 AMP electrical service.
- Automatic garage door opener rough-in located in garage.
- Two exterior weatherproof Ground Fault Interrupter (G.F.I.) receptacles (1) located on porch and (1) at rear of home
- Two exterior hose bibs with interior shut offs (1) in garage and (1) on opposite side of home
- Water shut off valve under all sinks.
- 220 volt wiring and outlet for stove and clothes dryer.
- Inter-connected hard-wired smoke detectors on all levels and carbon monoxide detectors on bedroom levels for safety.
- Decora style light switches throughout.
- Entertainment Zone Package (blocking to support wall mount TV, conduit for HDMI cord, one raised cable, Category 5 outlet and 2 receptacles).
- Choice of one additional location for cable and one additional Category 5 Phone outlets with finished terminations.
BUILDER’S GUARANTEE & WARRANTY
- All Homes are built to meet or exceed the current Ontario Building Code (OBC).
- All homes covered by Tarion Warranty Corporation.Comprehensive 1-year warranty plus a 2-year warranty covering the electrical, plumbing, heating systems and water penetration of the building envelope and a 7-year warranty against major structural defects (enrollment fee to be paid by purchaser as an adjustment on closing)
CONDOMINIUM DETAILS
- 14’ 6†x 10’ Pressure Treated Deck (as per plan)
- 10’ Long Privacy Fence (as per plan)
- Walking Trail connection to protected Conservation Land
- Exterior maintenance of homes included to ensure long-term aesthetically pleasing streetscape
- Front yard landscaping
- Community maintained by professional landscaping company
- Interlock walkway at front of home. Dual Entry Townhomes include interlock walkway at rear of home as well.
- Curb-side waste and recycling pick-up
- Snow removal and maintenance of private laneway, visitor parking spaces and sidewalk
- Professional property management and administration
- Building Insurance included (purchaser’s to obtain insurance on upgrades and contents)
Notes
- The number of steps at the front and in the garage (if applicable) may vary from that shown and are subject to grade.
- The decorated model home does contain some items not included in the base price.
- Variations in uniformity and color (ie. ceramics, wood products, etc.) from Vendor’s samples may occur and can be expected in finished materials.
- Plans and specifications are subject to modification at the discretion of the Vendor. The Vendor reserves the right to substitute materials of similar or better quality. E. & O. E.
- Furnace, hot water tank, sump pit (if applicable), water meter and hydro panel may not be positioned as shown on plan.
- All measurements are approximate. E. & O.E.
Floor plans, dimensions and features are approximate and subject to change.
Inventory
The Hosta 2
Levels
QUALITY CONSTRUCTION
- Wood frame construction.
- 8′ Ceiling height on main and second floor (some portions of ceilings may be higher in some homes).
- Poured concrete basement walls.
- Basement exterior walls wrapped with waterproofing membrane with weeping tile below.
- Exterior walls insulated to R26, Attic to R50 and basement to R12.
EXTERIOR FINISHING DETAILS
- Architecturally controlled exterior elevations to provide long lasting community aesthetics.
- 2 –Storey Townhomes to include clay brick and natural stone on main floor.
- Dual Entry Townhomes include natural stone on main floor and walkout levels with stone accents on 2nd floor.
- Exterior insulation finishing system exteriors as per plan (synthetic stucco) on 2nd floor. Some end unit homes include E.I.F.S exterior on main floor as architectural feature.
- Architectural dormers to be vertical maintenance free vinyl siding
- Long-life vertical maintenance-free vinyl siding on 2nd floors and aluminum soffit, fascia and eaves troughs
- 30-year self-sealing roof shingles.
- Energy efficient low E argon gas filled sable coloured vinyl clad windows. Front elevation to be casement style windows with colonial grills (some windows may be fixed casements or sliding).
- 2 storey townhomes to have 8’ Sliding Patio Door. Dual Entry Townhomes to have garden door. Doors to have high efficiency low E argon gas filled panes.
- Dent resistant fiberglass insulated front entry door.
- Dent resistant fiberglass insulated door from garage to home (if grade permits). If grade does not permit a door from garage to home, a garage door opener with keyless entry pad will be provided as a substitution.
- Premium Insulated Carriage Style garage door.
- Garages are fully drywalled and finished with skim coat only
- Coach light at front door and patio light at rear.
- Front concrete porch poured with pre-cast concrete steps.
- Maintenance free aluminum railing on front porches (if required by grade).
- Full asphalt driveway paving included (to be completed after closing to allow time for driveways to settle).
- Community sodded & graded to municipal requirements.
- Professionally designed landscape plan by Landscape Architect.
- Purchasers receive a complimentary certificate for exterior window cleaning on closing.
- Parging on all exposed foundation surfaces.
INTERIOR FINISHING DETAILS
- Professional Interior Design consultation to enhance your colour selection experience.
- Oak railing with choice of natural or stained finish and clear coat (as per plan).
- Choice of Classique or Carrara interior door styles with 4†baseboard and 2 ¾†casing, capped 1/2 walls.
- Interior lever door hardware.
- Swing doors throughout as per plan (no bi-fold doors).
- California style ceilings. Bathrooms and standard closet ceilings are smooth finish.
- Choice of low Volatile Organic Compound (VOC) Fossil Grey or European White interior wall paint (one colour throughout).
- Low Volatile Organic Compound (VOC) 36 oz quality carpet with low VOC 4lb foam under pad.
- 13†x 13†imported ceramic tile (as per plan).
- Overhead pewter light fixtures or switch receptacle as per plan.
- Wire shelving in all clothes closets and four (4) wire shelves in each linen closet.
GOURMET KITCHEN
- Granite countertops with undermount sink.
- Superior custom cabinetry with soft close doors and drawers and maple melamine interiors
- Moen faucet.
- Over-the-range microwave/rangehood combo (choice of stainless/black/white) .
- Pantry with melamine solid shelving and automatic door jamb light (as per plan)
- Pot light above sink when located in island.
- Dishwasher electrical and plumbing rough-in.
DESIGNER BATHROOMS
- Luxurious Ensuites included in all homes
- Ensuite to include walk in tiled shower with sliding glass door and shampoo niche.
- Maintenance free one piece white acrylic tub surround in main bathroom (as per plan).
- Superior custom vanities (with drawers in vanities over 36â€) and laminate countertops.
- Polished, beveled mirror above vanities.
- All toilets are dual flush to maximize water efficiency.
- Moen faucets.
- Powder room with pedestal sink and no-slam toilet seat (mirror not included above pedestal sink).
- 18†towel bar and toilet paper holders in Chrome Chateau finish.
MECHANICAL,PLUMBING,ELECTRICAL AND INSULATION
- Natural gas high efficiency furnace
- Ducting sized for future central air conditioning (Dual Entry Townhomes include line set and electrical rough-in)
- Programmable thermostat
- Ducting professionally cleaned before closing (for healthy air quality) and 12-month supply of furnace filters provided on closing.
- High efficiency natural gas rental water heater. Purchaser agrees to sign rental agreement with utility company on or before occupancy.
- 100 AMP electrical service.
- Automatic garage door opener rough-in located in garage.
- Two exterior weatherproof Ground Fault Interrupter (G.F.I.) receptacles (1) located on porch and (1) at rear of home
- Two exterior hose bibs with interior shut offs (1) in garage and (1) on opposite side of home
- Water shut off valve under all sinks.
- 220 volt wiring and outlet for stove and clothes dryer.
- Inter-connected hard-wired smoke detectors on all levels and carbon monoxide detectors on bedroom levels for safety.
- Decora style light switches throughout.
- Entertainment Zone Package (blocking to support wall mount TV, conduit for HDMI cord, one raised cable, Category 5 outlet and 2 receptacles).
- Choice of one additional location for cable and one additional Category 5 Phone outlets with finished terminations.
BUILDER’S GUARANTEE & WARRANTY
- All Homes are built to meet or exceed the current Ontario Building Code (OBC).
- All homes covered by Tarion Warranty Corporation.Comprehensive 1-year warranty plus a 2-year warranty covering the electrical, plumbing, heating systems and water penetration of the building envelope and a 7-year warranty against major structural defects (enrollment fee to be paid by purchaser as an adjustment on closing)
CONDOMINIUM DETAILS
- 14’ 6†x 10’ Pressure Treated Deck (as per plan)
- 10’ Long Privacy Fence (as per plan)
- Walking Trail connection to protected Conservation Land
- Exterior maintenance of homes included to ensure long-term aesthetically pleasing streetscape
- Front yard landscaping
- Community maintained by professional landscaping company
- Interlock walkway at front of home. Dual Entry Townhomes include interlock walkway at rear of home as well.
- Curb-side waste and recycling pick-up
- Snow removal and maintenance of private laneway, visitor parking spaces and sidewalk
- Professional property management and administration
- Building Insurance included (purchaser’s to obtain insurance on upgrades and contents)
Notes
- The number of steps at the front and in the garage (if applicable) may vary from that shown and are subject to grade.
- The decorated model home does contain some items not included in the base price.
- Variations in uniformity and color (ie. ceramics, wood products, etc.) from Vendor’s samples may occur and can be expected in finished materials.
- Plans and specifications are subject to modification at the discretion of the Vendor. The Vendor reserves the right to substitute materials of similar or better quality. E. & O. E.
- Furnace, hot water tank, sump pit (if applicable), water meter and hydro panel may not be positioned as shown on plan.
- All measurements are approximate. E. & O.E.
Floor plans, dimensions and features are approximate and subject to change.
Inventory
The Trillium
Levels
QUALITY CONSTRUCTION
- Wood frame construction.
- 8′ Ceiling height on main and second floor (some portions of ceilings may be higher in some homes).
- Poured concrete basement walls.
- Basement exterior walls wrapped with waterproofing membrane with weeping tile below.
- Exterior walls insulated to R26, Attic to R50 and basement to R12.
EXTERIOR FINISHING DETAILS
- Architecturally controlled exterior elevations to provide long lasting community aesthetics.
- 2 –Storey Townhomes to include clay brick and natural stone on main floor.
- Dual Entry Townhomes include natural stone on main floor and walkout levels with stone accents on 2nd floor.
- Exterior insulation finishing system exteriors as per plan (synthetic stucco) on 2nd floor. Some end unit homes include E.I.F.S exterior on main floor as architectural feature.
- Architectural dormers to be vertical maintenance free vinyl siding
- Long-life vertical maintenance-free vinyl siding on 2nd floors and aluminum soffit, fascia and eaves troughs
- 30-year self-sealing roof shingles.
- Energy efficient low E argon gas filled sable coloured vinyl clad windows. Front elevation to be casement style windows with colonial grills (some windows may be fixed casements or sliding).
- 2 storey townhomes to have 8’ Sliding Patio Door. Dual Entry Townhomes to have garden door. Doors to have high efficiency low E argon gas filled panes.
- Dent resistant fiberglass insulated front entry door.
- Dent resistant fiberglass insulated door from garage to home (if grade permits). If grade does not permit a door from garage to home, a garage door opener with keyless entry pad will be provided as a substitution.
- Premium Insulated Carriage Style garage door.
- Garages are fully drywalled and finished with skim coat only
- Coach light at front door and patio light at rear.
- Front concrete porch poured with pre-cast concrete steps.
- Maintenance free aluminum railing on front porches (if required by grade).
- Full asphalt driveway paving included (to be completed after closing to allow time for driveways to settle).
- Community sodded & graded to municipal requirements.
- Professionally designed landscape plan by Landscape Architect.
- Purchasers receive a complimentary certificate for exterior window cleaning on closing.
- Parging on all exposed foundation surfaces.
INTERIOR FINISHING DETAILS
- Professional Interior Design consultation to enhance your colour selection experience.
- Oak railing with choice of natural or stained finish and clear coat (as per plan).
- Choice of Classique or Carrara interior door styles with 4†baseboard and 2 ¾†casing, capped 1/2 walls.
- Interior lever door hardware.
- Swing doors throughout as per plan (no bi-fold doors).
- California style ceilings. Bathrooms and standard closet ceilings are smooth finish.
- Choice of low Volatile Organic Compound (VOC) Fossil Grey or European White interior wall paint (one colour throughout).
- Low Volatile Organic Compound (VOC) 36 oz quality carpet with low VOC 4lb foam under pad.
- 13†x 13†imported ceramic tile (as per plan).
- Overhead pewter light fixtures or switch receptacle as per plan.
- Wire shelving in all clothes closets and four (4) wire shelves in each linen closet.
GOURMET KITCHEN
- Granite countertops with undermount sink.
- Superior custom cabinetry with soft close doors and drawers and maple melamine interiors
- Moen faucet.
- Over-the-range microwave/rangehood combo (choice of stainless/black/white) .
- Pantry with melamine solid shelving and automatic door jamb light (as per plan)
- Pot light above sink when located in island.
- Dishwasher electrical and plumbing rough-in.
DESIGNER BATHROOMS
- Luxurious Ensuites included in all homes
- Ensuite to include walk in tiled shower with sliding glass door and shampoo niche.
- Maintenance free one piece white acrylic tub surround in main bathroom (as per plan).
- Superior custom vanities (with drawers in vanities over 36â€) and laminate countertops.
- Polished, beveled mirror above vanities.
- All toilets are dual flush to maximize water efficiency.
- Moen faucets.
- Powder room with pedestal sink and no-slam toilet seat (mirror not included above pedestal sink).
- 18†towel bar and toilet paper holders in Chrome Chateau finish.
MECHANICAL,PLUMBING,ELECTRICAL AND INSULATION
- Natural gas high efficiency furnace
- Ducting sized for future central air conditioning (Dual Entry Townhomes include line set and electrical rough-in)
- Programmable thermostat
- Ducting professionally cleaned before closing (for healthy air quality) and 12-month supply of furnace filters provided on closing.
- High efficiency natural gas rental water heater. Purchaser agrees to sign rental agreement with utility company on or before occupancy.
- 100 AMP electrical service.
- Automatic garage door opener rough-in located in garage.
- Two exterior weatherproof Ground Fault Interrupter (G.F.I.) receptacles (1) located on porch and (1) at rear of home
- Two exterior hose bibs with interior shut offs (1) in garage and (1) on opposite side of home
- Water shut off valve under all sinks.
- 220 volt wiring and outlet for stove and clothes dryer.
- Inter-connected hard-wired smoke detectors on all levels and carbon monoxide detectors on bedroom levels for safety.
- Decora style light switches throughout.
- Entertainment Zone Package (blocking to support wall mount TV, conduit for HDMI cord, one raised cable, Category 5 outlet and 2 receptacles).
- Choice of one additional location for cable and one additional Category 5 Phone outlets with finished terminations.
BUILDER’S GUARANTEE & WARRANTY
- All Homes are built to meet or exceed the current Ontario Building Code (OBC).
- All homes covered by Tarion Warranty Corporation.Comprehensive 1-year warranty plus a 2-year warranty covering the electrical, plumbing, heating systems and water penetration of the building envelope and a 7-year warranty against major structural defects (enrollment fee to be paid by purchaser as an adjustment on closing)
CONDOMINIUM DETAILS
- 14’ 6†x 10’ Pressure Treated Deck (as per plan)
- 10’ Long Privacy Fence (as per plan)
- Walking Trail connection to protected Conservation Land
- Exterior maintenance of homes included to ensure long-term aesthetically pleasing streetscape
- Front yard landscaping
- Community maintained by professional landscaping company
- Interlock walkway at front of home. Dual Entry Townhomes include interlock walkway at rear of home as well.
- Curb-side waste and recycling pick-up
- Snow removal and maintenance of private laneway, visitor parking spaces and sidewalk
- Professional property management and administration
- Building Insurance included (purchaser’s to obtain insurance on upgrades and contents)
Notes
- The number of steps at the front and in the garage (if applicable) may vary from that shown and are subject to grade.
- The decorated model home does contain some items not included in the base price.
- Variations in uniformity and color (ie. ceramics, wood products, etc.) from Vendor’s samples may occur and can be expected in finished materials.
- Plans and specifications are subject to modification at the discretion of the Vendor. The Vendor reserves the right to substitute materials of similar or better quality. E. & O. E.
- Furnace, hot water tank, sump pit (if applicable), water meter and hydro panel may not be positioned as shown on plan.
- All measurements are approximate. E. & O.E.
Floor plans, dimensions and features are approximate and subject to change.
Images of Saginaw Woods in Cambridge, Ontario:
-
Progress: Feb 15, 2015
-
What a Nice Street! Feb 15, 2015




















































































































































