



New townhomes in Vaughan from $789,990
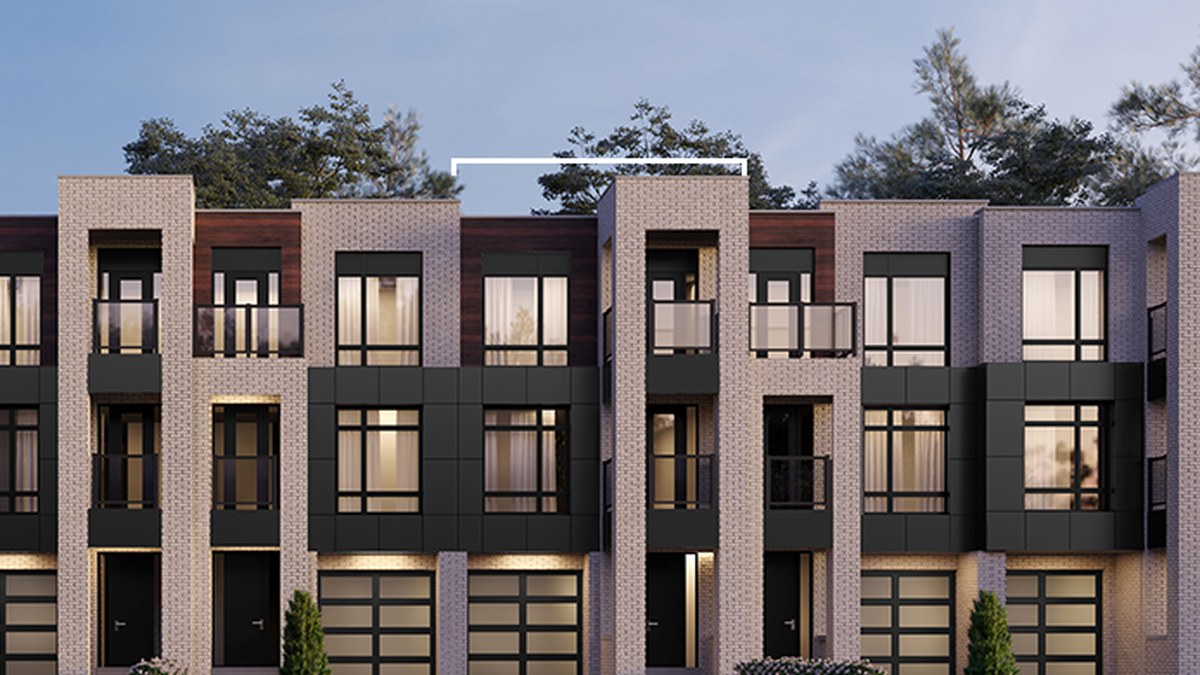
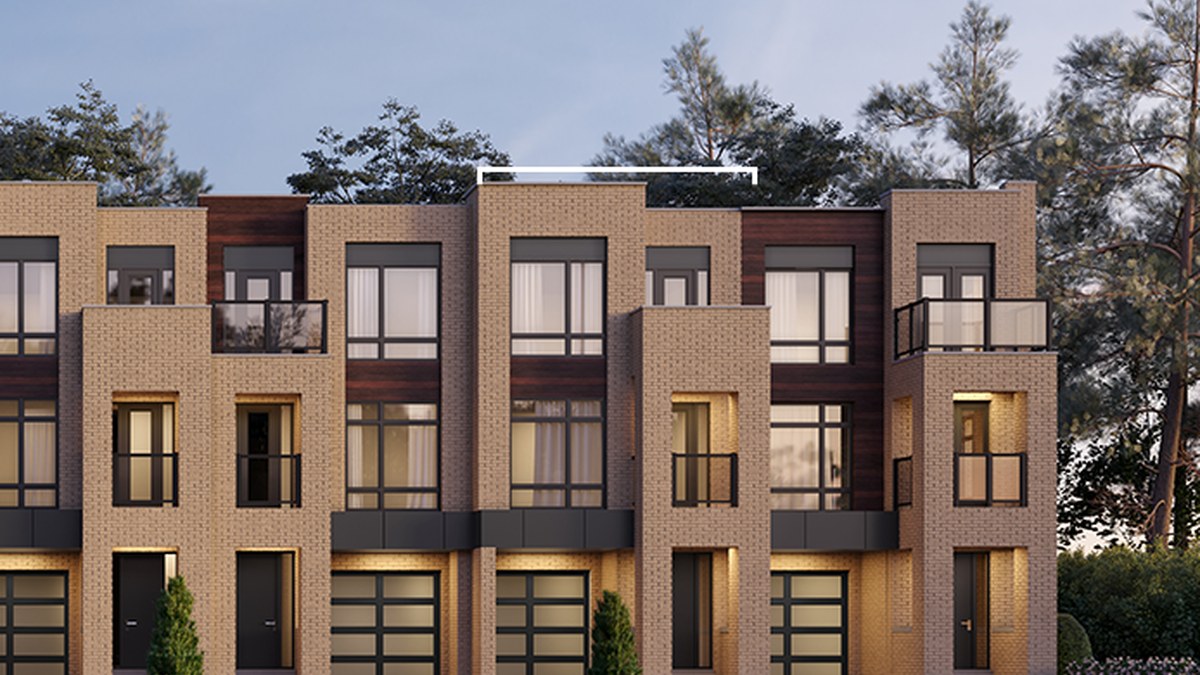
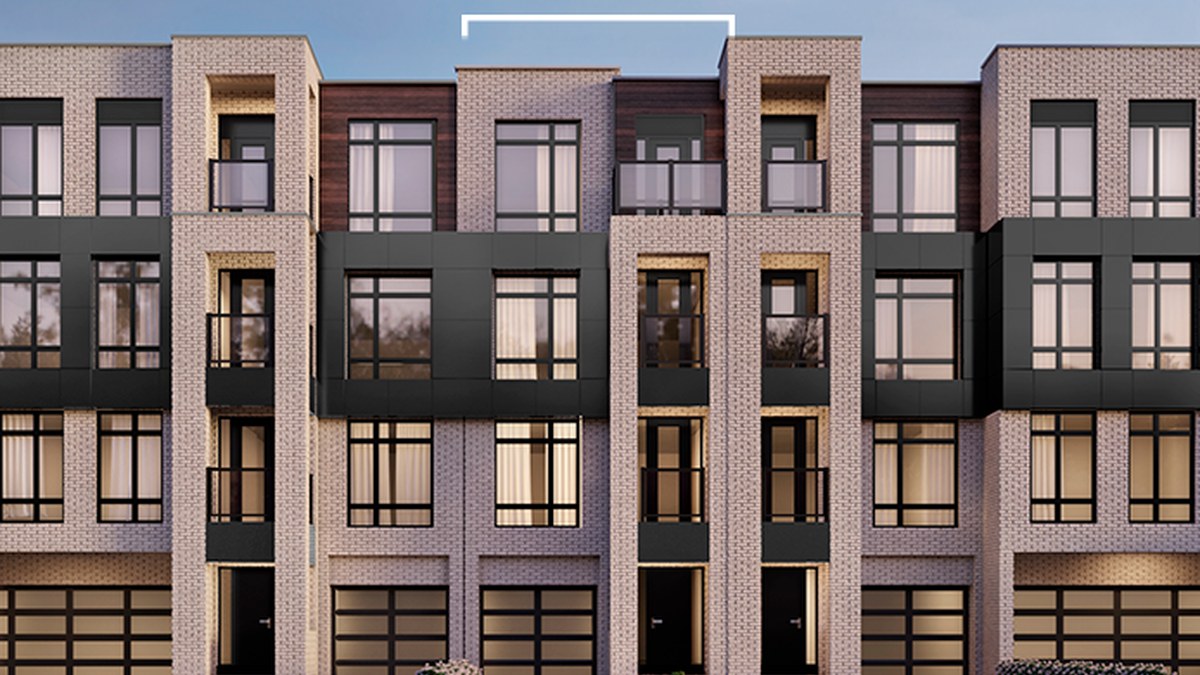
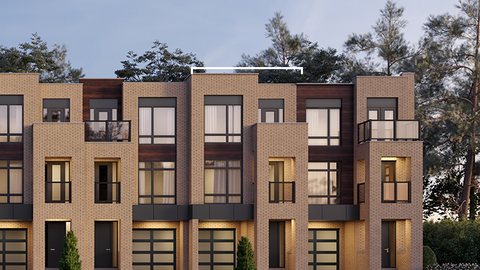
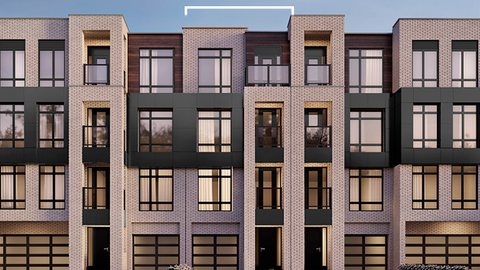
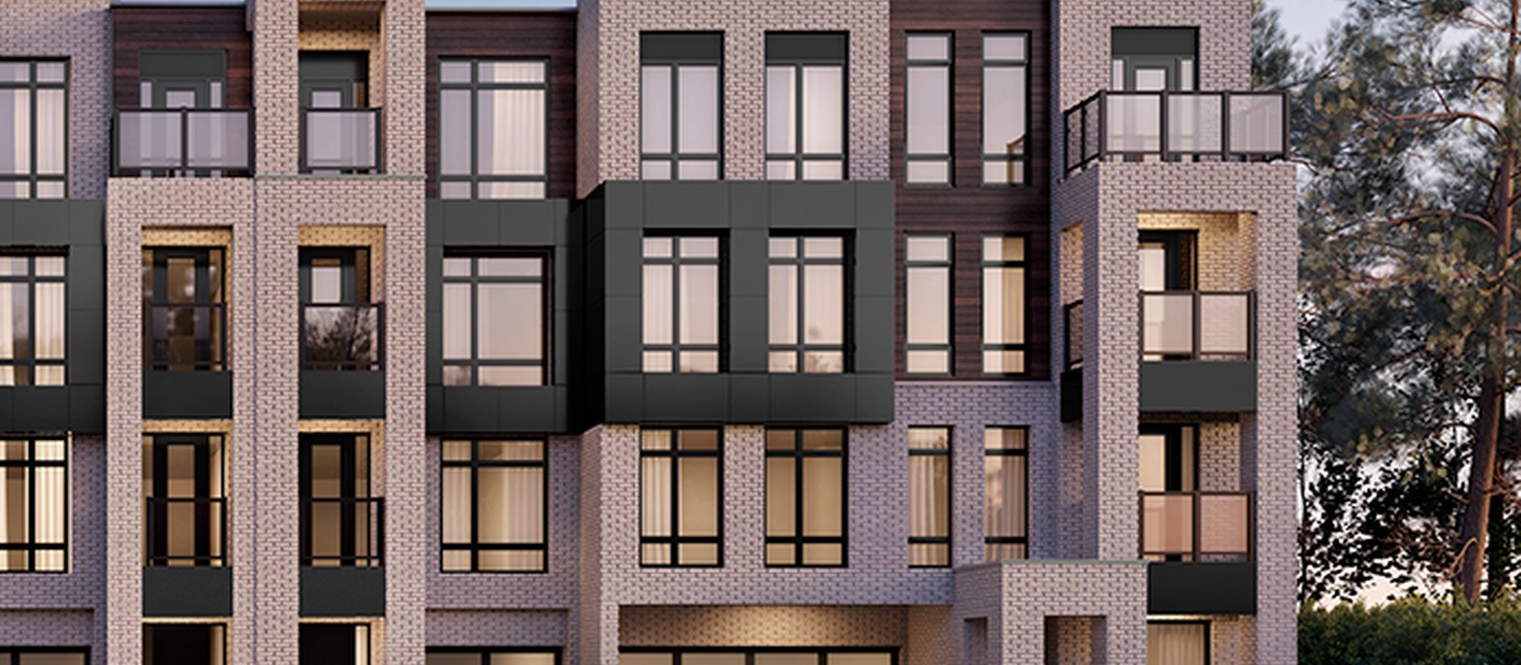
SXSW is a Primont master-planned community in south Woodbridge, pairing ravine-side townhomes with condominium living near Islington Avenue and Steeles Avenue.
Ravine townhomes in Vaughan
The current townhome release includes Ravine Towns and Urban Towns with 3- and 4-bedroom layouts from approximately 1,408 to 2,944 sq. ft., with quick access to the surrounding ravine setting, local amenities and the Vaughan Metropolitan Centre.
Connected Woodbridge living
Residents are close to highways 400, 407 and 427, local shopping and dining, green space and transit connections toward the Vaughan Metropolitan Centre.
Contact the builder
Get in touch with Primont Homes.
Presentation Centre
73 Flavelle TrailVaughanOntario
Development at a glance
New home details can change quickly — confirm current pricing, availability, features, plans and renderings directly with the builder before making decisions.




















































































































































