




All-new townhomes at Mississauga Road and Steeles Avenue West.
Reva Westfield introduces a new collection of Great Gulf townhomes to the Westfield community at Mississauga Road and Steeles Avenue West in Brampton.
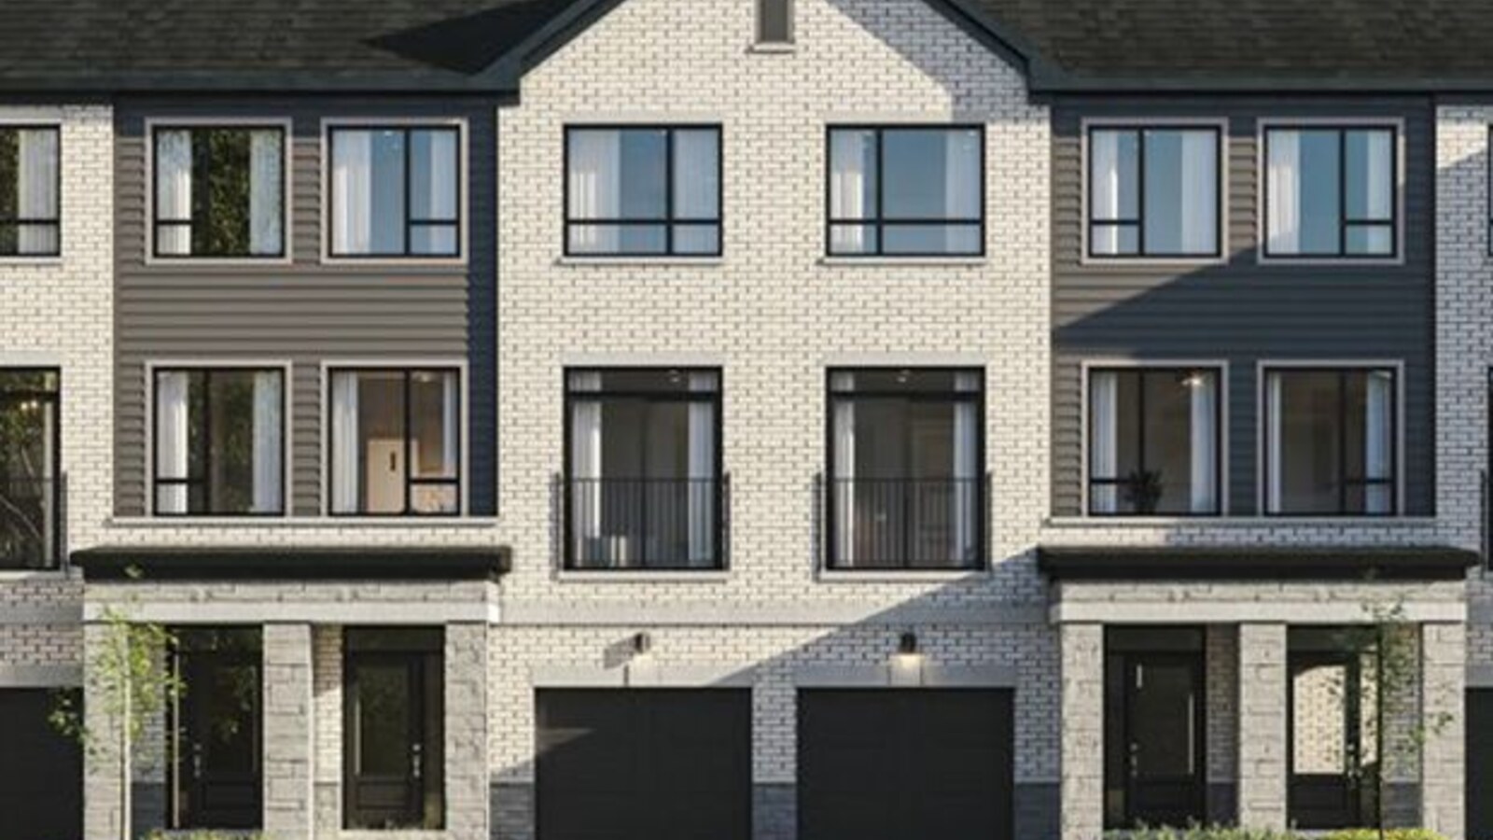
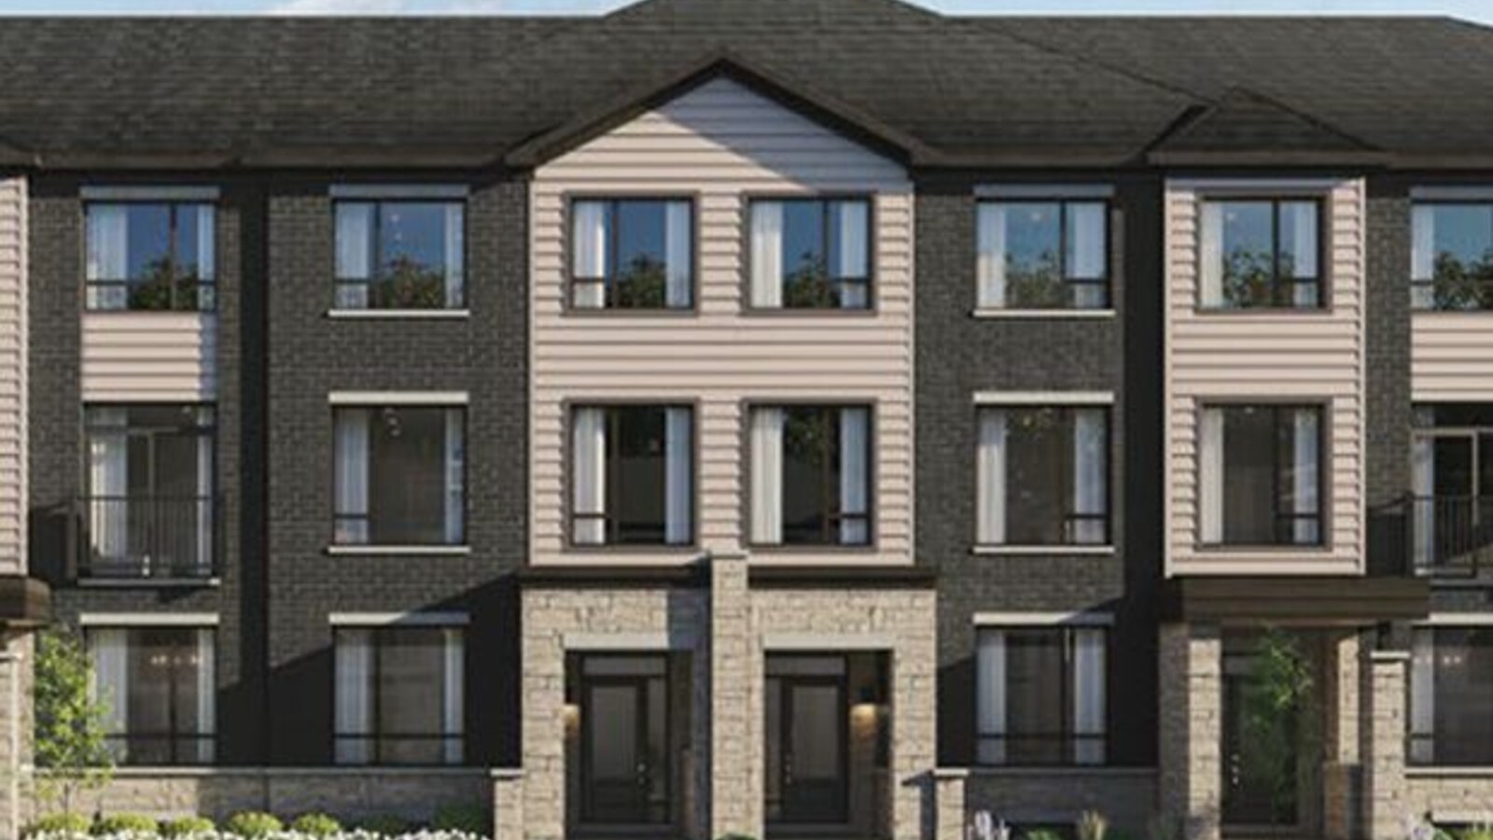
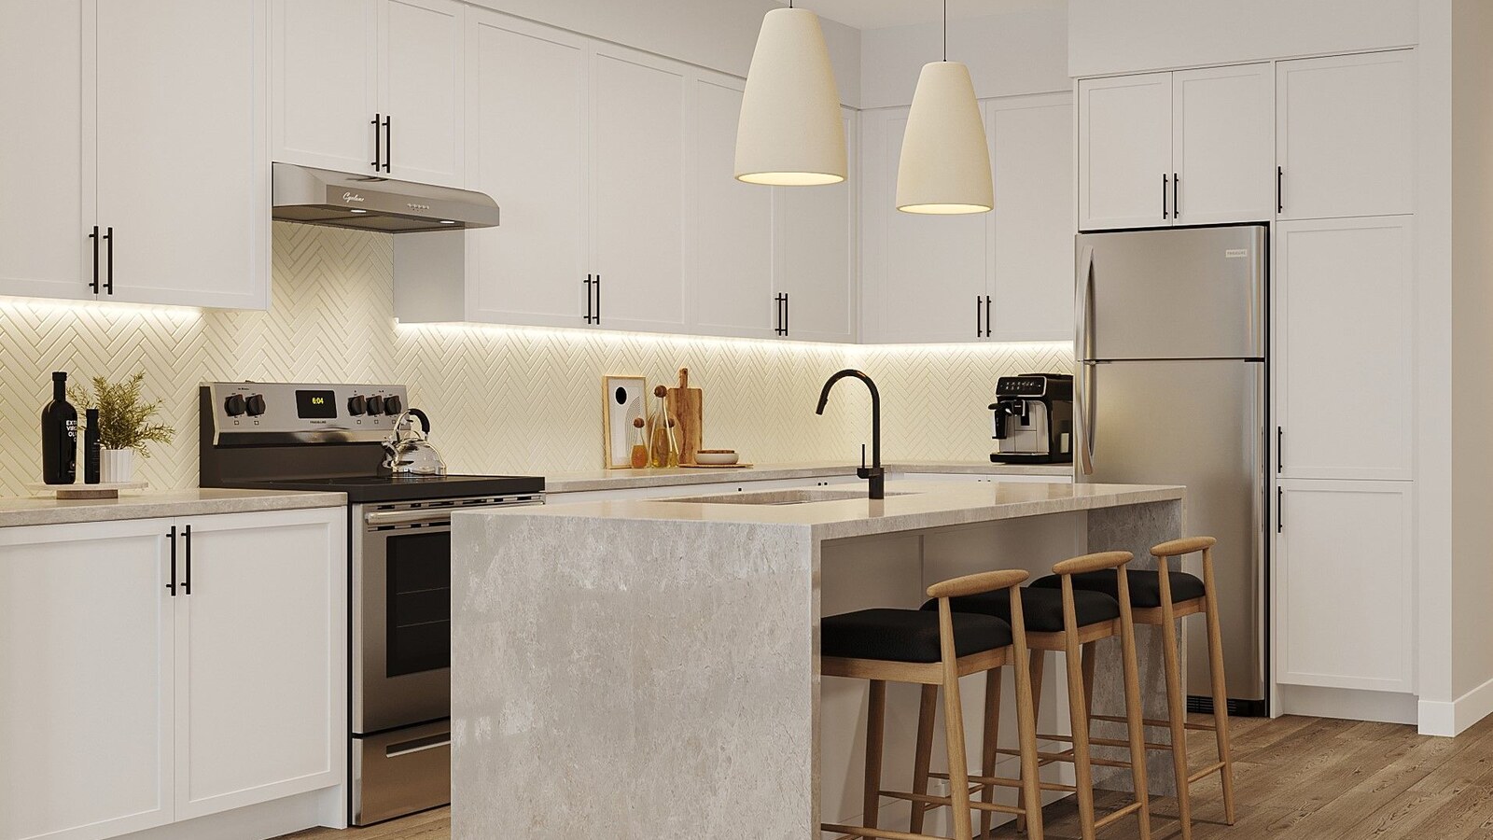
Townhome Collection
Official Great Gulf floorplans include traditional towns, lane towns, urban towns and a special-edition live/work design, with layouts from approximately 1,280 to 2,275 sq. ft.
West Brampton Convenience
The Mississauga Road and Steeles Avenue West location gives buyers a west-Brampton address with access to established roads, services and nearby employment corridors.
4 Images & Videos
Contact the builder
Get in touch with Great Gulf.
Presentation Centre
Mississauga Rd & Steeles Ave WBramptonOntario
Development at a glance
New home details can change quickly — confirm current pricing, availability, features, plans and renderings directly with the builder before making decisions.
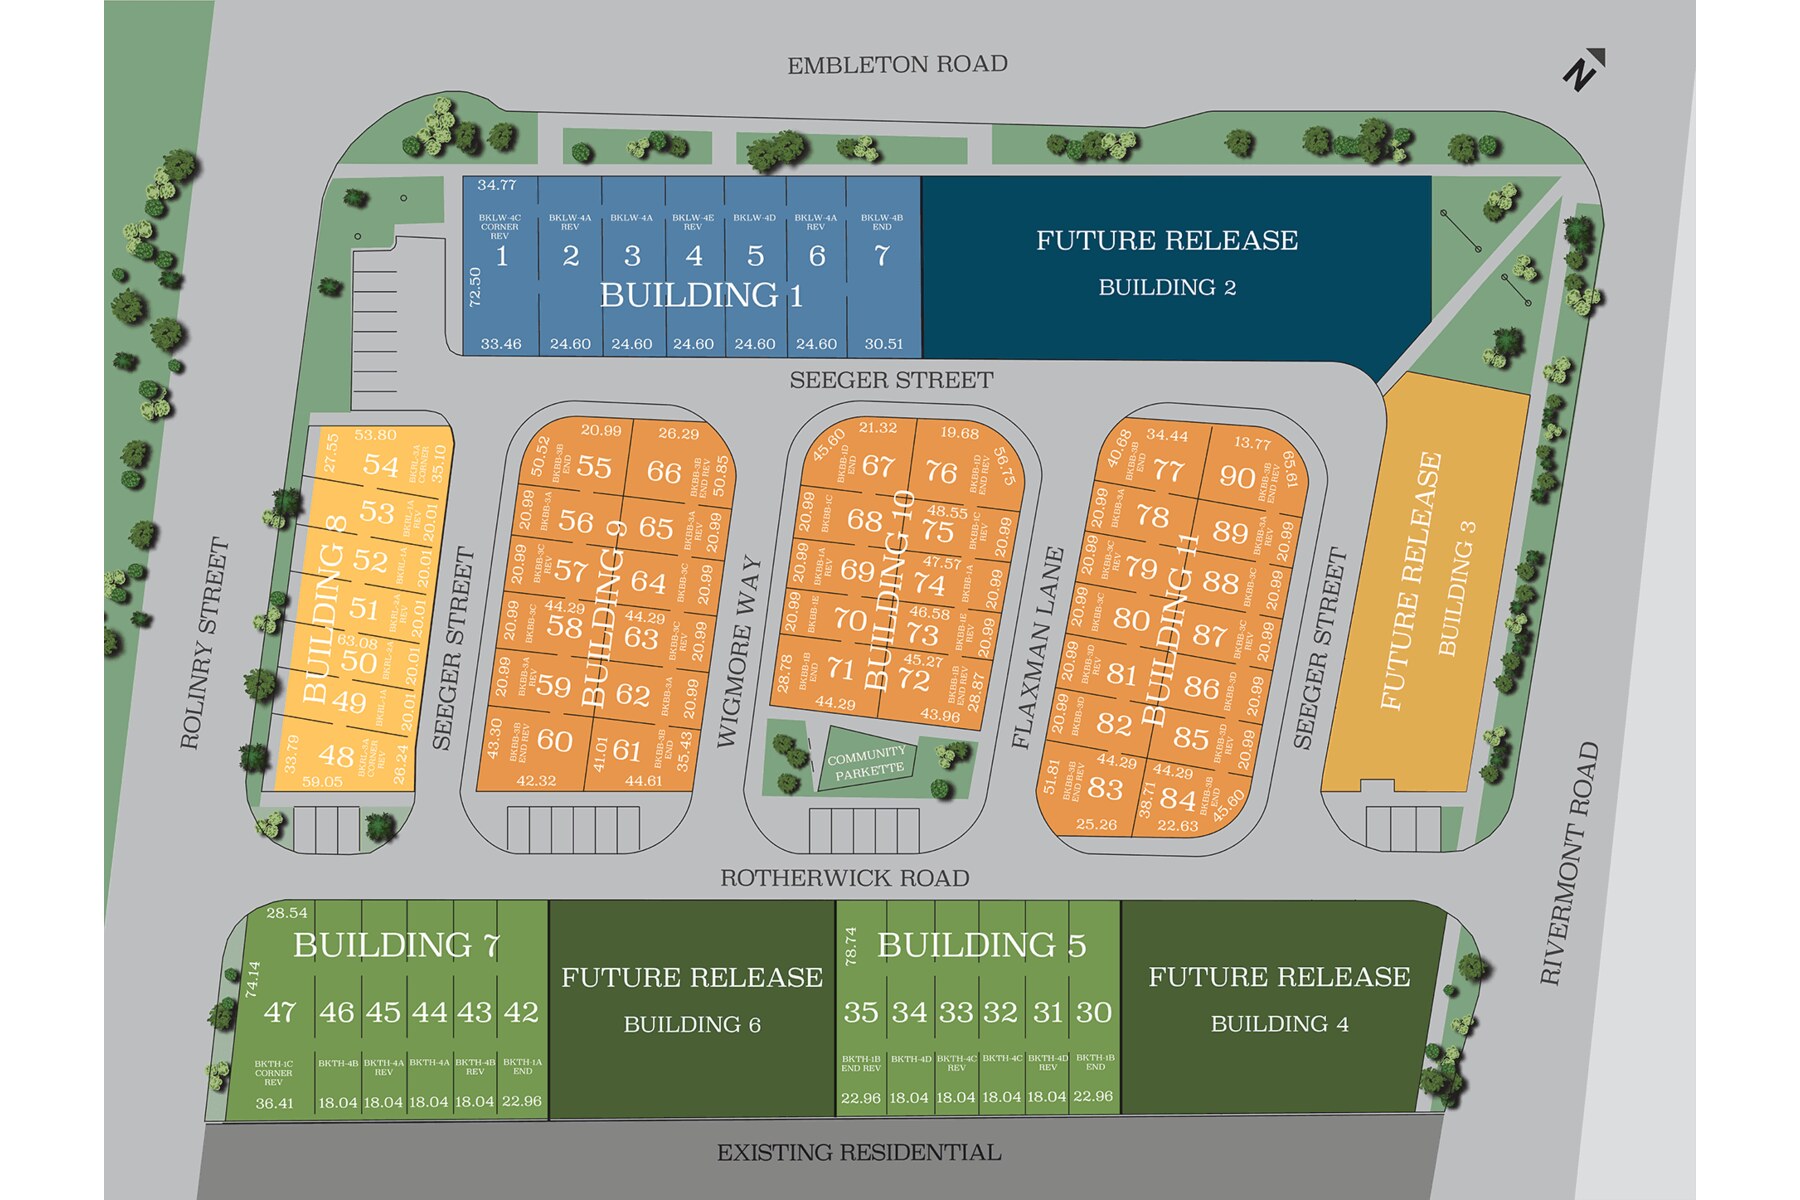
Site Plan
Reva Westfield by Great Gulf
Floor Plans
 1 / 8
1 / 8 The Grove
2 / 8 The Knoll
3 / 8 The Woodland
4 / 8 The Brook
5 / 8 The Orchard
6 / 8 The Vale
7 / 8 The Hillside
8 / 8 The Willows
1 / 8 The Grove
Floor plans, dimensions and features are approximate and subject to change.
2 / 8 The Knoll
Floor plans, dimensions and features are approximate and subject to change.
3 / 8 The Woodland
Floor plans, dimensions and features are approximate and subject to change.
4 / 8 The Brook
Floor plans, dimensions and features are approximate and subject to change.
5 / 8 The Orchard
Floor plans, dimensions and features are approximate and subject to change.
6 / 8 The Vale
Floor plans, dimensions and features are approximate and subject to change.
7 / 8 The Hillside
Floor plans, dimensions and features are approximate and subject to change.
8 / 8 The Willows
Floor plans, dimensions and features are approximate and subject to change.
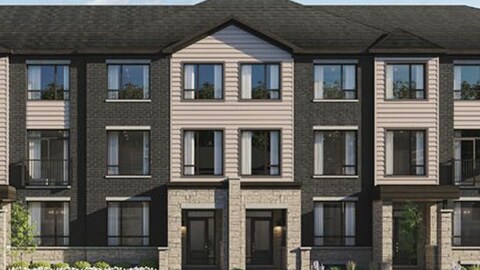
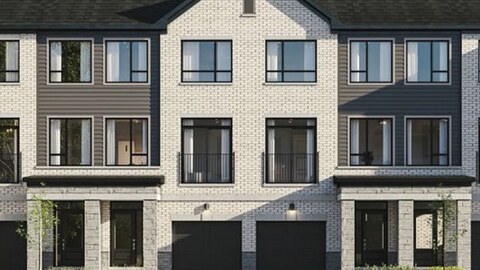
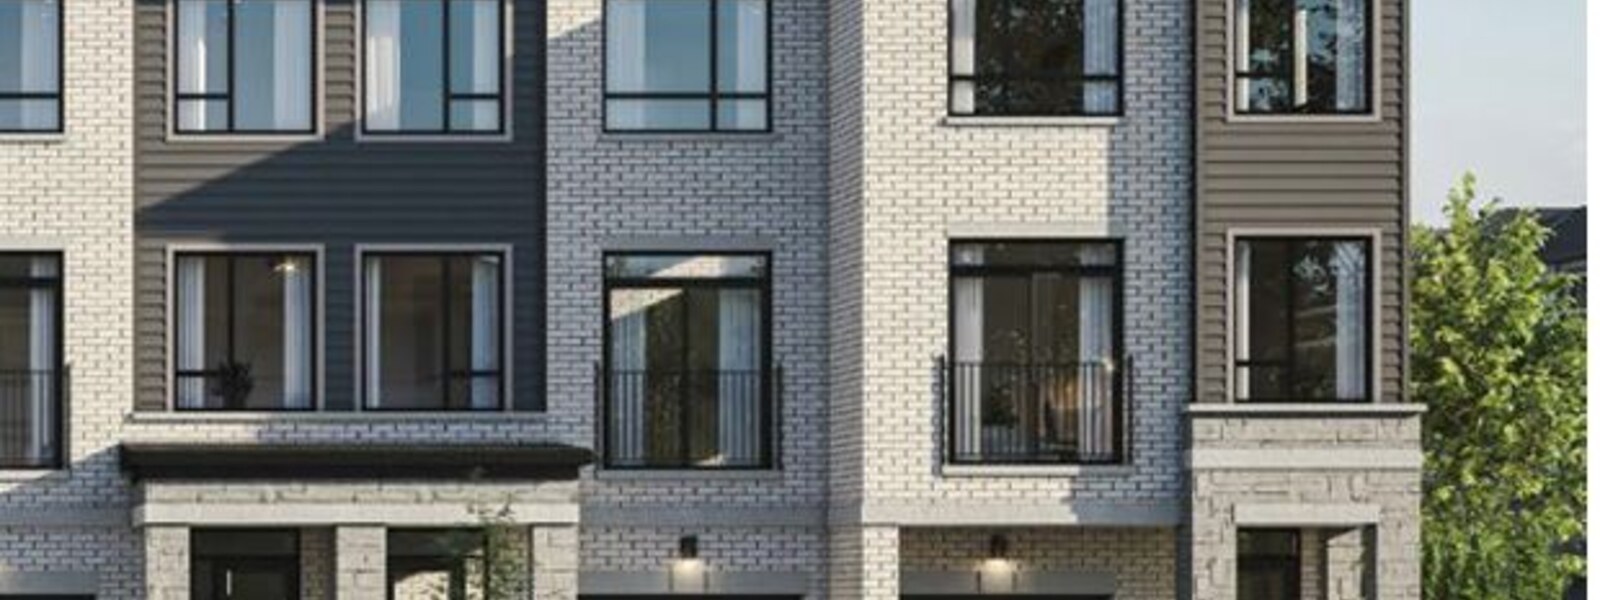
Images of Reva Westfield in Brampton, Ontario:
-
Official Great Gulf image for Reva Westfield
-
Official Great Gulf image for Reva Westfield
-
Official Great Gulf image for Reva Westfield




















































































































































