




Now-selling Coquitlam City Centre residences beside Lincoln SkyTrain
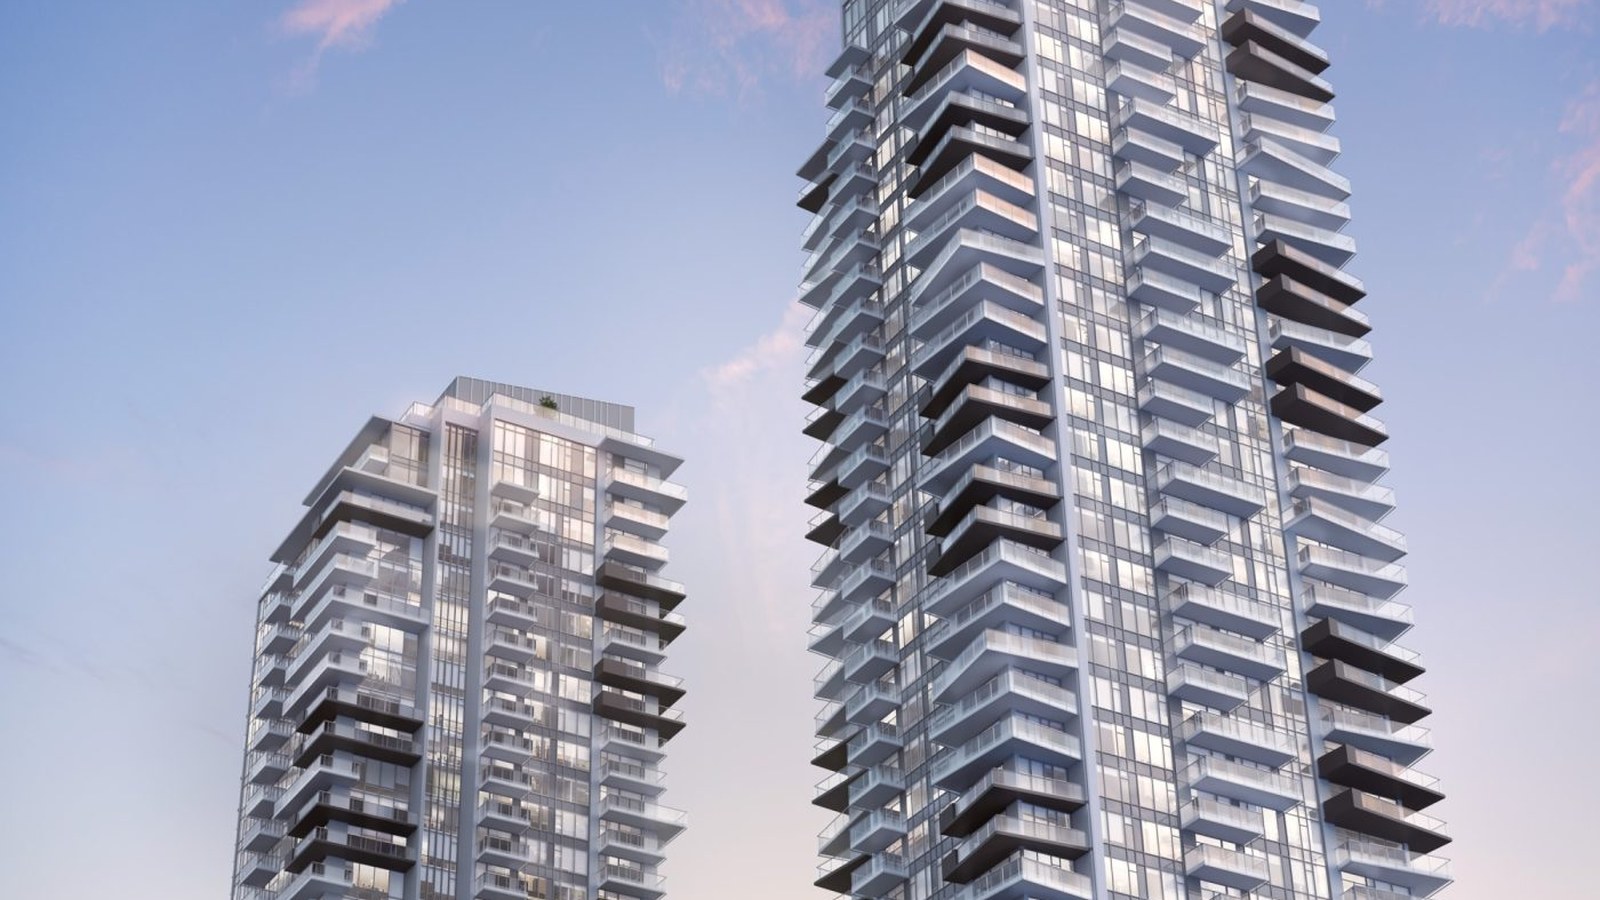
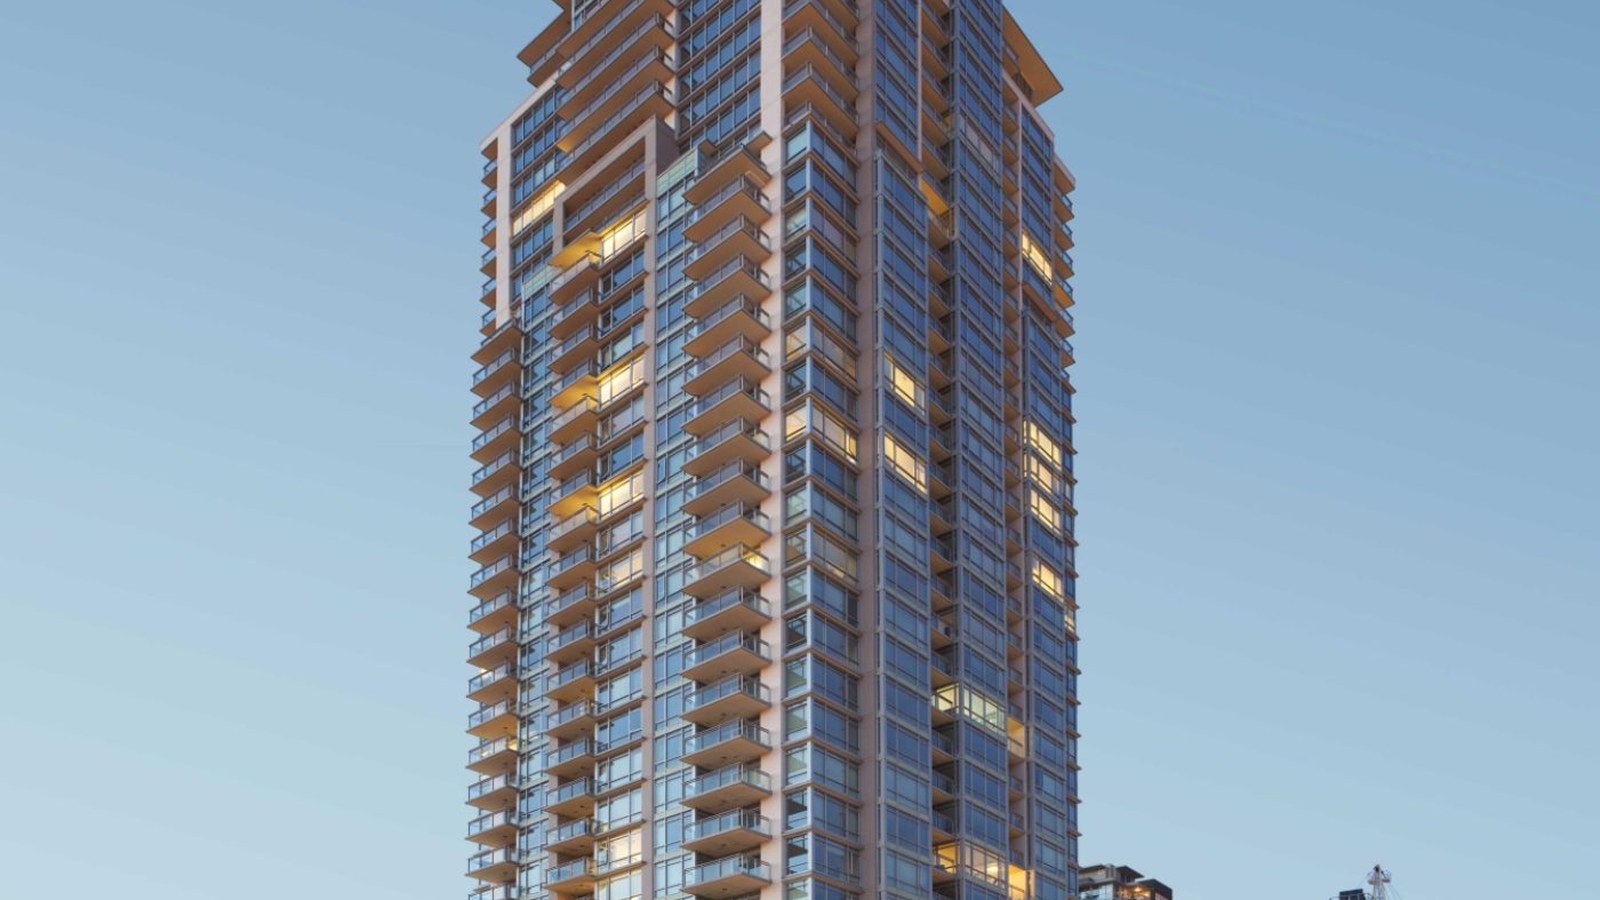
Pine & Glen is Onni's now-selling Coquitlam City Centre community at 1175 Pinetree Way, planned as two residential towers with immediate access to transit, everyday shopping and the growing downtown Coquitlam core.
East Tower floorplans
The official East Tower floorplan release includes 17 studio, one-bedroom, junior two-bedroom, two-bedroom and three-bedroom plans, with published indoor/outdoor totals starting at 460 square feet.

Coquitlam City Centre
The official site positions Pine & Glen steps from Lincoln SkyTrain Station, with more than 90,000 square feet of indoor and outdoor amenities planned across the community.


4 Images & Videos
Contact the builder
Get in touch with Onni Group.
Presentation Centre
1175 Pinetree WayCoquitlamBritish Columbia
Development at a glance
New home details can change quickly — confirm current pricing, availability, features, plans and renderings directly with the builder before making decisions.
Floor Plans
The Plan A
The Plan A1
The Plan A2
The Plan A3
The Plan A4
The Plan C3-M
The Plan C3
The Plan C2
The Plan C1-T
The Plan C
The Plan C1
The Plan D
The Plan B1-T
The Plan B1
The Plan B-T
The Plan B
The Plan S
The Plan A
Floor plans, dimensions and features are approximate and subject to change.
The Plan A1
Floor plans, dimensions and features are approximate and subject to change.
The Plan A2
Floor plans, dimensions and features are approximate and subject to change.
The Plan A3
Floor plans, dimensions and features are approximate and subject to change.
The Plan A4
Floor plans, dimensions and features are approximate and subject to change.
The Plan C3-M
Floor plans, dimensions and features are approximate and subject to change.
The Plan C3
Floor plans, dimensions and features are approximate and subject to change.
The Plan C2
Floor plans, dimensions and features are approximate and subject to change.
The Plan C1-T
Floor plans, dimensions and features are approximate and subject to change.
The Plan C
Floor plans, dimensions and features are approximate and subject to change.
The Plan C1
Floor plans, dimensions and features are approximate and subject to change.
The Plan D
Floor plans, dimensions and features are approximate and subject to change.
The Plan B1-T
Floor plans, dimensions and features are approximate and subject to change.
The Plan B1
Floor plans, dimensions and features are approximate and subject to change.
The Plan B-T
Floor plans, dimensions and features are approximate and subject to change.
The Plan B
Floor plans, dimensions and features are approximate and subject to change.
The Plan S
Floor plans, dimensions and features are approximate and subject to change.




















































































































































