




New phase of singles and freehold towns in Stoney Creek
On the Ridge by Rosehaven Homes is now selling a new phase of singles and freehold towns in Stoney Creek. The community sits in a desirable escarpment setting with quick access to the upcoming Confederation GO Station at Centennial Parkway, the QEW and the Red Hill Valley Parkway.

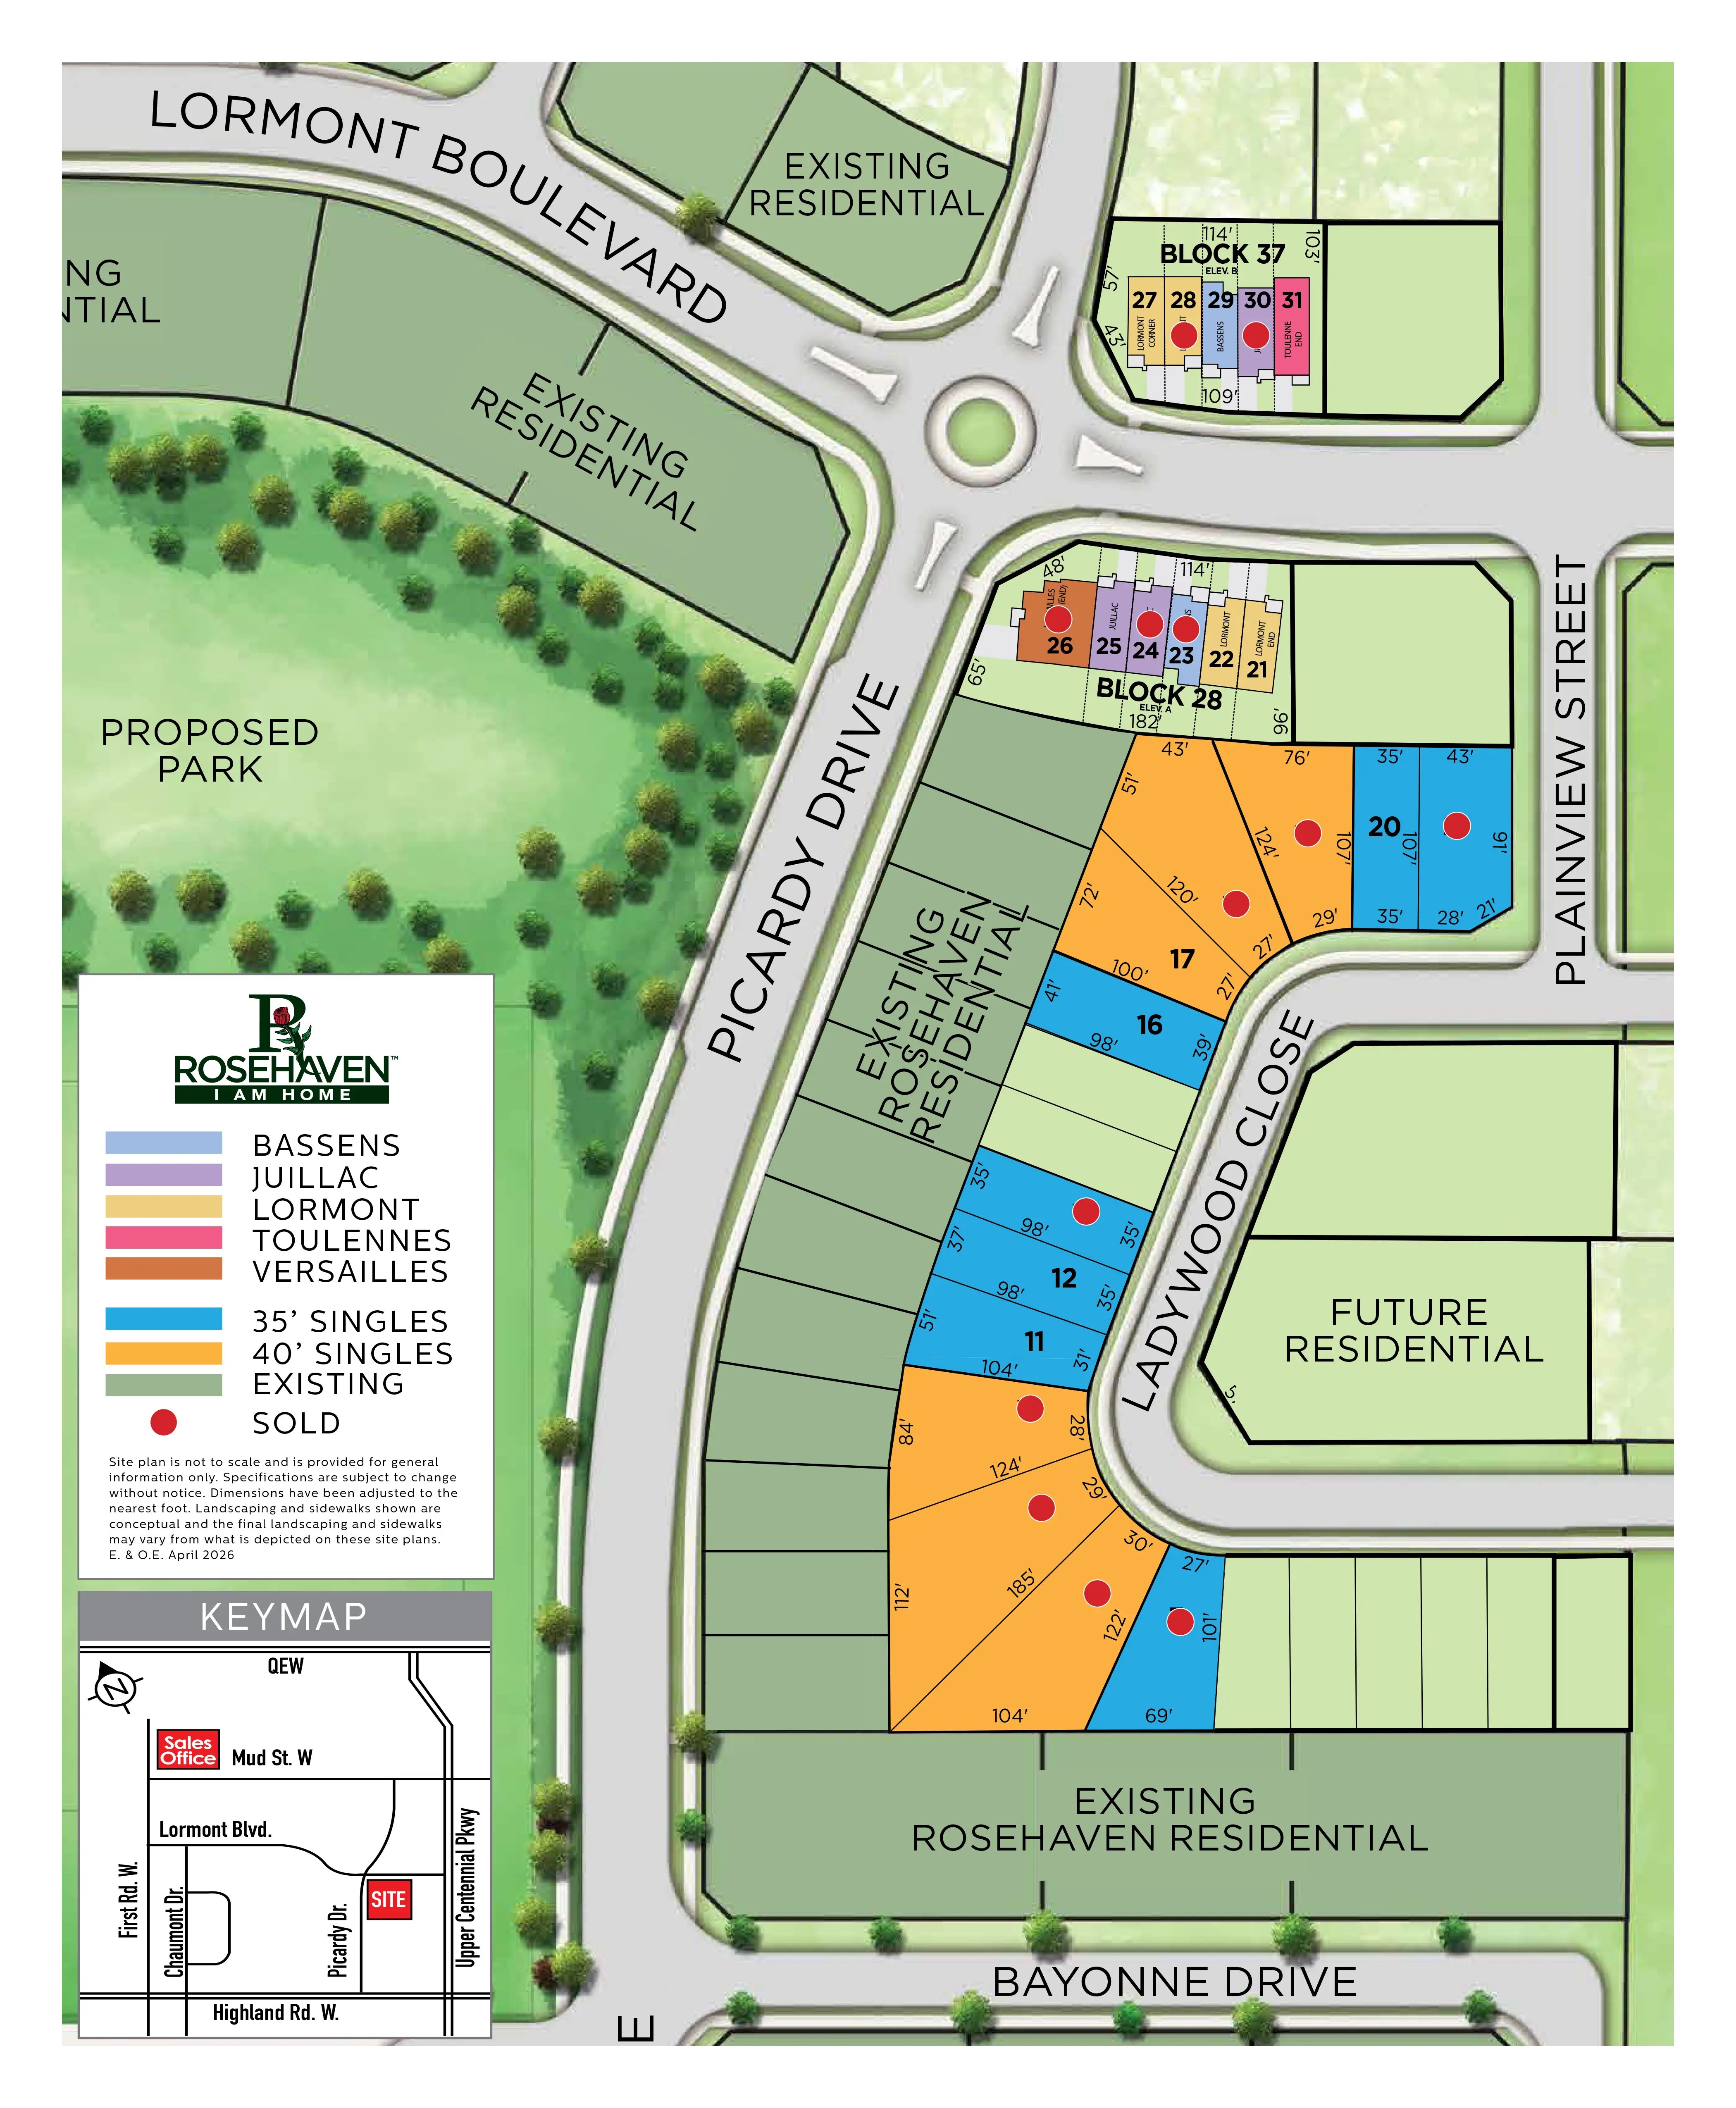
New freehold towns and singles in Stoney Creek
The current release includes freehold towns, 35-foot singles and 40-foot singles. Rosehaven lists towns from the $600s and singles from the $900s, with model sizes ranging from 1,799 to 3,330 square feet.
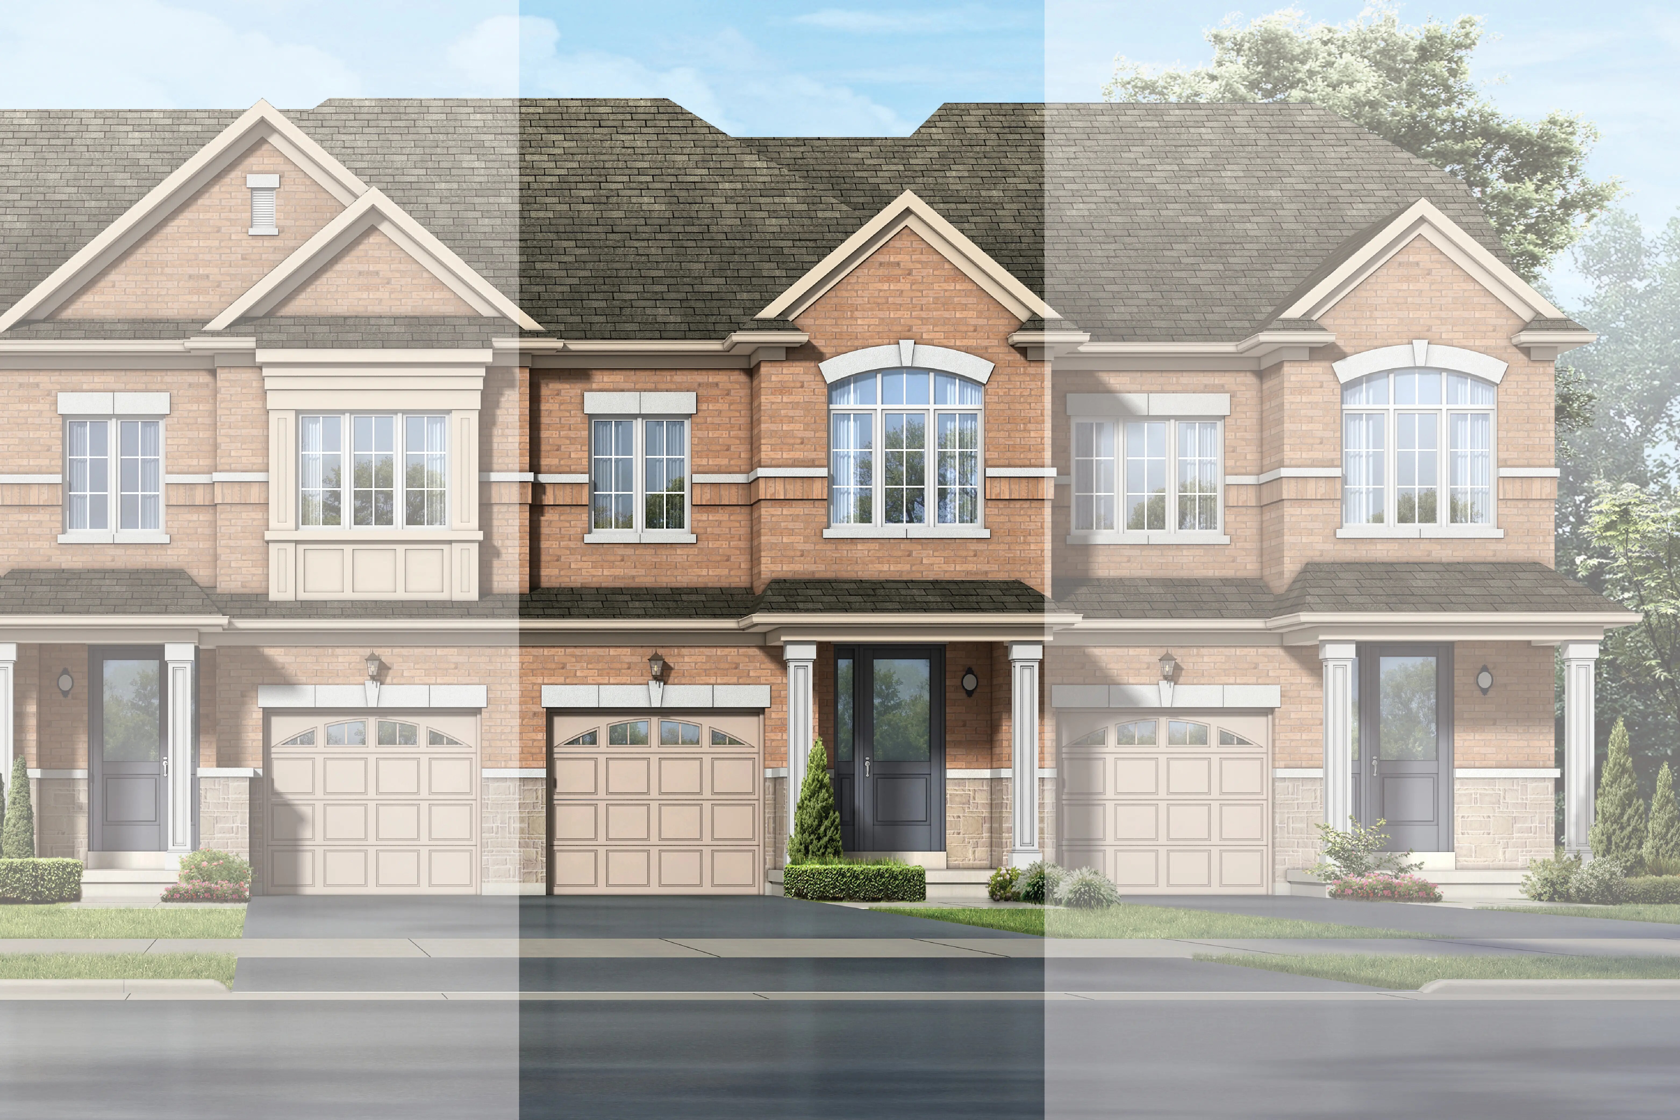
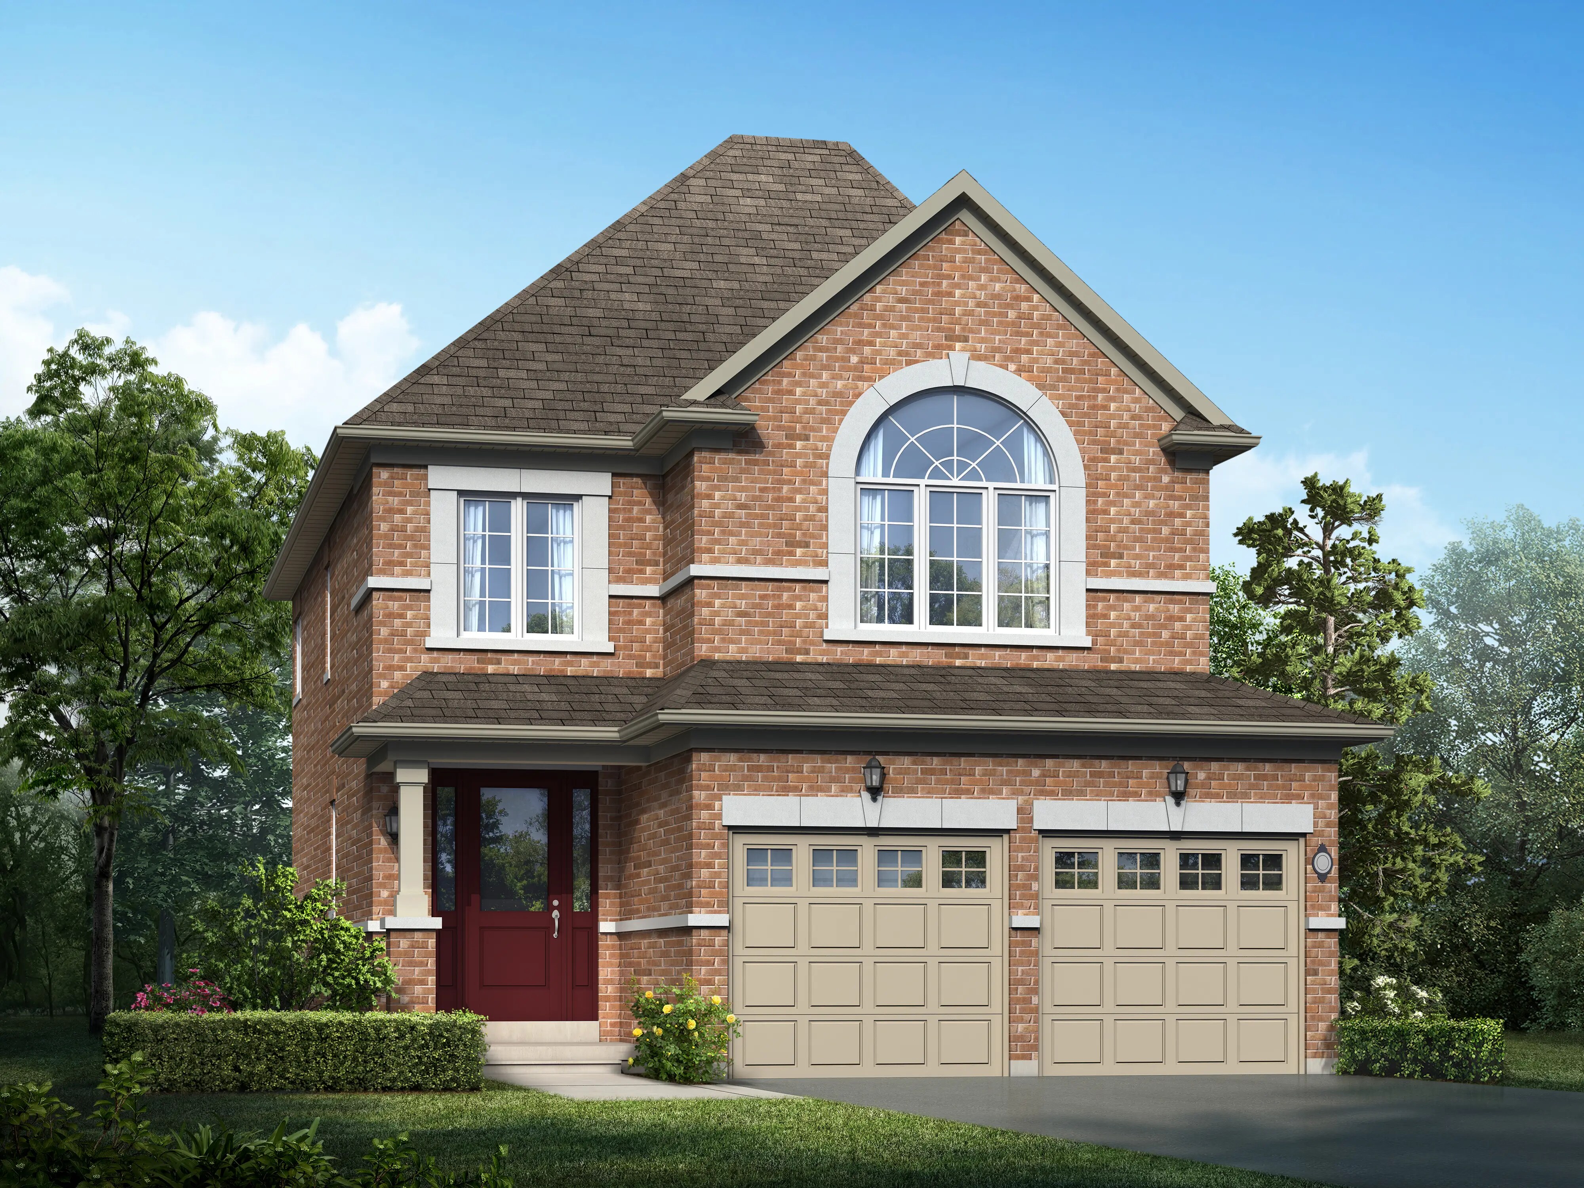
40-foot single designs
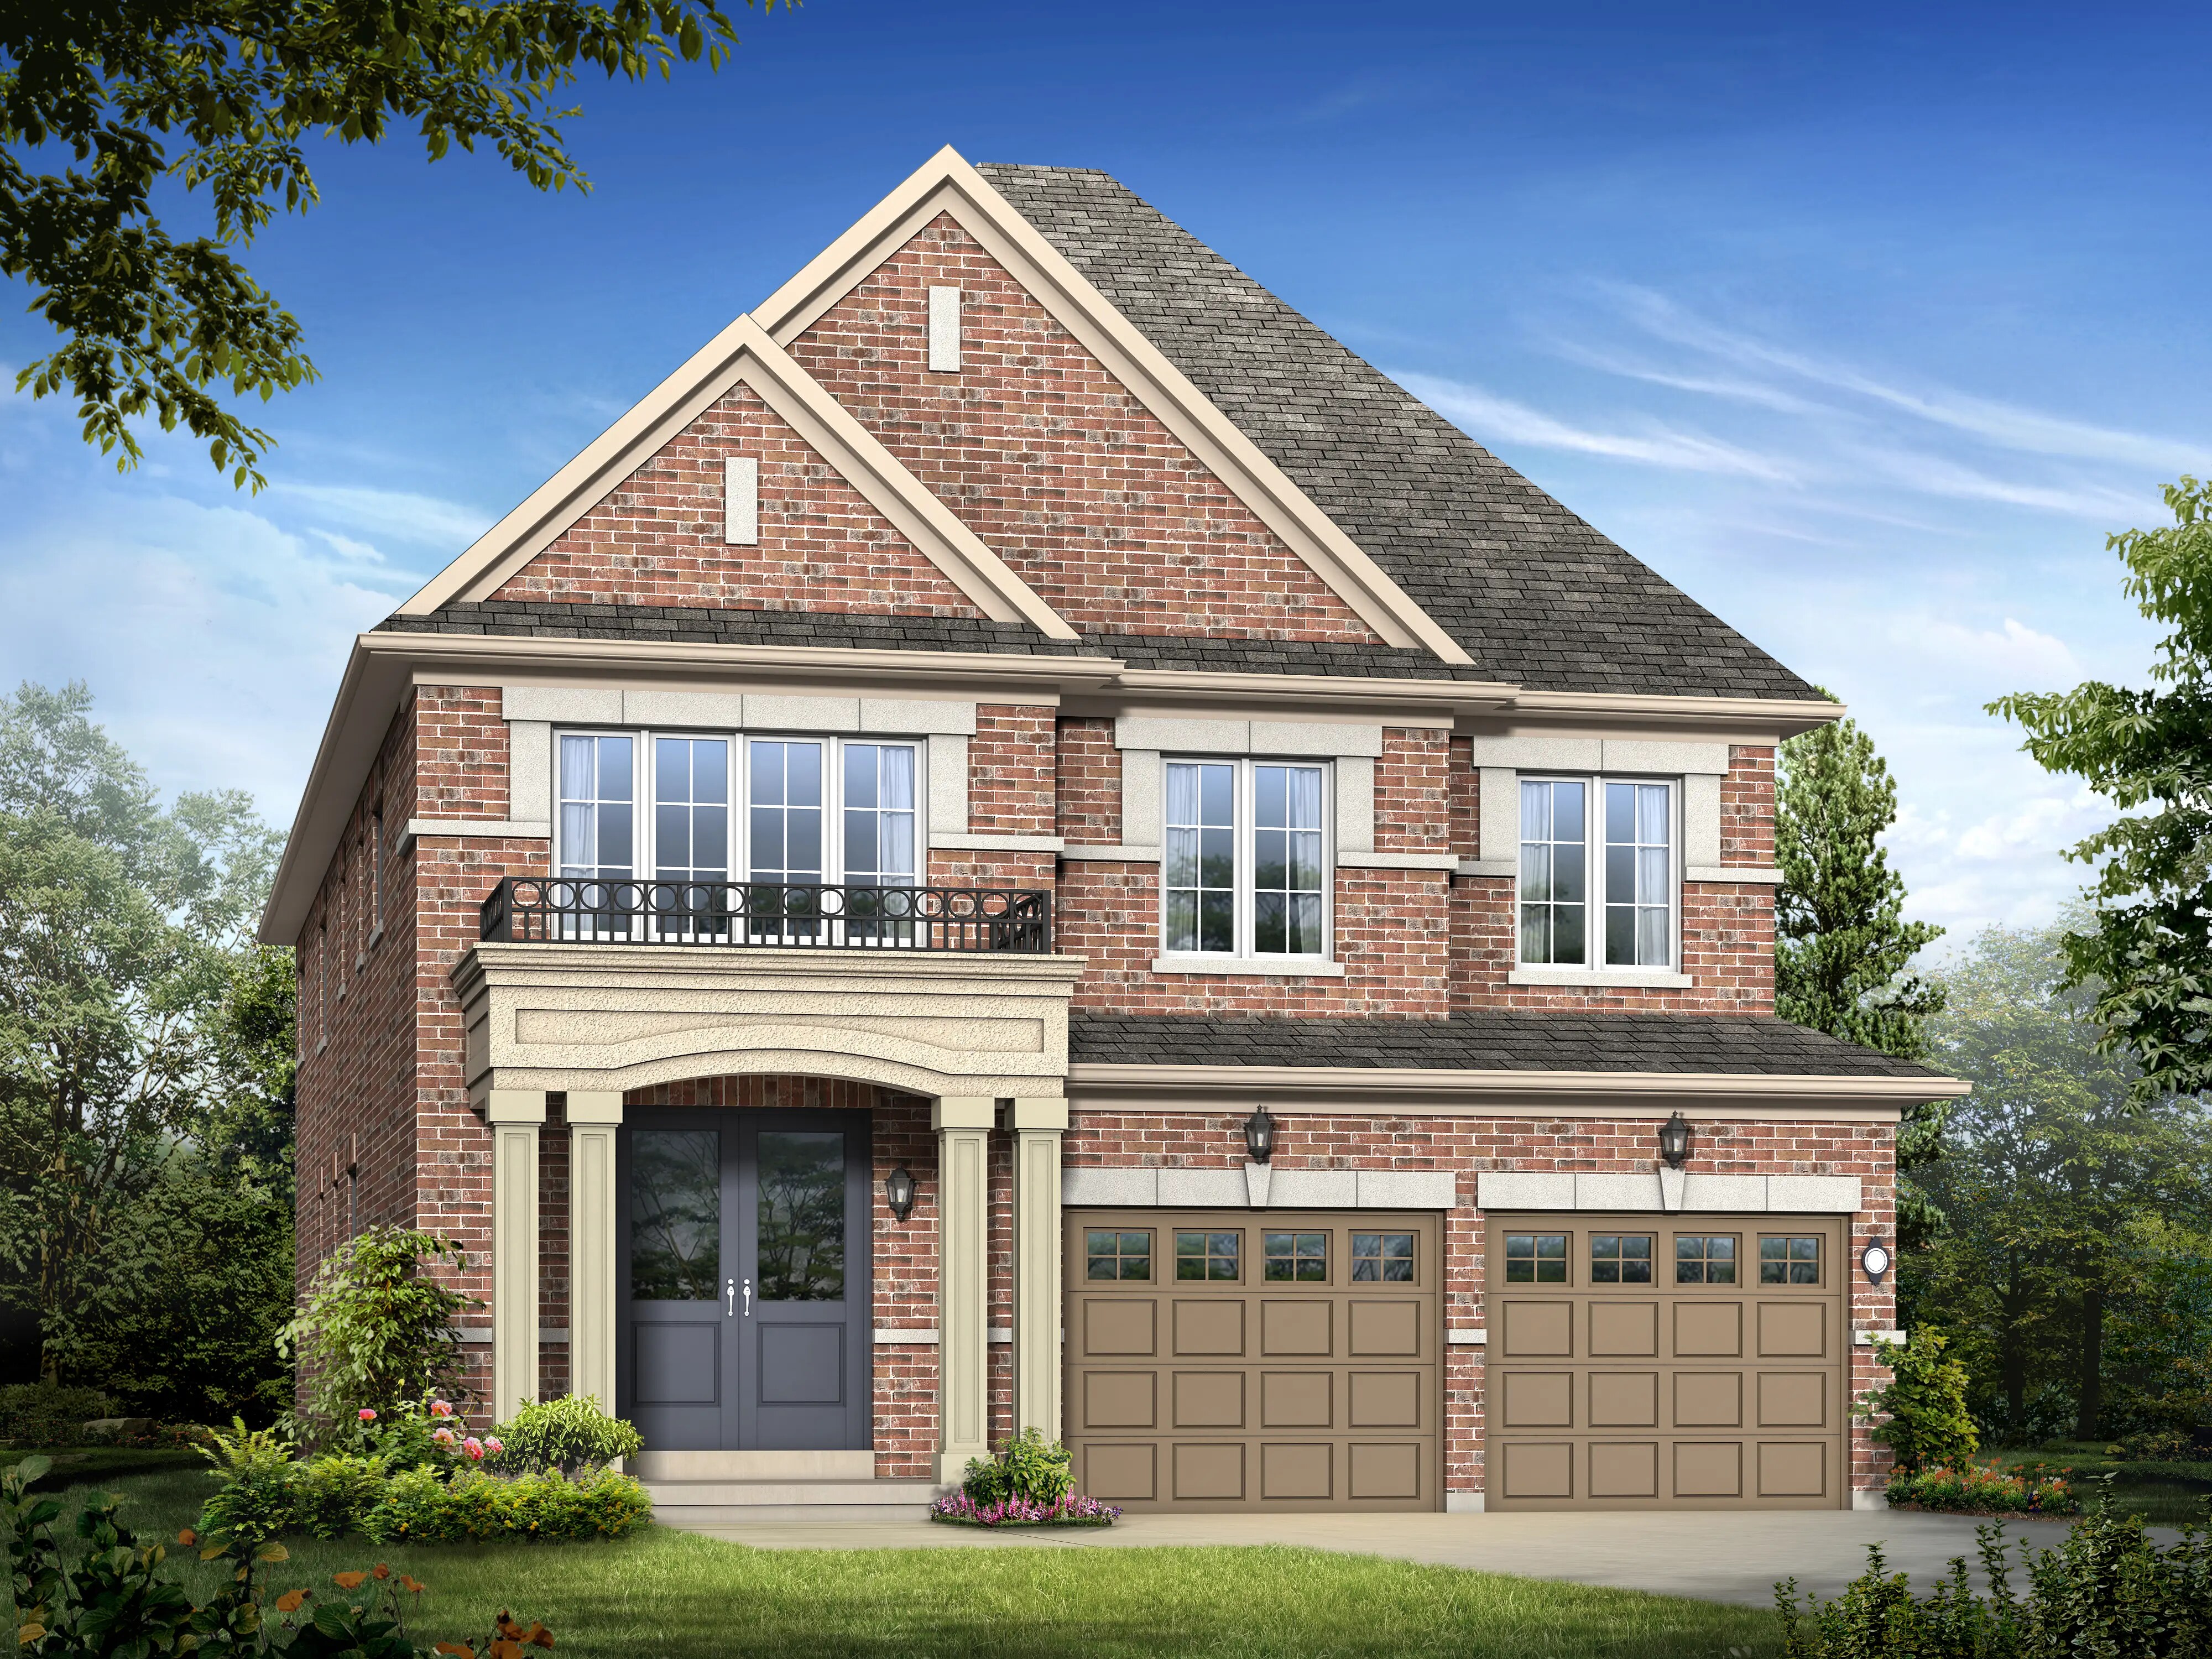
The 40-foot collection includes larger family homes with four bedrooms and up to 3.5 bathrooms, including plans such as Amarone, Arneis, Baco Noir, Cabernet, Merlot, Pinot, Shiraz and Vidal.
Sales office and resources
The On the Ridge sales office is listed at 272 First Road West in Stoney Creek. Rosehaven provides downloadable features, finishes, added-value inclusions and a full community site plan for buyers reviewing the release.
Source: Rosehaven Homes On the Ridge community pages, accessed May 9, 2026.
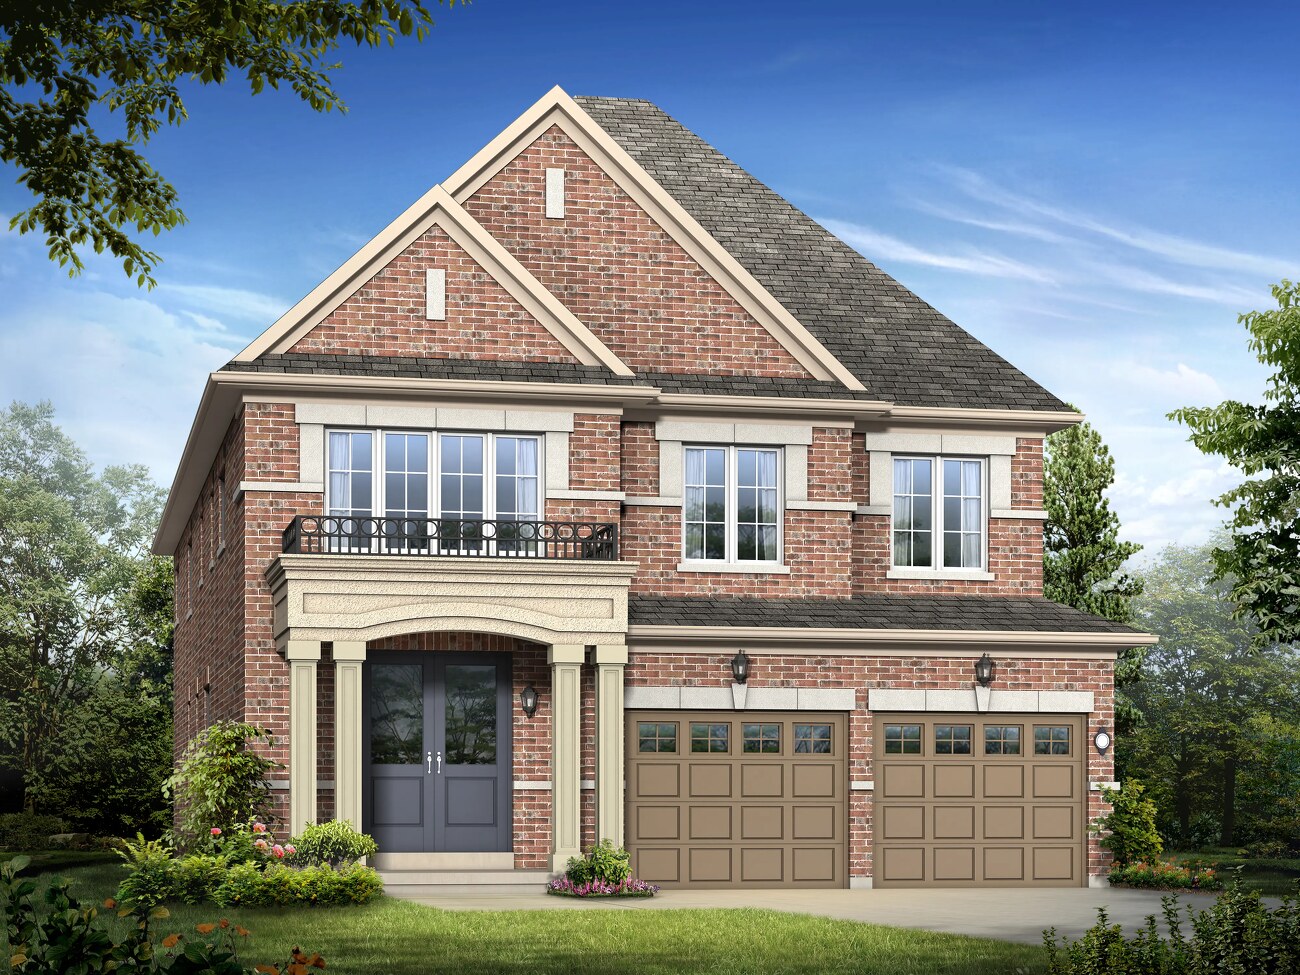
1 Images & Videos
Contact the builder
Get in touch with Rosehaven Homes.
Presentation Centre
272 First Road WestStoney CreekOntario
Development at a glance
New home details can change quickly — confirm current pricing, availability, features, plans and renderings directly with the builder before making decisions.
Floor Plans
The Barolo
The Semillon
The Sauvignon
The Chardonnay
The Chianti
The Rosé
The Riesling
The Malbec
The Vidal
The Amarone
The Shiraz
The Pinot
The Merlot
The Cabernet
The Baco Noir
The Arneis
The Lormont
The Juillac
The Bassens
The Toulenne (Corner)
The Toulenne (End)
The Barolo
Gallery
- 35’ Singles
- 1873 sq.ft.
- 3 bedrooms
- 2.5 bathrooms
Barolo is a 35’ Singles model at On the Ridge by Rosehaven Homes in Stoney Creek, with 1,873 sq.ft., 3 bedrooms and 2.5 bathrooms.
Floor plans, dimensions and features are approximate and subject to change.
The Semillon
Gallery
- 35’ Singles
- 2605 sq.ft.
- 4 bedrooms
- 3.5 bathrooms
Semillon is a 35’ Singles model at On the Ridge by Rosehaven Homes in Stoney Creek, with 2,605 sq.ft., 4 bedrooms and 3.5 bathrooms.
Floor plans, dimensions and features are approximate and subject to change.
The Sauvignon
Gallery
- 35’ Singles
- 2505 sq.ft.
- 4 bedrooms
- 3.5 bathrooms
Sauvignon is a 35’ Singles model at On the Ridge by Rosehaven Homes in Stoney Creek, with 2,505 sq.ft., 4 bedrooms and 3.5 bathrooms.
Floor plans, dimensions and features are approximate and subject to change.
The Chardonnay
Gallery
- 35’ Singles
- 1946 sq.ft.
- 3 bedrooms
- 2.5 bathrooms
Chardonnay is a 35’ Singles model at On the Ridge by Rosehaven Homes in Stoney Creek, with 1,946 sq.ft., 3 bedrooms and 2.5 bathrooms.
Floor plans, dimensions and features are approximate and subject to change.
The Chianti
Gallery
- 35’ Singles
- 2222 sq.ft.
- 3 bedrooms
- 2.5 bathrooms
Chianti is a 35’ Singles model at On the Ridge by Rosehaven Homes in Stoney Creek, with 2,222 sq.ft., 3 bedrooms and 2.5 bathrooms.
Floor plans, dimensions and features are approximate and subject to change.
The Rosé
Gallery
- 35’ Singles
- 2743 sq.ft.
- 4 bedrooms
- 3.5 bathrooms
Rosé is a 35’ Singles model at On the Ridge by Rosehaven Homes in Stoney Creek, with 2,743 sq.ft., 4 bedrooms and 3.5 bathrooms.
Floor plans, dimensions and features are approximate and subject to change.
The Riesling
Gallery
- 35’ Singles
- 2308 sq.ft.
- 4 bedrooms
- 2.5 bathrooms
Riesling is a 35’ Singles model at On the Ridge by Rosehaven Homes in Stoney Creek, with 2,308 sq.ft., 4 bedrooms and 2.5 bathrooms.
Floor plans, dimensions and features are approximate and subject to change.
The Malbec
Gallery
- 35’ Singles
- 2290 sq.ft.
- 4 bedrooms
- 2.5 bathrooms
Malbec is a 35’ Singles model at On the Ridge by Rosehaven Homes in Stoney Creek, with 2,290 sq.ft., 4 bedrooms and 2.5 bathrooms.
Floor plans, dimensions and features are approximate and subject to change.
The Vidal
Gallery
- 40’ Singles
- 3330 sq.ft.
- 4 bedrooms
- 3.5 bathrooms
Vidal is a 40’ Singles model at On the Ridge by Rosehaven Homes in Stoney Creek, with 3,330 sq.ft., 4 bedrooms and 3.5 bathrooms.
Floor plans, dimensions and features are approximate and subject to change.
The Amarone
Gallery
- 40’ Singles
- 2285 sq.ft.
- 4 bedrooms
- 2.5 bathrooms
Amarone is a 40’ Singles model at On the Ridge by Rosehaven Homes in Stoney Creek, with 2,285 sq.ft., 4 bedrooms and 2.5 bathrooms.
Floor plans, dimensions and features are approximate and subject to change.
The Shiraz
Gallery
- 40’ Singles
- 3178 sq.ft.
- 4 bedrooms
- 3.5 bathrooms
Shiraz is a 40’ Singles model at On the Ridge by Rosehaven Homes in Stoney Creek, with 3,178 sq.ft., 4 bedrooms and 3.5 bathrooms.
Floor plans, dimensions and features are approximate and subject to change.
The Pinot
Gallery
- 40’ Singles
- 3067 sq.ft.
- 4 bedrooms
- 3.5 bathrooms
Pinot is a 40’ Singles model at On the Ridge by Rosehaven Homes in Stoney Creek, with 3,067 sq.ft., 4 bedrooms and 3.5 bathrooms.
Floor plans, dimensions and features are approximate and subject to change.
The Merlot
Gallery
- 40’ Singles
- 2813 sq.ft.
- 4 bedrooms
- 3.5 bathrooms
Merlot is a 40’ Singles model at On the Ridge by Rosehaven Homes in Stoney Creek, with 2,813 sq.ft., 4 bedrooms and 3.5 bathrooms.
Floor plans, dimensions and features are approximate and subject to change.
The Cabernet
Gallery
- 40’ Singles
- 2690 sq.ft.
- 4 bedrooms
- 3.5 bathrooms
Cabernet is a 40’ Singles model at On the Ridge by Rosehaven Homes in Stoney Creek, with 2,690 sq.ft., 4 bedrooms and 3.5 bathrooms.
Floor plans, dimensions and features are approximate and subject to change.
The Baco Noir
Gallery
- 40’ Singles
- 2620 sq.ft.
- 4 bedrooms
- 3.5 bathrooms
Baco Noir is a 40’ Singles model at On the Ridge by Rosehaven Homes in Stoney Creek, with 2,620 sq.ft., 4 bedrooms and 3.5 bathrooms.
Floor plans, dimensions and features are approximate and subject to change.
The Arneis
Gallery
- 40’ Singles
- 2628 sq.ft.
- 4 bedrooms
- 2.5 bathrooms
Arneis is a 40’ Singles model at On the Ridge by Rosehaven Homes in Stoney Creek, with 2,628 sq.ft., 4 bedrooms and 2.5 bathrooms.
Floor plans, dimensions and features are approximate and subject to change.
The Lormont
Gallery
- Freehold Towns
- 1994 sq.ft.
- 3 bedrooms
- 3.5 bathrooms
Lormont is a Freehold Towns model at On the Ridge by Rosehaven Homes in Stoney Creek, with 1,994 sq.ft., 3 bedrooms and 3.5 bathrooms.
Floor plans, dimensions and features are approximate and subject to change.
The Juillac
Gallery
- Freehold Towns
- 2055 sq.ft.
- 3 bedrooms
- 3.5 bathrooms
Juillac is a Freehold Towns model at On the Ridge by Rosehaven Homes in Stoney Creek, with 2,055 sq.ft., 3 bedrooms and 3.5 bathrooms.
Floor plans, dimensions and features are approximate and subject to change.
The Bassens
Gallery
- Freehold Towns
- 1799 sq.ft.
- 3 bedrooms
- 3.5 bathrooms
Bassens is a Freehold Towns model at On the Ridge by Rosehaven Homes in Stoney Creek, with 1,799 sq.ft., 3 bedrooms and 3.5 bathrooms.
Floor plans, dimensions and features are approximate and subject to change.
The Toulenne (Corner)
Gallery
- Freehold Towns
- 2327 sq.ft.
- 3 bedrooms
- 3.5 bathrooms
Toulenne (Corner) is a Freehold Towns model at On the Ridge by Rosehaven Homes in Stoney Creek, with 2,327 sq.ft., 3 bedrooms and 3.5 bathrooms.
Floor plans, dimensions and features are approximate and subject to change.
The Toulenne (End)
Gallery
- Freehold Towns
- 2270 sq.ft.
- 3 bedrooms
- 3.5 bathrooms
Toulenne (End) is a Freehold Towns model at On the Ridge by Rosehaven Homes in Stoney Creek, with 2,270 sq.ft., 3 bedrooms and 3.5 bathrooms.
Floor plans, dimensions and features are approximate and subject to change.




















































































































































