




Stacked townhomes and flats in Guelph
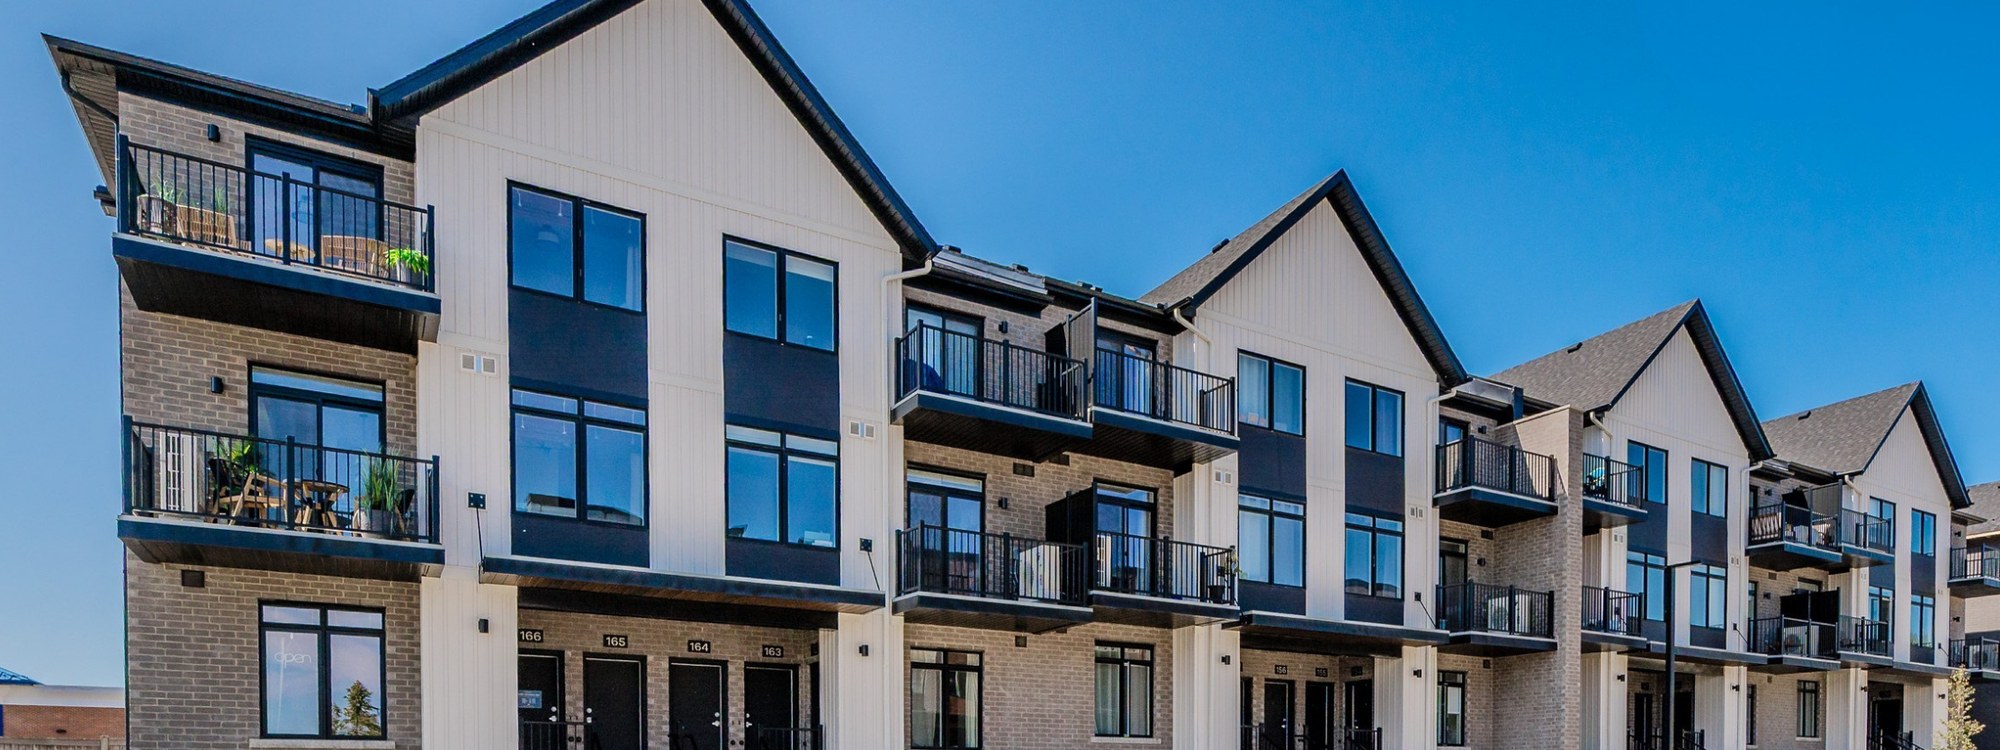
Stacked townhomes and flats in GuelphNorthside brings modern stacked townhomes and flats to North Guelph, with one- and two-storey layouts designed for efficient everyday living.
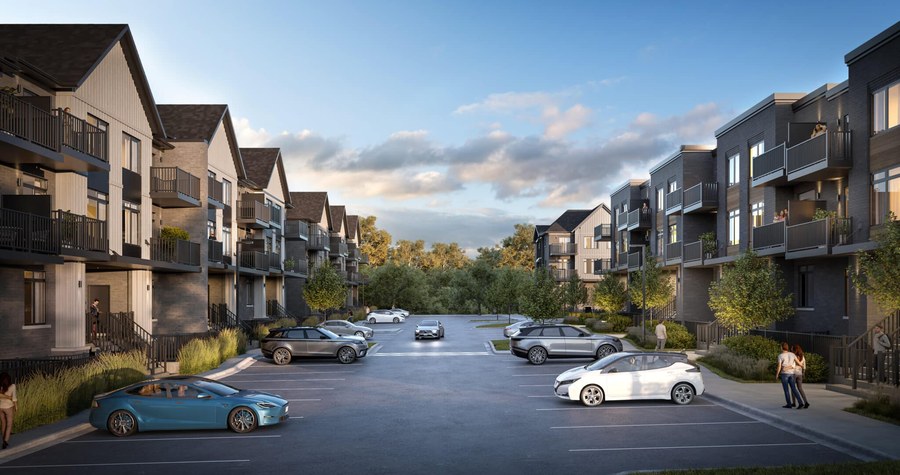
The community is close to retail, restaurants, schools, transit, parks and trails, with landscaped shared spaces woven into the site.
Model homes are open at 824 Woolwich Street, giving buyers a chance to explore finishes, layouts and the neighbourhood in person.
1 Images & Videos
Contact the builder
Get in touch with Granite Homes.
Presentation Centre
824 Woolwich StreetGuelphOntario
Development at a glance
New home details can change quickly — confirm current pricing, availability, features, plans and renderings directly with the builder before making decisions.
Floor Plans
The Terrace Interior
The Main Interior
The Front Interior
The Rear Interior
The Terrace Level B End
The Main End
The Front End
The Rear End
The Terrace Enhanced End
The Terrace Level B Enhanced End
The Main Enhanced End
The Front Enhanced End
The Rear Enhanced End
The Terrace Interior
Levels
Floor plans, dimensions and features are approximate and subject to change.
The Main Interior
Levels
Floor plans, dimensions and features are approximate and subject to change.
The Front Interior
Levels
Floor plans, dimensions and features are approximate and subject to change.
The Rear Interior
Floor plans, dimensions and features are approximate and subject to change.
The Terrace Level B End
Floor plans, dimensions and features are approximate and subject to change.
The Main End
Floor plans, dimensions and features are approximate and subject to change.
The Front End
Floor plans, dimensions and features are approximate and subject to change.
The Rear End
Floor plans, dimensions and features are approximate and subject to change.
The Terrace Enhanced End
Floor plans, dimensions and features are approximate and subject to change.
The Terrace Level B Enhanced End
Floor plans, dimensions and features are approximate and subject to change.
The Main Enhanced End
Floor plans, dimensions and features are approximate and subject to change.
The Front Enhanced End
Floor plans, dimensions and features are approximate and subject to change.
The Rear Enhanced End
Floor plans, dimensions and features are approximate and subject to change.




















































































































































