




New home community for athletes and outdoor enthusiasts
Mount Pleasant is a new home development by Rosehaven Homes located on the edge of Brampton near Norval and Georgetown. The area has plenty to offer new home buyers. We start this trip exploring the local Mount Pleasant area before some hiking and scenic driving at two close conservation areas.
Creditview Sandalwood Park
The Creditview Sandalwood Park offers some of the best sports fields around and are right next to Rosehaven's Mount Pleasant development on Sandalwood Parkway. The park offers 8 adult soccer fields including some with artificial turf, up to 16 mini soccer fields, 2 football fields, 2 lacrosse fields, a cricket field and a large fieldhouse with washrooms.
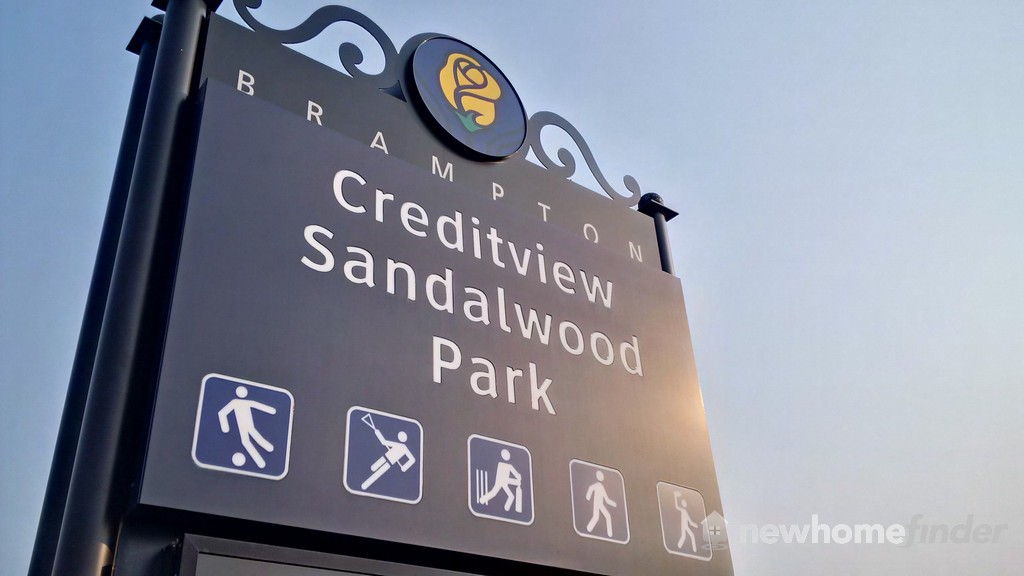
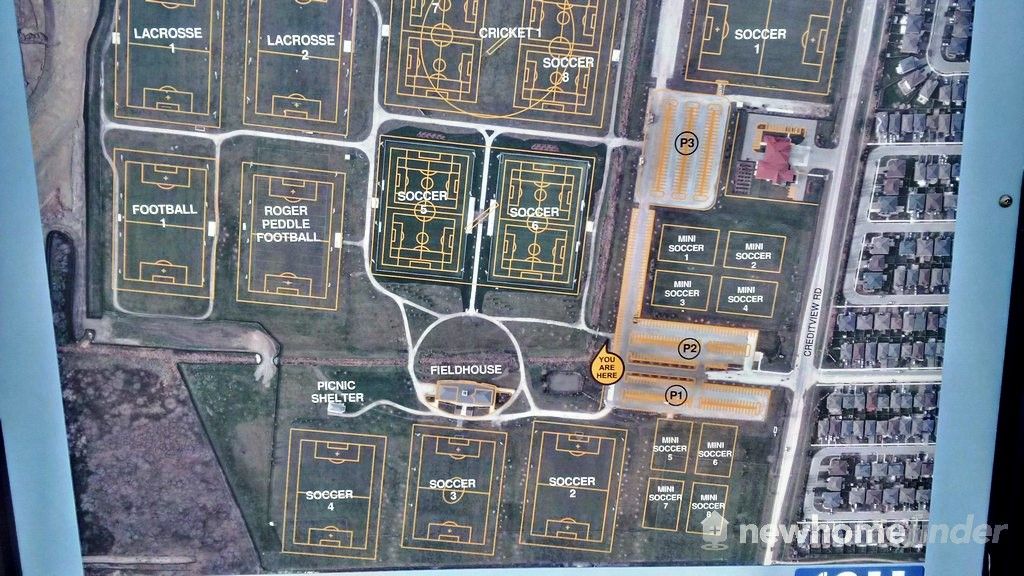
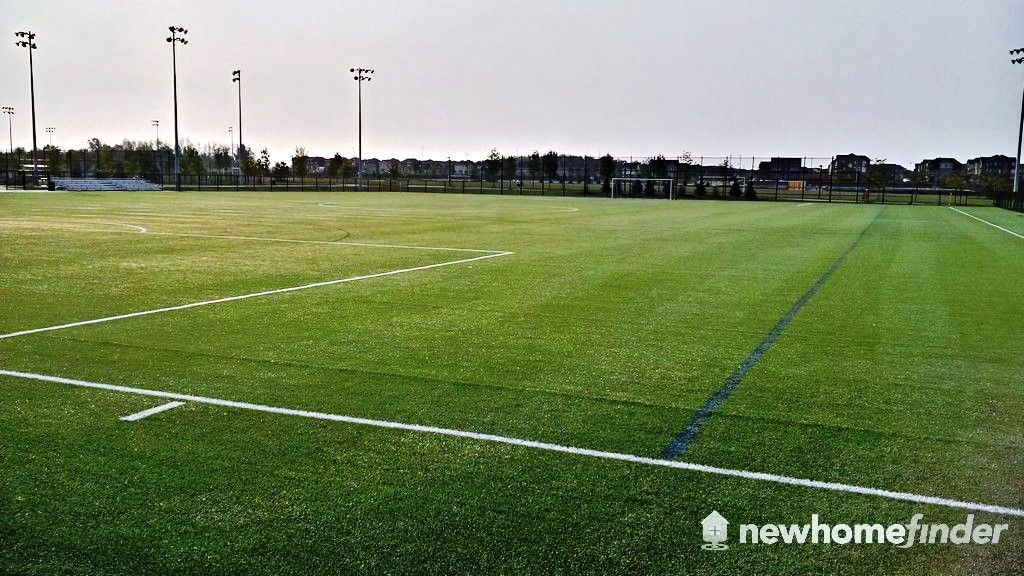
To get to Creditview Sandalwood Park from Rosehaven's Mount Pleasant development, take Sandalwood Parkway to Creditview Road. Turn right at Creditview Road and parking is available on the right. [ 2 minute drive, 5 minute walk ]
Cassie Campbell Community Centre
Cassie Campbell Community Centre is run by the City of Brampton and offers tennis courts, swimming, skating arena and membership gym.
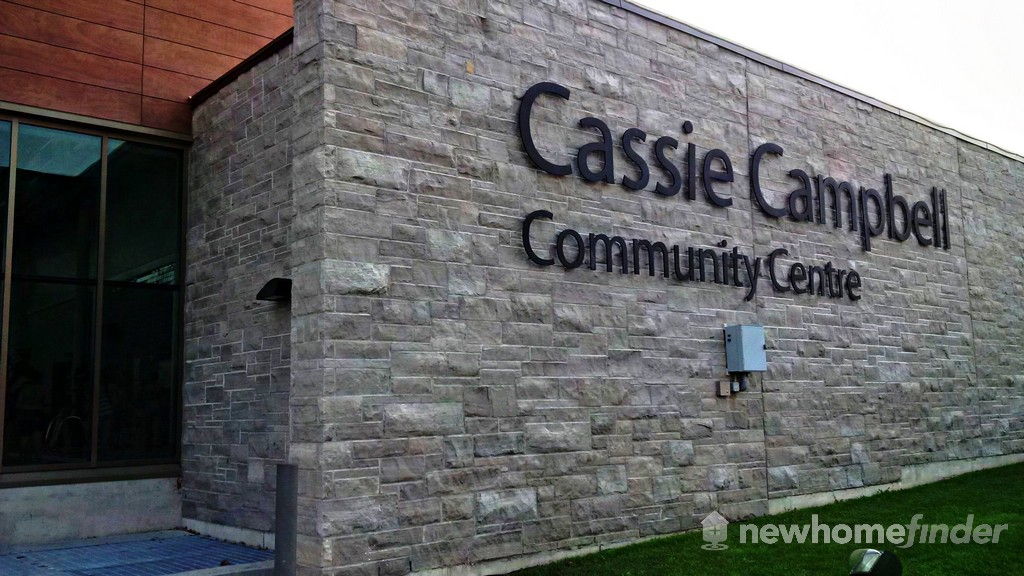
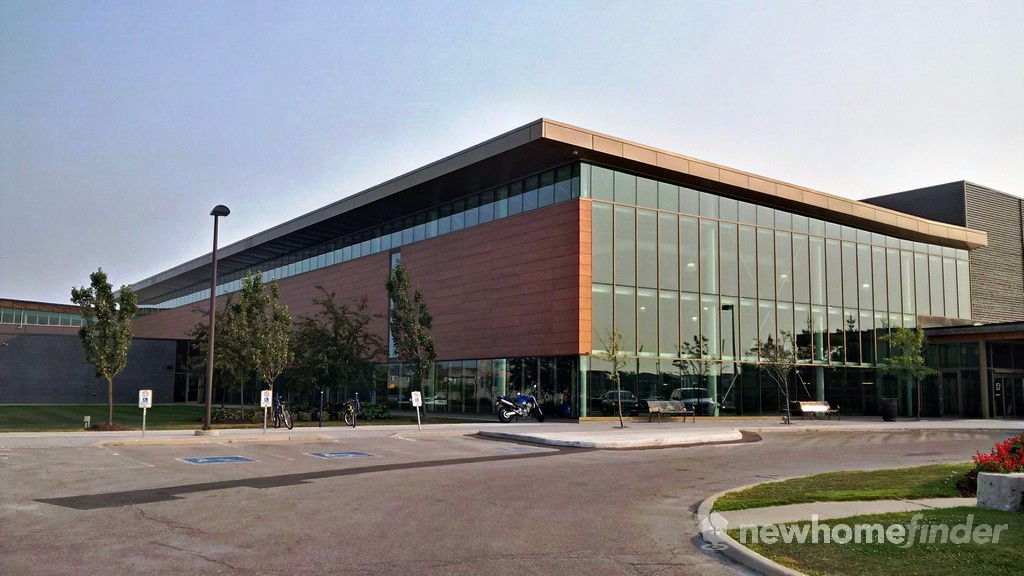
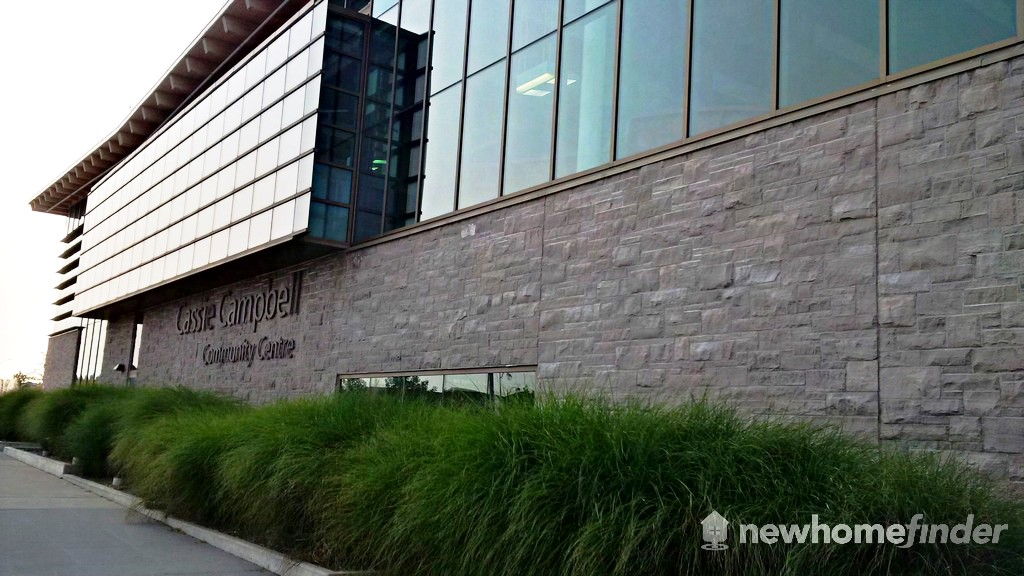
The Cassie Campbell Community Centre can be reached from Rosehaven's Mount Pleasant development by taking Sandalwood Parkway north for approximately 3 minutes. It is on the left. [ 3 minute drive, 25 minute walk ]
Mount Pleasant GO Station
The Mount Pleasant GO station is located on Bovaird Drive. The station offers GO train and bus service to Toronto.
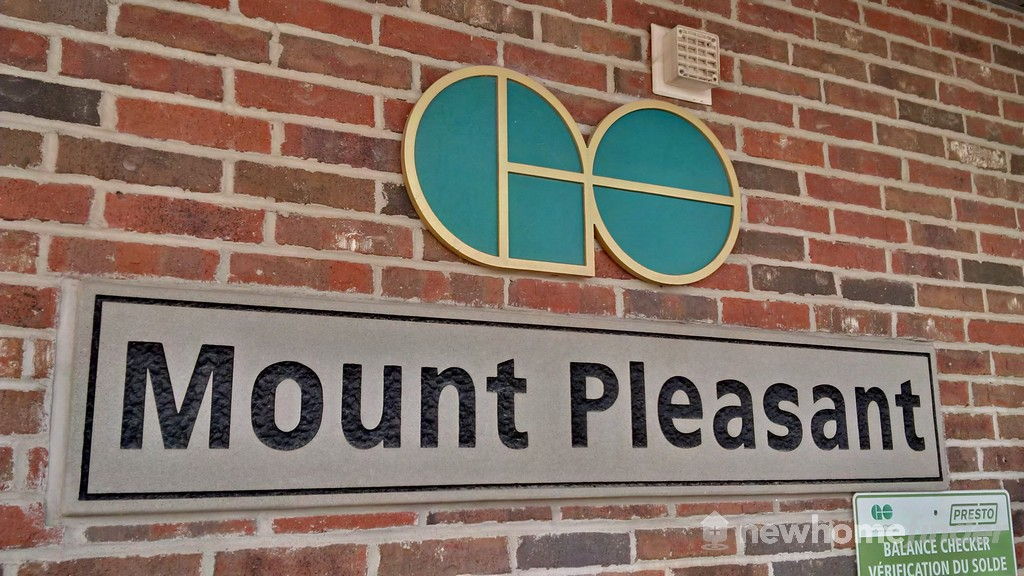
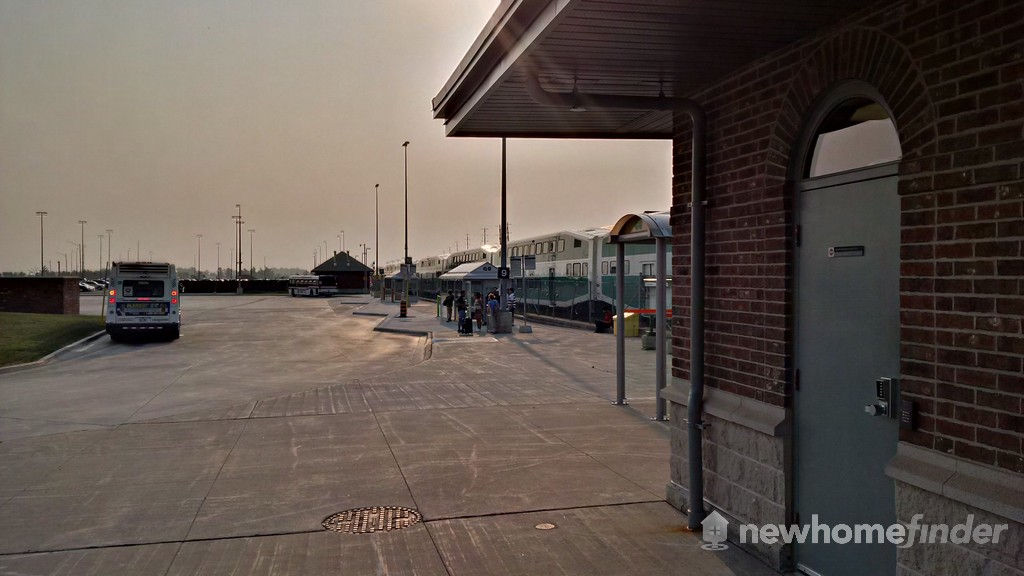
To get to Mount Pleasant GO station from Rosehaven's Mount Pleasant development, take Mississauga Road to Bovaird Drive, turn left on Bovaird and the station is on your left. [ 4 minute total drive, 22 minute walk ]
Terra Cotta Conservation Area
The Terra Cotta Conservation Area was originally a privately-owned recreational facilitiy. The Credit Valley Conservation Authority purchased the land in 1959 and added trails, a visitor centre and one-acre swimming pool. The swimming pool has since been replaced with a wetland. The area consists of 485 acres of valleys, cliffs and bedrock plains mixed with wetlands, ponds and diverse forests. Terra Cotta Conservation Area offers special events on certain dates such as the Basics of Wildnerness Survival program.
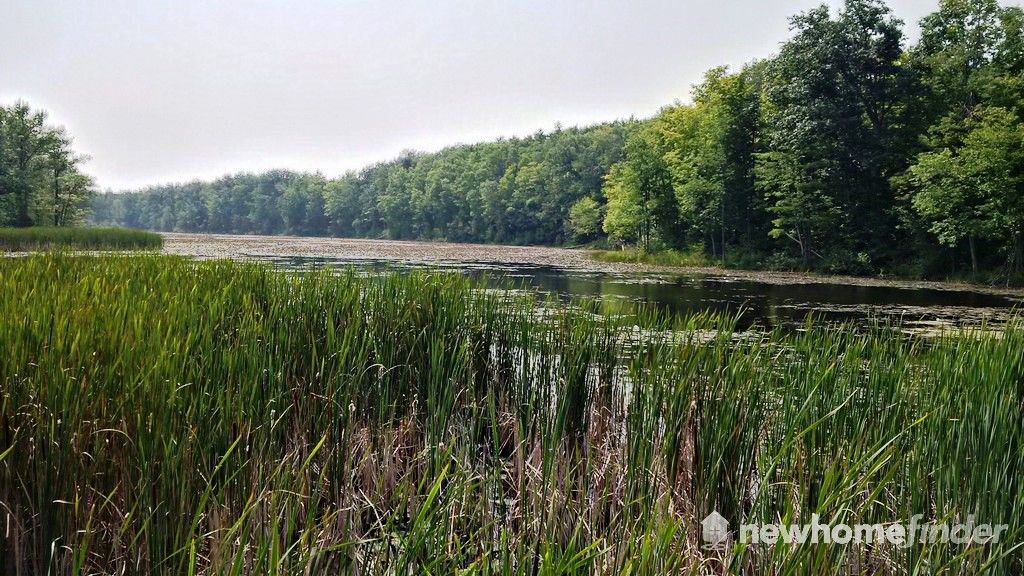
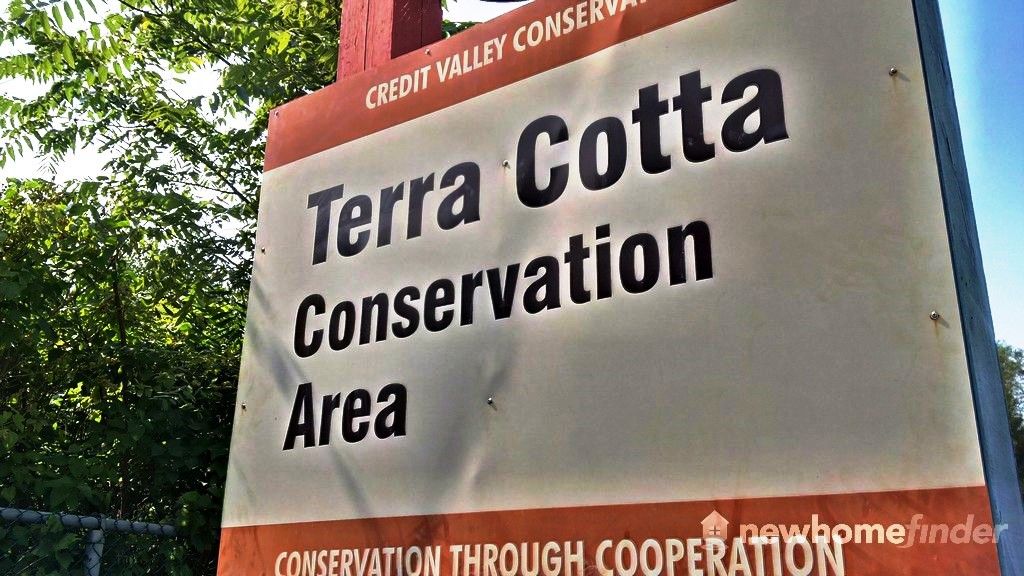
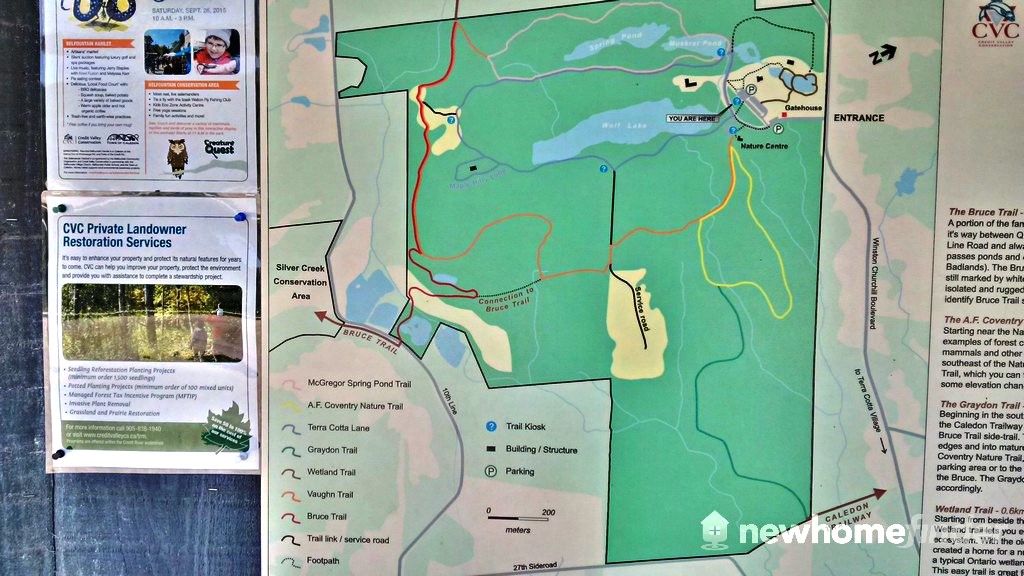
To get to Terra Cotta Conservation Area from Rosehaven's Mount Pleasant development take Mississauga Road north to King St (Hwy 9), take King Street west until you reach Winston Churchill and then take Winston Churchill north to Terra Cotta. [ 13 minute total drive ]
Silver Creek Conservation Area
Next to Terra Cotta Conservation Area you will find the even larger Silver Creek Conservation Area. Silver Creek is Credit Valley Conservation's largest land holding at 1080 acres and consists of tall forests, Bruce Trail access, escarpment hills and Silver Creek which is a Credit River tributary. Trails can also be accessed via Bruce Trail from Terra Cotta Conservation Area if you are looking to add kilometres to your hike.
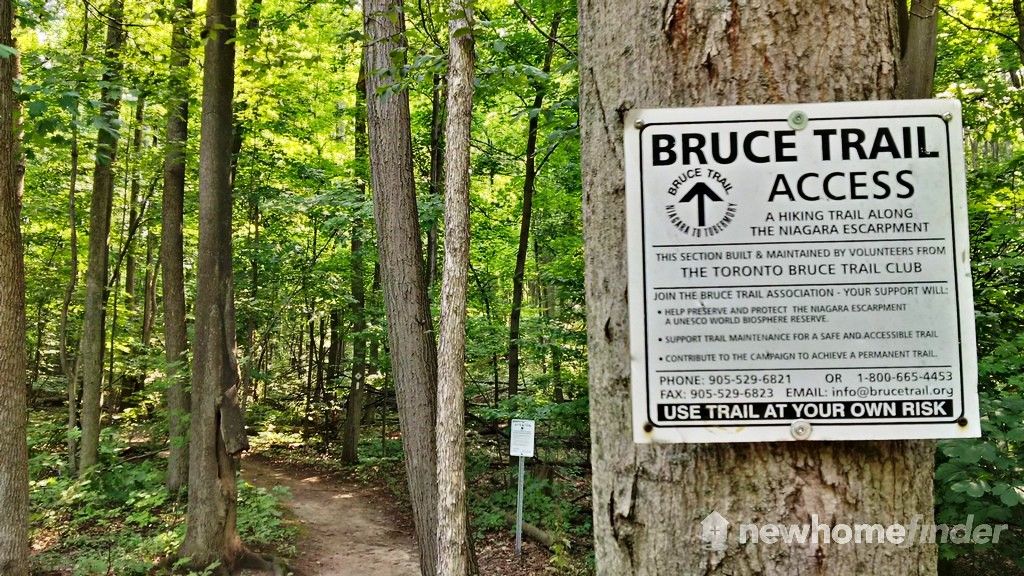
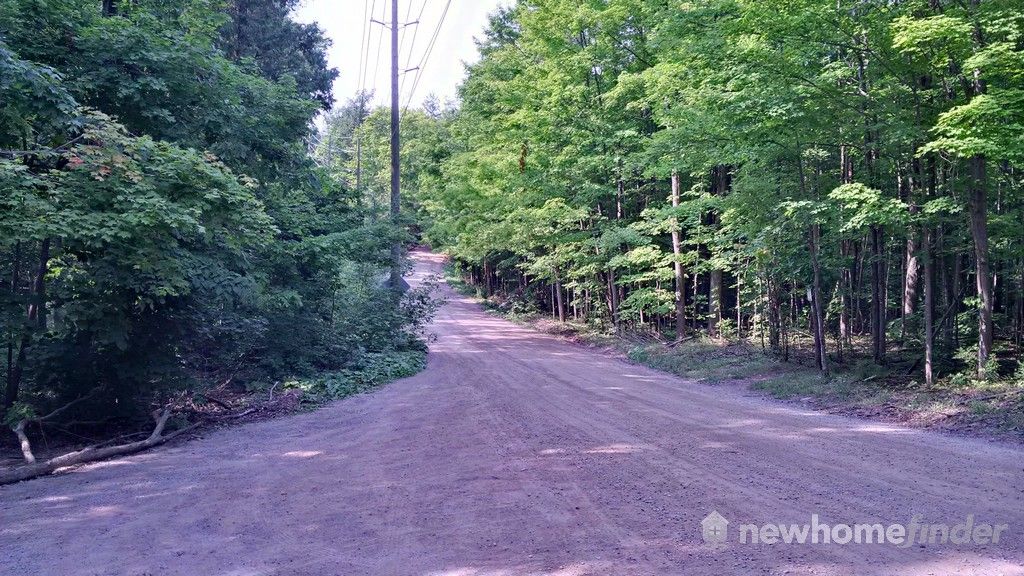
One way to access the Silver Creek Conservation area is via the Bruce Trail from Terra Cotta Conservation Area. However there is parking at the side of the roads near trails but keep in mind that much of 8th Line and Fallbrook Trail have steep gravel roads which may be challenging for some vehicles. [ ~ 18+ minute total drive ]
Visit Rosehaven Homes Mount Pleasant Development
Mount Pleasant is designed with the athlete in mind. The Credit River area has so much to explore, especially if you cycle or hike. Cassie Campbell and Creditview Sandalwood Park satisfy nearly every other sport! Rosehaven Homes has a sales centre that is open every day but Friday.
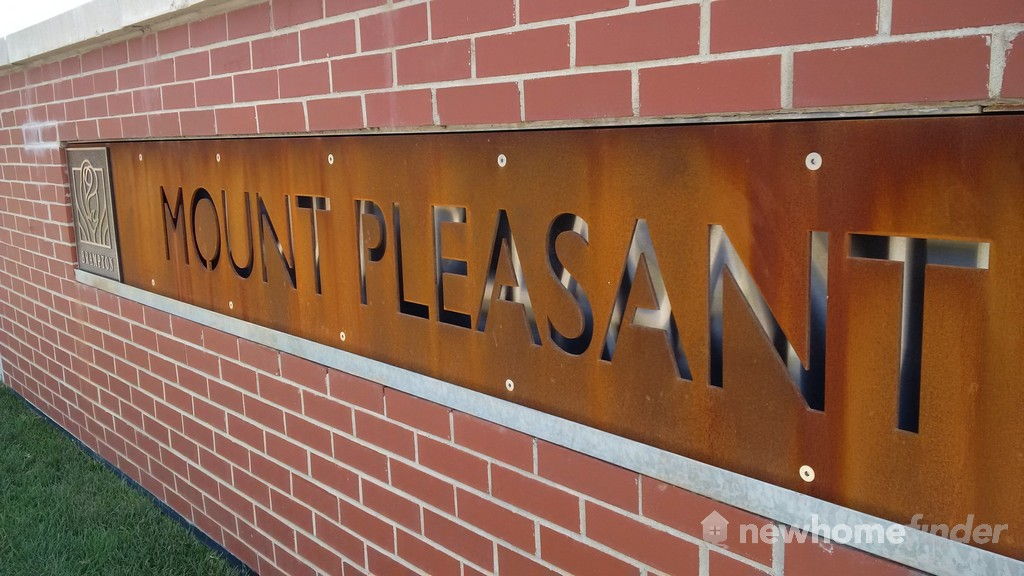
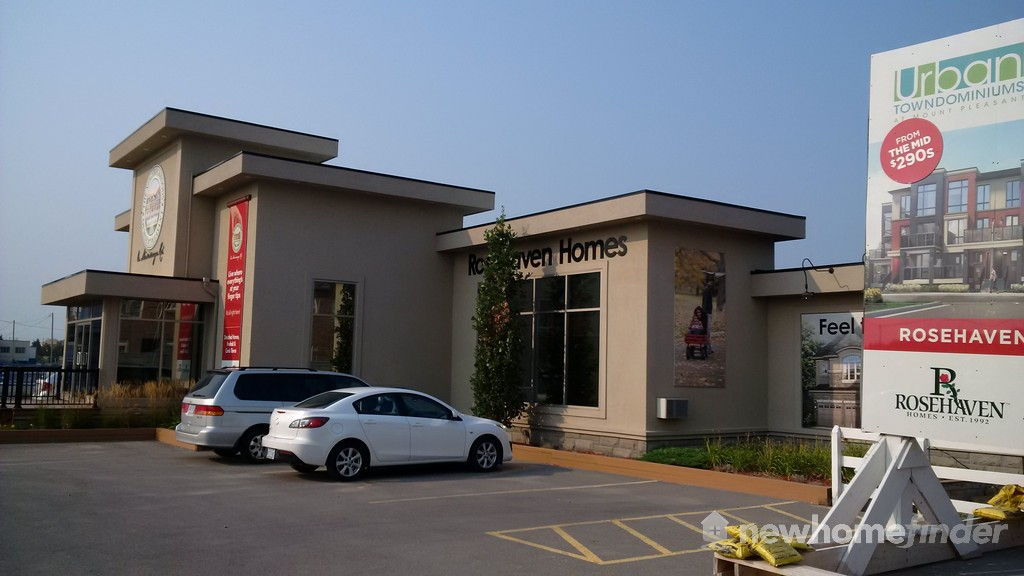
To get to Rosehaven's Mount Pleasant Presentation Centre, take Mississauga Road north for 12 minutes from the 401. It is on the right side, after Bovaird Drive and just before Sandalwood Parkway.
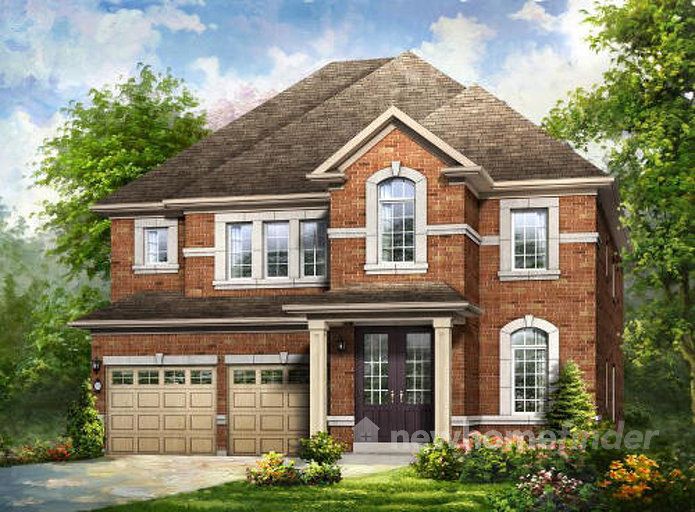
1 Images & Videos
Contact the builder
Get in touch with Rosehaven Homes.
Mount Pleasant Presentation Centre
10585 Mississauga Rd. BramptonON
Hours
| M | T | W | T | F | S | S | |
|---|---|---|---|---|---|---|---|
| Open | 1pm | 1pm | 1pm | 1pm | - | 11am | 11am |
| Close | 8pm | 8pm | 8pm | 8pm | - | 6pm | 6pm |
Development at a glance
New home details can change quickly — confirm current pricing, availability, features, plans and renderings directly with the builder before making decisions.
Floor Plans
 1 / 18
 The Treeline
2 / 18 The Valleycreek
3 / 18 The Maplehurst
4 / 18 The Ravenscliffe
5 / 18 The Rollingwood
6 / 18 The Calderstone
7 / 18 The Sandalwood (End)
8 / 18 The Berkshire
9 / 18 The Newcastle
10 / 18 The Meadowland
11 / 18 The Crystalview
12 / 18 The Amberwood
13 / 18 The Fairlawn
14 / 18 The Dorchester
15 / 18 The Wildfield
16 / 18 The Valleycreek
17 / 18 The Davenport
18 / 18 The Castlemore
1 / 18 The Treeline
Floor plans, dimensions and features are approximate and subject to change.
2 / 18 The Valleycreek
Floor plans, dimensions and features are approximate and subject to change.
3 / 18 The Maplehurst
Signature Details
- Inspiring designs reflecting elements of French Provincial and traditional architecture with finishes of stone by “Stonework’sâ€, stucco and genuine clay brick (including sides and rears). “Limestone†pre-cast such as arches, keystones, banding and sills to front elevation PLUS copper coloured roofs, parapets & eyebrows (as per elevation)
- Elegant 8' tall fiberglass insulated front entry door(s) featuring authentic wood-grain texture with an oversized glass panel insert with Low-E glass, argon gas and warm edge spacers and "Nickel finish" grip set with dead bolt lock
- Sunken Foyers, nine (9’) foot main floor ceilings, art niches, coffered ceilings, curved archways, vaulted, cathedral, barrel and raised ceiling elements, decorative columns, trimmed low walls, half walls and ledges
- Impressive oak staircases with 15/16†oak pickets, 2¾†newel posts and 21/2†oak handrails beautify our homes.
- Each home is a “H.E.R.S†rated home and has additional energy saving features such as an HRV (Heat Recovery Ventilator) and a 95% efficient two stage furnace with ECM blower motor
- Elegant smooth painted ceilings throughout the main floor.
- The subtle accent detail of Décora light switches and outlets with switches set at 42†off the floor
- Kitchens have been elegantly created with ease of use and appearance with extended 41†kitchen uppers, decorative crown moulding, pantries, full depth fridge uppers, microwave shelf and the home is gas ready
- The classic warmth of 4¼†x ¾†wide plank engineered hardwood flooring graces the main floor (except tiled area and bedrooms.)
- Maintenance free vinyl casement windows throughout main and second floor, plus real glass Palladian round top windows, transom height windows and transoms over patio doors, all with Low-E Glass, Argon Gas and Warm Edge spacers AND 6’ patio doors
- Black exterior coach lamps and “Porcelain†house number to front elevation
- Smooth “Carrara†interior doors with “Nickel finish†interior knobs & hinges PLUS 2 3/4†Colonial Casing & 4 1/8†Colonial style baseboards throughout finished areas
- • Upgraded Interior light fixtures to all bedrooms & baths “marbleized glass with silver finish accentsâ€, two chandeliers PLUS one switched recessed pot light over fireplace
- Bevelled oval 24†X 36†mirror over pedestal sink in powder room PLUS Bevelled 42†high by full width of vanity plate mirrors in all other bathrooms
- Cold cellar, with weather-stripped mahogany solid core door, vent, and electrical light
- Innovative thermoplastic plumbing supply lines and ABS throughout
- Entire garage drywalled, taped and primed painted, including the ceiling PLUS one electrical outlet for future garage door opener AND upgraded R31 sprayed foam insulation to garage ceiling & overhangs with livable areas above
- All air ducts to be professionally cleaned
- Heavy duty damp proofing and upgraded drainage membrane to basement walls
- Gas Fireplace with upgraded white semi-gloss or with natural oak wood mantle
- 13†x 13†or 12†x 12†imported ceramic floor tile
- Tyvek type air barrier installed on basement walls
- Glass shower enclosures featuring glass walls set on half walls with glass shower door, & ceiling light
- Barbeque gas line to rear of home
- Underfoot 3/4†sub floors provide a stronger base & less deflection
- The spa-like master ensuites feature 5’ & 6’ soaker oval/soaker tubs and glass shower stalls with door and light (As Per Plan)
- Upgraded 125 AMP electrical panel
- Main & second floor laundry rooms include the clean lines of a base cabinet for the inset tub
Floor plans, dimensions and features are approximate and subject to change.
4 / 18 The Ravenscliffe
Signature Details
- Inspiring designs reflecting elements of French Provincial and traditional architecture with finishes of stone by “Stonework’sâ€, stucco and genuine clay brick (including sides and rears). “Limestone†pre-cast such as arches, keystones, banding and sills to front elevation PLUS copper coloured roofs, parapets & eyebrows (as per elevation)
- Elegant 8' tall fiberglass insulated front entry door(s) featuring authentic wood-grain texture with an oversized glass panel insert with Low-E glass, argon gas and warm edge spacers and "Nickel finish" grip set with dead bolt lock
- Sunken Foyers, nine (9’) foot main floor ceilings, art niches, coffered ceilings, curved archways, vaulted, cathedral, barrel and raised ceiling elements, decorative columns, trimmed low walls, half walls and ledges
- Impressive oak staircases with 15/16†oak pickets, 2¾†newel posts and 21/2†oak handrails beautify our homes.
- Each home is a “H.E.R.S†rated home and has additional energy saving features such as an HRV (Heat Recovery Ventilator) and a 95% efficient two stage furnace with ECM blower motor
- Elegant smooth painted ceilings throughout the main floor.
- The subtle accent detail of Décora light switches and outlets with switches set at 42†off the floor
- Kitchens have been elegantly created with ease of use and appearance with extended 41†kitchen uppers, decorative crown moulding, pantries, full depth fridge uppers, microwave shelf and the home is gas ready
- The classic warmth of 4¼†x ¾†wide plank engineered hardwood flooring graces the main floor (except tiled area and bedrooms.)
- Maintenance free vinyl casement windows throughout main and second floor, plus real glass Palladian round top windows, transom height windows and transoms over patio doors, all with Low-E Glass, Argon Gas and Warm Edge spacers AND 6’ patio doors
- Black exterior coach lamps and “Porcelain†house number to front elevation
- Smooth “Carrara†interior doors with “Nickel finish†interior knobs & hinges PLUS 2 3/4†Colonial Casing & 4 1/8†Colonial style baseboards throughout finished areas
- • Upgraded Interior light fixtures to all bedrooms & baths “marbleized glass with silver finish accentsâ€, two chandeliers PLUS one switched recessed pot light over fireplace
- Bevelled oval 24†X 36†mirror over pedestal sink in powder room PLUS Bevelled 42†high by full width of vanity plate mirrors in all other bathrooms
- Cold cellar, with weather-stripped mahogany solid core door, vent, and electrical light
- Innovative thermoplastic plumbing supply lines and ABS throughout
- Entire garage drywalled, taped and primed painted, including the ceiling PLUS one electrical outlet for future garage door opener AND upgraded R31 sprayed foam insulation to garage ceiling & overhangs with livable areas above
- All air ducts to be professionally cleaned
- Heavy duty damp proofing and upgraded drainage membrane to basement walls
- Gas Fireplace with upgraded white semi-gloss or with natural oak wood mantle
- 13†x 13†or 12†x 12†imported ceramic floor tile
- Tyvek type air barrier installed on basement walls
- Glass shower enclosures featuring glass walls set on half walls with glass shower door, & ceiling light
- Barbeque gas line to rear of home
- Underfoot 3/4†sub floors provide a stronger base & less deflection
- The spa-like master ensuites feature 5’ & 6’ soaker oval/soaker tubs and glass shower stalls with door and light (As Per Plan)
- Upgraded 125 AMP electrical panel
- Main & second floor laundry rooms include the clean lines of a base cabinet for the inset tub
Floor plans, dimensions and features are approximate and subject to change.
5 / 18 The Rollingwood
Signature Details
- Inspiring designs reflecting elements of French Provincial and traditional architecture with finishes of stone by “Stonework’sâ€, stucco and genuine clay brick (including sides and rears). “Limestone†pre-cast such as arches, keystones, banding and sills to front elevation PLUS copper coloured roofs, parapets & eyebrows (as per elevation)
- Elegant 8' tall fiberglass insulated front entry door(s) featuring authentic wood-grain texture with an oversized glass panel insert with Low-E glass, argon gas and warm edge spacers and "Nickel finish" grip set with dead bolt lock
- Sunken Foyers, nine (9’) foot main floor ceilings, art niches, coffered ceilings, curved archways, vaulted, cathedral, barrel and raised ceiling elements, decorative columns, trimmed low walls, half walls and ledges
- Impressive oak staircases with 15/16†oak pickets, 2¾†newel posts and 21/2†oak handrails beautify our homes.
- Each home is a “H.E.R.S†rated home and has additional energy saving features such as an HRV (Heat Recovery Ventilator) and a 95% efficient two stage furnace with ECM blower motor
- Elegant smooth painted ceilings throughout the main floor.
- The subtle accent detail of Décora light switches and outlets with switches set at 42†off the floor
- Kitchens have been elegantly created with ease of use and appearance with extended 41†kitchen uppers, decorative crown moulding, pantries, full depth fridge uppers, microwave shelf and the home is gas ready
- The classic warmth of 4¼†x ¾†wide plank engineered hardwood flooring graces the main floor (except tiled area and bedrooms.)
- Maintenance free vinyl casement windows throughout main and second floor, plus real glass Palladian round top windows, transom height windows and transoms over patio doors, all with Low-E Glass, Argon Gas and Warm Edge spacers AND 6’ patio doors
- Black exterior coach lamps and “Porcelain†house number to front elevation
- Smooth “Carrara†interior doors with “Nickel finish†interior knobs & hinges PLUS 2 3/4†Colonial Casing & 4 1/8†Colonial style baseboards throughout finished areas
- • Upgraded Interior light fixtures to all bedrooms & baths “marbleized glass with silver finish accentsâ€, two chandeliers PLUS one switched recessed pot light over fireplace
- Bevelled oval 24†X 36†mirror over pedestal sink in powder room PLUS Bevelled 42†high by full width of vanity plate mirrors in all other bathrooms
- Cold cellar, with weather-stripped mahogany solid core door, vent, and electrical light
- Innovative thermoplastic plumbing supply lines and ABS throughout
- Entire garage drywalled, taped and primed painted, including the ceiling PLUS one electrical outlet for future garage door opener AND upgraded R31 sprayed foam insulation to garage ceiling & overhangs with livable areas above
- All air ducts to be professionally cleaned
- Heavy duty damp proofing and upgraded drainage membrane to basement walls
- Gas Fireplace with upgraded white semi-gloss or with natural oak wood mantle
- 13†x 13†or 12†x 12†imported ceramic floor tile
- Tyvek type air barrier installed on basement walls
- Glass shower enclosures featuring glass walls set on half walls with glass shower door, & ceiling light
- Barbeque gas line to rear of home
- Underfoot 3/4†sub floors provide a stronger base & less deflection
- The spa-like master ensuites feature 5’ & 6’ soaker oval/soaker tubs and glass shower stalls with door and light (As Per Plan)
- Upgraded 125 AMP electrical panel
- Main & second floor laundry rooms include the clean lines of a base cabinet for the inset tub
Floor plans, dimensions and features are approximate and subject to change.
6 / 18 The Calderstone
Signature Details
- Inspiring designs reflecting elements of French Provincial and traditional architecture with finishes of stone by “Stonework’sâ€, stucco and genuine clay brick (including sides and rears). “Limestone†pre-cast such as arches, keystones, banding and sills to front elevation PLUS copper coloured roofs, parapets & eyebrows (as per elevation)
- Elegant 8' tall fiberglass insulated front entry door(s) featuring authentic wood-grain texture with an oversized glass panel insert with Low-E glass, argon gas and warm edge spacers and "Nickel finish" grip set with dead bolt lock
- Sunken Foyers, nine (9’) foot main floor ceilings, art niches, coffered ceilings, curved archways, vaulted, cathedral, barrel and raised ceiling elements, decorative columns, trimmed low walls, half walls and ledges
- Impressive oak staircases with 15/16†oak pickets, 2¾†newel posts and 21/2†oak handrails beautify our homes.
- Each home is a “H.E.R.S†rated home and has additional energy saving features such as an HRV (Heat Recovery Ventilator) and a 95% efficient two stage furnace with ECM blower motor
- Elegant smooth painted ceilings throughout the main floor.
- The subtle accent detail of Décora light switches and outlets with switches set at 42†off the floor
- Kitchens have been elegantly created with ease of use and appearance with extended 41†kitchen uppers, decorative crown moulding, pantries, full depth fridge uppers, microwave shelf and the home is gas ready
- The classic warmth of 4¼†x ¾†wide plank engineered hardwood flooring graces the main floor (except tiled area and bedrooms.)
- Maintenance free vinyl casement windows throughout main and second floor, plus real glass Palladian round top windows, transom height windows and transoms over patio doors, all with Low-E Glass, Argon Gas and Warm Edge spacers AND 6’ patio doors
- Black exterior coach lamps and “Porcelain†house number to front elevation
- Smooth “Carrara†interior doors with “Nickel finish†interior knobs & hinges PLUS 2 3/4†Colonial Casing & 4 1/8†Colonial style baseboards throughout finished areas
- • Upgraded Interior light fixtures to all bedrooms & baths “marbleized glass with silver finish accentsâ€, two chandeliers PLUS one switched recessed pot light over fireplace
- Bevelled oval 24†X 36†mirror over pedestal sink in powder room PLUS Bevelled 42†high by full width of vanity plate mirrors in all other bathrooms
- Cold cellar, with weather-stripped mahogany solid core door, vent, and electrical light
- Innovative thermoplastic plumbing supply lines and ABS throughout
- Entire garage drywalled, taped and primed painted, including the ceiling PLUS one electrical outlet for future garage door opener AND upgraded R31 sprayed foam insulation to garage ceiling & overhangs with livable areas above
- All air ducts to be professionally cleaned
- Heavy duty damp proofing and upgraded drainage membrane to basement walls
- Gas Fireplace with upgraded white semi-gloss or with natural oak wood mantle
- 13†x 13†or 12†x 12†imported ceramic floor tile
- Tyvek type air barrier installed on basement walls
- Glass shower enclosures featuring glass walls set on half walls with glass shower door, & ceiling light
- Barbeque gas line to rear of home
- Underfoot 3/4†sub floors provide a stronger base & less deflection
- The spa-like master ensuites feature 5’ & 6’ soaker oval/soaker tubs and glass shower stalls with door and light (As Per Plan)
- Upgraded 125 AMP electrical panel
- Main & second floor laundry rooms include the clean lines of a base cabinet for the inset tub
Floor plans, dimensions and features are approximate and subject to change.
7 / 18 The Sandalwood (End)
Signature Details
- Inspiring designs reflecting elements of French Provincial and traditional architecture with finishes of stone by “Stonework’sâ€, stucco and genuine clay brick (including sides and rears). “Limestone†pre-cast such as arches, keystones, banding and sills to front elevation PLUS copper coloured roofs, parapets & eyebrows (as per elevation)
- Elegant 8' tall fiberglass insulated front entry door(s) featuring authentic wood-grain texture with an oversized glass panel insert with Low-E glass, argon gas and warm edge spacers and "Nickel finish" grip set with dead bolt lock
- Sunken Foyers, nine (9’) foot main floor ceilings, art niches, coffered ceilings, curved archways, vaulted, cathedral, barrel and raised ceiling elements, decorative columns, trimmed low walls, half walls and ledges
- Impressive oak staircases with 15/16†oak pickets, 2¾†newel posts and 21/2†oak handrails beautify our homes.
- Each home is a “H.E.R.S†rated home and has additional energy saving features such as an HRV (Heat Recovery Ventilator) and a 95% efficient two stage furnace with ECM blower motor
- Elegant smooth painted ceilings throughout the main floor.
- The subtle accent detail of Décora light switches and outlets with switches set at 42†off the floor
- Kitchens have been elegantly created with ease of use and appearance with extended 41†kitchen uppers, decorative crown moulding, pantries, full depth fridge uppers, microwave shelf and the home is gas ready
- The classic warmth of 4¼†x ¾†wide plank engineered hardwood flooring graces the main floor (except tiled area and bedrooms.)
- Maintenance free vinyl casement windows throughout main and second floor, plus real glass Palladian round top windows, transom height windows and transoms over patio doors, all with Low-E Glass, Argon Gas and Warm Edge spacers AND 6’ patio doors
- Black exterior coach lamps and “Porcelain†house number to front elevation
- Smooth “Carrara†interior doors with “Nickel finish†interior knobs & hinges PLUS 2 3/4†Colonial Casing & 4 1/8†Colonial style baseboards throughout finished areas
- • Upgraded Interior light fixtures to all bedrooms & baths “marbleized glass with silver finish accentsâ€, two chandeliers PLUS one switched recessed pot light over fireplace
- Bevelled oval 24†X 36†mirror over pedestal sink in powder room PLUS Bevelled 42†high by full width of vanity plate mirrors in all other bathrooms
- Cold cellar, with weather-stripped mahogany solid core door, vent, and electrical light
- Innovative thermoplastic plumbing supply lines and ABS throughout
- Entire garage drywalled, taped and primed painted, including the ceiling PLUS one electrical outlet for future garage door opener AND upgraded R31 sprayed foam insulation to garage ceiling & overhangs with livable areas above
- All air ducts to be professionally cleaned
- Heavy duty damp proofing and upgraded drainage membrane to basement walls
- Gas Fireplace with upgraded white semi-gloss or with natural oak wood mantle
- 13†x 13†or 12†x 12†imported ceramic floor tile
- Tyvek type air barrier installed on basement walls
- Glass shower enclosures featuring glass walls set on half walls with glass shower door, & ceiling light
- Barbeque gas line to rear of home
- Underfoot 3/4†sub floors provide a stronger base & less deflection
- The spa-like master ensuites feature 5’ & 6’ soaker oval/soaker tubs and glass shower stalls with door and light (As Per Plan)
- Upgraded 125 AMP electrical panel
- Main & second floor laundry rooms include the clean lines of a base cabinet for the inset tub
Floor plans, dimensions and features are approximate and subject to change.
8 / 18 The Berkshire
Signature Details
- Inspiring designs reflecting elements of French Provincial and traditional architecture with finishes of stone by “Stonework’sâ€, stucco and genuine clay brick (including sides and rears). “Limestone†pre-cast such as arches, keystones, banding and sills to front elevation PLUS copper coloured roofs, parapets & eyebrows (as per elevation)
- Elegant 8' tall fiberglass insulated front entry door(s) featuring authentic wood-grain texture with an oversized glass panel insert with Low-E glass, argon gas and warm edge spacers and "Nickel finish" grip set with dead bolt lock
- Sunken Foyers, nine (9’) foot main floor ceilings, art niches, coffered ceilings, curved archways, vaulted, cathedral, barrel and raised ceiling elements, decorative columns, trimmed low walls, half walls and ledges
- Impressive oak staircases with 15/16†oak pickets, 2¾†newel posts and 21/2†oak handrails beautify our homes.
- Each home is a “H.E.R.S†rated home and has additional energy saving features such as an HRV (Heat Recovery Ventilator) and a 95% efficient two stage furnace with ECM blower motor
- Elegant smooth painted ceilings throughout the main floor.
- The subtle accent detail of Décora light switches and outlets with switches set at 42†off the floor
- Kitchens have been elegantly created with ease of use and appearance with extended 41†kitchen uppers, decorative crown moulding, pantries, full depth fridge uppers, microwave shelf and the home is gas ready
- The classic warmth of 4¼†x ¾†wide plank engineered hardwood flooring graces the main floor (except tiled area and bedrooms.)
- Maintenance free vinyl casement windows throughout main and second floor, plus real glass Palladian round top windows, transom height windows and transoms over patio doors, all with Low-E Glass, Argon Gas and Warm Edge spacers AND 6’ patio doors
- Black exterior coach lamps and “Porcelain†house number to front elevation
- Smooth “Carrara†interior doors with “Nickel finish†interior knobs & hinges PLUS 2 3/4†Colonial Casing & 4 1/8†Colonial style baseboards throughout finished areas
- • Upgraded Interior light fixtures to all bedrooms & baths “marbleized glass with silver finish accentsâ€, two chandeliers PLUS one switched recessed pot light over fireplace
- Bevelled oval 24†X 36†mirror over pedestal sink in powder room PLUS Bevelled 42†high by full width of vanity plate mirrors in all other bathrooms
- Cold cellar, with weather-stripped mahogany solid core door, vent, and electrical light
- Innovative thermoplastic plumbing supply lines and ABS throughout
- Entire garage drywalled, taped and primed painted, including the ceiling PLUS one electrical outlet for future garage door opener AND upgraded R31 sprayed foam insulation to garage ceiling & overhangs with livable areas above
- All air ducts to be professionally cleaned
- Heavy duty damp proofing and upgraded drainage membrane to basement walls
- Gas Fireplace with upgraded white semi-gloss or with natural oak wood mantle
- 13†x 13†or 12†x 12†imported ceramic floor tile
- Tyvek type air barrier installed on basement walls
- Glass shower enclosures featuring glass walls set on half walls with glass shower door, & ceiling light
- Barbeque gas line to rear of home
- Underfoot 3/4†sub floors provide a stronger base & less deflection
- The spa-like master ensuites feature 5’ & 6’ soaker oval/soaker tubs and glass shower stalls with door and light (As Per Plan)
- Upgraded 125 AMP electrical panel
- Main & second floor laundry rooms include the clean lines of a base cabinet for the inset tub
Floor plans, dimensions and features are approximate and subject to change.
9 / 18 The Newcastle
Signature Details
- Inspiring designs reflecting elements of French Provincial and traditional architecture with finishes of stone by “Stonework’sâ€, stucco and genuine clay brick (including sides and rears). “Limestone†pre-cast such as arches, keystones, banding and sills to front elevation PLUS copper coloured roofs, parapets & eyebrows (as per elevation)
- Elegant 8' tall fiberglass insulated front entry door(s) featuring authentic wood-grain texture with an oversized glass panel insert with Low-E glass, argon gas and warm edge spacers and "Nickel finish" grip set with dead bolt lock
- Sunken Foyers, nine (9’) foot main floor ceilings, art niches, coffered ceilings, curved archways, vaulted, cathedral, barrel and raised ceiling elements, decorative columns, trimmed low walls, half walls and ledges
- Impressive oak staircases with 15/16†oak pickets, 2¾†newel posts and 21/2†oak handrails beautify our homes.
- Each home is a “H.E.R.S†rated home and has additional energy saving features such as an HRV (Heat Recovery Ventilator) and a 95% efficient two stage furnace with ECM blower motor
- Elegant smooth painted ceilings throughout the main floor.
- The subtle accent detail of Décora light switches and outlets with switches set at 42†off the floor
- Kitchens have been elegantly created with ease of use and appearance with extended 41†kitchen uppers, decorative crown moulding, pantries, full depth fridge uppers, microwave shelf and the home is gas ready
- The classic warmth of 4¼†x ¾†wide plank engineered hardwood flooring graces the main floor (except tiled area and bedrooms.)
- Maintenance free vinyl casement windows throughout main and second floor, plus real glass Palladian round top windows, transom height windows and transoms over patio doors, all with Low-E Glass, Argon Gas and Warm Edge spacers AND 6’ patio doors
- Black exterior coach lamps and “Porcelain†house number to front elevation
- Smooth “Carrara†interior doors with “Nickel finish†interior knobs & hinges PLUS 2 3/4†Colonial Casing & 4 1/8†Colonial style baseboards throughout finished areas
- • Upgraded Interior light fixtures to all bedrooms & baths “marbleized glass with silver finish accentsâ€, two chandeliers PLUS one switched recessed pot light over fireplace
- Bevelled oval 24†X 36†mirror over pedestal sink in powder room PLUS Bevelled 42†high by full width of vanity plate mirrors in all other bathrooms
- Cold cellar, with weather-stripped mahogany solid core door, vent, and electrical light
- Innovative thermoplastic plumbing supply lines and ABS throughout
- Entire garage drywalled, taped and primed painted, including the ceiling PLUS one electrical outlet for future garage door opener AND upgraded R31 sprayed foam insulation to garage ceiling & overhangs with livable areas above
- All air ducts to be professionally cleaned
- Heavy duty damp proofing and upgraded drainage membrane to basement walls
- Gas Fireplace with upgraded white semi-gloss or with natural oak wood mantle
- 13†x 13†or 12†x 12†imported ceramic floor tile
- Tyvek type air barrier installed on basement walls
- Glass shower enclosures featuring glass walls set on half walls with glass shower door, & ceiling light
- Barbeque gas line to rear of home
- Underfoot 3/4†sub floors provide a stronger base & less deflection
- The spa-like master ensuites feature 5’ & 6’ soaker oval/soaker tubs and glass shower stalls with door and light (As Per Plan)
- Upgraded 125 AMP electrical panel
- Main & second floor laundry rooms include the clean lines of a base cabinet for the inset tub
Floor plans, dimensions and features are approximate and subject to change.
10 / 18 The Meadowland
Signature Details
- Inspiring designs reflecting elements of French Provincial and traditional architecture with finishes of stone by “Stonework’sâ€, stucco and genuine clay brick (including sides and rears). “Limestone†pre-cast such as arches, keystones, banding and sills to front elevation PLUS copper coloured roofs, parapets & eyebrows (as per elevation)
- Elegant 8' tall fiberglass insulated front entry door(s) featuring authentic wood-grain texture with an oversized glass panel insert with Low-E glass, argon gas and warm edge spacers and "Nickel finish" grip set with dead bolt lock
- Sunken Foyers, nine (9’) foot main floor ceilings, art niches, coffered ceilings, curved archways, vaulted, cathedral, barrel and raised ceiling elements, decorative columns, trimmed low walls, half walls and ledges
- Impressive oak staircases with 15/16†oak pickets, 2¾†newel posts and 21/2†oak handrails beautify our homes.
- Each home is a “H.E.R.S†rated home and has additional energy saving features such as an HRV (Heat Recovery Ventilator) and a 95% efficient two stage furnace with ECM blower motor
- Elegant smooth painted ceilings throughout the main floor.
- The subtle accent detail of Décora light switches and outlets with switches set at 42†off the floor
- Kitchens have been elegantly created with ease of use and appearance with extended 41†kitchen uppers, decorative crown moulding, pantries, full depth fridge uppers, microwave shelf and the home is gas ready
- The classic warmth of 4¼†x ¾†wide plank engineered hardwood flooring graces the main floor (except tiled area and bedrooms.)
- Maintenance free vinyl casement windows throughout main and second floor, plus real glass Palladian round top windows, transom height windows and transoms over patio doors, all with Low-E Glass, Argon Gas and Warm Edge spacers AND 6’ patio doors
- Black exterior coach lamps and “Porcelain†house number to front elevation
- Smooth “Carrara†interior doors with “Nickel finish†interior knobs & hinges PLUS 2 3/4†Colonial Casing & 4 1/8†Colonial style baseboards throughout finished areas
- • Upgraded Interior light fixtures to all bedrooms & baths “marbleized glass with silver finish accentsâ€, two chandeliers PLUS one switched recessed pot light over fireplace
- Bevelled oval 24†X 36†mirror over pedestal sink in powder room PLUS Bevelled 42†high by full width of vanity plate mirrors in all other bathrooms
- Cold cellar, with weather-stripped mahogany solid core door, vent, and electrical light
- Innovative thermoplastic plumbing supply lines and ABS throughout
- Entire garage drywalled, taped and primed painted, including the ceiling PLUS one electrical outlet for future garage door opener AND upgraded R31 sprayed foam insulation to garage ceiling & overhangs with livable areas above
- All air ducts to be professionally cleaned
- Heavy duty damp proofing and upgraded drainage membrane to basement walls
- Gas Fireplace with upgraded white semi-gloss or with natural oak wood mantle
- 13†x 13†or 12†x 12†imported ceramic floor tile
- Tyvek type air barrier installed on basement walls
- Glass shower enclosures featuring glass walls set on half walls with glass shower door, & ceiling light
- Barbeque gas line to rear of home
- Underfoot 3/4†sub floors provide a stronger base & less deflection
- The spa-like master ensuites feature 5’ & 6’ soaker oval/soaker tubs and glass shower stalls with door and light (As Per Plan)
- Upgraded 125 AMP electrical panel
- Main & second floor laundry rooms include the clean lines of a base cabinet for the inset tub
Floor plans, dimensions and features are approximate and subject to change.
11 / 18 The Crystalview
Signature Details
- Inspiring designs reflecting elements of French Provincial and traditional architecture with finishes of stone by “Stonework’sâ€, stucco and genuine clay brick (including sides and rears). “Limestone†pre-cast such as arches, keystones, banding and sills to front elevation PLUS copper coloured roofs, parapets & eyebrows (as per elevation)
- Elegant 8' tall fiberglass insulated front entry door(s) featuring authentic wood-grain texture with an oversized glass panel insert with Low-E glass, argon gas and warm edge spacers and "Nickel finish" grip set with dead bolt lock
- Sunken Foyers, nine (9’) foot main floor ceilings, art niches, coffered ceilings, curved archways, vaulted, cathedral, barrel and raised ceiling elements, decorative columns, trimmed low walls, half walls and ledges
- Impressive oak staircases with 15/16†oak pickets, 2¾†newel posts and 21/2†oak handrails beautify our homes.
- Each home is a “H.E.R.S†rated home and has additional energy saving features such as an HRV (Heat Recovery Ventilator) and a 95% efficient two stage furnace with ECM blower motor
- Elegant smooth painted ceilings throughout the main floor.
- The subtle accent detail of Décora light switches and outlets with switches set at 42†off the floor
- Kitchens have been elegantly created with ease of use and appearance with extended 41†kitchen uppers, decorative crown moulding, pantries, full depth fridge uppers, microwave shelf and the home is gas ready
- The classic warmth of 4¼†x ¾†wide plank engineered hardwood flooring graces the main floor (except tiled area and bedrooms.)
- Maintenance free vinyl casement windows throughout main and second floor, plus real glass Palladian round top windows, transom height windows and transoms over patio doors, all with Low-E Glass, Argon Gas and Warm Edge spacers AND 6’ patio doors
- Black exterior coach lamps and “Porcelain†house number to front elevation
- Smooth “Carrara†interior doors with “Nickel finish†interior knobs & hinges PLUS 2 3/4†Colonial Casing & 4 1/8†Colonial style baseboards throughout finished areas
- • Upgraded Interior light fixtures to all bedrooms & baths “marbleized glass with silver finish accentsâ€, two chandeliers PLUS one switched recessed pot light over fireplace
- Bevelled oval 24†X 36†mirror over pedestal sink in powder room PLUS Bevelled 42†high by full width of vanity plate mirrors in all other bathrooms
- Cold cellar, with weather-stripped mahogany solid core door, vent, and electrical light
- Innovative thermoplastic plumbing supply lines and ABS throughout
- Entire garage drywalled, taped and primed painted, including the ceiling PLUS one electrical outlet for future garage door opener AND upgraded R31 sprayed foam insulation to garage ceiling & overhangs with livable areas above
- All air ducts to be professionally cleaned
- Heavy duty damp proofing and upgraded drainage membrane to basement walls
- Gas Fireplace with upgraded white semi-gloss or with natural oak wood mantle
- 13†x 13†or 12†x 12†imported ceramic floor tile
- Tyvek type air barrier installed on basement walls
- Glass shower enclosures featuring glass walls set on half walls with glass shower door, & ceiling light
- Barbeque gas line to rear of home
- Underfoot 3/4†sub floors provide a stronger base & less deflection
- The spa-like master ensuites feature 5’ & 6’ soaker oval/soaker tubs and glass shower stalls with door and light (As Per Plan)
- Upgraded 125 AMP electrical panel
- Main & second floor laundry rooms include the clean lines of a base cabinet for the inset tub
Floor plans, dimensions and features are approximate and subject to change.
12 / 18 The Amberwood
Signature Details
- Inspiring designs reflecting elements of French Provincial and traditional architecture with finishes of stone by “Stonework’sâ€, stucco and genuine clay brick (including sides and rears). “Limestone†pre-cast such as arches, keystones, banding and sills to front elevation PLUS copper coloured roofs, parapets & eyebrows (as per elevation)
- Elegant 8' tall fiberglass insulated front entry door(s) featuring authentic wood-grain texture with an oversized glass panel insert with Low-E glass, argon gas and warm edge spacers and "Nickel finish" grip set with dead bolt lock
- Sunken Foyers, nine (9’) foot main floor ceilings, art niches, coffered ceilings, curved archways, vaulted, cathedral, barrel and raised ceiling elements, decorative columns, trimmed low walls, half walls and ledges
- Impressive oak staircases with 15/16†oak pickets, 2¾†newel posts and 21/2†oak handrails beautify our homes.
- Each home is a “H.E.R.S†rated home and has additional energy saving features such as an HRV (Heat Recovery Ventilator) and a 95% efficient two stage furnace with ECM blower motor
- Elegant smooth painted ceilings throughout the main floor.
- The subtle accent detail of Décora light switches and outlets with switches set at 42†off the floor
- Kitchens have been elegantly created with ease of use and appearance with extended 41†kitchen uppers, decorative crown moulding, pantries, full depth fridge uppers, microwave shelf and the home is gas ready
- The classic warmth of 4¼†x ¾†wide plank engineered hardwood flooring graces the main floor (except tiled area and bedrooms.)
- Maintenance free vinyl casement windows throughout main and second floor, plus real glass Palladian round top windows, transom height windows and transoms over patio doors, all with Low-E Glass, Argon Gas and Warm Edge spacers AND 6’ patio doors
- Black exterior coach lamps and “Porcelain†house number to front elevation
- Smooth “Carrara†interior doors with “Nickel finish†interior knobs & hinges PLUS 2 3/4†Colonial Casing & 4 1/8†Colonial style baseboards throughout finished areas
- • Upgraded Interior light fixtures to all bedrooms & baths “marbleized glass with silver finish accentsâ€, two chandeliers PLUS one switched recessed pot light over fireplace
- Bevelled oval 24†X 36†mirror over pedestal sink in powder room PLUS Bevelled 42†high by full width of vanity plate mirrors in all other bathrooms
- Cold cellar, with weather-stripped mahogany solid core door, vent, and electrical light
- Innovative thermoplastic plumbing supply lines and ABS throughout
- Entire garage drywalled, taped and primed painted, including the ceiling PLUS one electrical outlet for future garage door opener AND upgraded R31 sprayed foam insulation to garage ceiling & overhangs with livable areas above
- All air ducts to be professionally cleaned
- Heavy duty damp proofing and upgraded drainage membrane to basement walls
- Gas Fireplace with upgraded white semi-gloss or with natural oak wood mantle
- 13†x 13†or 12†x 12†imported ceramic floor tile
- Tyvek type air barrier installed on basement walls
- Glass shower enclosures featuring glass walls set on half walls with glass shower door, & ceiling light
- Barbeque gas line to rear of home
- Underfoot 3/4†sub floors provide a stronger base & less deflection
- The spa-like master ensuites feature 5’ & 6’ soaker oval/soaker tubs and glass shower stalls with door and light (As Per Plan)
- Upgraded 125 AMP electrical panel
- Main & second floor laundry rooms include the clean lines of a base cabinet for the inset tub
Floor plans, dimensions and features are approximate and subject to change.
13 / 18 The Fairlawn
Signature Details
- Inspiring designs reflecting elements of French Provincial and traditional architecture with finishes of stone by “Stonework’sâ€, stucco and genuine clay brick (including sides and rears). “Limestone†pre-cast such as arches, keystones, banding and sills to front elevation PLUS copper coloured roofs, parapets & eyebrows (as per elevation)
- Elegant 8' tall fiberglass insulated front entry door(s) featuring authentic wood-grain texture with an oversized glass panel insert with Low-E glass, argon gas and warm edge spacers and "Nickel finish" grip set with dead bolt lock
- Sunken Foyers, nine (9’) foot main floor ceilings, art niches, coffered ceilings, curved archways, vaulted, cathedral, barrel and raised ceiling elements, decorative columns, trimmed low walls, half walls and ledges
- Impressive oak staircases with 15/16†oak pickets, 2¾†newel posts and 21/2†oak handrails beautify our homes.
- Each home is a “H.E.R.S†rated home and has additional energy saving features such as an HRV (Heat Recovery Ventilator) and a 95% efficient two stage furnace with ECM blower motor
- Elegant smooth painted ceilings throughout the main floor.
- The subtle accent detail of Décora light switches and outlets with switches set at 42†off the floor
- Kitchens have been elegantly created with ease of use and appearance with extended 41†kitchen uppers, decorative crown moulding, pantries, full depth fridge uppers, microwave shelf and the home is gas ready
- The classic warmth of 4¼†x ¾†wide plank engineered hardwood flooring graces the main floor (except tiled area and bedrooms.)
- Maintenance free vinyl casement windows throughout main and second floor, plus real glass Palladian round top windows, transom height windows and transoms over patio doors, all with Low-E Glass, Argon Gas and Warm Edge spacers AND 6’ patio doors
- Black exterior coach lamps and “Porcelain†house number to front elevation
- Smooth “Carrara†interior doors with “Nickel finish†interior knobs & hinges PLUS 2 3/4†Colonial Casing & 4 1/8†Colonial style baseboards throughout finished areas
- • Upgraded Interior light fixtures to all bedrooms & baths “marbleized glass with silver finish accentsâ€, two chandeliers PLUS one switched recessed pot light over fireplace
- Bevelled oval 24†X 36†mirror over pedestal sink in powder room PLUS Bevelled 42†high by full width of vanity plate mirrors in all other bathrooms
- Cold cellar, with weather-stripped mahogany solid core door, vent, and electrical light
- Innovative thermoplastic plumbing supply lines and ABS throughout
- Entire garage drywalled, taped and primed painted, including the ceiling PLUS one electrical outlet for future garage door opener AND upgraded R31 sprayed foam insulation to garage ceiling & overhangs with livable areas above
- All air ducts to be professionally cleaned
- Heavy duty damp proofing and upgraded drainage membrane to basement walls
- Gas Fireplace with upgraded white semi-gloss or with natural oak wood mantle
- 13†x 13†or 12†x 12†imported ceramic floor tile
- Tyvek type air barrier installed on basement walls
- Glass shower enclosures featuring glass walls set on half walls with glass shower door, & ceiling light
- Barbeque gas line to rear of home
- Underfoot 3/4†sub floors provide a stronger base & less deflection
- The spa-like master ensuites feature 5’ & 6’ soaker oval/soaker tubs and glass shower stalls with door and light (As Per Plan)
- Upgraded 125 AMP electrical panel
- Main & second floor laundry rooms include the clean lines of a base cabinet for the inset tub
Floor plans, dimensions and features are approximate and subject to change.
14 / 18 The Dorchester
Signature Details
- Inspiring designs reflecting elements of French Provincial and traditional architecture with finishes of stone by “Stonework’sâ€, stucco and genuine clay brick (including sides and rears). “Limestone†pre-cast such as arches, keystones, banding and sills to front elevation PLUS copper coloured roofs, parapets & eyebrows (as per elevation)
- Elegant 8' tall fiberglass insulated front entry door(s) featuring authentic wood-grain texture with an oversized glass panel insert with Low-E glass, argon gas and warm edge spacers and "Nickel finish" grip set with dead bolt lock
- Sunken Foyers, nine (9’) foot main floor ceilings, art niches, coffered ceilings, curved archways, vaulted, cathedral, barrel and raised ceiling elements, decorative columns, trimmed low walls, half walls and ledges
- Impressive oak staircases with 15/16†oak pickets, 2¾†newel posts and 21/2†oak handrails beautify our homes.
- Each home is a “H.E.R.S†rated home and has additional energy saving features such as an HRV (Heat Recovery Ventilator) and a 95% efficient two stage furnace with ECM blower motor
- Elegant smooth painted ceilings throughout the main floor.
- The subtle accent detail of Décora light switches and outlets with switches set at 42†off the floor
- Kitchens have been elegantly created with ease of use and appearance with extended 41†kitchen uppers, decorative crown moulding, pantries, full depth fridge uppers, microwave shelf and the home is gas ready
- The classic warmth of 4¼†x ¾†wide plank engineered hardwood flooring graces the main floor (except tiled area and bedrooms.)
- Maintenance free vinyl casement windows throughout main and second floor, plus real glass Palladian round top windows, transom height windows and transoms over patio doors, all with Low-E Glass, Argon Gas and Warm Edge spacers AND 6’ patio doors
- Black exterior coach lamps and “Porcelain†house number to front elevation
- Smooth “Carrara†interior doors with “Nickel finish†interior knobs & hinges PLUS 2 3/4†Colonial Casing & 4 1/8†Colonial style baseboards throughout finished areas
- • Upgraded Interior light fixtures to all bedrooms & baths “marbleized glass with silver finish accentsâ€, two chandeliers PLUS one switched recessed pot light over fireplace
- Bevelled oval 24†X 36†mirror over pedestal sink in powder room PLUS Bevelled 42†high by full width of vanity plate mirrors in all other bathrooms
- Cold cellar, with weather-stripped mahogany solid core door, vent, and electrical light
- Innovative thermoplastic plumbing supply lines and ABS throughout
- Entire garage drywalled, taped and primed painted, including the ceiling PLUS one electrical outlet for future garage door opener AND upgraded R31 sprayed foam insulation to garage ceiling & overhangs with livable areas above
- All air ducts to be professionally cleaned
- Heavy duty damp proofing and upgraded drainage membrane to basement walls
- Gas Fireplace with upgraded white semi-gloss or with natural oak wood mantle
- 13†x 13†or 12†x 12†imported ceramic floor tile
- Tyvek type air barrier installed on basement walls
- Glass shower enclosures featuring glass walls set on half walls with glass shower door, & ceiling light
- Barbeque gas line to rear of home
- Underfoot 3/4†sub floors provide a stronger base & less deflection
- The spa-like master ensuites feature 5’ & 6’ soaker oval/soaker tubs and glass shower stalls with door and light (As Per Plan)
- Upgraded 125 AMP electrical panel
- Main & second floor laundry rooms include the clean lines of a base cabinet for the inset tub
Floor plans, dimensions and features are approximate and subject to change.
15 / 18 The Wildfield
Signature Details
- Inspiring designs reflecting elements of French Provincial and traditional architecture with finishes of stone by “Stonework’sâ€, stucco and genuine clay brick (including sides and rears). “Limestone†pre-cast such as arches, keystones, banding and sills to front elevation PLUS copper coloured roofs, parapets & eyebrows (as per elevation)
- Elegant 8' tall fiberglass insulated front entry door(s) featuring authentic wood-grain texture with an oversized glass panel insert with Low-E glass, argon gas and warm edge spacers and "Nickel finish" grip set with dead bolt lock
- Sunken Foyers, nine (9’) foot main floor ceilings, art niches, coffered ceilings, curved archways, vaulted, cathedral, barrel and raised ceiling elements, decorative columns, trimmed low walls, half walls and ledges
- Impressive oak staircases with 15/16†oak pickets, 2¾†newel posts and 21/2†oak handrails beautify our homes.
- Each home is a “H.E.R.S†rated home and has additional energy saving features such as an HRV (Heat Recovery Ventilator) and a 95% efficient two stage furnace with ECM blower motor
- Elegant smooth painted ceilings throughout the main floor.
- The subtle accent detail of Décora light switches and outlets with switches set at 42†off the floor
- Kitchens have been elegantly created with ease of use and appearance with extended 41†kitchen uppers, decorative crown moulding, pantries, full depth fridge uppers, microwave shelf and the home is gas ready
- The classic warmth of 4¼†x ¾†wide plank engineered hardwood flooring graces the main floor (except tiled area and bedrooms.)
- Maintenance free vinyl casement windows throughout main and second floor, plus real glass Palladian round top windows, transom height windows and transoms over patio doors, all with Low-E Glass, Argon Gas and Warm Edge spacers AND 6’ patio doors
- Black exterior coach lamps and “Porcelain†house number to front elevation
- Smooth “Carrara†interior doors with “Nickel finish†interior knobs & hinges PLUS 2 3/4†Colonial Casing & 4 1/8†Colonial style baseboards throughout finished areas
- • Upgraded Interior light fixtures to all bedrooms & baths “marbleized glass with silver finish accentsâ€, two chandeliers PLUS one switched recessed pot light over fireplace
- Bevelled oval 24†X 36†mirror over pedestal sink in powder room PLUS Bevelled 42†high by full width of vanity plate mirrors in all other bathrooms
- Cold cellar, with weather-stripped mahogany solid core door, vent, and electrical light
- Innovative thermoplastic plumbing supply lines and ABS throughout
- Entire garage drywalled, taped and primed painted, including the ceiling PLUS one electrical outlet for future garage door opener AND upgraded R31 sprayed foam insulation to garage ceiling & overhangs with livable areas above
- All air ducts to be professionally cleaned
- Heavy duty damp proofing and upgraded drainage membrane to basement walls
- Gas Fireplace with upgraded white semi-gloss or with natural oak wood mantle
- 13†x 13†or 12†x 12†imported ceramic floor tile
- Tyvek type air barrier installed on basement walls
- Glass shower enclosures featuring glass walls set on half walls with glass shower door, & ceiling light
- Barbeque gas line to rear of home
- Underfoot 3/4†sub floors provide a stronger base & less deflection
- The spa-like master ensuites feature 5’ & 6’ soaker oval/soaker tubs and glass shower stalls with door and light (As Per Plan)
- Upgraded 125 AMP electrical panel
- Main & second floor laundry rooms include the clean lines of a base cabinet for the inset tub
Floor plans, dimensions and features are approximate and subject to change.
16 / 18 The Valleycreek
Signature Details
- Inspiring designs reflecting elements of French Provincial and traditional architecture with finishes of stone by “Stonework’sâ€, stucco and genuine clay brick (including sides and rears). “Limestone†pre-cast such as arches, keystones, banding and sills to front elevation PLUS copper coloured roofs, parapets & eyebrows (as per elevation)
- Elegant 8' tall fiberglass insulated front entry door(s) featuring authentic wood-grain texture with an oversized glass panel insert with Low-E glass, argon gas and warm edge spacers and "Nickel finish" grip set with dead bolt lock
- Sunken Foyers, nine (9’) foot main floor ceilings, art niches, coffered ceilings, curved archways, vaulted, cathedral, barrel and raised ceiling elements, decorative columns, trimmed low walls, half walls and ledges
- Impressive oak staircases with 15/16†oak pickets, 2¾†newel posts and 21/2†oak handrails beautify our homes.
- Each home is a “H.E.R.S†rated home and has additional energy saving features such as an HRV (Heat Recovery Ventilator) and a 95% efficient two stage furnace with ECM blower motor
- Elegant smooth painted ceilings throughout the main floor.
- The subtle accent detail of Décora light switches and outlets with switches set at 42†off the floor
- Kitchens have been elegantly created with ease of use and appearance with extended 41†kitchen uppers, decorative crown moulding, pantries, full depth fridge uppers, microwave shelf and the home is gas ready
- The classic warmth of 4¼†x ¾†wide plank engineered hardwood flooring graces the main floor (except tiled area and bedrooms.)
- Maintenance free vinyl casement windows throughout main and second floor, plus real glass Palladian round top windows, transom height windows and transoms over patio doors, all with Low-E Glass, Argon Gas and Warm Edge spacers AND 6’ patio doors
- Black exterior coach lamps and “Porcelain†house number to front elevation
- Smooth “Carrara†interior doors with “Nickel finish†interior knobs & hinges PLUS 2 3/4†Colonial Casing & 4 1/8†Colonial style baseboards throughout finished areas
- • Upgraded Interior light fixtures to all bedrooms & baths “marbleized glass with silver finish accentsâ€, two chandeliers PLUS one switched recessed pot light over fireplace
- Bevelled oval 24†X 36†mirror over pedestal sink in powder room PLUS Bevelled 42†high by full width of vanity plate mirrors in all other bathrooms
- Cold cellar, with weather-stripped mahogany solid core door, vent, and electrical light
- Innovative thermoplastic plumbing supply lines and ABS throughout
- Entire garage drywalled, taped and primed painted, including the ceiling PLUS one electrical outlet for future garage door opener AND upgraded R31 sprayed foam insulation to garage ceiling & overhangs with livable areas above
- All air ducts to be professionally cleaned
- Heavy duty damp proofing and upgraded drainage membrane to basement walls
- Gas Fireplace with upgraded white semi-gloss or with natural oak wood mantle
- 13†x 13†or 12†x 12†imported ceramic floor tile
- Tyvek type air barrier installed on basement walls
- Glass shower enclosures featuring glass walls set on half walls with glass shower door, & ceiling light
- Barbeque gas line to rear of home
- Underfoot 3/4†sub floors provide a stronger base & less deflection
- The spa-like master ensuites feature 5’ & 6’ soaker oval/soaker tubs and glass shower stalls with door and light (As Per Plan)
- Upgraded 125 AMP electrical panel
- Main & second floor laundry rooms include the clean lines of a base cabinet for the inset tub
Floor plans, dimensions and features are approximate and subject to change.
17 / 18 The Davenport
Signature Details
- Inspiring designs reflecting elements of French Provincial and traditional architecture with finishes of stone by “Stonework’sâ€, stucco and genuine clay brick (including sides and rears). “Limestone†pre-cast such as arches, keystones, banding and sills to front elevation PLUS copper coloured roofs, parapets & eyebrows (as per elevation)
- Elegant 8' tall fiberglass insulated front entry door(s) featuring authentic wood-grain texture with an oversized glass panel insert with Low-E glass, argon gas and warm edge spacers and "Nickel finish" grip set with dead bolt lock
- Sunken Foyers, nine (9’) foot main floor ceilings, art niches, coffered ceilings, curved archways, vaulted, cathedral, barrel and raised ceiling elements, decorative columns, trimmed low walls, half walls and ledges
- Impressive oak staircases with 15/16†oak pickets, 2¾†newel posts and 21/2†oak handrails beautify our homes.
- Each home is a “H.E.R.S†rated home and has additional energy saving features such as an HRV (Heat Recovery Ventilator) and a 95% efficient two stage furnace with ECM blower motor
- Elegant smooth painted ceilings throughout the main floor.
- The subtle accent detail of Décora light switches and outlets with switches set at 42†off the floor
- Kitchens have been elegantly created with ease of use and appearance with extended 41†kitchen uppers, decorative crown moulding, pantries, full depth fridge uppers, microwave shelf and the home is gas ready
- The classic warmth of 4¼†x ¾†wide plank engineered hardwood flooring graces the main floor (except tiled area and bedrooms.)
- Maintenance free vinyl casement windows throughout main and second floor, plus real glass Palladian round top windows, transom height windows and transoms over patio doors, all with Low-E Glass, Argon Gas and Warm Edge spacers AND 6’ patio doors
- Black exterior coach lamps and “Porcelain†house number to front elevation
- Smooth “Carrara†interior doors with “Nickel finish†interior knobs & hinges PLUS 2 3/4†Colonial Casing & 4 1/8†Colonial style baseboards throughout finished areas
- • Upgraded Interior light fixtures to all bedrooms & baths “marbleized glass with silver finish accentsâ€, two chandeliers PLUS one switched recessed pot light over fireplace
- Bevelled oval 24†X 36†mirror over pedestal sink in powder room PLUS Bevelled 42†high by full width of vanity plate mirrors in all other bathrooms
- Cold cellar, with weather-stripped mahogany solid core door, vent, and electrical light
- Innovative thermoplastic plumbing supply lines and ABS throughout
- Entire garage drywalled, taped and primed painted, including the ceiling PLUS one electrical outlet for future garage door opener AND upgraded R31 sprayed foam insulation to garage ceiling & overhangs with livable areas above
- All air ducts to be professionally cleaned
- Heavy duty damp proofing and upgraded drainage membrane to basement walls
- Gas Fireplace with upgraded white semi-gloss or with natural oak wood mantle
- 13†x 13†or 12†x 12†imported ceramic floor tile
- Tyvek type air barrier installed on basement walls
- Glass shower enclosures featuring glass walls set on half walls with glass shower door, & ceiling light
- Barbeque gas line to rear of home
- Underfoot 3/4†sub floors provide a stronger base & less deflection
- The spa-like master ensuites feature 5’ & 6’ soaker oval/soaker tubs and glass shower stalls with door and light (As Per Plan)
- Upgraded 125 AMP electrical panel
- Main & second floor laundry rooms include the clean lines of a base cabinet for the inset tub
Floor plans, dimensions and features are approximate and subject to change.
18 / 18 The Castlemore
Signature Details
- Inspiring designs reflecting elements of French Provincial and traditional architecture with finishes of stone by “Stonework’sâ€, stucco and genuine clay brick (including sides and rears). “Limestone†pre-cast such as arches, keystones, banding and sills to front elevation PLUS copper coloured roofs, parapets & eyebrows (as per elevation)
- Elegant 8' tall fiberglass insulated front entry door(s) featuring authentic wood-grain texture with an oversized glass panel insert with Low-E glass, argon gas and warm edge spacers and "Nickel finish" grip set with dead bolt lock
- Sunken Foyers, nine (9’) foot main floor ceilings, art niches, coffered ceilings, curved archways, vaulted, cathedral, barrel and raised ceiling elements, decorative columns, trimmed low walls, half walls and ledges
- Impressive oak staircases with 15/16†oak pickets, 2¾†newel posts and 21/2†oak handrails beautify our homes.
- Each home is a “H.E.R.S†rated home and has additional energy saving features such as an HRV (Heat Recovery Ventilator) and a 95% efficient two stage furnace with ECM blower motor
- Elegant smooth painted ceilings throughout the main floor.
- The subtle accent detail of Décora light switches and outlets with switches set at 42†off the floor
- Kitchens have been elegantly created with ease of use and appearance with extended 41†kitchen uppers, decorative crown moulding, pantries, full depth fridge uppers, microwave shelf and the home is gas ready
- The classic warmth of 4¼†x ¾†wide plank engineered hardwood flooring graces the main floor (except tiled area and bedrooms.)
- Maintenance free vinyl casement windows throughout main and second floor, plus real glass Palladian round top windows, transom height windows and transoms over patio doors, all with Low-E Glass, Argon Gas and Warm Edge spacers AND 6’ patio doors
- Black exterior coach lamps and “Porcelain†house number to front elevation
- Smooth “Carrara†interior doors with “Nickel finish†interior knobs & hinges PLUS 2 3/4†Colonial Casing & 4 1/8†Colonial style baseboards throughout finished areas
- • Upgraded Interior light fixtures to all bedrooms & baths “marbleized glass with silver finish accentsâ€, two chandeliers PLUS one switched recessed pot light over fireplace
- Bevelled oval 24†X 36†mirror over pedestal sink in powder room PLUS Bevelled 42†high by full width of vanity plate mirrors in all other bathrooms
- Cold cellar, with weather-stripped mahogany solid core door, vent, and electrical light
- Innovative thermoplastic plumbing supply lines and ABS throughout
- Entire garage drywalled, taped and primed painted, including the ceiling PLUS one electrical outlet for future garage door opener AND upgraded R31 sprayed foam insulation to garage ceiling & overhangs with livable areas above
- All air ducts to be professionally cleaned
- Heavy duty damp proofing and upgraded drainage membrane to basement walls
- Gas Fireplace with upgraded white semi-gloss or with natural oak wood mantle
- 13†x 13†or 12†x 12†imported ceramic floor tile
- Tyvek type air barrier installed on basement walls
- Glass shower enclosures featuring glass walls set on half walls with glass shower door, & ceiling light
- Barbeque gas line to rear of home
- Underfoot 3/4†sub floors provide a stronger base & less deflection
- The spa-like master ensuites feature 5’ & 6’ soaker oval/soaker tubs and glass shower stalls with door and light (As Per Plan)
- Upgraded 125 AMP electrical panel
- Main & second floor laundry rooms include the clean lines of a base cabinet for the inset tub
Floor plans, dimensions and features are approximate and subject to change.




















































































































































