




Last chance to move in to Morning Crest
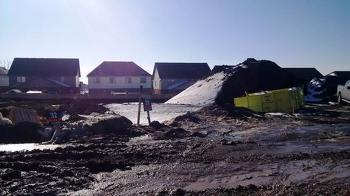
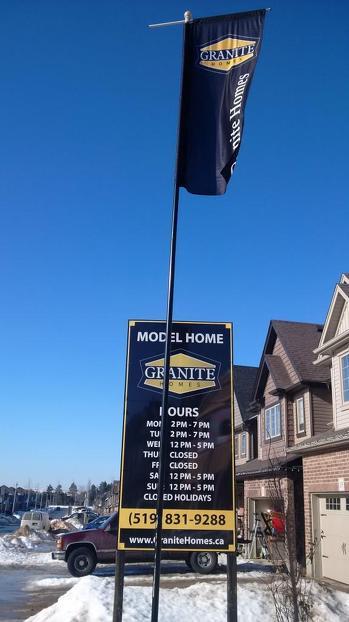
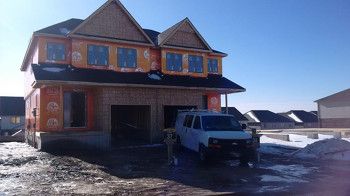
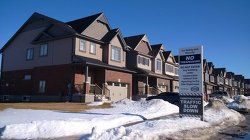
The community of Morning Crest is located in the picturesque eastern area of Guelph. Gorgeous greenery and forests surround this community, offering walking trails, bike paths and the Guelph conservation area is close by. Amenities are just a few minutes drive away, with great shopping, medical facilities, schools, banks and restaurants. Buyers can choose from home designs that range from 1600 to 2200 square feet. Granite Homes likes to add luxury touches to its homes, such as custom cabinetry and granite counters.
17 Images & Videos
Contact the builder
Get in touch with Granite Homes.
Presentation Centre
131 Couling CrescentGuelphOntario
Development at a glance
New home details can change quickly — confirm current pricing, availability, features, plans and renderings directly with the builder before making decisions.
Floor Plans
 1 / 12
 The Rosewood
2 / 12 The Hickory
3 / 12 The Ironwood
4 / 12 The Hawthorn
5 / 12 The Silverbell
6 / 12 The Birch
7 / 12 The Poplar
8 / 12 The Aspen
9 / 12 The Chestnut
10 / 12 The Alder
11 / 12 The Mulberry
12 / 12 The Primrose
1 / 12 The Rosewood
QUALITY CONSTRUCTION
- Wood frame construction.
- 8′ Ceiling height on main and second floor (some portions of ceilings may be higher in some homes).
- Poured concrete basement walls.
- Basement exterior walls wrapped with waterproofing membrane with weeping tile below.
- Exterior walls insulated to R26, Attic to R50 and basement to R12.
EXTERIOR FINISHING DETAILS
- Architecturally controlled exterior elevations to provide long lasting community aesthetics.
- Clay brick on main floor as per plans .
- Long-life maintenance-free vinyl siding and aluminum soffit, fascia and eaves troughs.
- Architectural dormers to be vertical maintenance free vinyl siding
- 30-year self-sealing roof shingles.
- Energy efficient low E argon gas filled sable coloured vinyl clad windows. Front elevation to be casement style windows with colonial grills (some panes may be fixed casements or sliding).
- Sliding Patio Doors are high efficiency Low E Argon gas filled panes.
- Dent resistant fiberglass insulated front entry door.
- Dent resistant fiberglass insulated door from garage to home (if grade permits). If grade does not permit a door from garage to home, a garage door opener with keyless entry pad will be provided as a substitution.
- Premium maintenance free Carriage Style garage door.
- Garages are fully drywalled and finished with skim coat only
- Coach light at front door and patio light at rear.
- Front concrete porch poured with pre-cast concrete steps. ll other steps and/or decks are the responsibility of the purchaser and entries shall be barricaded if 24' above grade.
- Pre-cast concrete slab walkway from driveway to front steps.
- Full asphalt driveway paving included (to be completed after closing to allow time for driveways to settle).
- Each lot fully sodded & graded to municipal requirements.
- Purchasers receive a complimentary certificate for exterior window cleaning on closing.
- Parging on all exposed foundation surfaces.
INTERIOR FINISHING DETAILS
- Professional Interior Design consultation to enhance your colour selection experience.
- Oak railing with choice of natural or stained finish and clear coat (as per plan).
- Choice of Classique or Carrara interior door styles with 4†baseboard and 2 ¾†casing, capped 1/2 walls.
- Interior lever door hardware.
- Swing doors throughout as per plan (no bi-fold doors).
- California style ceilings. Bathrooms and standard closet ceilings are smooth finish.
- Choice of low Volatile Organic Compound (VOC) Fossil Grey or European White interior wall paint (one colour throughout).
- Low Volatile Organic Compound (VOC) 36 oz quality carpet with low VOC 4lb foam under pad.
- 13†x 13†imported ceramic tile (as per plan).
- Overhead pewter light fixtures or switch receptacle as per plan.
- Wire shelving in all clothes closets and four (4) wire shelves in each linen closet.
GOURMET KITCHEN
- Granite countertops with undermount sink.
- Superior custom cabinetry with soft close doors and drawers and maple melamine interiors
- Moen faucet.
- Over-the-range microwave/rangehood combo (choice of stainless/black/white) .
- Pantry with melamine solid shelving and door jamb light (if applicable)
- Pot light above sink when located in island.
- Dishwasher electrical and plumbing rough-in.
DESIGNER BATHROOMS
- Luxurious Ensuites included in all homes
- Ensuite to include walk in tiled shower with sliding glass door and shampoo niche.
- Maintenance free one piece white acrylic tub surround in main bathroom (as per plan).
- Superior custom vanities (with drawers in vanities over 36â€) and laminate countertops.
- Polished, beveled mirror above vanities.
- All toilets are dual flush to maximize water efficiency.
- Moen faucets.
- Powder room with pedestal sink and no-slam toilet seat (mirror not included above pedestal sink).
- 18†towel bar and toilet paper holders in Chrome Chateau finish.
MECHANICAL,PLUMBING,ELECTRICAL AND INSULATION
- Natural gas high efficiency furnace
- Ducting sized for future central air conditioning
- Programmable thermostat
- Ducting professionally cleaned before closing (for healthy air quality) and 12-month supply of furnace filters provided on closing.
- High efficiency natural gas rental water heater. Purchaser agrees to sign rental agreement with utility company on or before occupancy.
- 100 AMP electrical service.
- Automatic garage door opener rough-in located in garage.
- Two exterior weatherproof Ground Fault Interrupter (G.F.I.) receptacles (1) on porch and (1) at rear of home and (1) in garage.
- Two exterior hose bibs with interior shut offs (1) near rear of home and (1) in garage.
- Water shut off valve under all sinks.
- 220 volt wiring and outlet for stove and clothes dryer.
- Inter-connected hard-wired smoke detectors on all levels and carbon monoxide detectors on bedroom levels for safety.
- Decora style light switches throughout.
- Entertainment Zone Package (blocking to support wall mount TV, conduit for HDMI cord maximum of 10' with entrance/exit on same wall, Category 5 outlet and 2 receptacles).
- Choice of one additional location for cable and one additional Category 5 Phone outlets with finished terminations.
- Single and semi-detached homes include HRV (Heat Recovery Ventilator) system.
BUILDER’S GUARANTEE & WARRANTY
- All Homes are built to meet or exceed the current Ontario Building Code (OBC).
- All homes covered by Tarion Warranty Corporation.Comprehensive 1-year warranty plus a 2-year warranty covering the electrical, plumbing, heating systems and water penetration of the building envelope and a 7-year warranty against major structural defects (enrollment fee to be paid by purchaser as an adjustment on closing)
Notes
- The number of steps at the front and in the garage (if applicable) may vary from that shown and are subject to grade.
- The decorated model home does contain some items not included in the base price.
- Variations in uniformity and color (ie. ceramics, wood products, etc.) from Vendor’s samples may occur and can be expected in finished materials.
- Plans and specifications are subject to modification at the discretion of the Vendor. The Vendor reserves the right to substitute materials of similar or better quality. E. & O. E.
- Furnace, hot water tank, sump pit (if applicable), water meter and hydro panel may not be positioned as shown on plan.
- All measurements are approximate. E. & O.E.
Floor plans, dimensions and features are approximate and subject to change.
2 / 12 The Hickory
QUALITY CONSTRUCTION
- Wood frame construction.
- 8′ Ceiling height on main and second floor (some portions of ceilings may be higher in some homes).
- Poured concrete basement walls.
- Basement exterior walls wrapped with waterproofing membrane with weeping tile below.
- Exterior walls insulated to R26, Attic to R50 and basement to R12.
EXTERIOR FINISHING DETAILS
- Architecturally controlled exterior elevations to provide long lasting community aesthetics.
- Clay brick on main floor as per plans .
- Long-life maintenance-free vinyl siding and aluminum soffit, fascia and eaves troughs.
- Architectural dormers to be vertical maintenance free vinyl siding
- 30-year self-sealing roof shingles.
- Energy efficient low E argon gas filled sable coloured vinyl clad windows. Front elevation to be casement style windows with colonial grills (some panes may be fixed casements or sliding).
- Sliding Patio Doors are high efficiency Low E Argon gas filled panes.
- Dent resistant fiberglass insulated front entry door.
- Dent resistant fiberglass insulated door from garage to home (if grade permits). If grade does not permit a door from garage to home, a garage door opener with keyless entry pad will be provided as a substitution.
- Premium maintenance free Carriage Style garage door.
- Garages are fully drywalled and finished with skim coat only
- Coach light at front door and patio light at rear.
- Front concrete porch poured with pre-cast concrete steps. ll other steps and/or decks are the responsibility of the purchaser and entries shall be barricaded if 24' above grade.
- Pre-cast concrete slab walkway from driveway to front steps.
- Full asphalt driveway paving included (to be completed after closing to allow time for driveways to settle).
- Each lot fully sodded & graded to municipal requirements.
- Purchasers receive a complimentary certificate for exterior window cleaning on closing.
- Parging on all exposed foundation surfaces.
INTERIOR FINISHING DETAILS
- Professional Interior Design consultation to enhance your colour selection experience.
- Oak railing with choice of natural or stained finish and clear coat (as per plan).
- Choice of Classique or Carrara interior door styles with 4†baseboard and 2 ¾†casing, capped 1/2 walls.
- Interior lever door hardware.
- Swing doors throughout as per plan (no bi-fold doors).
- California style ceilings. Bathrooms and standard closet ceilings are smooth finish.
- Choice of low Volatile Organic Compound (VOC) Fossil Grey or European White interior wall paint (one colour throughout).
- Low Volatile Organic Compound (VOC) 36 oz quality carpet with low VOC 4lb foam under pad.
- 13†x 13†imported ceramic tile (as per plan).
- Overhead pewter light fixtures or switch receptacle as per plan.
- Wire shelving in all clothes closets and four (4) wire shelves in each linen closet.
GOURMET KITCHEN
- Granite countertops with undermount sink.
- Superior custom cabinetry with soft close doors and drawers and maple melamine interiors
- Moen faucet.
- Over-the-range microwave/rangehood combo (choice of stainless/black/white) .
- Pantry with melamine solid shelving and door jamb light (if applicable)
- Pot light above sink when located in island.
- Dishwasher electrical and plumbing rough-in.
DESIGNER BATHROOMS
- Luxurious Ensuites included in all homes
- Ensuite to include walk in tiled shower with sliding glass door and shampoo niche.
- Maintenance free one piece white acrylic tub surround in main bathroom (as per plan).
- Superior custom vanities (with drawers in vanities over 36â€) and laminate countertops.
- Polished, beveled mirror above vanities.
- All toilets are dual flush to maximize water efficiency.
- Moen faucets.
- Powder room with pedestal sink and no-slam toilet seat (mirror not included above pedestal sink).
- 18†towel bar and toilet paper holders in Chrome Chateau finish.
MECHANICAL,PLUMBING,ELECTRICAL AND INSULATION
- Natural gas high efficiency furnace
- Ducting sized for future central air conditioning
- Programmable thermostat
- Ducting professionally cleaned before closing (for healthy air quality) and 12-month supply of furnace filters provided on closing.
- High efficiency natural gas rental water heater. Purchaser agrees to sign rental agreement with utility company on or before occupancy.
- 100 AMP electrical service.
- Automatic garage door opener rough-in located in garage.
- Two exterior weatherproof Ground Fault Interrupter (G.F.I.) receptacles (1) on porch and (1) at rear of home and (1) in garage.
- Two exterior hose bibs with interior shut offs (1) near rear of home and (1) in garage.
- Water shut off valve under all sinks.
- 220 volt wiring and outlet for stove and clothes dryer.
- Inter-connected hard-wired smoke detectors on all levels and carbon monoxide detectors on bedroom levels for safety.
- Decora style light switches throughout.
- Entertainment Zone Package (blocking to support wall mount TV, conduit for HDMI cord maximum of 10' with entrance/exit on same wall, Category 5 outlet and 2 receptacles).
- Choice of one additional location for cable and one additional Category 5 Phone outlets with finished terminations.
- Single and semi-detached homes include HRV (Heat Recovery Ventilator) system.
BUILDER’S GUARANTEE & WARRANTY
- All Homes are built to meet or exceed the current Ontario Building Code (OBC).
- All homes covered by Tarion Warranty Corporation.Comprehensive 1-year warranty plus a 2-year warranty covering the electrical, plumbing, heating systems and water penetration of the building envelope and a 7-year warranty against major structural defects (enrollment fee to be paid by purchaser as an adjustment on closing)
Notes
- The number of steps at the front and in the garage (if applicable) may vary from that shown and are subject to grade.
- The decorated model home does contain some items not included in the base price.
- Variations in uniformity and color (ie. ceramics, wood products, etc.) from Vendor’s samples may occur and can be expected in finished materials.
- Plans and specifications are subject to modification at the discretion of the Vendor. The Vendor reserves the right to substitute materials of similar or better quality. E. & O. E.
- Furnace, hot water tank, sump pit (if applicable), water meter and hydro panel may not be positioned as shown on plan.
- All measurements are approximate. E. & O.E.
Floor plans, dimensions and features are approximate and subject to change.
3 / 12 The Ironwood
QUALITY CONSTRUCTION
- Wood frame construction.
- 8′ Ceiling height on main and second floor (some portions of ceilings may be higher in some homes).
- Poured concrete basement walls.
- Basement exterior walls wrapped with waterproofing membrane with weeping tile below.
- Exterior walls insulated to R26, Attic to R50 and basement to R12.
EXTERIOR FINISHING DETAILS
- Architecturally controlled exterior elevations to provide long lasting community aesthetics.
- Clay brick on main floor as per plans .
- Long-life maintenance-free vinyl siding and aluminum soffit, fascia and eaves troughs.
- Architectural dormers to be vertical maintenance free vinyl siding
- 30-year self-sealing roof shingles.
- Energy efficient low E argon gas filled sable coloured vinyl clad windows. Front elevation to be casement style windows with colonial grills (some panes may be fixed casements or sliding).
- Sliding Patio Doors are high efficiency Low E Argon gas filled panes.
- Dent resistant fiberglass insulated front entry door.
- Dent resistant fiberglass insulated door from garage to home (if grade permits). If grade does not permit a door from garage to home, a garage door opener with keyless entry pad will be provided as a substitution.
- Premium maintenance free Carriage Style garage door.
- Garages are fully drywalled and finished with skim coat only
- Coach light at front door and patio light at rear.
- Front concrete porch poured with pre-cast concrete steps. ll other steps and/or decks are the responsibility of the purchaser and entries shall be barricaded if 24' above grade.
- Pre-cast concrete slab walkway from driveway to front steps.
- Full asphalt driveway paving included (to be completed after closing to allow time for driveways to settle).
- Each lot fully sodded & graded to municipal requirements.
- Purchasers receive a complimentary certificate for exterior window cleaning on closing.
- Parging on all exposed foundation surfaces.
INTERIOR FINISHING DETAILS
- Professional Interior Design consultation to enhance your colour selection experience.
- Oak railing with choice of natural or stained finish and clear coat (as per plan).
- Choice of Classique or Carrara interior door styles with 4†baseboard and 2 ¾†casing, capped 1/2 walls.
- Interior lever door hardware.
- Swing doors throughout as per plan (no bi-fold doors).
- California style ceilings. Bathrooms and standard closet ceilings are smooth finish.
- Choice of low Volatile Organic Compound (VOC) Fossil Grey or European White interior wall paint (one colour throughout).
- Low Volatile Organic Compound (VOC) 36 oz quality carpet with low VOC 4lb foam under pad.
- 13†x 13†imported ceramic tile (as per plan).
- Overhead pewter light fixtures or switch receptacle as per plan.
- Wire shelving in all clothes closets and four (4) wire shelves in each linen closet.
GOURMET KITCHEN
- Granite countertops with undermount sink.
- Superior custom cabinetry with soft close doors and drawers and maple melamine interiors
- Moen faucet.
- Over-the-range microwave/rangehood combo (choice of stainless/black/white) .
- Pantry with melamine solid shelving and door jamb light (if applicable)
- Pot light above sink when located in island.
- Dishwasher electrical and plumbing rough-in.
DESIGNER BATHROOMS
- Luxurious Ensuites included in all homes
- Ensuite to include walk in tiled shower with sliding glass door and shampoo niche.
- Maintenance free one piece white acrylic tub surround in main bathroom (as per plan).
- Superior custom vanities (with drawers in vanities over 36â€) and laminate countertops.
- Polished, beveled mirror above vanities.
- All toilets are dual flush to maximize water efficiency.
- Moen faucets.
- Powder room with pedestal sink and no-slam toilet seat (mirror not included above pedestal sink).
- 18†towel bar and toilet paper holders in Chrome Chateau finish.
MECHANICAL,PLUMBING,ELECTRICAL AND INSULATION
- Natural gas high efficiency furnace
- Ducting sized for future central air conditioning
- Programmable thermostat
- Ducting professionally cleaned before closing (for healthy air quality) and 12-month supply of furnace filters provided on closing.
- High efficiency natural gas rental water heater. Purchaser agrees to sign rental agreement with utility company on or before occupancy.
- 100 AMP electrical service.
- Automatic garage door opener rough-in located in garage.
- Two exterior weatherproof Ground Fault Interrupter (G.F.I.) receptacles (1) on porch and (1) at rear of home and (1) in garage.
- Two exterior hose bibs with interior shut offs (1) near rear of home and (1) in garage.
- Water shut off valve under all sinks.
- 220 volt wiring and outlet for stove and clothes dryer.
- Inter-connected hard-wired smoke detectors on all levels and carbon monoxide detectors on bedroom levels for safety.
- Decora style light switches throughout.
- Entertainment Zone Package (blocking to support wall mount TV, conduit for HDMI cord maximum of 10' with entrance/exit on same wall, Category 5 outlet and 2 receptacles).
- Choice of one additional location for cable and one additional Category 5 Phone outlets with finished terminations.
- Single and semi-detached homes include HRV (Heat Recovery Ventilator) system.
BUILDER’S GUARANTEE & WARRANTY
- All Homes are built to meet or exceed the current Ontario Building Code (OBC).
- All homes covered by Tarion Warranty Corporation.Comprehensive 1-year warranty plus a 2-year warranty covering the electrical, plumbing, heating systems and water penetration of the building envelope and a 7-year warranty against major structural defects (enrollment fee to be paid by purchaser as an adjustment on closing)
Notes
- The number of steps at the front and in the garage (if applicable) may vary from that shown and are subject to grade.
- The decorated model home does contain some items not included in the base price.
- Variations in uniformity and color (ie. ceramics, wood products, etc.) from Vendor’s samples may occur and can be expected in finished materials.
- Plans and specifications are subject to modification at the discretion of the Vendor. The Vendor reserves the right to substitute materials of similar or better quality. E. & O. E.
- Furnace, hot water tank, sump pit (if applicable), water meter and hydro panel may not be positioned as shown on plan.
- All measurements are approximate. E. & O.E.
Floor plans, dimensions and features are approximate and subject to change.
4 / 12 The Hawthorn
QUALITY CONSTRUCTION
- Wood frame construction.
- 8′ Ceiling height on main and second floor (some portions of ceilings may be higher in some homes).
- Poured concrete basement walls.
- Basement exterior walls wrapped with waterproofing membrane with weeping tile below.
- Exterior walls insulated to R26, Attic to R50 and basement to R12.
EXTERIOR FINISHING DETAILS
- Architecturally controlled exterior elevations to provide long lasting community aesthetics.
- Clay brick on main floor as per plans .
- Long-life maintenance-free vinyl siding and aluminum soffit, fascia and eaves troughs.
- Architectural dormers to be vertical maintenance free vinyl siding
- 30-year self-sealing roof shingles.
- Energy efficient low E argon gas filled sable coloured vinyl clad windows. Front elevation to be casement style windows with colonial grills (some panes may be fixed casements or sliding).
- Sliding Patio Doors are high efficiency Low E Argon gas filled panes.
- Dent resistant fiberglass insulated front entry door.
- Dent resistant fiberglass insulated door from garage to home (if grade permits). If grade does not permit a door from garage to home, a garage door opener with keyless entry pad will be provided as a substitution.
- Premium maintenance free Carriage Style garage door.
- Garages are fully drywalled and finished with skim coat only
- Coach light at front door and patio light at rear.
- Front concrete porch poured with pre-cast concrete steps. ll other steps and/or decks are the responsibility of the purchaser and entries shall be barricaded if 24' above grade.
- Pre-cast concrete slab walkway from driveway to front steps.
- Full asphalt driveway paving included (to be completed after closing to allow time for driveways to settle).
- Each lot fully sodded & graded to municipal requirements.
- Purchasers receive a complimentary certificate for exterior window cleaning on closing.
- Parging on all exposed foundation surfaces.
INTERIOR FINISHING DETAILS
- Professional Interior Design consultation to enhance your colour selection experience.
- Oak railing with choice of natural or stained finish and clear coat (as per plan).
- Choice of Classique or Carrara interior door styles with 4†baseboard and 2 ¾†casing, capped 1/2 walls.
- Interior lever door hardware.
- Swing doors throughout as per plan (no bi-fold doors).
- California style ceilings. Bathrooms and standard closet ceilings are smooth finish.
- Choice of low Volatile Organic Compound (VOC) Fossil Grey or European White interior wall paint (one colour throughout).
- Low Volatile Organic Compound (VOC) 36 oz quality carpet with low VOC 4lb foam under pad.
- 13†x 13†imported ceramic tile (as per plan).
- Overhead pewter light fixtures or switch receptacle as per plan.
- Wire shelving in all clothes closets and four (4) wire shelves in each linen closet.
GOURMET KITCHEN
- Granite countertops with undermount sink.
- Superior custom cabinetry with soft close doors and drawers and maple melamine interiors
- Moen faucet.
- Over-the-range microwave/rangehood combo (choice of stainless/black/white) .
- Pantry with melamine solid shelving and door jamb light (if applicable)
- Pot light above sink when located in island.
- Dishwasher electrical and plumbing rough-in.
DESIGNER BATHROOMS
- Luxurious Ensuites included in all homes
- Ensuite to include walk in tiled shower with sliding glass door and shampoo niche.
- Maintenance free one piece white acrylic tub surround in main bathroom (as per plan).
- Superior custom vanities (with drawers in vanities over 36â€) and laminate countertops.
- Polished, beveled mirror above vanities.
- All toilets are dual flush to maximize water efficiency.
- Moen faucets.
- Powder room with pedestal sink and no-slam toilet seat (mirror not included above pedestal sink).
- 18†towel bar and toilet paper holders in Chrome Chateau finish.
MECHANICAL,PLUMBING,ELECTRICAL AND INSULATION
- Natural gas high efficiency furnace
- Ducting sized for future central air conditioning
- Programmable thermostat
- Ducting professionally cleaned before closing (for healthy air quality) and 12-month supply of furnace filters provided on closing.
- High efficiency natural gas rental water heater. Purchaser agrees to sign rental agreement with utility company on or before occupancy.
- 100 AMP electrical service.
- Automatic garage door opener rough-in located in garage.
- Two exterior weatherproof Ground Fault Interrupter (G.F.I.) receptacles (1) on porch and (1) at rear of home and (1) in garage.
- Two exterior hose bibs with interior shut offs (1) near rear of home and (1) in garage.
- Water shut off valve under all sinks.
- 220 volt wiring and outlet for stove and clothes dryer.
- Inter-connected hard-wired smoke detectors on all levels and carbon monoxide detectors on bedroom levels for safety.
- Decora style light switches throughout.
- Entertainment Zone Package (blocking to support wall mount TV, conduit for HDMI cord maximum of 10' with entrance/exit on same wall, Category 5 outlet and 2 receptacles).
- Choice of one additional location for cable and one additional Category 5 Phone outlets with finished terminations.
- Single and semi-detached homes include HRV (Heat Recovery Ventilator) system.
BUILDER’S GUARANTEE & WARRANTY
- All Homes are built to meet or exceed the current Ontario Building Code (OBC).
- All homes covered by Tarion Warranty Corporation.Comprehensive 1-year warranty plus a 2-year warranty covering the electrical, plumbing, heating systems and water penetration of the building envelope and a 7-year warranty against major structural defects (enrollment fee to be paid by purchaser as an adjustment on closing)
Notes
- The number of steps at the front and in the garage (if applicable) may vary from that shown and are subject to grade.
- The decorated model home does contain some items not included in the base price.
- Variations in uniformity and color (ie. ceramics, wood products, etc.) from Vendor’s samples may occur and can be expected in finished materials.
- Plans and specifications are subject to modification at the discretion of the Vendor. The Vendor reserves the right to substitute materials of similar or better quality. E. & O. E.
- Furnace, hot water tank, sump pit (if applicable), water meter and hydro panel may not be positioned as shown on plan.
- All measurements are approximate. E. & O.E.
Floor plans, dimensions and features are approximate and subject to change.
5 / 12 The Silverbell
QUALITY CONSTRUCTION
- Wood frame construction.
- 8′ Ceiling height on main and second floor (some portions of ceilings may be higher in some homes).
- Poured concrete basement walls.
- Basement exterior walls wrapped with waterproofing membrane with weeping tile below.
- Exterior walls insulated to R26, Attic to R50 and basement to R12.
EXTERIOR FINISHING DETAILS
- Architecturally controlled exterior elevations to provide long lasting community aesthetics.
- Clay brick on main floor as per plans .
- Long-life maintenance-free vinyl siding and aluminum soffit, fascia and eaves troughs.
- Architectural dormers to be vertical maintenance free vinyl siding
- 30-year self-sealing roof shingles.
- Energy efficient low E argon gas filled sable coloured vinyl clad windows. Front elevation to be casement style windows with colonial grills (some panes may be fixed casements or sliding).
- Sliding Patio Doors are high efficiency Low E Argon gas filled panes.
- Dent resistant fiberglass insulated front entry door.
- Dent resistant fiberglass insulated door from garage to home (if grade permits). If grade does not permit a door from garage to home, a garage door opener with keyless entry pad will be provided as a substitution.
- Premium maintenance free Carriage Style garage door.
- Garages are fully drywalled and finished with skim coat only
- Coach light at front door and patio light at rear.
- Front concrete porch poured with pre-cast concrete steps. ll other steps and/or decks are the responsibility of the purchaser and entries shall be barricaded if 24' above grade.
- Pre-cast concrete slab walkway from driveway to front steps.
- Full asphalt driveway paving included (to be completed after closing to allow time for driveways to settle).
- Each lot fully sodded & graded to municipal requirements.
- Purchasers receive a complimentary certificate for exterior window cleaning on closing.
- Parging on all exposed foundation surfaces.
INTERIOR FINISHING DETAILS
- Professional Interior Design consultation to enhance your colour selection experience.
- Oak railing with choice of natural or stained finish and clear coat (as per plan).
- Choice of Classique or Carrara interior door styles with 4†baseboard and 2 ¾†casing, capped 1/2 walls.
- Interior lever door hardware.
- Swing doors throughout as per plan (no bi-fold doors).
- California style ceilings. Bathrooms and standard closet ceilings are smooth finish.
- Choice of low Volatile Organic Compound (VOC) Fossil Grey or European White interior wall paint (one colour throughout).
- Low Volatile Organic Compound (VOC) 36 oz quality carpet with low VOC 4lb foam under pad.
- 13†x 13†imported ceramic tile (as per plan).
- Overhead pewter light fixtures or switch receptacle as per plan.
- Wire shelving in all clothes closets and four (4) wire shelves in each linen closet.
GOURMET KITCHEN
- Granite countertops with undermount sink.
- Superior custom cabinetry with soft close doors and drawers and maple melamine interiors
- Moen faucet.
- Over-the-range microwave/rangehood combo (choice of stainless/black/white) .
- Pantry with melamine solid shelving and door jamb light (if applicable)
- Pot light above sink when located in island.
- Dishwasher electrical and plumbing rough-in.
DESIGNER BATHROOMS
- Luxurious Ensuites included in all homes
- Ensuite to include walk in tiled shower with sliding glass door and shampoo niche.
- Maintenance free one piece white acrylic tub surround in main bathroom (as per plan).
- Superior custom vanities (with drawers in vanities over 36â€) and laminate countertops.
- Polished, beveled mirror above vanities.
- All toilets are dual flush to maximize water efficiency.
- Moen faucets.
- Powder room with pedestal sink and no-slam toilet seat (mirror not included above pedestal sink).
- 18†towel bar and toilet paper holders in Chrome Chateau finish.
MECHANICAL,PLUMBING,ELECTRICAL AND INSULATION
- Natural gas high efficiency furnace
- Ducting sized for future central air conditioning
- Programmable thermostat
- Ducting professionally cleaned before closing (for healthy air quality) and 12-month supply of furnace filters provided on closing.
- High efficiency natural gas rental water heater. Purchaser agrees to sign rental agreement with utility company on or before occupancy.
- 100 AMP electrical service.
- Automatic garage door opener rough-in located in garage.
- Two exterior weatherproof Ground Fault Interrupter (G.F.I.) receptacles (1) on porch and (1) at rear of home and (1) in garage.
- Two exterior hose bibs with interior shut offs (1) near rear of home and (1) in garage.
- Water shut off valve under all sinks.
- 220 volt wiring and outlet for stove and clothes dryer.
- Inter-connected hard-wired smoke detectors on all levels and carbon monoxide detectors on bedroom levels for safety.
- Decora style light switches throughout.
- Entertainment Zone Package (blocking to support wall mount TV, conduit for HDMI cord maximum of 10' with entrance/exit on same wall, Category 5 outlet and 2 receptacles).
- Choice of one additional location for cable and one additional Category 5 Phone outlets with finished terminations.
- Single and semi-detached homes include HRV (Heat Recovery Ventilator) system.
BUILDER’S GUARANTEE & WARRANTY
- All Homes are built to meet or exceed the current Ontario Building Code (OBC).
- All homes covered by Tarion Warranty Corporation.Comprehensive 1-year warranty plus a 2-year warranty covering the electrical, plumbing, heating systems and water penetration of the building envelope and a 7-year warranty against major structural defects (enrollment fee to be paid by purchaser as an adjustment on closing)
Notes
- The number of steps at the front and in the garage (if applicable) may vary from that shown and are subject to grade.
- The decorated model home does contain some items not included in the base price.
- Variations in uniformity and color (ie. ceramics, wood products, etc.) from Vendor’s samples may occur and can be expected in finished materials.
- Plans and specifications are subject to modification at the discretion of the Vendor. The Vendor reserves the right to substitute materials of similar or better quality. E. & O. E.
- Furnace, hot water tank, sump pit (if applicable), water meter and hydro panel may not be positioned as shown on plan.
- All measurements are approximate. E. & O.E.
Floor plans, dimensions and features are approximate and subject to change.
6 / 12 The Birch
QUALITY CONSTRUCTION
- Wood frame construction.
- 8′ Ceiling height on main and second floor (some portions of ceilings may be higher in some homes).
- Poured concrete basement walls.
- Basement exterior walls wrapped with waterproofing membrane with weeping tile below.
- Exterior walls insulated to R26, Attic to R50 and basement to R12.
EXTERIOR FINISHING DETAILS
- Architecturally controlled exterior elevations to provide long lasting community aesthetics.
- Clay brick on main floor as per plans .
- Long-life maintenance-free vinyl siding and aluminum soffit, fascia and eaves troughs.
- Architectural dormers to be vertical maintenance free vinyl siding
- 30-year self-sealing roof shingles.
- Energy efficient low E argon gas filled sable coloured vinyl clad windows. Front elevation to be casement style windows with colonial grills (some panes may be fixed casements or sliding).
- Sliding Patio Doors are high efficiency Low E Argon gas filled panes.
- Dent resistant fiberglass insulated front entry door.
- Dent resistant fiberglass insulated door from garage to home (if grade permits). If grade does not permit a door from garage to home, a garage door opener with keyless entry pad will be provided as a substitution.
- Premium maintenance free Carriage Style garage door.
- Garages are fully drywalled and finished with skim coat only
- Coach light at front door and patio light at rear.
- Front concrete porch poured with pre-cast concrete steps. ll other steps and/or decks are the responsibility of the purchaser and entries shall be barricaded if 24' above grade.
- Pre-cast concrete slab walkway from driveway to front steps.
- Full asphalt driveway paving included (to be completed after closing to allow time for driveways to settle).
- Each lot fully sodded & graded to municipal requirements.
- Purchasers receive a complimentary certificate for exterior window cleaning on closing.
- Parging on all exposed foundation surfaces.
INTERIOR FINISHING DETAILS
- Professional Interior Design consultation to enhance your colour selection experience.
- Oak railing with choice of natural or stained finish and clear coat (as per plan).
- Choice of Classique or Carrara interior door styles with 4†baseboard and 2 ¾†casing, capped 1/2 walls.
- Interior lever door hardware.
- Swing doors throughout as per plan (no bi-fold doors).
- California style ceilings. Bathrooms and standard closet ceilings are smooth finish.
- Choice of low Volatile Organic Compound (VOC) Fossil Grey or European White interior wall paint (one colour throughout).
- Low Volatile Organic Compound (VOC) 36 oz quality carpet with low VOC 4lb foam under pad.
- 13†x 13†imported ceramic tile (as per plan).
- Overhead pewter light fixtures or switch receptacle as per plan.
- Wire shelving in all clothes closets and four (4) wire shelves in each linen closet.
GOURMET KITCHEN
- Granite countertops with undermount sink.
- Superior custom cabinetry with soft close doors and drawers and maple melamine interiors
- Moen faucet.
- Over-the-range microwave/rangehood combo (choice of stainless/black/white) .
- Pantry with melamine solid shelving and door jamb light (if applicable)
- Pot light above sink when located in island.
- Dishwasher electrical and plumbing rough-in.
DESIGNER BATHROOMS
- Luxurious Ensuites included in all homes
- Ensuite to include walk in tiled shower with sliding glass door and shampoo niche.
- Maintenance free one piece white acrylic tub surround in main bathroom (as per plan).
- Superior custom vanities (with drawers in vanities over 36â€) and laminate countertops.
- Polished, beveled mirror above vanities.
- All toilets are dual flush to maximize water efficiency.
- Moen faucets.
- Powder room with pedestal sink and no-slam toilet seat (mirror not included above pedestal sink).
- 18†towel bar and toilet paper holders in Chrome Chateau finish.
MECHANICAL,PLUMBING,ELECTRICAL AND INSULATION
- Natural gas high efficiency furnace
- Ducting sized for future central air conditioning
- Programmable thermostat
- Ducting professionally cleaned before closing (for healthy air quality) and 12-month supply of furnace filters provided on closing.
- High efficiency natural gas rental water heater. Purchaser agrees to sign rental agreement with utility company on or before occupancy.
- 100 AMP electrical service.
- Automatic garage door opener rough-in located in garage.
- Two exterior weatherproof Ground Fault Interrupter (G.F.I.) receptacles (1) on porch and (1) at rear of home and (1) in garage.
- Two exterior hose bibs with interior shut offs (1) near rear of home and (1) in garage.
- Water shut off valve under all sinks.
- 220 volt wiring and outlet for stove and clothes dryer.
- Inter-connected hard-wired smoke detectors on all levels and carbon monoxide detectors on bedroom levels for safety.
- Decora style light switches throughout.
- Entertainment Zone Package (blocking to support wall mount TV, conduit for HDMI cord maximum of 10' with entrance/exit on same wall, Category 5 outlet and 2 receptacles).
- Choice of one additional location for cable and one additional Category 5 Phone outlets with finished terminations.
- Single and semi-detached homes include HRV (Heat Recovery Ventilator) system.
BUILDER’S GUARANTEE & WARRANTY
- All Homes are built to meet or exceed the current Ontario Building Code (OBC).
- All homes covered by Tarion Warranty Corporation.Comprehensive 1-year warranty plus a 2-year warranty covering the electrical, plumbing, heating systems and water penetration of the building envelope and a 7-year warranty against major structural defects (enrollment fee to be paid by purchaser as an adjustment on closing)
Notes
- The number of steps at the front and in the garage (if applicable) may vary from that shown and are subject to grade.
- The decorated model home does contain some items not included in the base price.
- Variations in uniformity and color (ie. ceramics, wood products, etc.) from Vendor’s samples may occur and can be expected in finished materials.
- Plans and specifications are subject to modification at the discretion of the Vendor. The Vendor reserves the right to substitute materials of similar or better quality. E. & O. E.
- Furnace, hot water tank, sump pit (if applicable), water meter and hydro panel may not be positioned as shown on plan.
- All measurements are approximate. E. & O.E.
Floor plans, dimensions and features are approximate and subject to change.
7 / 12 The Poplar
QUALITY CONSTRUCTION
- Wood frame construction.
- 8′ Ceiling height on main and second floor (some portions of ceilings may be higher in some homes).
- Poured concrete basement walls.
- Basement exterior walls wrapped with waterproofing membrane with weeping tile below.
- Exterior walls insulated to R26, Attic to R50 and basement to R12.
EXTERIOR FINISHING DETAILS
- Architecturally controlled exterior elevations to provide long lasting community aesthetics.
- Clay brick on main floor as per plans .
- Long-life maintenance-free vinyl siding and aluminum soffit, fascia and eaves troughs.
- Architectural dormers to be vertical maintenance free vinyl siding
- 30-year self-sealing roof shingles.
- Energy efficient low E argon gas filled sable coloured vinyl clad windows. Front elevation to be casement style windows with colonial grills (some panes may be fixed casements or sliding).
- Sliding Patio Doors are high efficiency Low E Argon gas filled panes.
- Dent resistant fiberglass insulated front entry door.
- Dent resistant fiberglass insulated door from garage to home (if grade permits). If grade does not permit a door from garage to home, a garage door opener with keyless entry pad will be provided as a substitution.
- Premium maintenance free Carriage Style garage door.
- Garages are fully drywalled and finished with skim coat only
- Coach light at front door and patio light at rear.
- Front concrete porch poured with pre-cast concrete steps. ll other steps and/or decks are the responsibility of the purchaser and entries shall be barricaded if 24' above grade.
- Pre-cast concrete slab walkway from driveway to front steps.
- Full asphalt driveway paving included (to be completed after closing to allow time for driveways to settle).
- Each lot fully sodded & graded to municipal requirements.
- Purchasers receive a complimentary certificate for exterior window cleaning on closing.
- Parging on all exposed foundation surfaces.
INTERIOR FINISHING DETAILS
- Professional Interior Design consultation to enhance your colour selection experience.
- Oak railing with choice of natural or stained finish and clear coat (as per plan).
- Choice of Classique or Carrara interior door styles with 4†baseboard and 2 ¾†casing, capped 1/2 walls.
- Interior lever door hardware.
- Swing doors throughout as per plan (no bi-fold doors).
- California style ceilings. Bathrooms and standard closet ceilings are smooth finish.
- Choice of low Volatile Organic Compound (VOC) Fossil Grey or European White interior wall paint (one colour throughout).
- Low Volatile Organic Compound (VOC) 36 oz quality carpet with low VOC 4lb foam under pad.
- 13†x 13†imported ceramic tile (as per plan).
- Overhead pewter light fixtures or switch receptacle as per plan.
- Wire shelving in all clothes closets and four (4) wire shelves in each linen closet.
GOURMET KITCHEN
- Granite countertops with undermount sink.
- Superior custom cabinetry with soft close doors and drawers and maple melamine interiors
- Moen faucet.
- Over-the-range microwave/rangehood combo (choice of stainless/black/white) .
- Pantry with melamine solid shelving and door jamb light (if applicable)
- Pot light above sink when located in island.
- Dishwasher electrical and plumbing rough-in.
DESIGNER BATHROOMS
- Luxurious Ensuites included in all homes
- Ensuite to include walk in tiled shower with sliding glass door and shampoo niche.
- Maintenance free one piece white acrylic tub surround in main bathroom (as per plan).
- Superior custom vanities (with drawers in vanities over 36â€) and laminate countertops.
- Polished, beveled mirror above vanities.
- All toilets are dual flush to maximize water efficiency.
- Moen faucets.
- Powder room with pedestal sink and no-slam toilet seat (mirror not included above pedestal sink).
- 18†towel bar and toilet paper holders in Chrome Chateau finish.
MECHANICAL,PLUMBING,ELECTRICAL AND INSULATION
- Natural gas high efficiency furnace
- Ducting sized for future central air conditioning
- Programmable thermostat
- Ducting professionally cleaned before closing (for healthy air quality) and 12-month supply of furnace filters provided on closing.
- High efficiency natural gas rental water heater. Purchaser agrees to sign rental agreement with utility company on or before occupancy.
- 100 AMP electrical service.
- Automatic garage door opener rough-in located in garage.
- Two exterior weatherproof Ground Fault Interrupter (G.F.I.) receptacles (1) on porch and (1) at rear of home and (1) in garage.
- Two exterior hose bibs with interior shut offs (1) near rear of home and (1) in garage.
- Water shut off valve under all sinks.
- 220 volt wiring and outlet for stove and clothes dryer.
- Inter-connected hard-wired smoke detectors on all levels and carbon monoxide detectors on bedroom levels for safety.
- Decora style light switches throughout.
- Entertainment Zone Package (blocking to support wall mount TV, conduit for HDMI cord maximum of 10' with entrance/exit on same wall, Category 5 outlet and 2 receptacles).
- Choice of one additional location for cable and one additional Category 5 Phone outlets with finished terminations.
- Single and semi-detached homes include HRV (Heat Recovery Ventilator) system.
BUILDER’S GUARANTEE & WARRANTY
- All Homes are built to meet or exceed the current Ontario Building Code (OBC).
- All homes covered by Tarion Warranty Corporation.Comprehensive 1-year warranty plus a 2-year warranty covering the electrical, plumbing, heating systems and water penetration of the building envelope and a 7-year warranty against major structural defects (enrollment fee to be paid by purchaser as an adjustment on closing)
Notes
- The number of steps at the front and in the garage (if applicable) may vary from that shown and are subject to grade.
- The decorated model home does contain some items not included in the base price.
- Variations in uniformity and color (ie. ceramics, wood products, etc.) from Vendor’s samples may occur and can be expected in finished materials.
- Plans and specifications are subject to modification at the discretion of the Vendor. The Vendor reserves the right to substitute materials of similar or better quality. E. & O. E.
- Furnace, hot water tank, sump pit (if applicable), water meter and hydro panel may not be positioned as shown on plan.
- All measurements are approximate. E. & O.E.
Floor plans, dimensions and features are approximate and subject to change.
8 / 12 The Aspen
QUALITY CONSTRUCTION
- Wood frame construction.
- 8′ Ceiling height on main and second floor (some portions of ceilings may be higher in some homes).
- Poured concrete basement walls.
- Basement exterior walls wrapped with waterproofing membrane with weeping tile below.
- Exterior walls insulated to R26, Attic to R50 and basement to R12.
EXTERIOR FINISHING DETAILS
- Architecturally controlled exterior elevations to provide long lasting community aesthetics.
- Clay brick on main floor as per plans .
- Long-life maintenance-free vinyl siding and aluminum soffit, fascia and eaves troughs.
- Architectural dormers to be vertical maintenance free vinyl siding
- 30-year self-sealing roof shingles.
- Energy efficient low E argon gas filled sable coloured vinyl clad windows. Front elevation to be casement style windows with colonial grills (some panes may be fixed casements or sliding).
- Sliding Patio Doors are high efficiency Low E Argon gas filled panes.
- Dent resistant fiberglass insulated front entry door.
- Dent resistant fiberglass insulated door from garage to home (if grade permits). If grade does not permit a door from garage to home, a garage door opener with keyless entry pad will be provided as a substitution.
- Premium maintenance free Carriage Style garage door.
- Garages are fully drywalled and finished with skim coat only
- Coach light at front door and patio light at rear.
- Front concrete porch poured with pre-cast concrete steps. ll other steps and/or decks are the responsibility of the purchaser and entries shall be barricaded if 24' above grade.
- Pre-cast concrete slab walkway from driveway to front steps.
- Full asphalt driveway paving included (to be completed after closing to allow time for driveways to settle).
- Each lot fully sodded & graded to municipal requirements.
- Purchasers receive a complimentary certificate for exterior window cleaning on closing.
- Parging on all exposed foundation surfaces.
INTERIOR FINISHING DETAILS
- Professional Interior Design consultation to enhance your colour selection experience.
- Oak railing with choice of natural or stained finish and clear coat (as per plan).
- Choice of Classique or Carrara interior door styles with 4†baseboard and 2 ¾†casing, capped 1/2 walls.
- Interior lever door hardware.
- Swing doors throughout as per plan (no bi-fold doors).
- California style ceilings. Bathrooms and standard closet ceilings are smooth finish.
- Choice of low Volatile Organic Compound (VOC) Fossil Grey or European White interior wall paint (one colour throughout).
- Low Volatile Organic Compound (VOC) 36 oz quality carpet with low VOC 4lb foam under pad.
- 13†x 13†imported ceramic tile (as per plan).
- Overhead pewter light fixtures or switch receptacle as per plan.
- Wire shelving in all clothes closets and four (4) wire shelves in each linen closet.
GOURMET KITCHEN
- Granite countertops with undermount sink.
- Superior custom cabinetry with soft close doors and drawers and maple melamine interiors
- Moen faucet.
- Over-the-range microwave/rangehood combo (choice of stainless/black/white) .
- Pantry with melamine solid shelving and door jamb light (if applicable)
- Pot light above sink when located in island.
- Dishwasher electrical and plumbing rough-in.
DESIGNER BATHROOMS
- Luxurious Ensuites included in all homes
- Ensuite to include walk in tiled shower with sliding glass door and shampoo niche.
- Maintenance free one piece white acrylic tub surround in main bathroom (as per plan).
- Superior custom vanities (with drawers in vanities over 36â€) and laminate countertops.
- Polished, beveled mirror above vanities.
- All toilets are dual flush to maximize water efficiency.
- Moen faucets.
- Powder room with pedestal sink and no-slam toilet seat (mirror not included above pedestal sink).
- 18†towel bar and toilet paper holders in Chrome Chateau finish.
MECHANICAL,PLUMBING,ELECTRICAL AND INSULATION
- Natural gas high efficiency furnace
- Ducting sized for future central air conditioning
- Programmable thermostat
- Ducting professionally cleaned before closing (for healthy air quality) and 12-month supply of furnace filters provided on closing.
- High efficiency natural gas rental water heater. Purchaser agrees to sign rental agreement with utility company on or before occupancy.
- 100 AMP electrical service.
- Automatic garage door opener rough-in located in garage.
- Two exterior weatherproof Ground Fault Interrupter (G.F.I.) receptacles (1) on porch and (1) at rear of home and (1) in garage.
- Two exterior hose bibs with interior shut offs (1) near rear of home and (1) in garage.
- Water shut off valve under all sinks.
- 220 volt wiring and outlet for stove and clothes dryer.
- Inter-connected hard-wired smoke detectors on all levels and carbon monoxide detectors on bedroom levels for safety.
- Decora style light switches throughout.
- Entertainment Zone Package (blocking to support wall mount TV, conduit for HDMI cord maximum of 10' with entrance/exit on same wall, Category 5 outlet and 2 receptacles).
- Choice of one additional location for cable and one additional Category 5 Phone outlets with finished terminations.
- Single and semi-detached homes include HRV (Heat Recovery Ventilator) system.
BUILDER’S GUARANTEE & WARRANTY
- All Homes are built to meet or exceed the current Ontario Building Code (OBC).
- All homes covered by Tarion Warranty Corporation.Comprehensive 1-year warranty plus a 2-year warranty covering the electrical, plumbing, heating systems and water penetration of the building envelope and a 7-year warranty against major structural defects (enrollment fee to be paid by purchaser as an adjustment on closing)
Notes
- The number of steps at the front and in the garage (if applicable) may vary from that shown and are subject to grade.
- The decorated model home does contain some items not included in the base price.
- Variations in uniformity and color (ie. ceramics, wood products, etc.) from Vendor’s samples may occur and can be expected in finished materials.
- Plans and specifications are subject to modification at the discretion of the Vendor. The Vendor reserves the right to substitute materials of similar or better quality. E. & O. E.
- Furnace, hot water tank, sump pit (if applicable), water meter and hydro panel may not be positioned as shown on plan.
- All measurements are approximate. E. & O.E.
Floor plans, dimensions and features are approximate and subject to change.
9 / 12 The Chestnut
QUALITY CONSTRUCTION
- Wood frame construction.
- 8′ Ceiling height on main and second floor (some portions of ceilings may be higher in some homes).
- Poured concrete basement walls.
- Basement exterior walls wrapped with waterproofing membrane with weeping tile below.
- Exterior walls insulated to R26, Attic to R50 and basement to R12.
EXTERIOR FINISHING DETAILS
- Architecturally controlled exterior elevations to provide long lasting community aesthetics.
- Clay brick on main floor as per plans .
- Long-life maintenance-free vinyl siding and aluminum soffit, fascia and eaves troughs.
- Architectural dormers to be vertical maintenance free vinyl siding
- 30-year self-sealing roof shingles.
- Energy efficient low E argon gas filled sable coloured vinyl clad windows. Front elevation to be casement style windows with colonial grills (some panes may be fixed casements or sliding).
- Sliding Patio Doors are high efficiency Low E Argon gas filled panes.
- Dent resistant fiberglass insulated front entry door.
- Dent resistant fiberglass insulated door from garage to home (if grade permits). If grade does not permit a door from garage to home, a garage door opener with keyless entry pad will be provided as a substitution.
- Premium maintenance free Carriage Style garage door.
- Garages are fully drywalled and finished with skim coat only
- Coach light at front door and patio light at rear.
- Front concrete porch poured with pre-cast concrete steps. ll other steps and/or decks are the responsibility of the purchaser and entries shall be barricaded if 24' above grade.
- Pre-cast concrete slab walkway from driveway to front steps.
- Full asphalt driveway paving included (to be completed after closing to allow time for driveways to settle).
- Each lot fully sodded & graded to municipal requirements.
- Purchasers receive a complimentary certificate for exterior window cleaning on closing.
- Parging on all exposed foundation surfaces.
INTERIOR FINISHING DETAILS
- Professional Interior Design consultation to enhance your colour selection experience.
- Oak railing with choice of natural or stained finish and clear coat (as per plan).
- Choice of Classique or Carrara interior door styles with 4†baseboard and 2 ¾†casing, capped 1/2 walls.
- Interior lever door hardware.
- Swing doors throughout as per plan (no bi-fold doors).
- California style ceilings. Bathrooms and standard closet ceilings are smooth finish.
- Choice of low Volatile Organic Compound (VOC) Fossil Grey or European White interior wall paint (one colour throughout).
- Low Volatile Organic Compound (VOC) 36 oz quality carpet with low VOC 4lb foam under pad.
- 13†x 13†imported ceramic tile (as per plan).
- Overhead pewter light fixtures or switch receptacle as per plan.
- Wire shelving in all clothes closets and four (4) wire shelves in each linen closet.
GOURMET KITCHEN
- Granite countertops with undermount sink.
- Superior custom cabinetry with soft close doors and drawers and maple melamine interiors
- Moen faucet.
- Over-the-range microwave/rangehood combo (choice of stainless/black/white) .
- Pantry with melamine solid shelving and door jamb light (if applicable)
- Pot light above sink when located in island.
- Dishwasher electrical and plumbing rough-in.
DESIGNER BATHROOMS
- Luxurious Ensuites included in all homes
- Ensuite to include walk in tiled shower with sliding glass door and shampoo niche.
- Maintenance free one piece white acrylic tub surround in main bathroom (as per plan).
- Superior custom vanities (with drawers in vanities over 36â€) and laminate countertops.
- Polished, beveled mirror above vanities.
- All toilets are dual flush to maximize water efficiency.
- Moen faucets.
- Powder room with pedestal sink and no-slam toilet seat (mirror not included above pedestal sink).
- 18†towel bar and toilet paper holders in Chrome Chateau finish.
MECHANICAL,PLUMBING,ELECTRICAL AND INSULATION
- Natural gas high efficiency furnace
- Ducting sized for future central air conditioning
- Programmable thermostat
- Ducting professionally cleaned before closing (for healthy air quality) and 12-month supply of furnace filters provided on closing.
- High efficiency natural gas rental water heater. Purchaser agrees to sign rental agreement with utility company on or before occupancy.
- 100 AMP electrical service.
- Automatic garage door opener rough-in located in garage.
- Two exterior weatherproof Ground Fault Interrupter (G.F.I.) receptacles (1) on porch and (1) at rear of home and (1) in garage.
- Two exterior hose bibs with interior shut offs (1) near rear of home and (1) in garage.
- Water shut off valve under all sinks.
- 220 volt wiring and outlet for stove and clothes dryer.
- Inter-connected hard-wired smoke detectors on all levels and carbon monoxide detectors on bedroom levels for safety.
- Decora style light switches throughout.
- Entertainment Zone Package (blocking to support wall mount TV, conduit for HDMI cord maximum of 10' with entrance/exit on same wall, Category 5 outlet and 2 receptacles).
- Choice of one additional location for cable and one additional Category 5 Phone outlets with finished terminations.
- Single and semi-detached homes include HRV (Heat Recovery Ventilator) system.
BUILDER’S GUARANTEE & WARRANTY
- All Homes are built to meet or exceed the current Ontario Building Code (OBC).
- All homes covered by Tarion Warranty Corporation.Comprehensive 1-year warranty plus a 2-year warranty covering the electrical, plumbing, heating systems and water penetration of the building envelope and a 7-year warranty against major structural defects (enrollment fee to be paid by purchaser as an adjustment on closing)
Notes
- The number of steps at the front and in the garage (if applicable) may vary from that shown and are subject to grade.
- The decorated model home does contain some items not included in the base price.
- Variations in uniformity and color (ie. ceramics, wood products, etc.) from Vendor’s samples may occur and can be expected in finished materials.
- Plans and specifications are subject to modification at the discretion of the Vendor. The Vendor reserves the right to substitute materials of similar or better quality. E. & O. E.
- Furnace, hot water tank, sump pit (if applicable), water meter and hydro panel may not be positioned as shown on plan.
- All measurements are approximate. E. & O.E.
Floor plans, dimensions and features are approximate and subject to change.
10 / 12 The Alder
QUALITY CONSTRUCTION
- Wood frame construction.
- 8′ Ceiling height on main and second floor (some portions of ceilings may be higher in some homes).
- Poured concrete basement walls.
- Basement exterior walls wrapped with waterproofing membrane with weeping tile below.
- Exterior walls insulated to R26, Attic to R50 and basement to R12.
EXTERIOR FINISHING DETAILS
- Architecturally controlled exterior elevations to provide long lasting community aesthetics.
- Clay brick on main floor as per plans .
- Long-life maintenance-free vinyl siding and aluminum soffit, fascia and eaves troughs.
- Architectural dormers to be vertical maintenance free vinyl siding
- 30-year self-sealing roof shingles.
- Energy efficient low E argon gas filled sable coloured vinyl clad windows. Front elevation to be casement style windows with colonial grills (some panes may be fixed casements or sliding).
- Sliding Patio Doors are high efficiency Low E Argon gas filled panes.
- Dent resistant fiberglass insulated front entry door.
- Dent resistant fiberglass insulated door from garage to home (if grade permits). If grade does not permit a door from garage to home, a garage door opener with keyless entry pad will be provided as a substitution.
- Premium maintenance free Carriage Style garage door.
- Garages are fully drywalled and finished with skim coat only
- Coach light at front door and patio light at rear.
- Front concrete porch poured with pre-cast concrete steps. ll other steps and/or decks are the responsibility of the purchaser and entries shall be barricaded if 24' above grade.
- Pre-cast concrete slab walkway from driveway to front steps.
- Full asphalt driveway paving included (to be completed after closing to allow time for driveways to settle).
- Each lot fully sodded & graded to municipal requirements.
- Purchasers receive a complimentary certificate for exterior window cleaning on closing.
- Parging on all exposed foundation surfaces.
INTERIOR FINISHING DETAILS
- Professional Interior Design consultation to enhance your colour selection experience.
- Oak railing with choice of natural or stained finish and clear coat (as per plan).
- Choice of Classique or Carrara interior door styles with 4†baseboard and 2 ¾†casing, capped 1/2 walls.
- Interior lever door hardware.
- Swing doors throughout as per plan (no bi-fold doors).
- California style ceilings. Bathrooms and standard closet ceilings are smooth finish.
- Choice of low Volatile Organic Compound (VOC) Fossil Grey or European White interior wall paint (one colour throughout).
- Low Volatile Organic Compound (VOC) 36 oz quality carpet with low VOC 4lb foam under pad.
- 13†x 13†imported ceramic tile (as per plan).
- Overhead pewter light fixtures or switch receptacle as per plan.
- Wire shelving in all clothes closets and four (4) wire shelves in each linen closet.
GOURMET KITCHEN
- Granite countertops with undermount sink.
- Superior custom cabinetry with soft close doors and drawers and maple melamine interiors
- Moen faucet.
- Over-the-range microwave/rangehood combo (choice of stainless/black/white) .
- Pantry with melamine solid shelving and door jamb light (if applicable)
- Pot light above sink when located in island.
- Dishwasher electrical and plumbing rough-in.
DESIGNER BATHROOMS
- Luxurious Ensuites included in all homes
- Ensuite to include walk in tiled shower with sliding glass door and shampoo niche.
- Maintenance free one piece white acrylic tub surround in main bathroom (as per plan).
- Superior custom vanities (with drawers in vanities over 36â€) and laminate countertops.
- Polished, beveled mirror above vanities.
- All toilets are dual flush to maximize water efficiency.
- Moen faucets.
- Powder room with pedestal sink and no-slam toilet seat (mirror not included above pedestal sink).
- 18†towel bar and toilet paper holders in Chrome Chateau finish.
MECHANICAL,PLUMBING,ELECTRICAL AND INSULATION
- Natural gas high efficiency furnace
- Ducting sized for future central air conditioning
- Programmable thermostat
- Ducting professionally cleaned before closing (for healthy air quality) and 12-month supply of furnace filters provided on closing.
- High efficiency natural gas rental water heater. Purchaser agrees to sign rental agreement with utility company on or before occupancy.
- 100 AMP electrical service.
- Automatic garage door opener rough-in located in garage.
- Two exterior weatherproof Ground Fault Interrupter (G.F.I.) receptacles (1) on porch and (1) at rear of home and (1) in garage.
- Two exterior hose bibs with interior shut offs (1) near rear of home and (1) in garage.
- Water shut off valve under all sinks.
- 220 volt wiring and outlet for stove and clothes dryer.
- Inter-connected hard-wired smoke detectors on all levels and carbon monoxide detectors on bedroom levels for safety.
- Decora style light switches throughout.
- Entertainment Zone Package (blocking to support wall mount TV, conduit for HDMI cord maximum of 10' with entrance/exit on same wall, Category 5 outlet and 2 receptacles).
- Choice of one additional location for cable and one additional Category 5 Phone outlets with finished terminations.
- Single and semi-detached homes include HRV (Heat Recovery Ventilator) system.
BUILDER’S GUARANTEE & WARRANTY
- All Homes are built to meet or exceed the current Ontario Building Code (OBC).
- All homes covered by Tarion Warranty Corporation.Comprehensive 1-year warranty plus a 2-year warranty covering the electrical, plumbing, heating systems and water penetration of the building envelope and a 7-year warranty against major structural defects (enrollment fee to be paid by purchaser as an adjustment on closing)
Notes
- The number of steps at the front and in the garage (if applicable) may vary from that shown and are subject to grade.
- The decorated model home does contain some items not included in the base price.
- Variations in uniformity and color (ie. ceramics, wood products, etc.) from Vendor’s samples may occur and can be expected in finished materials.
- Plans and specifications are subject to modification at the discretion of the Vendor. The Vendor reserves the right to substitute materials of similar or better quality. E. & O. E.
- Furnace, hot water tank, sump pit (if applicable), water meter and hydro panel may not be positioned as shown on plan.
- All measurements are approximate. E. & O.E.
Floor plans, dimensions and features are approximate and subject to change.
11 / 12 The Mulberry
QUALITY CONSTRUCTION
- Wood frame construction.
- 8′ Ceiling height on main and second floor (some portions of ceilings may be higher in some homes).
- Poured concrete basement walls.
- Basement exterior walls wrapped with waterproofing membrane with weeping tile below.
- Exterior walls insulated to R26, Attic to R50 and basement to R12.
EXTERIOR FINISHING DETAILS
- Architecturally controlled exterior elevations to provide long lasting community aesthetics.
- Clay brick on main floor as per plans .
- Long-life maintenance-free vinyl siding and aluminum soffit, fascia and eaves troughs.
- Architectural dormers to be vertical maintenance free vinyl siding
- 30-year self-sealing roof shingles.
- Energy efficient low E argon gas filled sable coloured vinyl clad windows. Front elevation to be casement style windows with colonial grills (some panes may be fixed casements or sliding).
- Sliding Patio Doors are high efficiency Low E Argon gas filled panes.
- Dent resistant fiberglass insulated front entry door.
- Dent resistant fiberglass insulated door from garage to home (if grade permits). If grade does not permit a door from garage to home, a garage door opener with keyless entry pad will be provided as a substitution.
- Premium maintenance free Carriage Style garage door.
- Garages are fully drywalled and finished with skim coat only
- Coach light at front door and patio light at rear.
- Front concrete porch poured with pre-cast concrete steps. ll other steps and/or decks are the responsibility of the purchaser and entries shall be barricaded if 24' above grade.
- Pre-cast concrete slab walkway from driveway to front steps.
- Full asphalt driveway paving included (to be completed after closing to allow time for driveways to settle).
- Each lot fully sodded & graded to municipal requirements.
- Purchasers receive a complimentary certificate for exterior window cleaning on closing.
- Parging on all exposed foundation surfaces.
INTERIOR FINISHING DETAILS
- Professional Interior Design consultation to enhance your colour selection experience.
- Oak railing with choice of natural or stained finish and clear coat (as per plan).
- Choice of Classique or Carrara interior door styles with 4†baseboard and 2 ¾†casing, capped 1/2 walls.
- Interior lever door hardware.
- Swing doors throughout as per plan (no bi-fold doors).
- California style ceilings. Bathrooms and standard closet ceilings are smooth finish.
- Choice of low Volatile Organic Compound (VOC) Fossil Grey or European White interior wall paint (one colour throughout).
- Low Volatile Organic Compound (VOC) 36 oz quality carpet with low VOC 4lb foam under pad.
- 13†x 13†imported ceramic tile (as per plan).
- Overhead pewter light fixtures or switch receptacle as per plan.
- Wire shelving in all clothes closets and four (4) wire shelves in each linen closet.
GOURMET KITCHEN
- Granite countertops with undermount sink.
- Superior custom cabinetry with soft close doors and drawers and maple melamine interiors
- Moen faucet.
- Over-the-range microwave/rangehood combo (choice of stainless/black/white) .
- Pantry with melamine solid shelving and door jamb light (if applicable)
- Pot light above sink when located in island.
- Dishwasher electrical and plumbing rough-in.
DESIGNER BATHROOMS
- Luxurious Ensuites included in all homes
- Ensuite to include walk in tiled shower with sliding glass door and shampoo niche.
- Maintenance free one piece white acrylic tub surround in main bathroom (as per plan).
- Superior custom vanities (with drawers in vanities over 36â€) and laminate countertops.
- Polished, beveled mirror above vanities.
- All toilets are dual flush to maximize water efficiency.
- Moen faucets.
- Powder room with pedestal sink and no-slam toilet seat (mirror not included above pedestal sink).
- 18†towel bar and toilet paper holders in Chrome Chateau finish.
MECHANICAL,PLUMBING,ELECTRICAL AND INSULATION
- Natural gas high efficiency furnace
- Ducting sized for future central air conditioning
- Programmable thermostat
- Ducting professionally cleaned before closing (for healthy air quality) and 12-month supply of furnace filters provided on closing.
- High efficiency natural gas rental water heater. Purchaser agrees to sign rental agreement with utility company on or before occupancy.
- 100 AMP electrical service.
- Automatic garage door opener rough-in located in garage.
- Two exterior weatherproof Ground Fault Interrupter (G.F.I.) receptacles (1) on porch and (1) at rear of home and (1) in garage.
- Two exterior hose bibs with interior shut offs (1) near rear of home and (1) in garage.
- Water shut off valve under all sinks.
- 220 volt wiring and outlet for stove and clothes dryer.
- Inter-connected hard-wired smoke detectors on all levels and carbon monoxide detectors on bedroom levels for safety.
- Decora style light switches throughout.
- Entertainment Zone Package (blocking to support wall mount TV, conduit for HDMI cord maximum of 10' with entrance/exit on same wall, Category 5 outlet and 2 receptacles).
- Choice of one additional location for cable and one additional Category 5 Phone outlets with finished terminations.
- Single and semi-detached homes include HRV (Heat Recovery Ventilator) system.
BUILDER’S GUARANTEE & WARRANTY
- All Homes are built to meet or exceed the current Ontario Building Code (OBC).
- All homes covered by Tarion Warranty Corporation.Comprehensive 1-year warranty plus a 2-year warranty covering the electrical, plumbing, heating systems and water penetration of the building envelope and a 7-year warranty against major structural defects (enrollment fee to be paid by purchaser as an adjustment on closing)
Notes
- The number of steps at the front and in the garage (if applicable) may vary from that shown and are subject to grade.
- The decorated model home does contain some items not included in the base price.
- Variations in uniformity and color (ie. ceramics, wood products, etc.) from Vendor’s samples may occur and can be expected in finished materials.
- Plans and specifications are subject to modification at the discretion of the Vendor. The Vendor reserves the right to substitute materials of similar or better quality. E. & O. E.
- Furnace, hot water tank, sump pit (if applicable), water meter and hydro panel may not be positioned as shown on plan.
- All measurements are approximate. E. & O.E.
Floor plans, dimensions and features are approximate and subject to change.
12 / 12 The Primrose
QUALITY CONSTRUCTION
- Wood frame construction.
- 8′ Ceiling height on main and second floor (some portions of ceilings may be higher in some homes).
- Poured concrete basement walls.
- Basement exterior walls wrapped with waterproofing membrane with weeping tile below.
- Exterior walls insulated to R26, Attic to R50 and basement to R12.
EXTERIOR FINISHING DETAILS
- Architecturally controlled exterior elevations to provide long lasting community aesthetics.
- Clay brick on main floor as per plans .
- Long-life maintenance-free vinyl siding and aluminum soffit, fascia and eaves troughs.
- Architectural dormers to be vertical maintenance free vinyl siding
- 30-year self-sealing roof shingles.
- Energy efficient low E argon gas filled sable coloured vinyl clad windows. Front elevation to be casement style windows with colonial grills (some panes may be fixed casements or sliding).
- Sliding Patio Doors are high efficiency Low E Argon gas filled panes.
- Dent resistant fiberglass insulated front entry door.
- Dent resistant fiberglass insulated door from garage to home (if grade permits). If grade does not permit a door from garage to home, a garage door opener with keyless entry pad will be provided as a substitution.
- Premium maintenance free Carriage Style garage door.
- Garages are fully drywalled and finished with skim coat only
- Coach light at front door and patio light at rear.
- Front concrete porch poured with pre-cast concrete steps. ll other steps and/or decks are the responsibility of the purchaser and entries shall be barricaded if 24' above grade.
- Pre-cast concrete slab walkway from driveway to front steps.
- Full asphalt driveway paving included (to be completed after closing to allow time for driveways to settle).
- Each lot fully sodded & graded to municipal requirements.
- Purchasers receive a complimentary certificate for exterior window cleaning on closing.
- Parging on all exposed foundation surfaces.
INTERIOR FINISHING DETAILS
- Professional Interior Design consultation to enhance your colour selection experience.
- Oak railing with choice of natural or stained finish and clear coat (as per plan).
- Choice of Classique or Carrara interior door styles with 4†baseboard and 2 ¾†casing, capped 1/2 walls.
- Interior lever door hardware.
- Swing doors throughout as per plan (no bi-fold doors).
- California style ceilings. Bathrooms and standard closet ceilings are smooth finish.
- Choice of low Volatile Organic Compound (VOC) Fossil Grey or European White interior wall paint (one colour throughout).
- Low Volatile Organic Compound (VOC) 36 oz quality carpet with low VOC 4lb foam under pad.
- 13†x 13†imported ceramic tile (as per plan).
- Overhead pewter light fixtures or switch receptacle as per plan.
- Wire shelving in all clothes closets and four (4) wire shelves in each linen closet.
GOURMET KITCHEN
- Granite countertops with undermount sink.
- Superior custom cabinetry with soft close doors and drawers and maple melamine interiors
- Moen faucet.
- Over-the-range microwave/rangehood combo (choice of stainless/black/white) .
- Pantry with melamine solid shelving and door jamb light (if applicable)
- Pot light above sink when located in island.
- Dishwasher electrical and plumbing rough-in.
DESIGNER BATHROOMS
- Luxurious Ensuites included in all homes
- Ensuite to include walk in tiled shower with sliding glass door and shampoo niche.
- Maintenance free one piece white acrylic tub surround in main bathroom (as per plan).
- Superior custom vanities (with drawers in vanities over 36â€) and laminate countertops.
- Polished, beveled mirror above vanities.
- All toilets are dual flush to maximize water efficiency.
- Moen faucets.
- Powder room with pedestal sink and no-slam toilet seat (mirror not included above pedestal sink).
- 18†towel bar and toilet paper holders in Chrome Chateau finish.
MECHANICAL,PLUMBING,ELECTRICAL AND INSULATION
- Natural gas high efficiency furnace
- Ducting sized for future central air conditioning
- Programmable thermostat
- Ducting professionally cleaned before closing (for healthy air quality) and 12-month supply of furnace filters provided on closing.
- High efficiency natural gas rental water heater. Purchaser agrees to sign rental agreement with utility company on or before occupancy.
- 100 AMP electrical service.
- Automatic garage door opener rough-in located in garage.
- Two exterior weatherproof Ground Fault Interrupter (G.F.I.) receptacles (1) on porch and (1) at rear of home and (1) in garage.
- Two exterior hose bibs with interior shut offs (1) near rear of home and (1) in garage.
- Water shut off valve under all sinks.
- 220 volt wiring and outlet for stove and clothes dryer.
- Inter-connected hard-wired smoke detectors on all levels and carbon monoxide detectors on bedroom levels for safety.
- Decora style light switches throughout.
- Entertainment Zone Package (blocking to support wall mount TV, conduit for HDMI cord maximum of 10' with entrance/exit on same wall, Category 5 outlet and 2 receptacles).
- Choice of one additional location for cable and one additional Category 5 Phone outlets with finished terminations.
- Single and semi-detached homes include HRV (Heat Recovery Ventilator) system.
BUILDER’S GUARANTEE & WARRANTY
- All Homes are built to meet or exceed the current Ontario Building Code (OBC).
- All homes covered by Tarion Warranty Corporation.Comprehensive 1-year warranty plus a 2-year warranty covering the electrical, plumbing, heating systems and water penetration of the building envelope and a 7-year warranty against major structural defects (enrollment fee to be paid by purchaser as an adjustment on closing)
Notes
- The number of steps at the front and in the garage (if applicable) may vary from that shown and are subject to grade.
- The decorated model home does contain some items not included in the base price.
- Variations in uniformity and color (ie. ceramics, wood products, etc.) from Vendor’s samples may occur and can be expected in finished materials.
- Plans and specifications are subject to modification at the discretion of the Vendor. The Vendor reserves the right to substitute materials of similar or better quality. E. & O. E.
- Furnace, hot water tank, sump pit (if applicable), water meter and hydro panel may not be positioned as shown on plan.
- All measurements are approximate. E. & O.E.
Floor plans, dimensions and features are approximate and subject to change.
Images of Morning Crest in Guelph, Ontario:
-
Lot 32 and 33 SOLD
-
Hours! Flag in Blue Sky
-
Lot 37 and 38 Inventory For SALE!
-
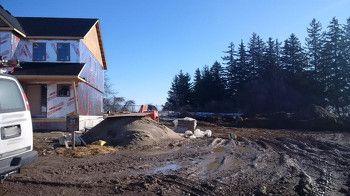 Lot 31 - SOLD - Nice Lot!
 -
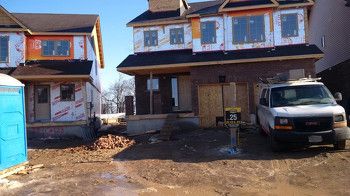 SOLD! March 11, 2015
 -
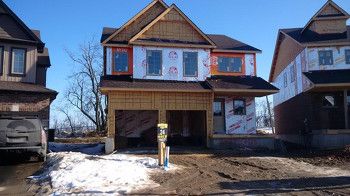 Sold. Can't wait when it feels right :)
 -
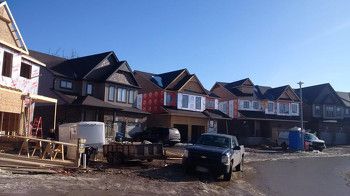 Progress: March 11, 2015
 -
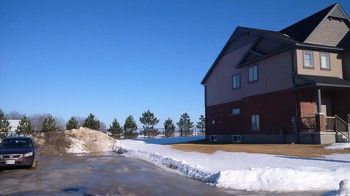 Nice greenspace behind these lots!
 -
 Lot 35 and 36 SOLD
 -
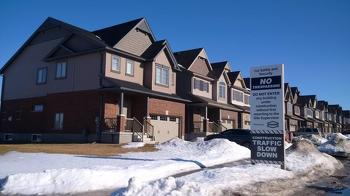 Progress Update - March 11, 2015
 -
 Progress: March 11, 2015
 -
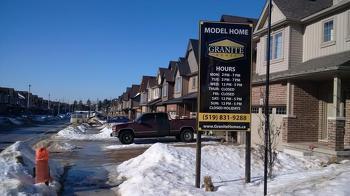 Hours. Weekend Family Date?
 -
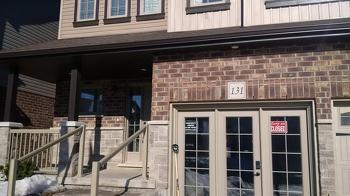 Closed right now. Wed 10am.
 -
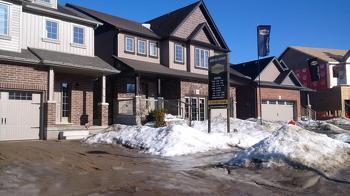 Model Home - Mar 11, 2015
 -
Model Home / Presentation Centre
-
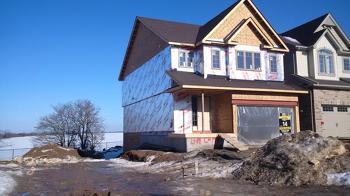 Lot 14 FOR SALE!!! March 11, 2015
 -
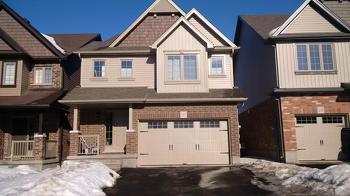 Handsome home - sold :(




















































































































































