1 / 3
2 / 3
3 / 3
1 / 3
2 / 3
3 / 3
1 / 3
2 / 3
3 / 3
1 / 3
2 / 3
3 / 3
1 / 3
2 / 3
3 / 3
1 / 3
2 / 3
3 / 3
1 / 3
2 / 3
3 / 3
1 / 3
2 / 3
3 / 3
1 / 3
2 / 3
3 / 3
1 / 3
2 / 3
3 / 3
1 / 3
2 / 3
3 / 3
1 / 3
2 / 3
3 / 3
1 / 3
2 / 3
3 / 3
1 / 3
2 / 3
3 / 3
1 / 3
2 / 3
3 / 3
1 / 3
2 / 3
3 / 3
1 / 3
2 / 3
3 / 3
1 / 3
2 / 3
3 / 3
1 / 3
2 / 3
3 / 3
1 / 3
2 / 3
3 / 3
1 / 3
2 / 3
3 / 3
CAMBRIDGE, ONTARIO
CAMBRIDGE, ONTARIO

Moffat Creek is a now-selling Terra View Homes community of single-detached Net Zero Ready homes in Cambridge. Located minutes from downtown Cambridge and surrounded by a natural landscape, the community features premium 36'-38'+ lots, meandering roads, cul-de-sacs, conservation lots and pond lots.
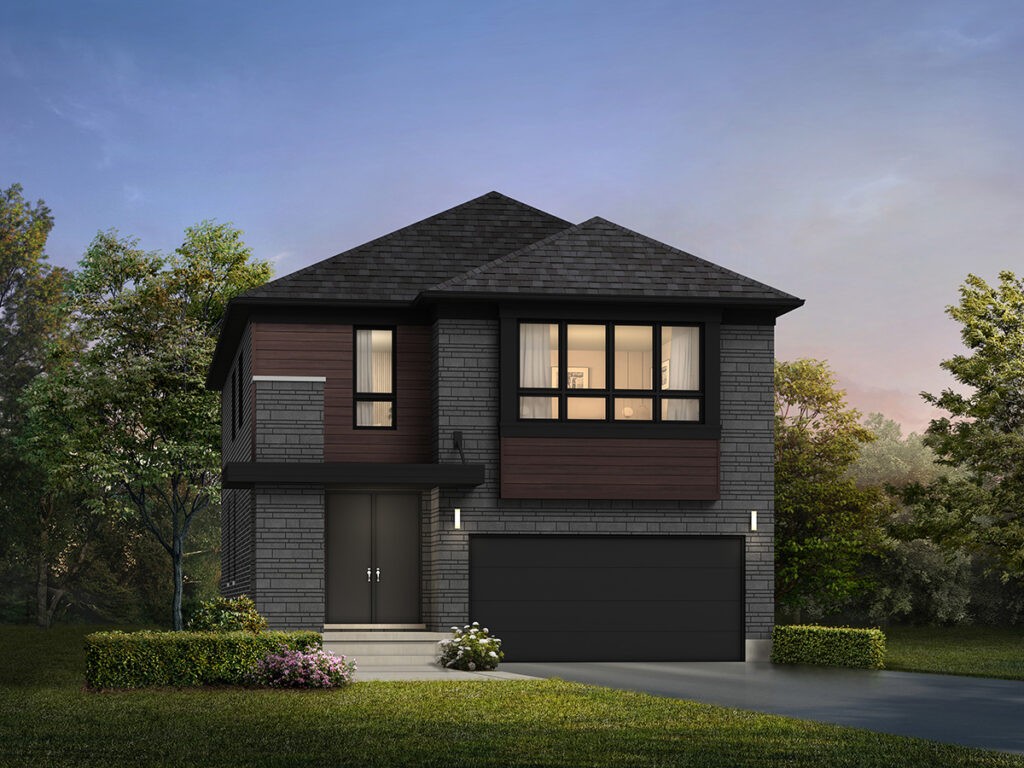
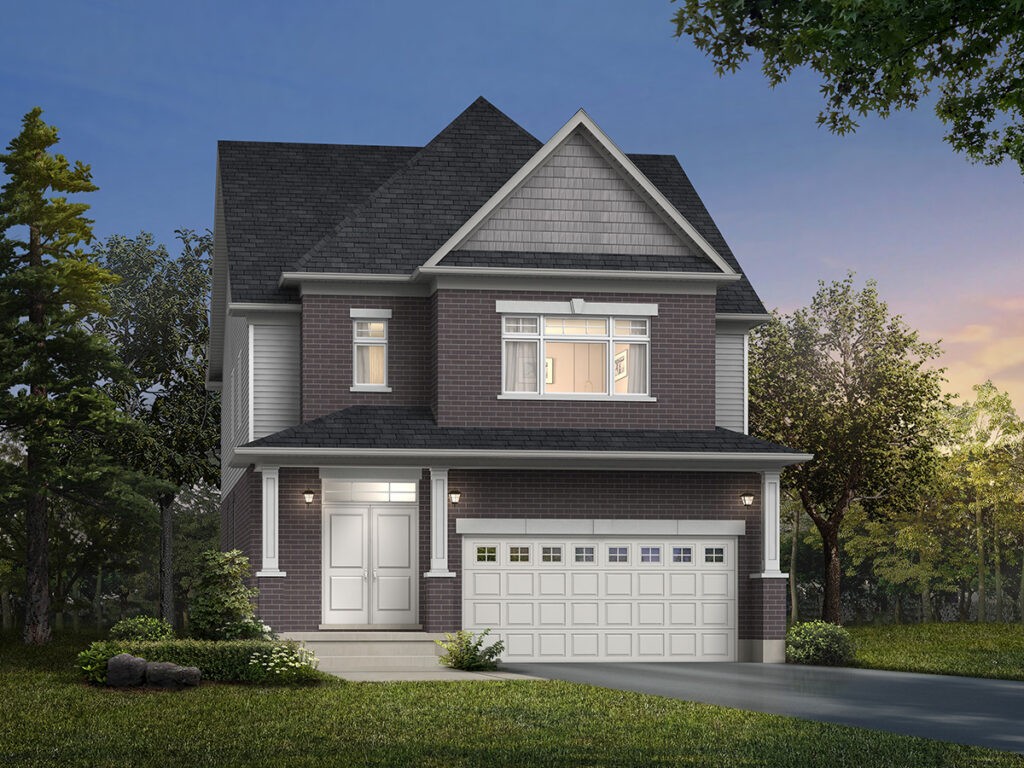
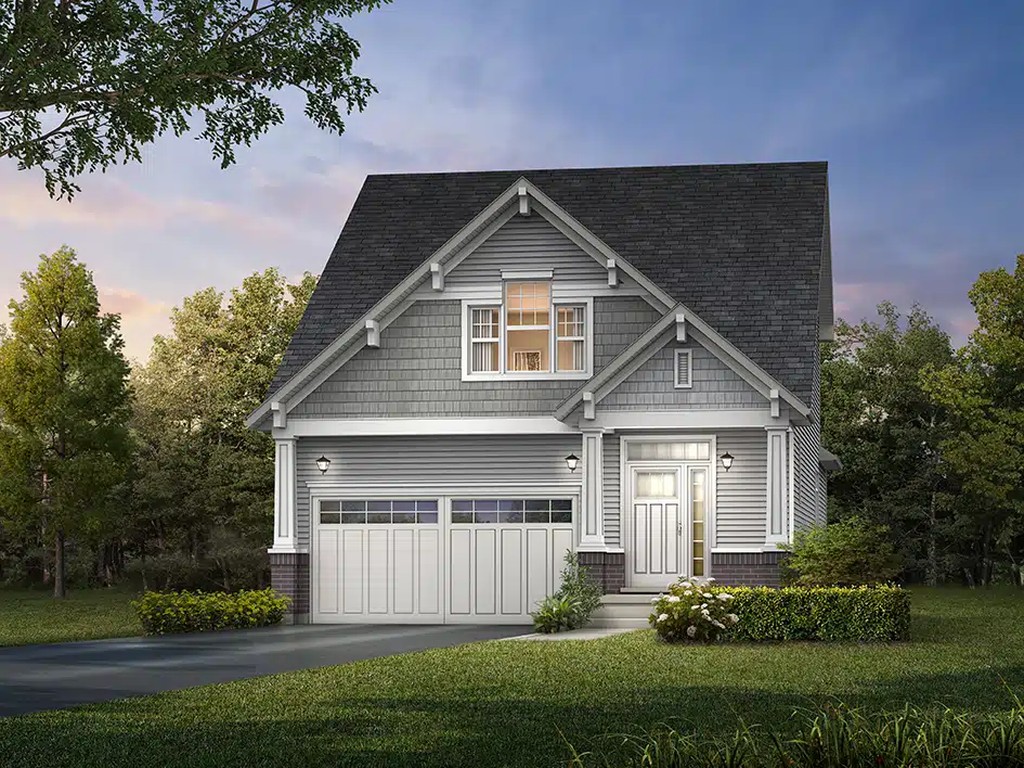
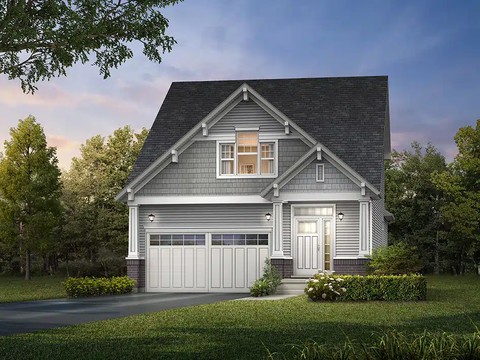
Moffat Creek single detached home renderingMoffat Creek Terra View home renderingMoffat Creek detached home exterior rendering

Terra View highlights high-quality exterior and interior finishes, rough-ins for future electric vehicle charging and photovoltaic installation, high-performance air-to-air heat pump systems, granite countertops with undermount sinks, and custom kitchen cabinetry options. Moffat Creek is positioned near schools, shopping centres and hiking trails in the Galt area of Cambridge.

The builder's Moffat Creek model home is listed at 3 Ritchie Court, Cambridge, with published hours Monday to Wednesday from 4:00-7:00pm and Saturday to Sunday from 1:00-5:00pm, or by appointment.
Official Terra View Moffat Creek exterior rendering.
Moffat Creek
CAMBRIDGE, ONTARIO

Contact the builder

Get in touch with Terra View Homes.

Presentation Centre

1395 Main StreetCambridgeOntario

WebsiteCall builder

Development at a glance

LocationCambridge, Ontario
Home TypeDetached homes

New home details can change quickly — confirm current pricing, availability, features, plans and renderings directly with the builder before making decisions.
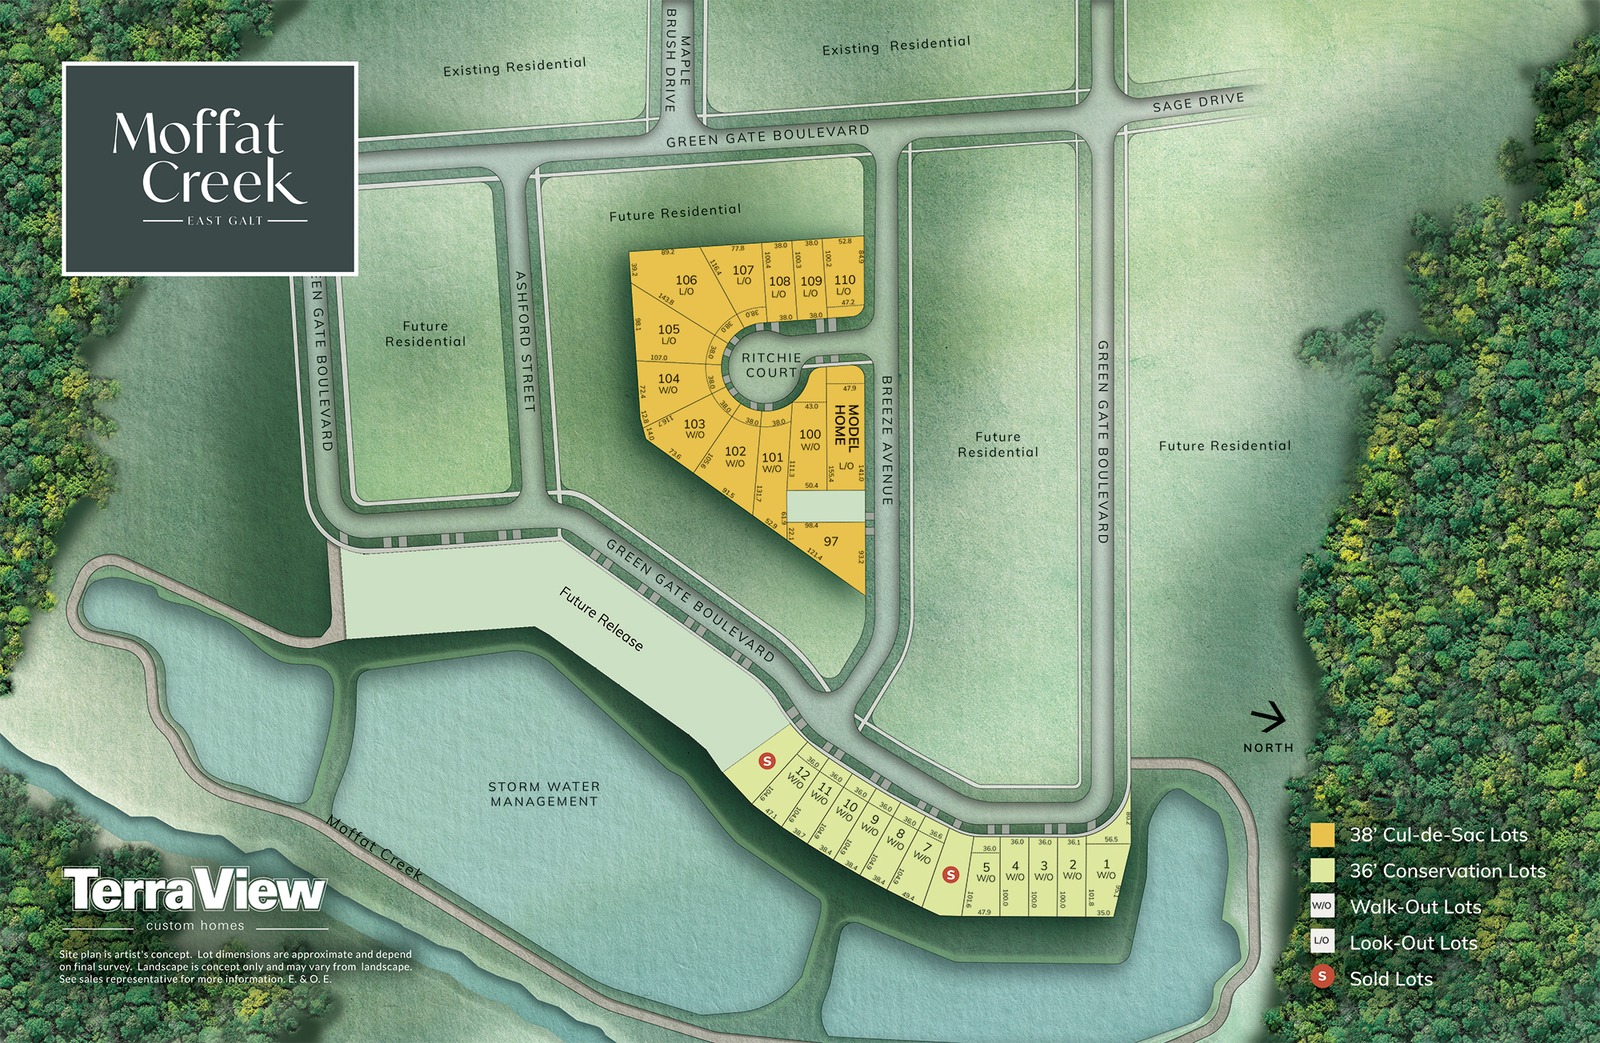

Site Plan

Moffat Creek by Terra View Homes

Site plan for Moffat Creek in Cambridge, Ontario

Last reviewed:

New home information changes often. Prices, availability, floor plans, model details, incentives, taxes, fees, square footage, renderings, maps, amenities, school boundaries and other details may change without notice and may contain errors or omissions. Images and renderings may be artist’s concepts or examples only.


This page is provided for general informational and advertising purposes only and is not an offer, guarantee, real estate advice, financial advice, or a substitute for confirming details directly with the builder, developer, sales office, municipality, lender, or other relevant professional.

Nearby attractions, schools, parks, transit, retailers and other local points of interest are shown for convenience only. Admission, membership, eligibility, boundaries, travel times and availability may vary. Unless stated otherwise, no affiliation or endorsement is implied.