




New phase now selling in North Oakville
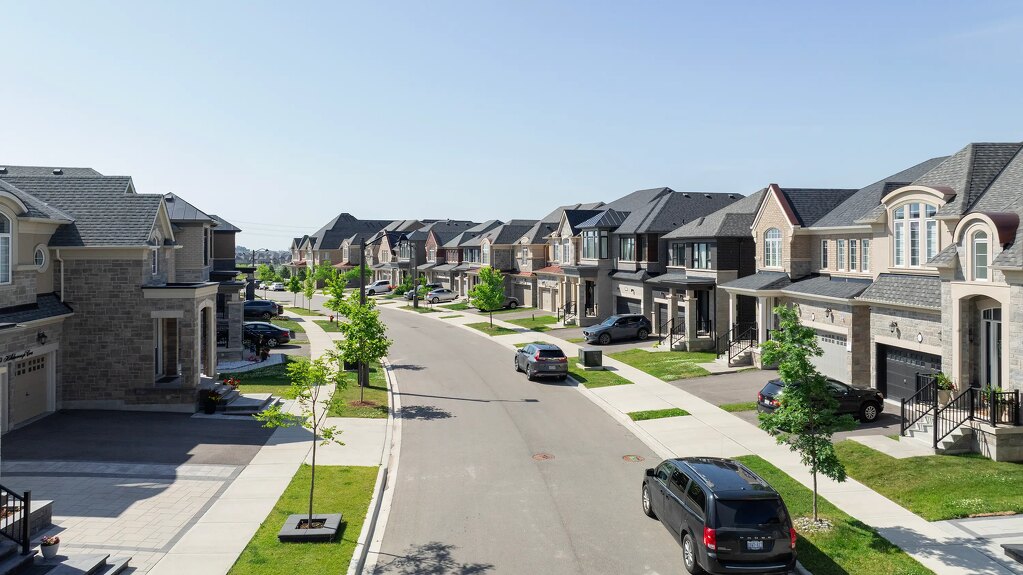
Ivy Rouge by Rosehaven HomesIvy Rouge is now selling a new phase in North Oakville with towns, semis and singles by Rosehaven Homes.
Located at Sixth Line and Burnhamthorpe Road, Ivy Rouge is less than 10 minutes from Oakville Trafalgar Memorial Hospital and close to Highways 403, 407 and the QEW.
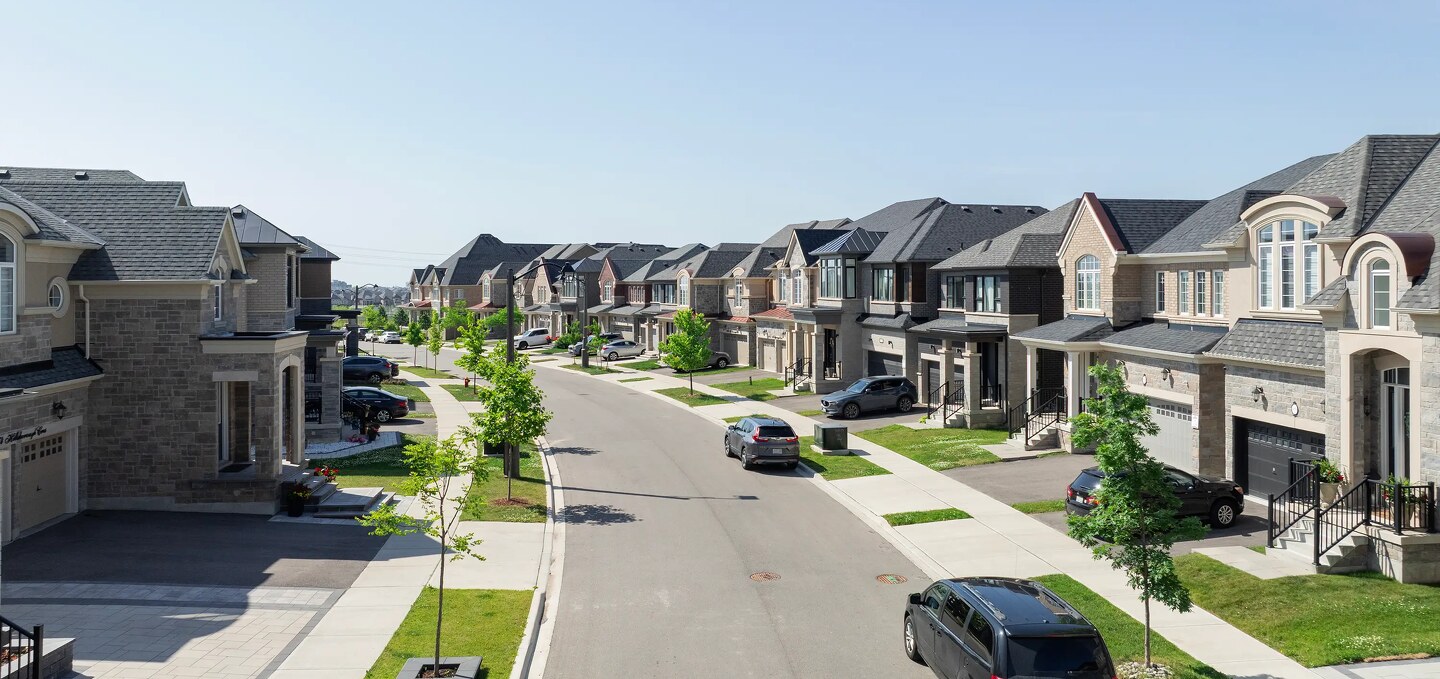
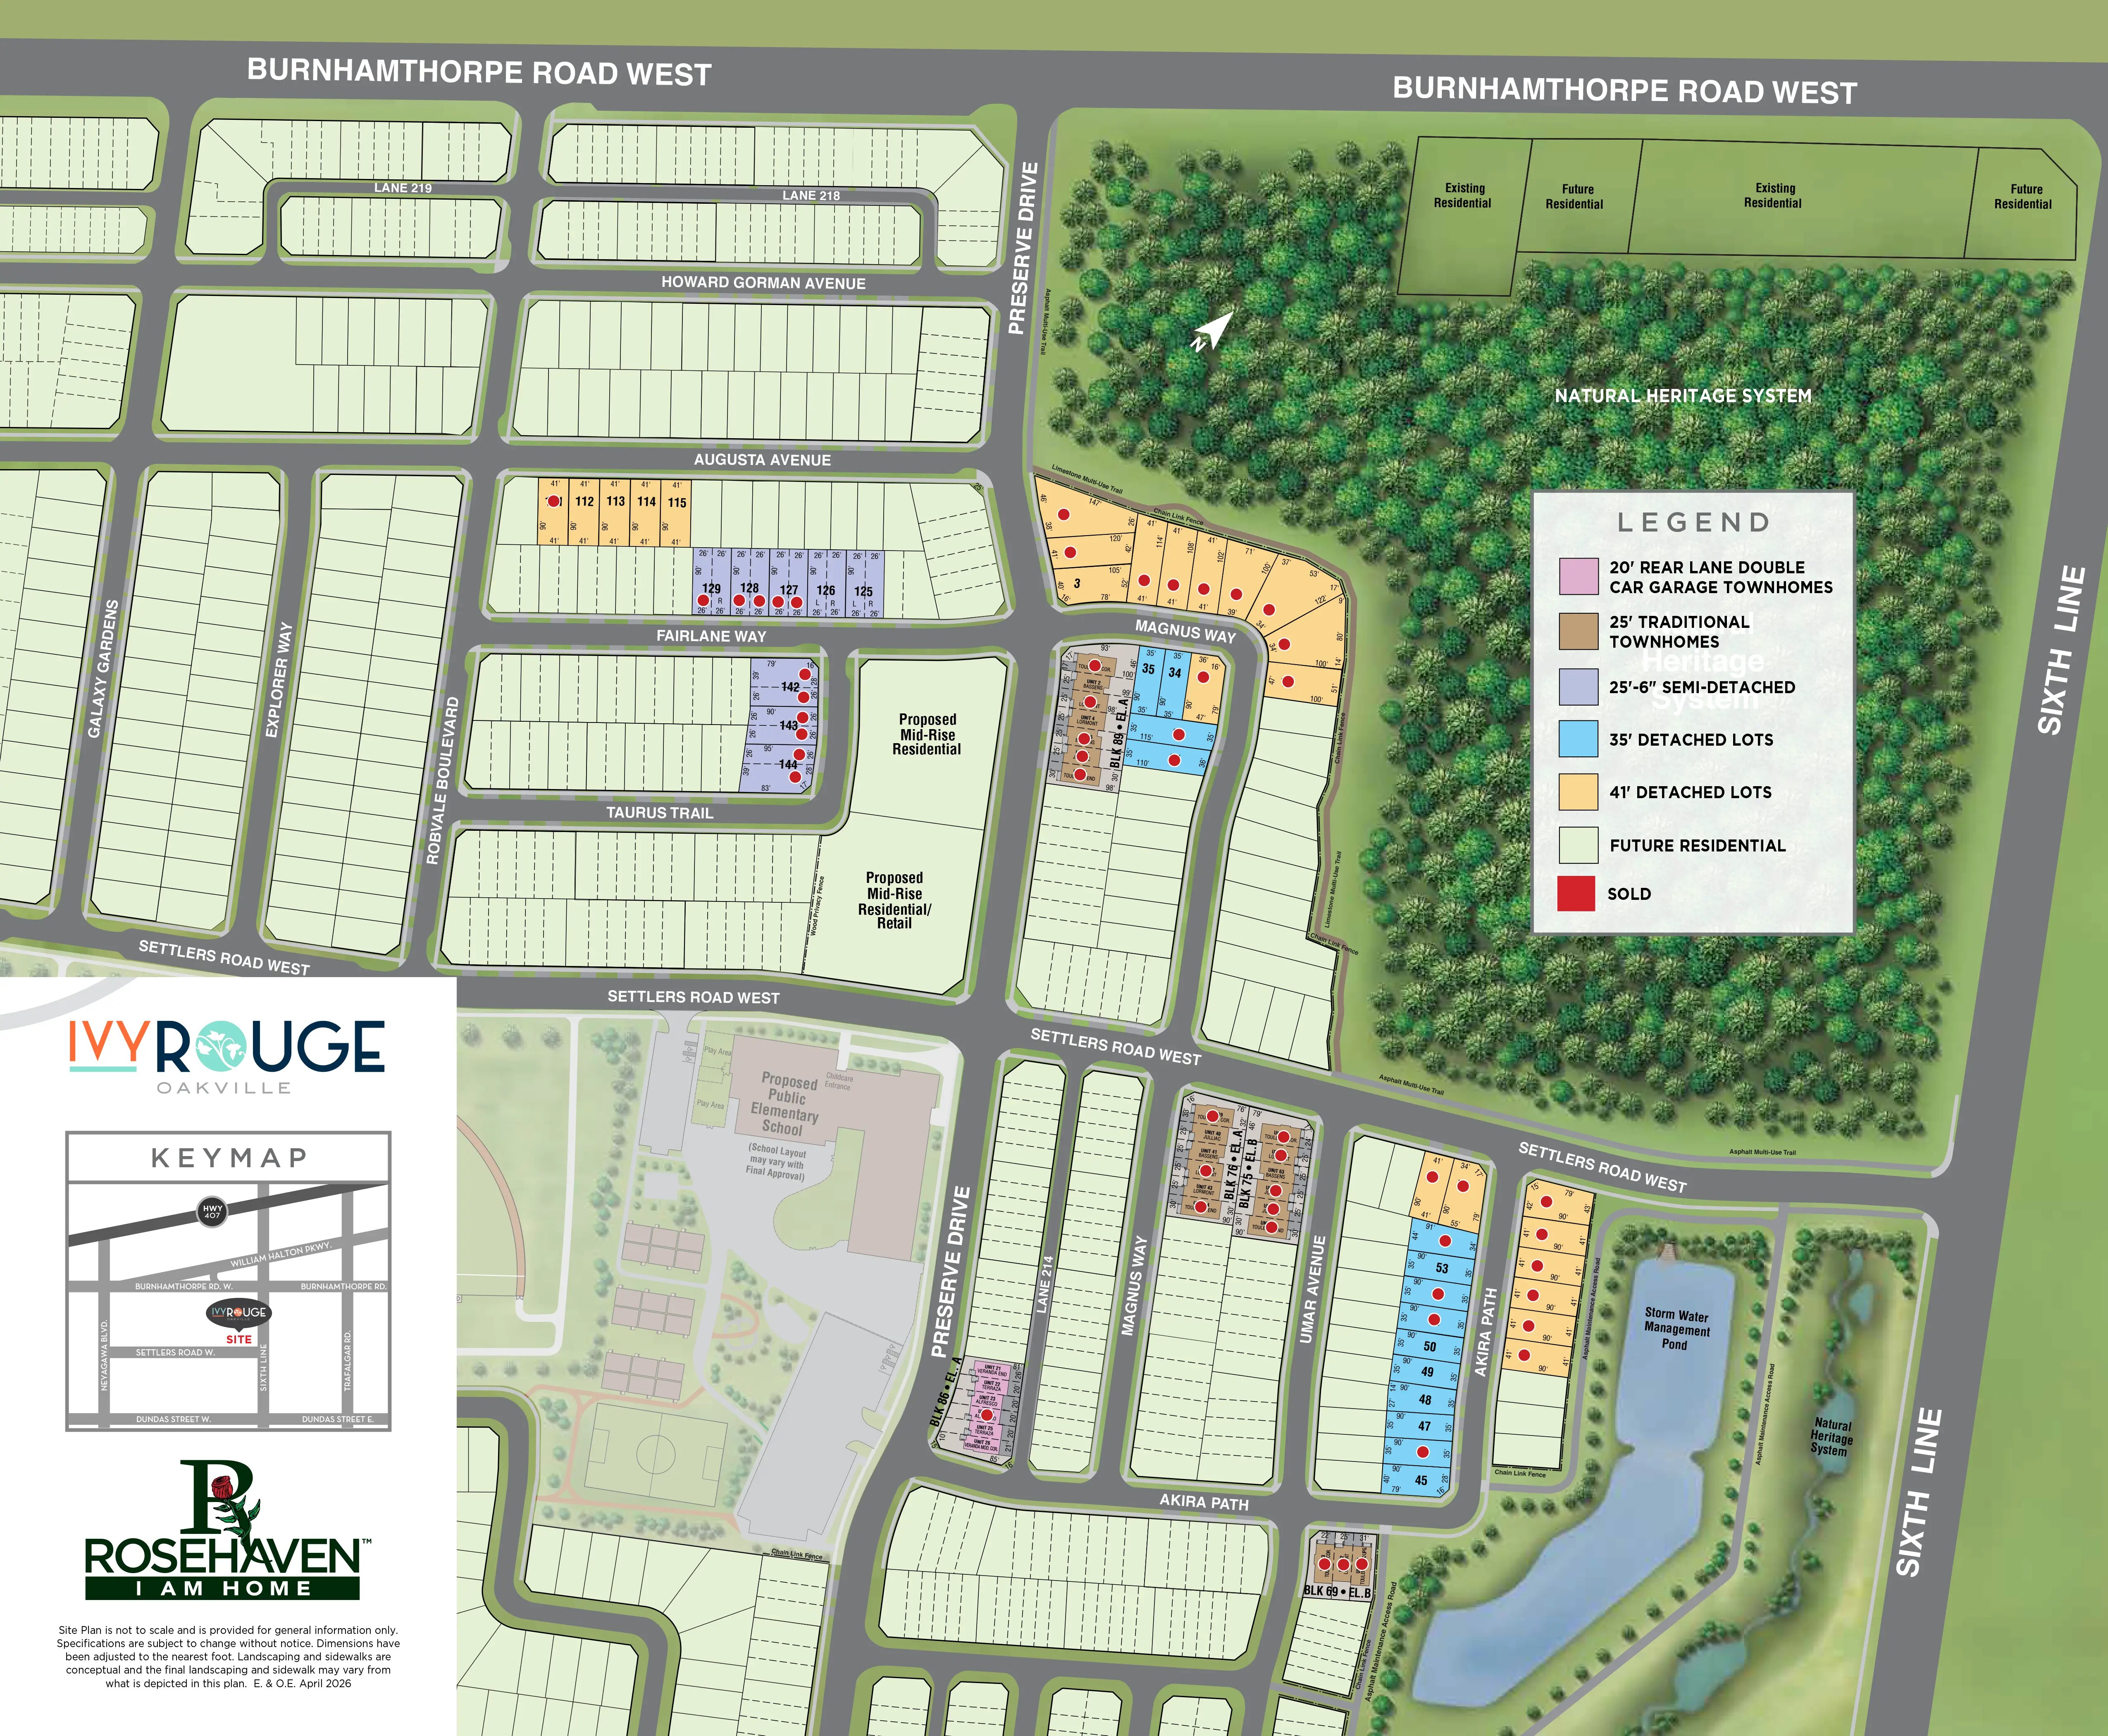
The community offers shopping centres, restaurants, golf courses, schools, parks and trails for singles, couples and families.
Source: Rosehaven Homes community page, accessed May 9, 2026.
1 Images & Videos
Contact the builder
Get in touch with Rosehaven Homes.
Presentation Centre
Sixth Line and Burnhamthorpe RoadOakvilleOntario
Development at a glance
New home details can change quickly — confirm current pricing, availability, features, plans and renderings directly with the builder before making decisions.
Floor Plans
The Veranda Upg. End
The Veranda End
The Veranda Corner Mod
The Terraza
The Alfresco
The Bassens
The Toulenne End
The Toulenne Corner
The Julliac
The Lormont
The Oxford
The Woodhaven
The Woodhaven (Corner)
The Oxford (Corner)
The Elmwood
The Kingsford
The Riverbank (Corner)
The Riverbank
The Kingsford (Corner)
The Harrington
The Dualhaven 1
The Ashford
The Raymar
The Silverstone
The Fairmont
The Castlebrook
The Westbourne
The Castlebrook Corner
The Veranda Upg. End
Levels
Floor plans, dimensions and features are approximate and subject to change.
The Veranda End
Levels
Floor plans, dimensions and features are approximate and subject to change.
The Veranda Corner Mod
Levels
Floor plans, dimensions and features are approximate and subject to change.
The Terraza
Levels
Floor plans, dimensions and features are approximate and subject to change.
The Alfresco
Levels
Floor plans, dimensions and features are approximate and subject to change.
The Bassens
Levels
Gallery
Floor plans, dimensions and features are approximate and subject to change.
The Toulenne End
Levels
Gallery
Floor plans, dimensions and features are approximate and subject to change.
The Toulenne Corner
Levels
Gallery
Floor plans, dimensions and features are approximate and subject to change.
The Julliac
Levels
Gallery
Floor plans, dimensions and features are approximate and subject to change.
The Lormont
Levels
Gallery
Floor plans, dimensions and features are approximate and subject to change.
The Oxford
Levels
Gallery
Floor plans, dimensions and features are approximate and subject to change.
The Woodhaven
Levels
Gallery
Floor plans, dimensions and features are approximate and subject to change.
The Woodhaven (Corner)
Levels
Gallery
Floor plans, dimensions and features are approximate and subject to change.
The Oxford (Corner)
Levels
Gallery
Floor plans, dimensions and features are approximate and subject to change.
The Elmwood
Levels
Gallery
Floor plans, dimensions and features are approximate and subject to change.
The Kingsford
Levels
Gallery
Floor plans, dimensions and features are approximate and subject to change.
The Riverbank (Corner)
Levels
Gallery
Floor plans, dimensions and features are approximate and subject to change.
The Riverbank
Levels
Gallery
Floor plans, dimensions and features are approximate and subject to change.
The Kingsford (Corner)
Levels
Gallery
Floor plans, dimensions and features are approximate and subject to change.
The Harrington
Levels
Gallery
Floor plans, dimensions and features are approximate and subject to change.
The Dualhaven 1
Levels
Gallery
Floor plans, dimensions and features are approximate and subject to change.
The Ashford
Levels
Gallery
Floor plans, dimensions and features are approximate and subject to change.
The Raymar
Levels
Gallery
Floor plans, dimensions and features are approximate and subject to change.
The Silverstone
Levels
Gallery
Floor plans, dimensions and features are approximate and subject to change.
The Fairmont
Levels
Gallery
Floor plans, dimensions and features are approximate and subject to change.
The Castlebrook
Levels
Gallery
Floor plans, dimensions and features are approximate and subject to change.
The Westbourne
Levels
Gallery
Floor plans, dimensions and features are approximate and subject to change.
The Castlebrook Corner
Levels
Gallery
Floor plans, dimensions and features are approximate and subject to change.




















































































































































