
Final-release urban townhomes in Aurora
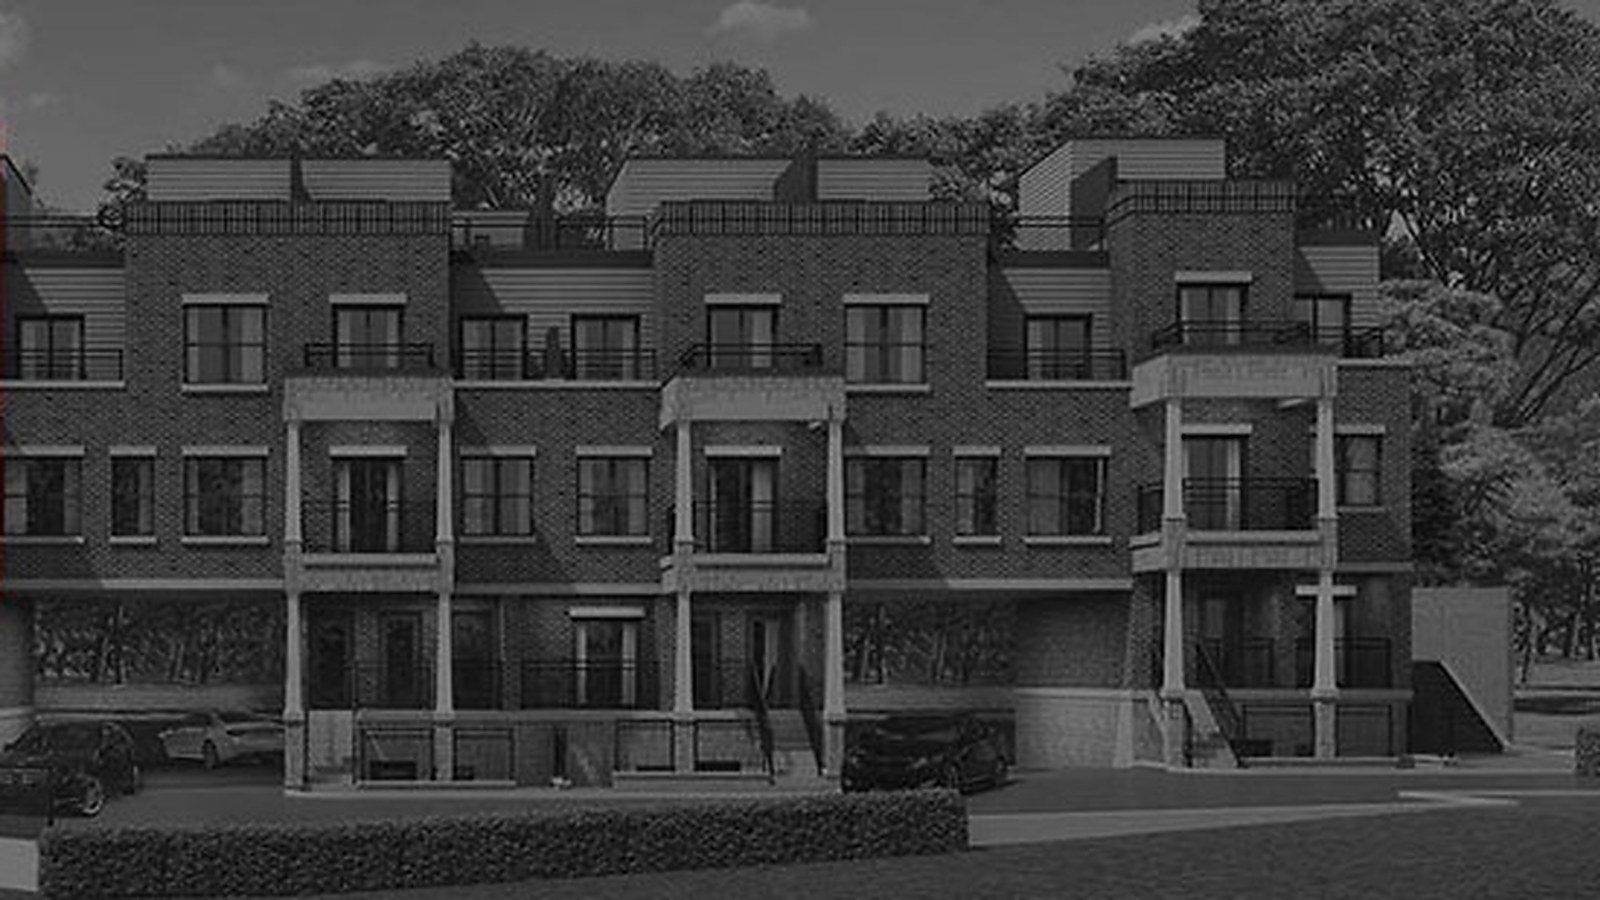
High Park Type O model exterior renderingHigh Park Urban Towns in Aurora
High Park Urban Towns by Caliber Homes is a modern urban townhome community in the heart of Aurora, steps from downtown amenities and now under construction.
Official Caliber content describes a final release with limited remaining homes, immediate closings available through the inventory page, and convenient access to Aurora GO Transit, shops, restaurants, parks, trails and cultural destinations.
Current official pages do not publish sale prices, so price fields are intentionally left blank rather than using placeholder ranges.
- Official Caliber community, gallery and inventory images added
- Inventory model cards added from Caliber’s current inventory page
- No placeholder or fake price range displayed

3 Images & Videos
Contact the builder
Get in touch with Caliber Homes.
Presentation Centre
Queen Street East & Creditview RoadAuroraOntario
Development at a glance
New home details can change quickly — confirm current pricing, availability, features, plans and renderings directly with the builder before making decisions.

Floor Plans
The Stanley Park - Type B Suite 109
The Stanley Park - Type A Suite 112
The High Park - Type O Suite 208
The Central Park - Type E Suite 211
The High Park - Type N2 Suite 212
The Central Park - Type E Suite 217
The High Park - Type N3 Suite 221
The High Park - Type J Suite 239
The Stanley Park - Type B Suite 109
- 955 sq. ft.
Stanley Park - Type B Suite 109 is an official Caliber Homes design or current inventory plan sourced from Caliber’s public community pages. Prices are left blank where the official page does not publish current pricing.


Floor plans, dimensions and features are approximate and subject to change.
The Stanley Park - Type A Suite 112
- 995 sq. ft.
Stanley Park - Type A Suite 112 is an official Caliber Homes design or current inventory plan sourced from Caliber’s public community pages. Prices are left blank where the official page does not publish current pricing.


Floor plans, dimensions and features are approximate and subject to change.
The High Park - Type O Suite 208
- 1,235 sq. ft.
High Park - Type O Suite 208 is an official Caliber Homes design or current inventory plan sourced from Caliber’s public community pages. Prices are left blank where the official page does not publish current pricing.
Floor plans, dimensions and features are approximate and subject to change.
The Central Park - Type E Suite 211
- 625 sq. ft.
Central Park - Type E Suite 211 is an official Caliber Homes design or current inventory plan sourced from Caliber’s public community pages. Prices are left blank where the official page does not publish current pricing.
Floor plans, dimensions and features are approximate and subject to change.
The High Park - Type N2 Suite 212
- 1,095 sq. ft.
High Park - Type N2 Suite 212 is an official Caliber Homes design or current inventory plan sourced from Caliber’s public community pages. Prices are left blank where the official page does not publish current pricing.
Floor plans, dimensions and features are approximate and subject to change.
The Central Park - Type E Suite 217
- 625 sq. ft.
Central Park - Type E Suite 217 is an official Caliber Homes design or current inventory plan sourced from Caliber’s public community pages. Prices are left blank where the official page does not publish current pricing.
Floor plans, dimensions and features are approximate and subject to change.
The High Park - Type N3 Suite 221
- 1,095 sq. ft.
High Park - Type N3 Suite 221 is an official Caliber Homes design or current inventory plan sourced from Caliber’s public community pages. Prices are left blank where the official page does not publish current pricing.
Floor plans, dimensions and features are approximate and subject to change.
The High Park - Type J Suite 239
- 1,155 sq. ft.
High Park - Type J Suite 239 is an official Caliber Homes design or current inventory plan sourced from Caliber’s public community pages. Prices are left blank where the official page does not publish current pricing.
Floor plans, dimensions and features are approximate and subject to change.
Images of High Park Urban Towns in Aurora, Ontario:
-
Aurora GO Train access -
Aurora Cultural Centre

















































































































































