




Now-selling master-planned tower homes at Brentwood's Gilmore Station
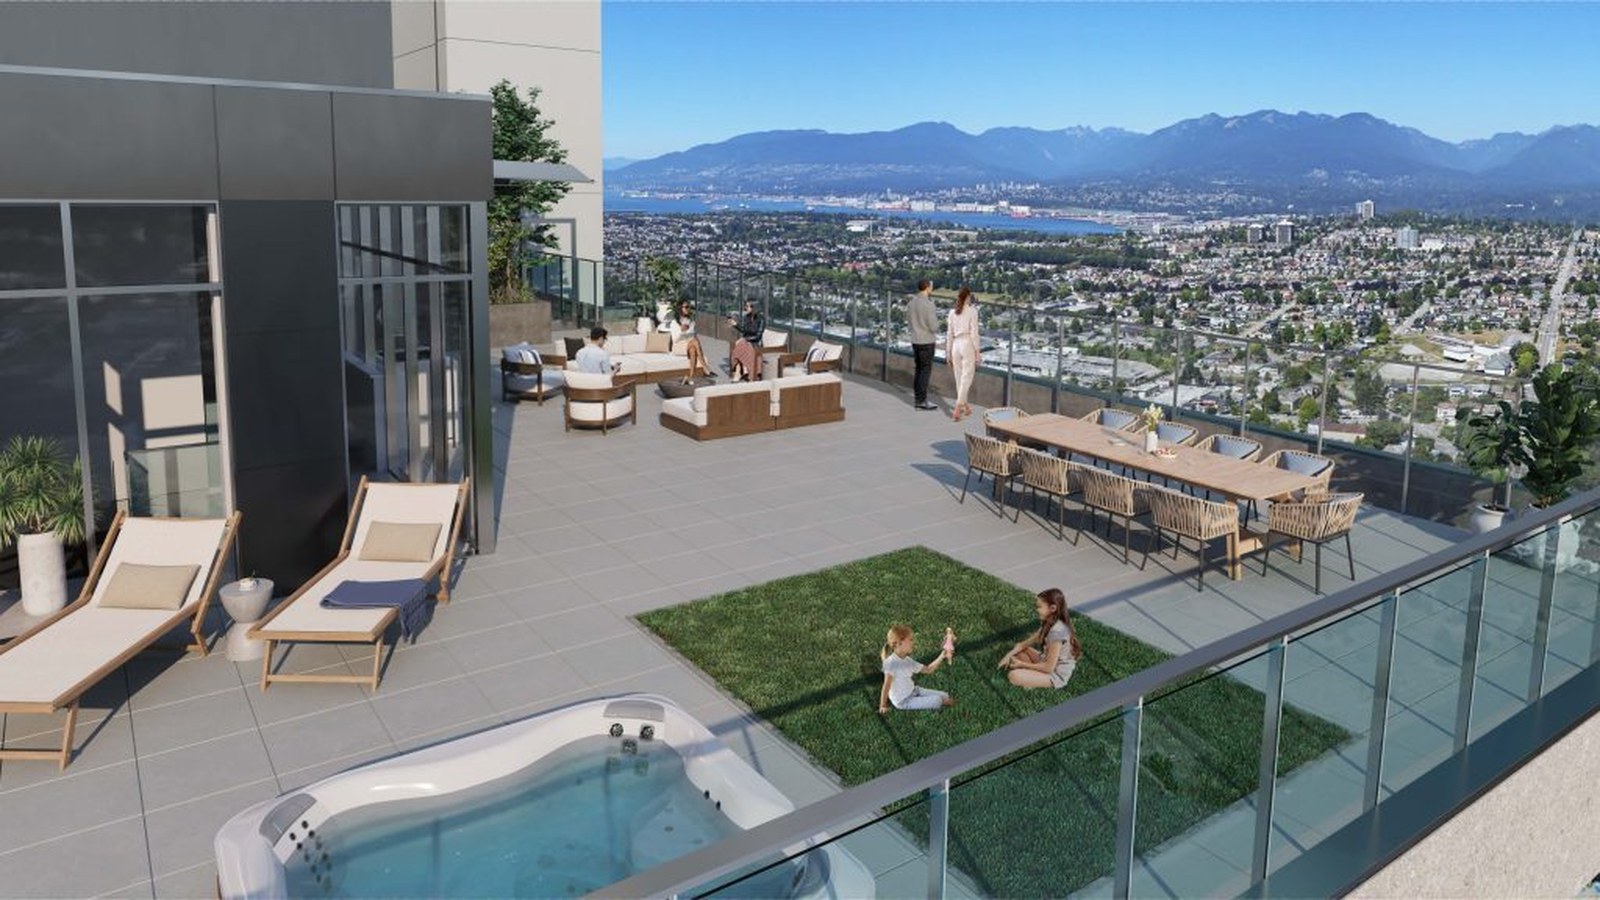
Gilmore Place is Onni's now-selling master-planned community at Burnaby's Brentwood gateway, built around the integrated Gilmore SkyTrain Station with residential towers, shopping, dining, offices and public gathering spaces planned together.
Tower collection
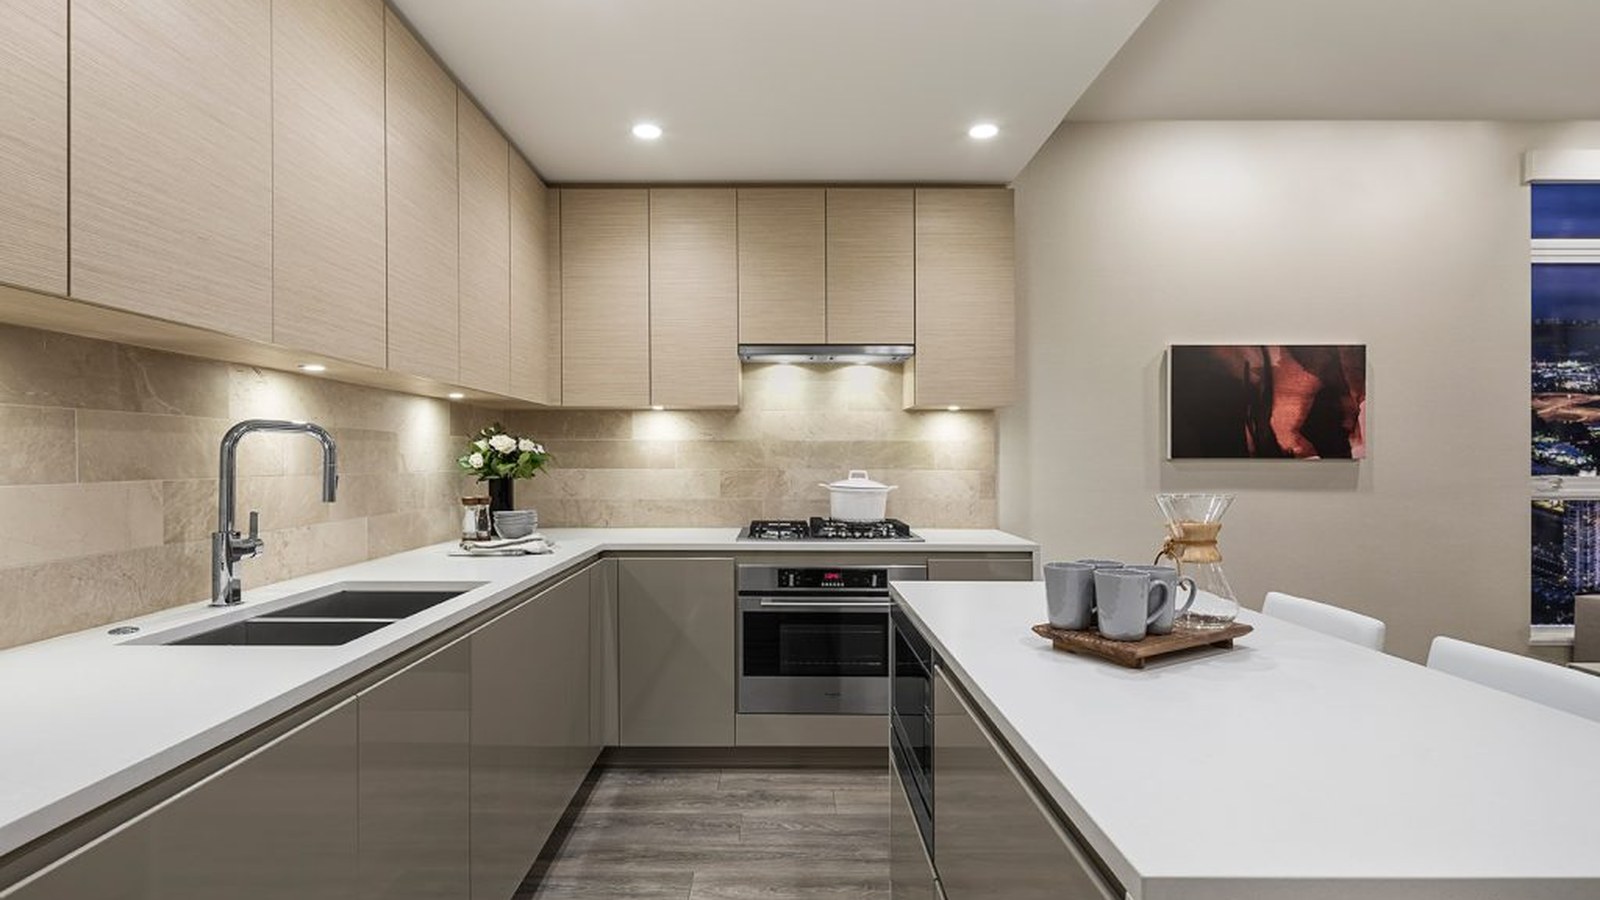
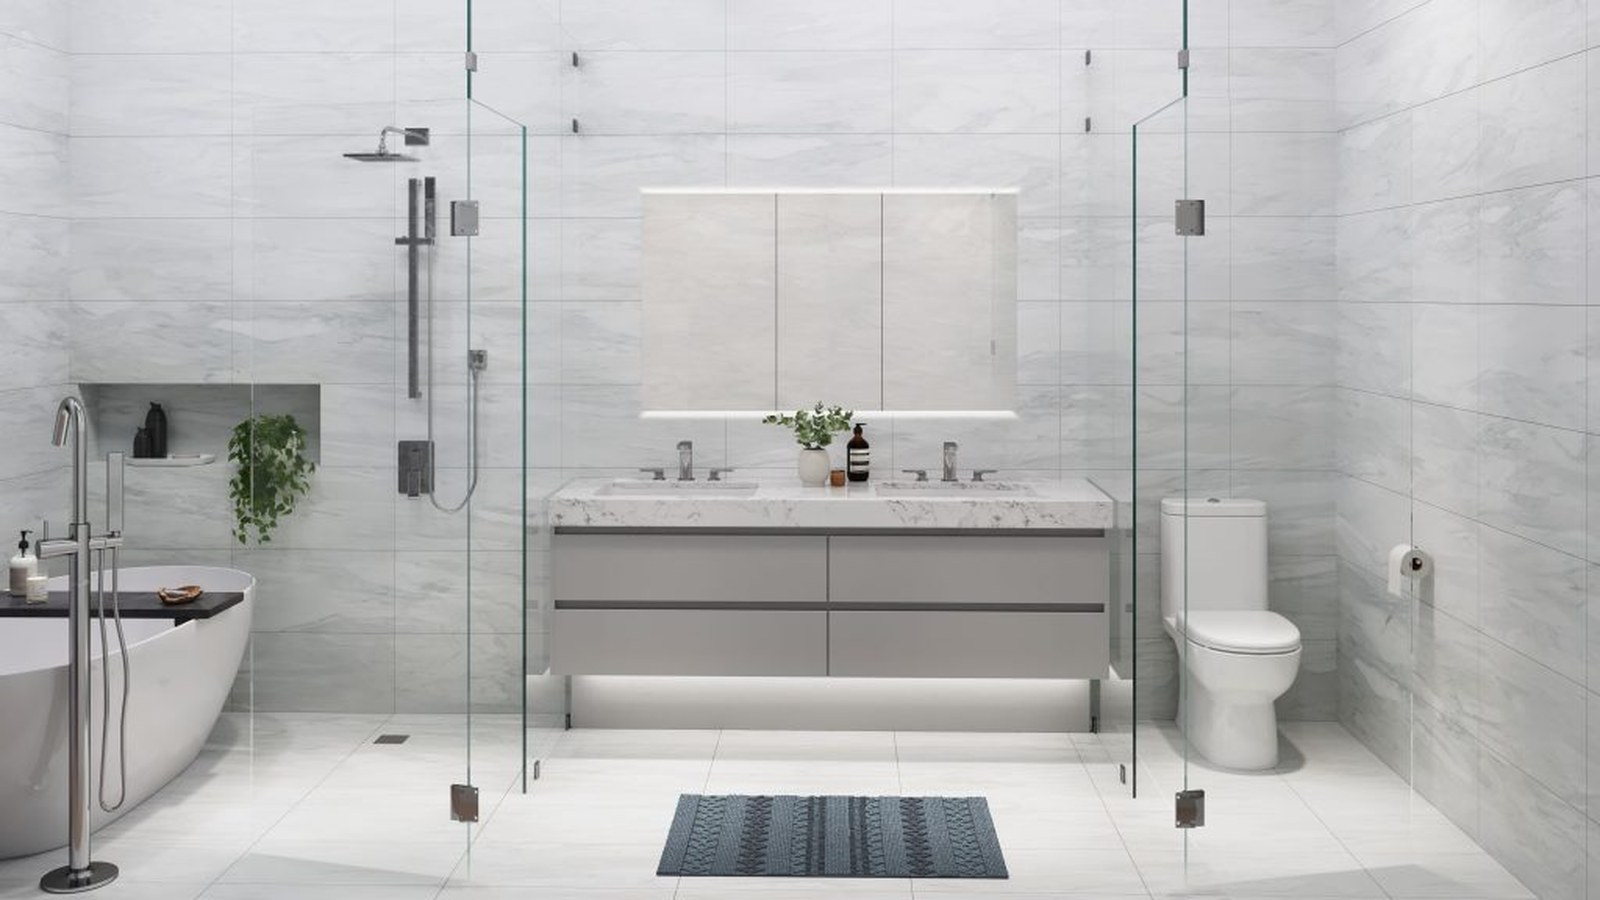
The official Gilmore Place tower collection currently publishes 85 suite and penthouse plan references across three towers, with interiors ranging from compact one-bedroom homes to larger penthouse layouts.
Brentwood location
The presentation centre is listed at 101-4190 Lougheed Highway in Burnaby, placing the community directly along Lougheed Highway and the Millennium Line.
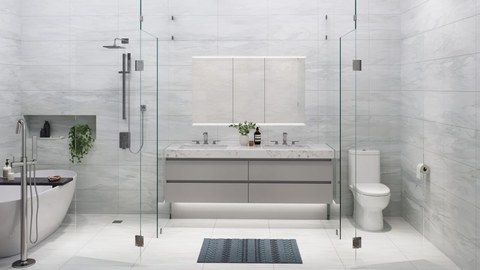
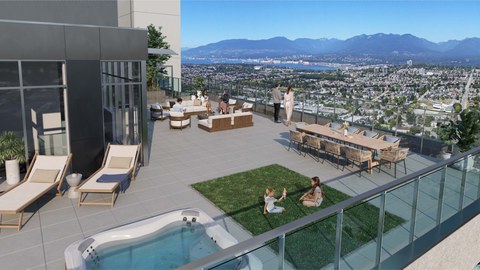
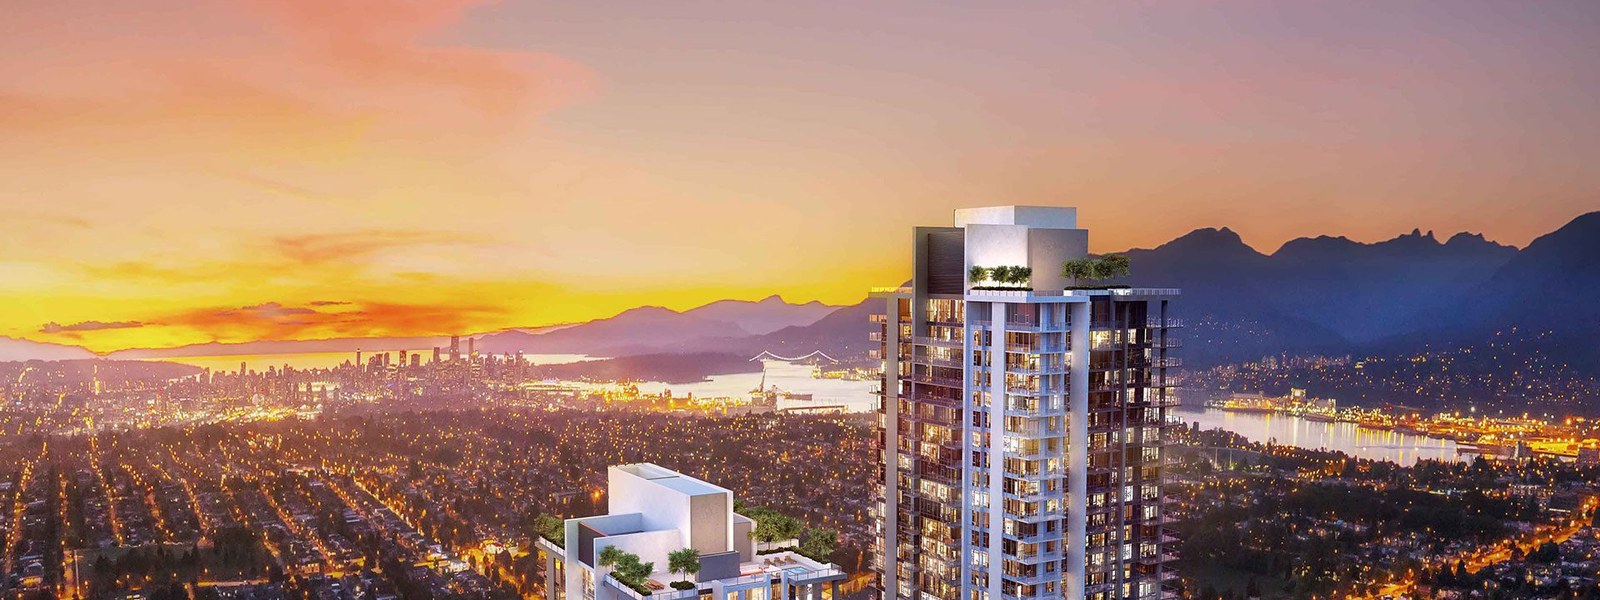
4 Images & Videos
Contact the builder
Get in touch with Onni Group.
Presentation Centre
101-4190 Lougheed HighwayBurnabyBritish Columbia
Development at a glance
New home details can change quickly — confirm current pricing, availability, features, plans and renderings directly with the builder before making decisions.
Floor Plans
The Tower 2 C
The Tower 2 A1
The Tower 2 D2
The Tower 2 E
The Tower 2 E1
The Tower 2 E2
The Tower 2 E4
The Tower 2 E6
The Tower 2 E5
The Tower 2 E9
The Tower 2 B1
The Tower 2 B2
The Tower 2 B4
The Tower 1 A1
The Tower 2 C2
The Tower 2 C3
The Tower 2 F
The Tower 3 A8
The Tower 3 D4
The Tower 3 D5
The Tower 3 E7
The Tower 3 E8
The Tower 3 C2
The Tower 3 C4
The Tower 3 F1
The Tower 3 F1T
The Tower 1 D1T
The Tower 1 C
The Tower 1 C1
The Tower 1 C3
The Tower 1 F
The Tower 1 E5
The Tower 1 E4
The Tower 1 E2T
The Tower 1 E2
The Tower 1 D2
The Tower 1 A4
The Tower 1 A3
The Tower 1 A
The Tower 2 PH1
The Tower 2 PH6
The Tower 2 PH5
The Tower 2 PH4
The Tower 2 PH3
The Tower 2 PH2
The Tower 1 PH4
The Tower 3 PH1
The Tower 3 PH2
The Tower 3 PH3
The Tower 3 PH4
The Tower 3 PH5
The Tower 3 PH6
The Tower 1 PH3
The Tower 1 PH5
The Tower 1 PH6
The Tower 1 PH2
The Tower 1 PH1
The Tower 1 SPH B1
The Tower 1 SPH B
The Tower 1 SPH C
The Tower 3 SPH A
The Tower 3 SPH A1
The Tower 3 SPH A2
The Tower 3 SPH B
The Tower 3 SPH B1
The Tower 3 SPH B2
The Tower 3 SPH B3
The Tower 3 SPH E
The Tower 1 SPH E
The Tower 2 SPH C1
The Tower 1 SPH A5
The Tower 1 SPH A4
The Tower 1 SPH A3
The Tower 1 SPH A2
The Tower 1 SPH A1
The Tower 1 SPH A
The Tower 2 SPH A
The Tower 2 SPH A1
The Tower 2 SPH A2
The Tower 2 SPH A3
The Tower 2 SPH B
The Tower 2 SPH C
The Tower 2 SPH E1
The Tower 2 SPH E
The Tower 2 SPH D
The Tower 2 C
Floor plans, dimensions and features are approximate and subject to change.
The Tower 2 A1
Floor plans, dimensions and features are approximate and subject to change.
The Tower 2 D2
Floor plans, dimensions and features are approximate and subject to change.
The Tower 2 E
Floor plans, dimensions and features are approximate and subject to change.
The Tower 2 E1
Floor plans, dimensions and features are approximate and subject to change.
The Tower 2 E2
Floor plans, dimensions and features are approximate and subject to change.
The Tower 2 E4
Floor plans, dimensions and features are approximate and subject to change.
The Tower 2 E6
Floor plans, dimensions and features are approximate and subject to change.
The Tower 2 E5
Floor plans, dimensions and features are approximate and subject to change.
The Tower 2 E9
Floor plans, dimensions and features are approximate and subject to change.
The Tower 2 B1
Floor plans, dimensions and features are approximate and subject to change.
The Tower 2 B2
Floor plans, dimensions and features are approximate and subject to change.
The Tower 2 B4
Floor plans, dimensions and features are approximate and subject to change.
The Tower 1 A1
Floor plans, dimensions and features are approximate and subject to change.
The Tower 2 C2
Floor plans, dimensions and features are approximate and subject to change.
The Tower 2 C3
Floor plans, dimensions and features are approximate and subject to change.
The Tower 2 F
Floor plans, dimensions and features are approximate and subject to change.
The Tower 3 A8
Floor plans, dimensions and features are approximate and subject to change.
The Tower 3 D4
Floor plans, dimensions and features are approximate and subject to change.
The Tower 3 D5
Floor plans, dimensions and features are approximate and subject to change.
The Tower 3 E7
Floor plans, dimensions and features are approximate and subject to change.
The Tower 3 E8
Floor plans, dimensions and features are approximate and subject to change.
The Tower 3 C2
Floor plans, dimensions and features are approximate and subject to change.
The Tower 3 C4
Floor plans, dimensions and features are approximate and subject to change.
The Tower 3 F1
Floor plans, dimensions and features are approximate and subject to change.
The Tower 3 F1T
Floor plans, dimensions and features are approximate and subject to change.
The Tower 1 D1T
Floor plans, dimensions and features are approximate and subject to change.
The Tower 1 C
Floor plans, dimensions and features are approximate and subject to change.
The Tower 1 C1
Floor plans, dimensions and features are approximate and subject to change.
The Tower 1 C3
Floor plans, dimensions and features are approximate and subject to change.
The Tower 1 F
Floor plans, dimensions and features are approximate and subject to change.
The Tower 1 E5
Floor plans, dimensions and features are approximate and subject to change.
The Tower 1 E4
Floor plans, dimensions and features are approximate and subject to change.
The Tower 1 E2T
Floor plans, dimensions and features are approximate and subject to change.
The Tower 1 E2
Floor plans, dimensions and features are approximate and subject to change.
The Tower 1 D2
Floor plans, dimensions and features are approximate and subject to change.
The Tower 1 A4
Floor plans, dimensions and features are approximate and subject to change.
The Tower 1 A3
Floor plans, dimensions and features are approximate and subject to change.
The Tower 1 A
Floor plans, dimensions and features are approximate and subject to change.
The Tower 2 PH1
Floor plans, dimensions and features are approximate and subject to change.
The Tower 2 PH6
Floor plans, dimensions and features are approximate and subject to change.
The Tower 2 PH5
Floor plans, dimensions and features are approximate and subject to change.
The Tower 2 PH4
Floor plans, dimensions and features are approximate and subject to change.
The Tower 2 PH3
Floor plans, dimensions and features are approximate and subject to change.
The Tower 2 PH2
Floor plans, dimensions and features are approximate and subject to change.
The Tower 1 PH4
Floor plans, dimensions and features are approximate and subject to change.
The Tower 3 PH1
Floor plans, dimensions and features are approximate and subject to change.
The Tower 3 PH2
Floor plans, dimensions and features are approximate and subject to change.
The Tower 3 PH3
Floor plans, dimensions and features are approximate and subject to change.
The Tower 3 PH4
Floor plans, dimensions and features are approximate and subject to change.
The Tower 3 PH5
Floor plans, dimensions and features are approximate and subject to change.
The Tower 3 PH6
Floor plans, dimensions and features are approximate and subject to change.
The Tower 1 PH3
Floor plans, dimensions and features are approximate and subject to change.
The Tower 1 PH5
Floor plans, dimensions and features are approximate and subject to change.
The Tower 1 PH6
Floor plans, dimensions and features are approximate and subject to change.
The Tower 1 PH2
Floor plans, dimensions and features are approximate and subject to change.
The Tower 1 PH1
Floor plans, dimensions and features are approximate and subject to change.
The Tower 1 SPH B1
Floor plans, dimensions and features are approximate and subject to change.
The Tower 1 SPH B
Floor plans, dimensions and features are approximate and subject to change.
The Tower 1 SPH C
Floor plans, dimensions and features are approximate and subject to change.
The Tower 3 SPH A
Floor plans, dimensions and features are approximate and subject to change.
The Tower 3 SPH A1
Floor plans, dimensions and features are approximate and subject to change.
The Tower 3 SPH A2
Floor plans, dimensions and features are approximate and subject to change.
The Tower 3 SPH B
Floor plans, dimensions and features are approximate and subject to change.
The Tower 3 SPH B1
Floor plans, dimensions and features are approximate and subject to change.
The Tower 3 SPH B2
Floor plans, dimensions and features are approximate and subject to change.
The Tower 3 SPH B3
Floor plans, dimensions and features are approximate and subject to change.
The Tower 3 SPH E
Floor plans, dimensions and features are approximate and subject to change.
The Tower 1 SPH E
Floor plans, dimensions and features are approximate and subject to change.
The Tower 2 SPH C1
Floor plans, dimensions and features are approximate and subject to change.
The Tower 1 SPH A5
Floor plans, dimensions and features are approximate and subject to change.
The Tower 1 SPH A4
Floor plans, dimensions and features are approximate and subject to change.
The Tower 1 SPH A3
Floor plans, dimensions and features are approximate and subject to change.
The Tower 1 SPH A2
Floor plans, dimensions and features are approximate and subject to change.
The Tower 1 SPH A1
Floor plans, dimensions and features are approximate and subject to change.
The Tower 1 SPH A
Floor plans, dimensions and features are approximate and subject to change.
The Tower 2 SPH A
Floor plans, dimensions and features are approximate and subject to change.
The Tower 2 SPH A1
Floor plans, dimensions and features are approximate and subject to change.
The Tower 2 SPH A2
Floor plans, dimensions and features are approximate and subject to change.
The Tower 2 SPH A3
Floor plans, dimensions and features are approximate and subject to change.
The Tower 2 SPH B
Floor plans, dimensions and features are approximate and subject to change.
The Tower 2 SPH C
Floor plans, dimensions and features are approximate and subject to change.
The Tower 2 SPH E1
Floor plans, dimensions and features are approximate and subject to change.
The Tower 2 SPH E
Floor plans, dimensions and features are approximate and subject to change.
The Tower 2 SPH D
Floor plans, dimensions and features are approximate and subject to change.




















































































































































