




Now selling towns, semis and detached homes in Orangeville.
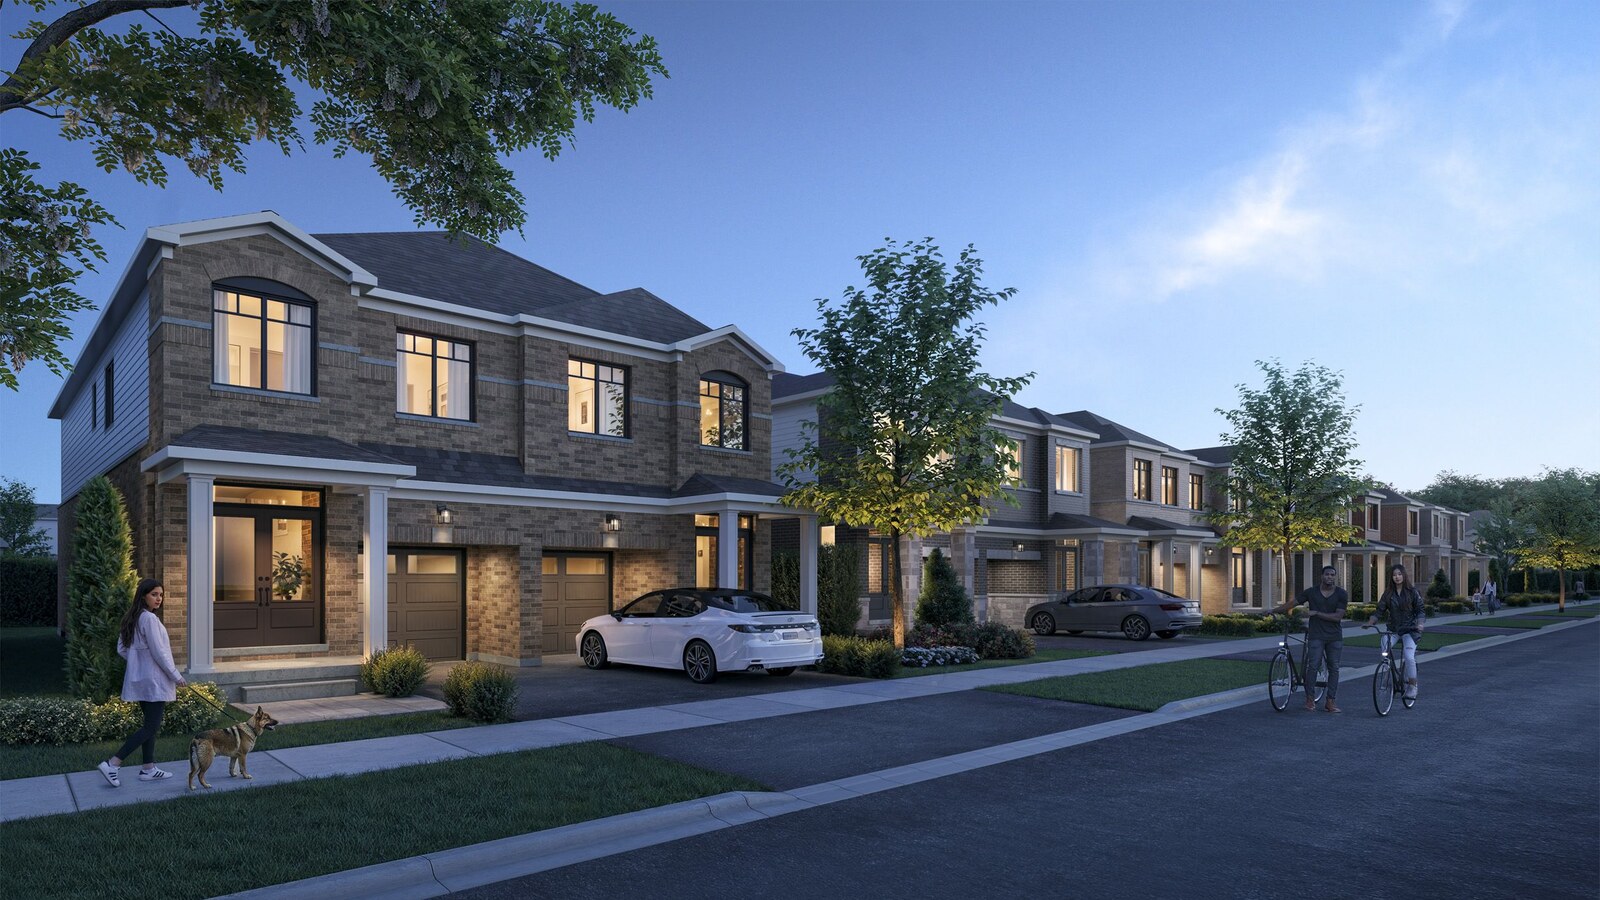
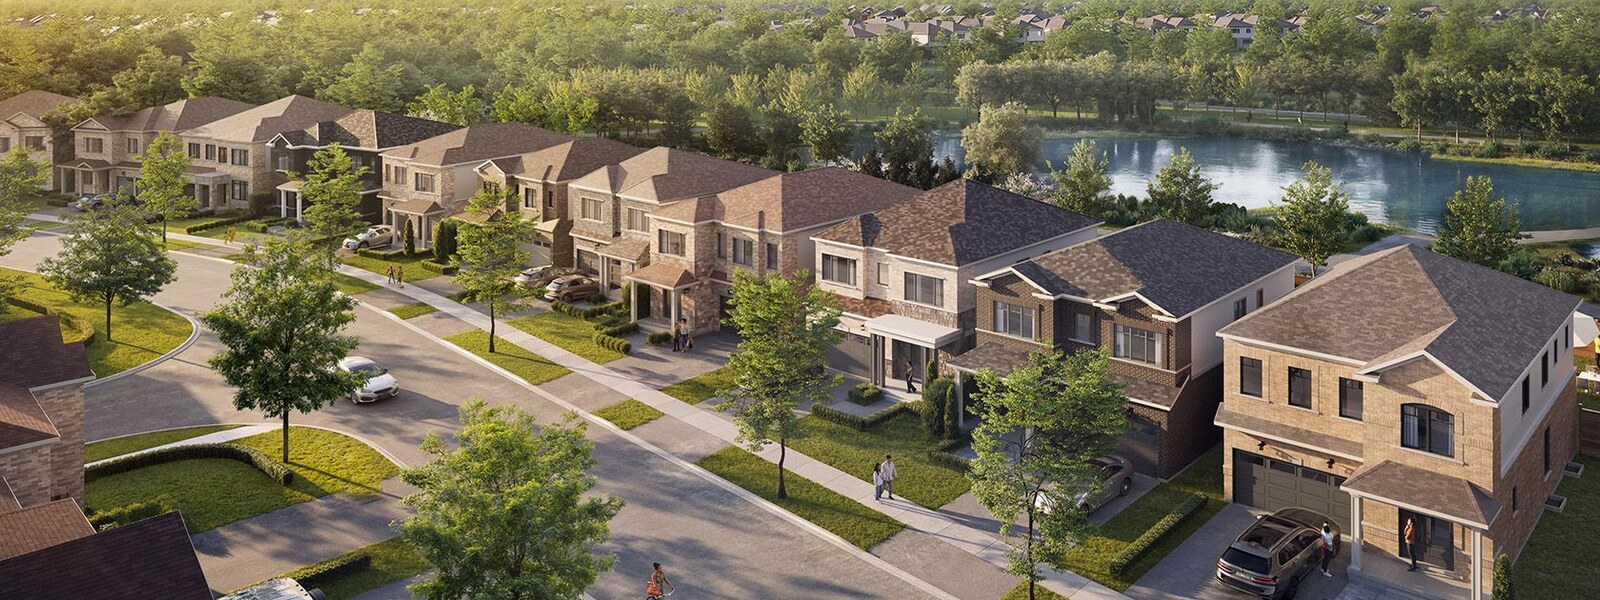
Five Creeks Estates is a Great Gulf community in Orangeville at Blind Line and Hansen Boulevard, offering towns, semi-detached homes and detached designs in a family-friendly setting surrounded by nature.
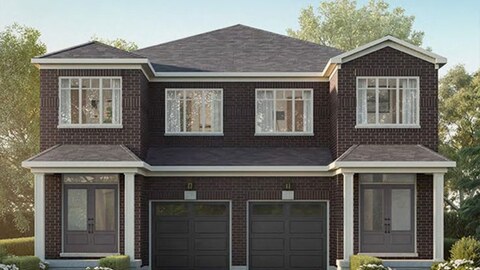
Towns, Semis And Detached Homes
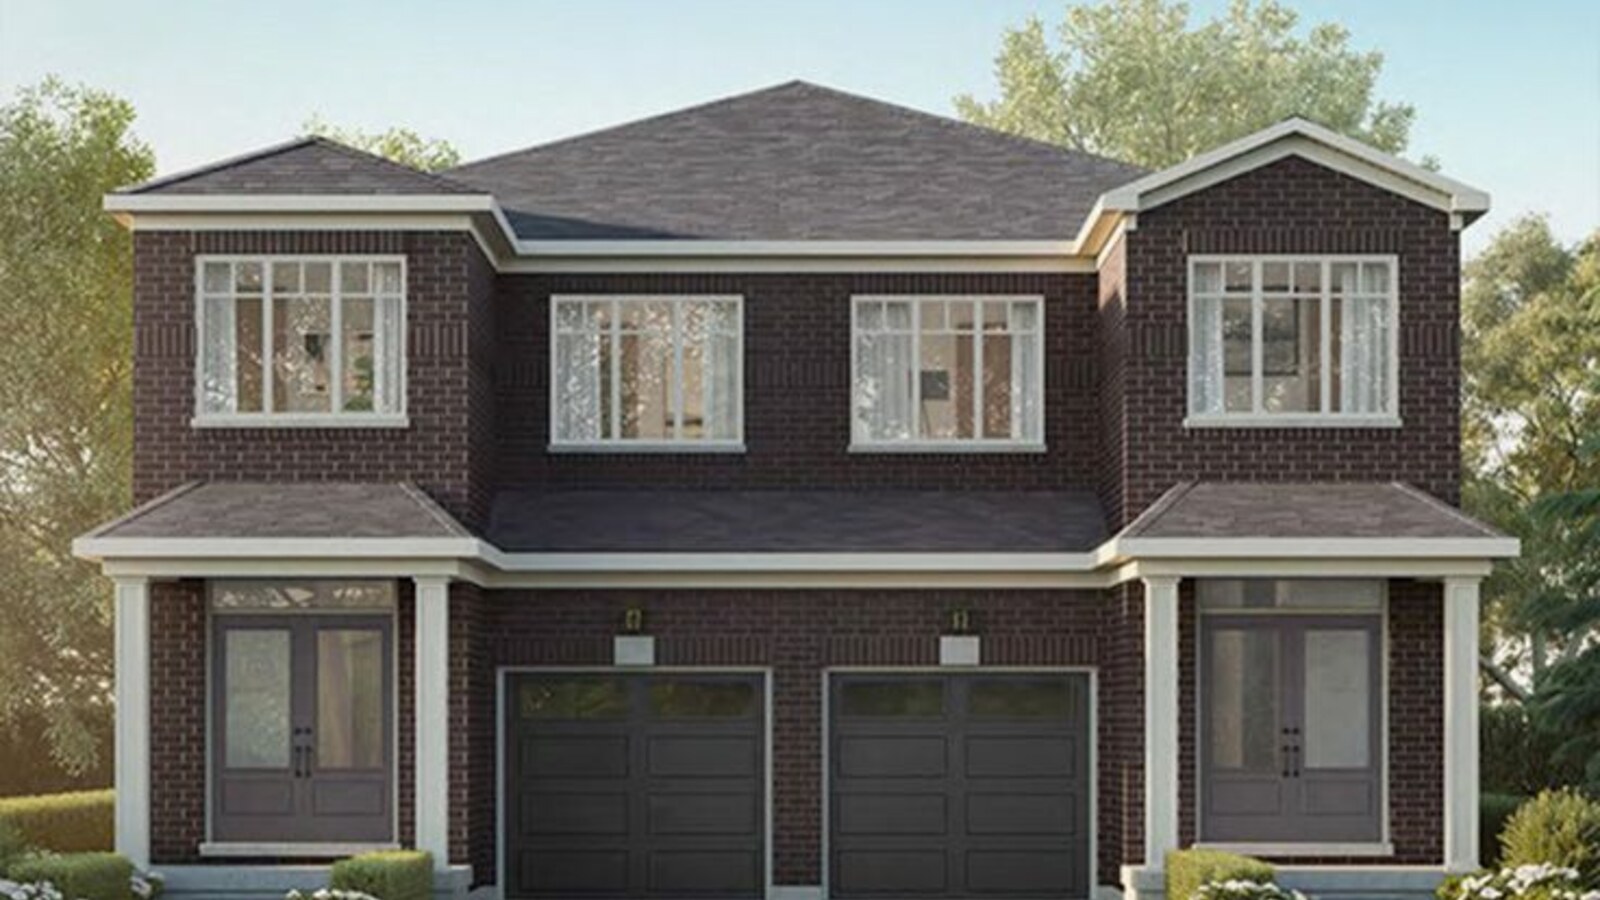
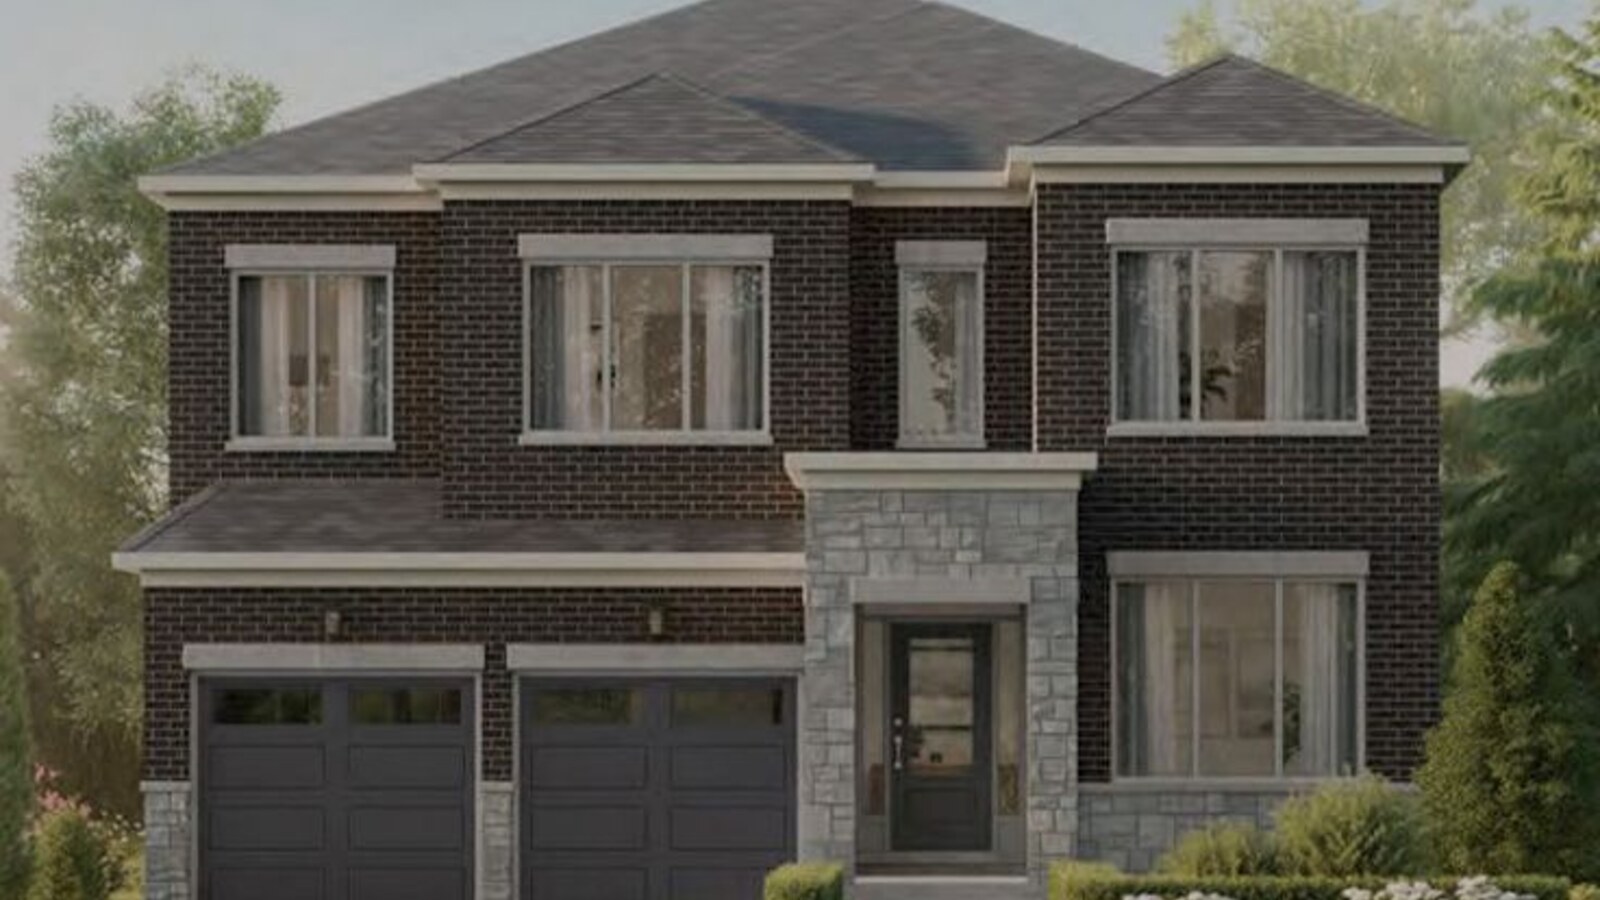
The official Great Gulf floorplan release includes traditional townhomes, semi-detached homes and 40' and 45' detached designs. Plans range from approximately 1,565 to 3,565 sq. ft., with three-, four- and five-bedroom layouts.
Orangeville By Nature
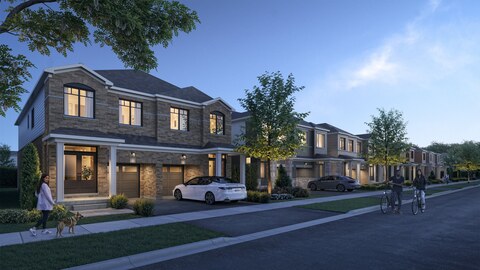
The community balances new-home convenience with Orangeville's trails, parks, local services and small-city character, giving buyers room to grow close to everyday amenities.
4 Images & Videos
Contact the builder
Get in touch with Great Gulf.
Presentation Centre
Blind Line & Hansen BlvdOrangevilleOntario
Development at a glance
New home details can change quickly — confirm current pricing, availability, features, plans and renderings directly with the builder before making decisions.
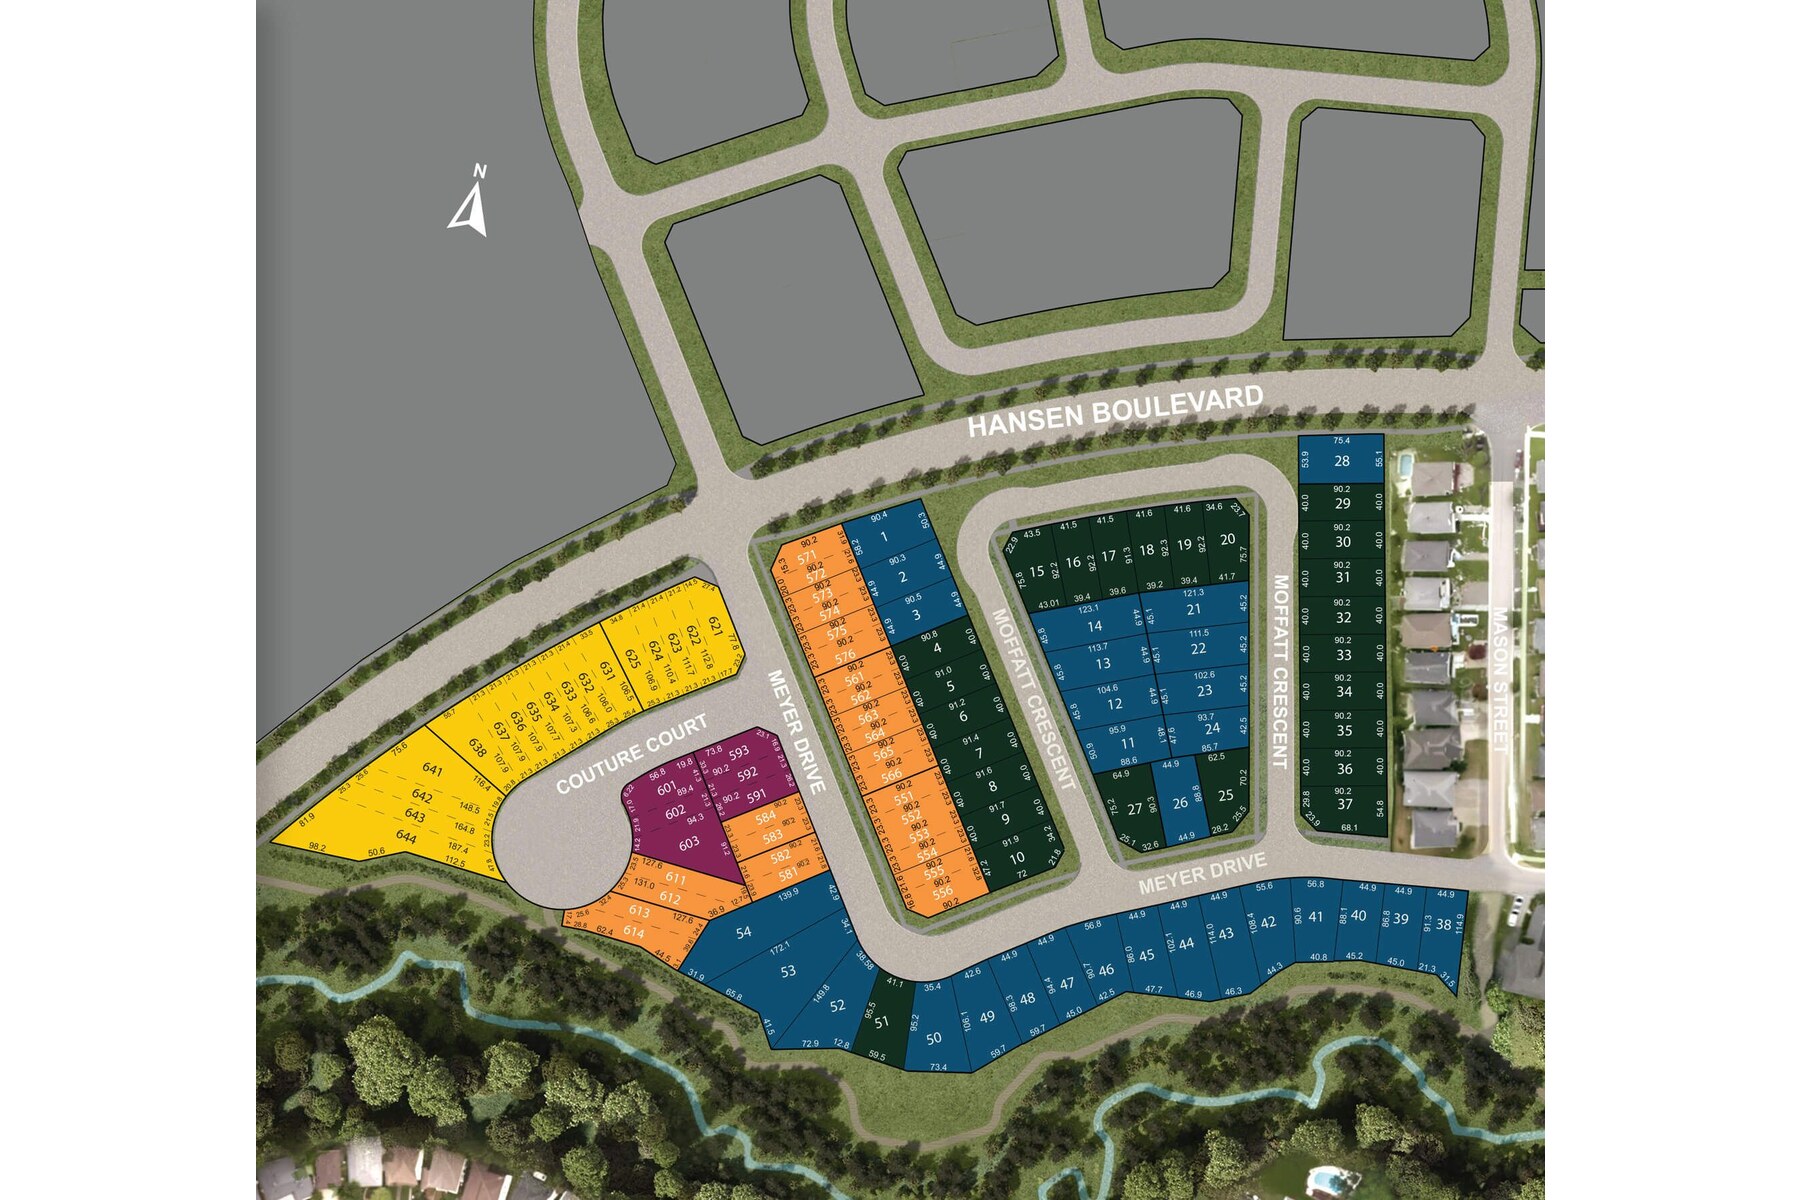
Site Plan
Five Creeks Estates by Great Gulf
Floor Plans
 1 / 17
 The Springbrook
2 / 17 The Emeline
3 / 17 The Haley
4 / 17 The Fendley
5 / 17 The Victoria
6 / 17 The Riverside
7 / 17 The Ridgewood
8 / 17 The Morrow
9 / 17 The Millcreek
10 / 17 The Clifftop
11 / 17 The Bennet
12 / 17 The Erindale
13 / 17 The Maywood
14 / 17 The Dragonfly
15 / 17 The Cedarstone
16 / 17 The Alexandra
17 / 17 The Monora
1 / 17 The Springbrook
Floor plans, dimensions and features are approximate and subject to change.
2 / 17 The Emeline
Floor plans, dimensions and features are approximate and subject to change.
3 / 17 The Haley
Floor plans, dimensions and features are approximate and subject to change.
4 / 17 The Fendley
Floor plans, dimensions and features are approximate and subject to change.
5 / 17 The Victoria
Floor plans, dimensions and features are approximate and subject to change.
6 / 17 The Riverside
Floor plans, dimensions and features are approximate and subject to change.
7 / 17 The Ridgewood
Floor plans, dimensions and features are approximate and subject to change.
8 / 17 The Morrow
Floor plans, dimensions and features are approximate and subject to change.
9 / 17 The Millcreek
Floor plans, dimensions and features are approximate and subject to change.
10 / 17 The Clifftop
Floor plans, dimensions and features are approximate and subject to change.
11 / 17 The Bennet
Floor plans, dimensions and features are approximate and subject to change.
12 / 17 The Erindale
Floor plans, dimensions and features are approximate and subject to change.
13 / 17 The Maywood
Floor plans, dimensions and features are approximate and subject to change.
14 / 17 The Dragonfly
Floor plans, dimensions and features are approximate and subject to change.
15 / 17 The Cedarstone
Floor plans, dimensions and features are approximate and subject to change.
16 / 17 The Alexandra
Floor plans, dimensions and features are approximate and subject to change.
17 / 17 The Monora
Floor plans, dimensions and features are approximate and subject to change.
Images of Five Creeks Estates in Orangeville, Ontario:
-
Official Great Gulf image for Five Creeks Estates
-
Official Great Gulf image for Five Creeks Estates
-
Official Great Gulf image for Five Creeks Estates




















































































































































