




West Coast modern homes above Park Royal in West Vancouver
Evelyn is Onni's West Vancouver community above Park Royal, featuring West Coast modern residences with direct access to shops, services, restaurants, parks, and the North Shore lifestyle.
Sentinel Hill setting
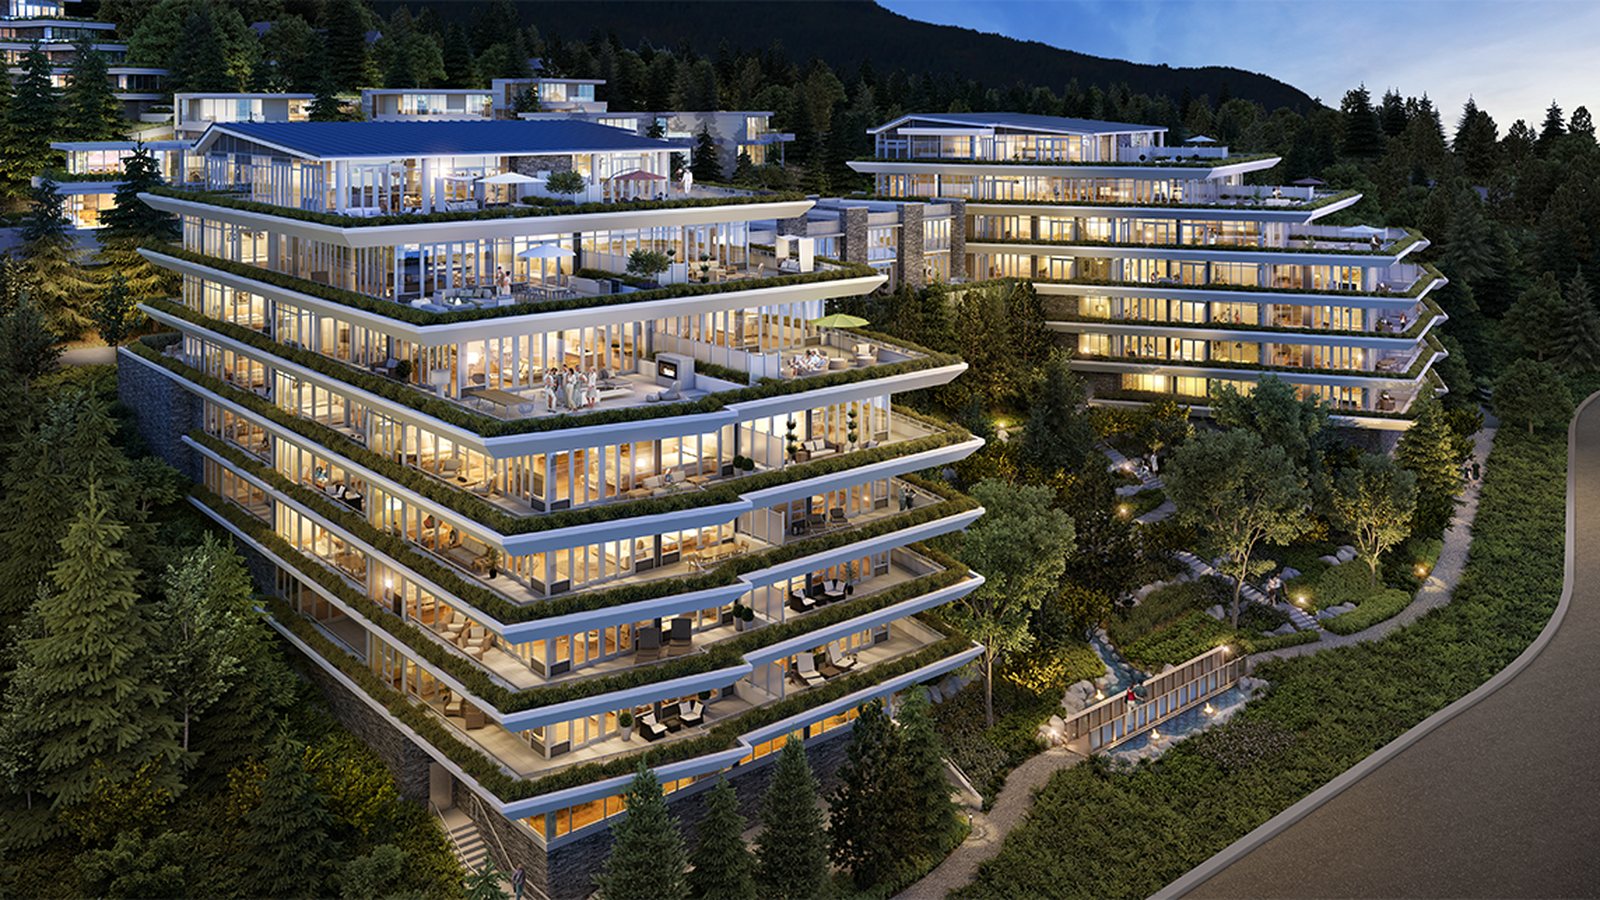
The master-planned community is set on the hillside above Park Royal, connecting residents to urban convenience while keeping a landscaped, residential West Vancouver feel.
Homes now selling
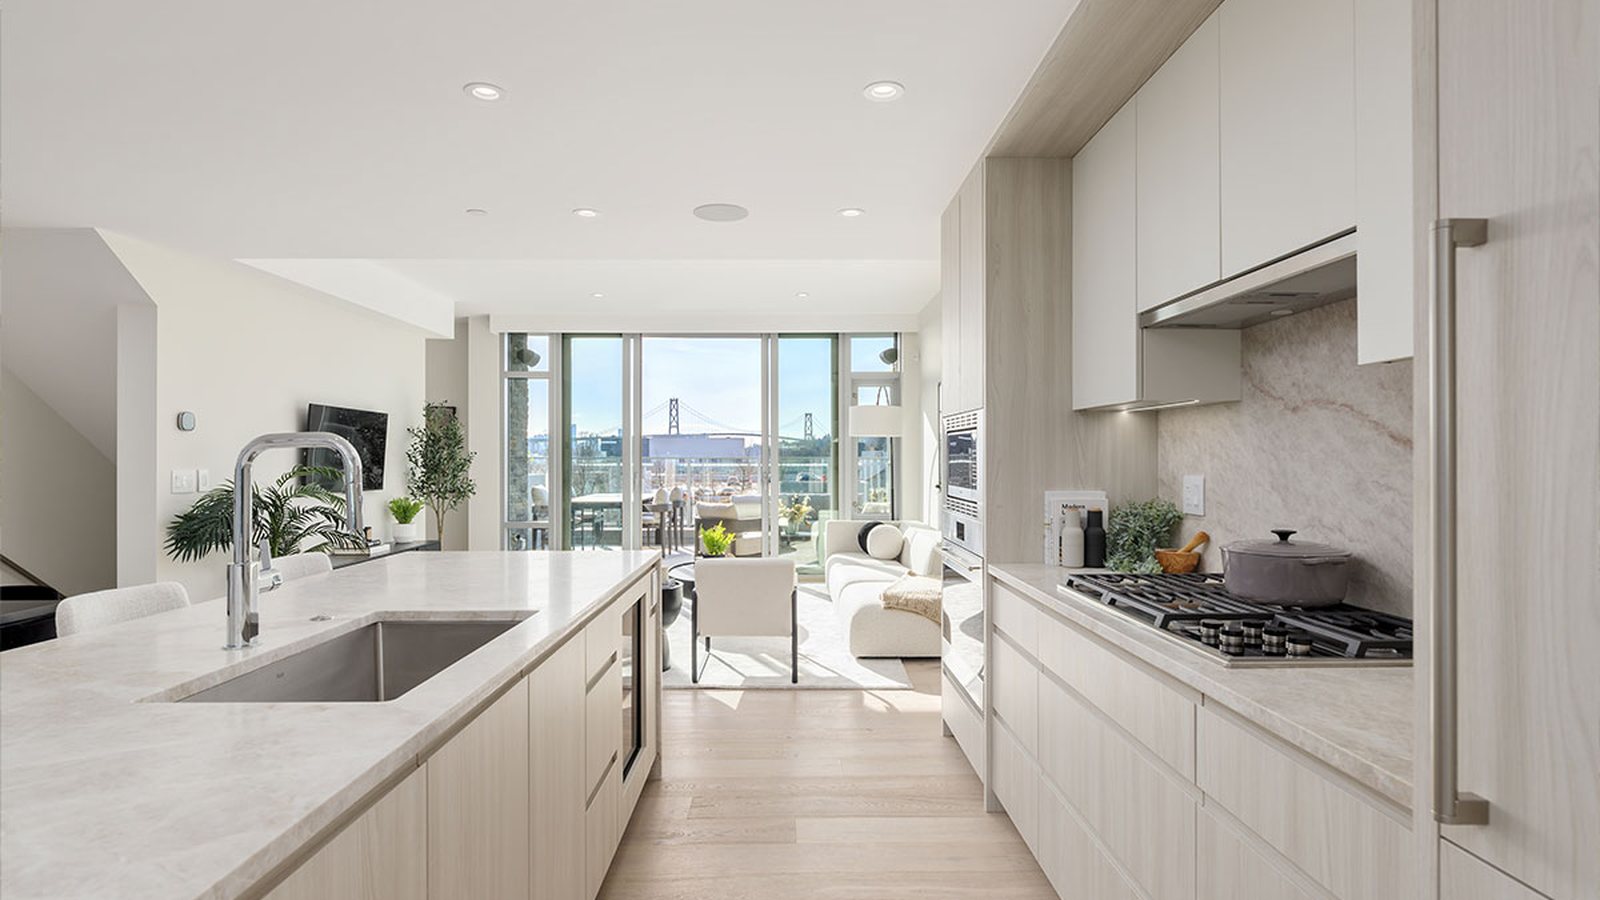
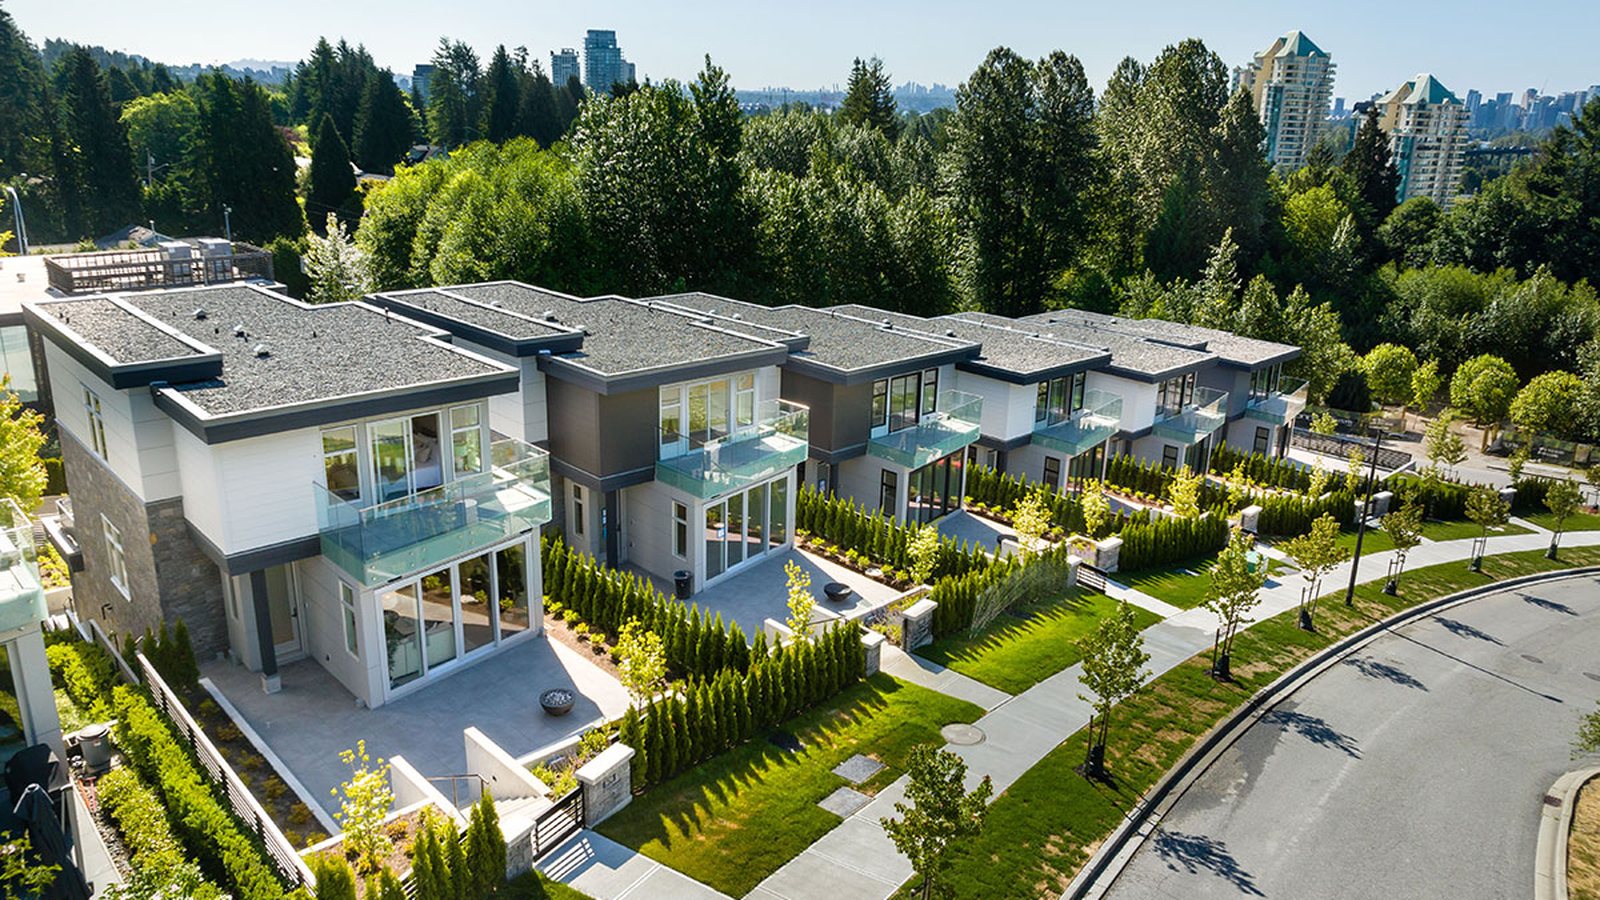
Onni's current Evelyn release presents townhomes, single-family homes, and Forest's Edge residences, including three-bedroom plus family townhomes and a range of condominium and townhome floorplan groups.
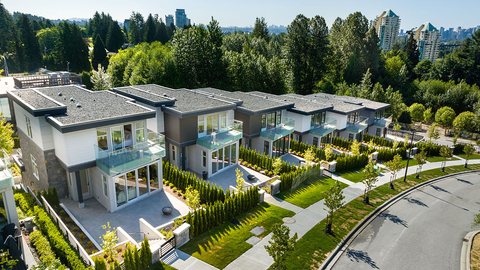
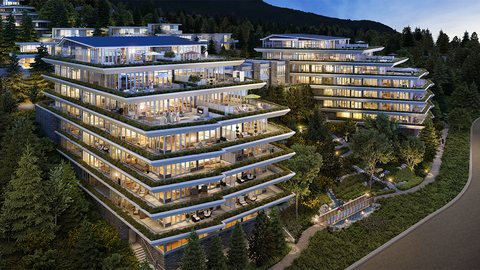
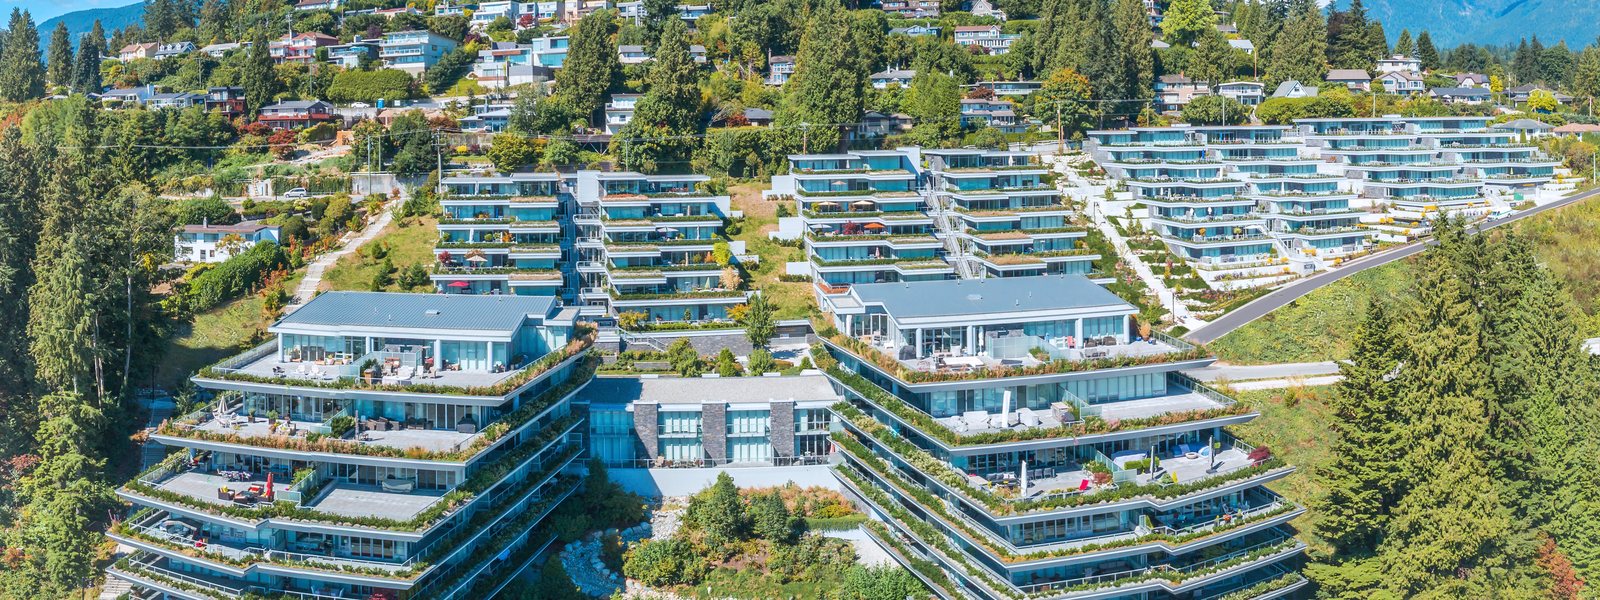
4 Images & Videos
Contact the builder
Get in touch with Onni Group.
Presentation Centre
710 Keith RoadWest VancouverBC
Development at a glance
New home details can change quickly — confirm current pricing, availability, features, plans and renderings directly with the builder before making decisions.
Site Plan
Evelyn by Onni Group
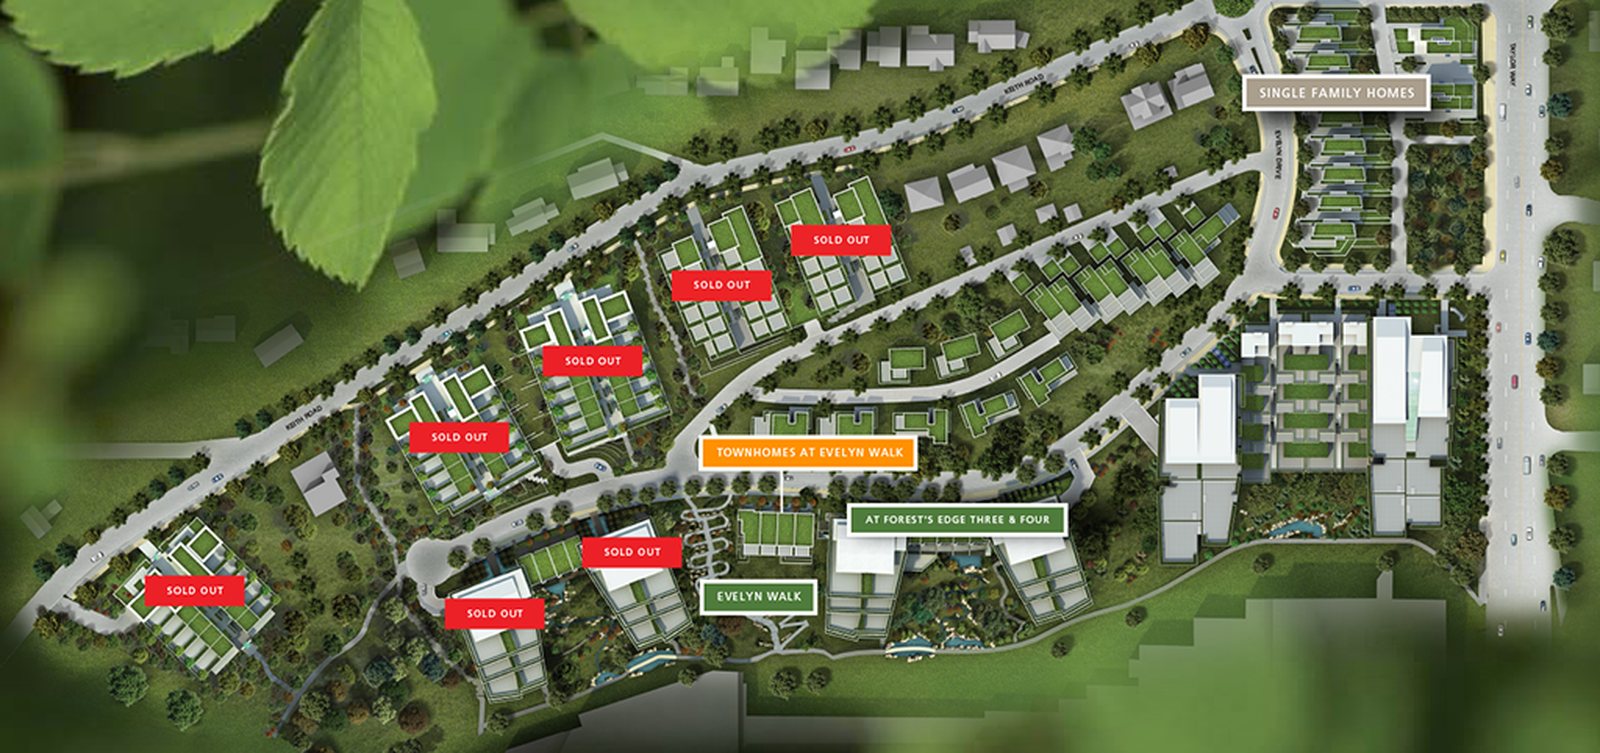
Floor Plans
The Forest's Edge 1 Bed + Den
The Forest's Edge 2 Bed
The Forest's Edge 2 Bed + Den
The Forest's Edge 2 Bed + Den + Family
The Forest's Edge 3 Bed Townhome
The Single Family Homes 1
The Single Family Homes 2
The Townhomes 3 Bedroom + Family
The Forest's Edge 1 Bed + Den
Floor plans, dimensions and features are approximate and subject to change.
The Forest's Edge 2 Bed
Floor plans, dimensions and features are approximate and subject to change.
The Forest's Edge 2 Bed + Den
Floor plans, dimensions and features are approximate and subject to change.
The Forest's Edge 2 Bed + Den + Family
Floor plans, dimensions and features are approximate and subject to change.
The Forest's Edge 3 Bed Townhome
Floor plans, dimensions and features are approximate and subject to change.
The Single Family Homes 1
See Builder PlanFloor plans, dimensions and features are approximate and subject to change.
The Single Family Homes 2
See Builder PlanFloor plans, dimensions and features are approximate and subject to change.
The Townhomes 3 Bedroom + Family
Floor plans, dimensions and features are approximate and subject to change.




















































































































































