




Westside Vancouver tower homes at 57th and Cambie
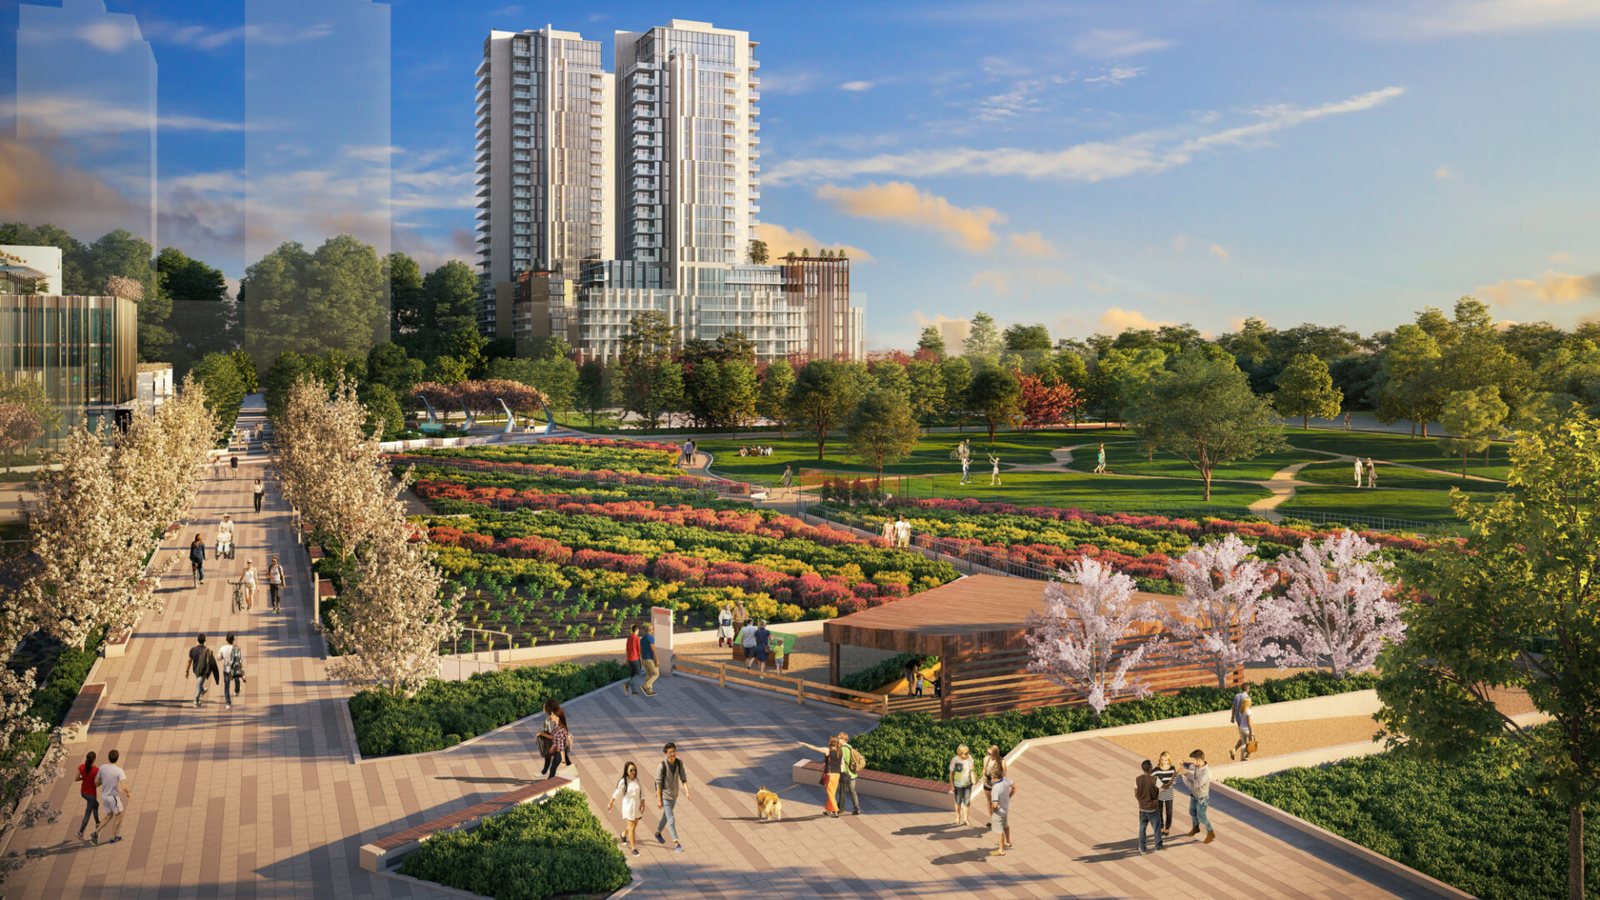
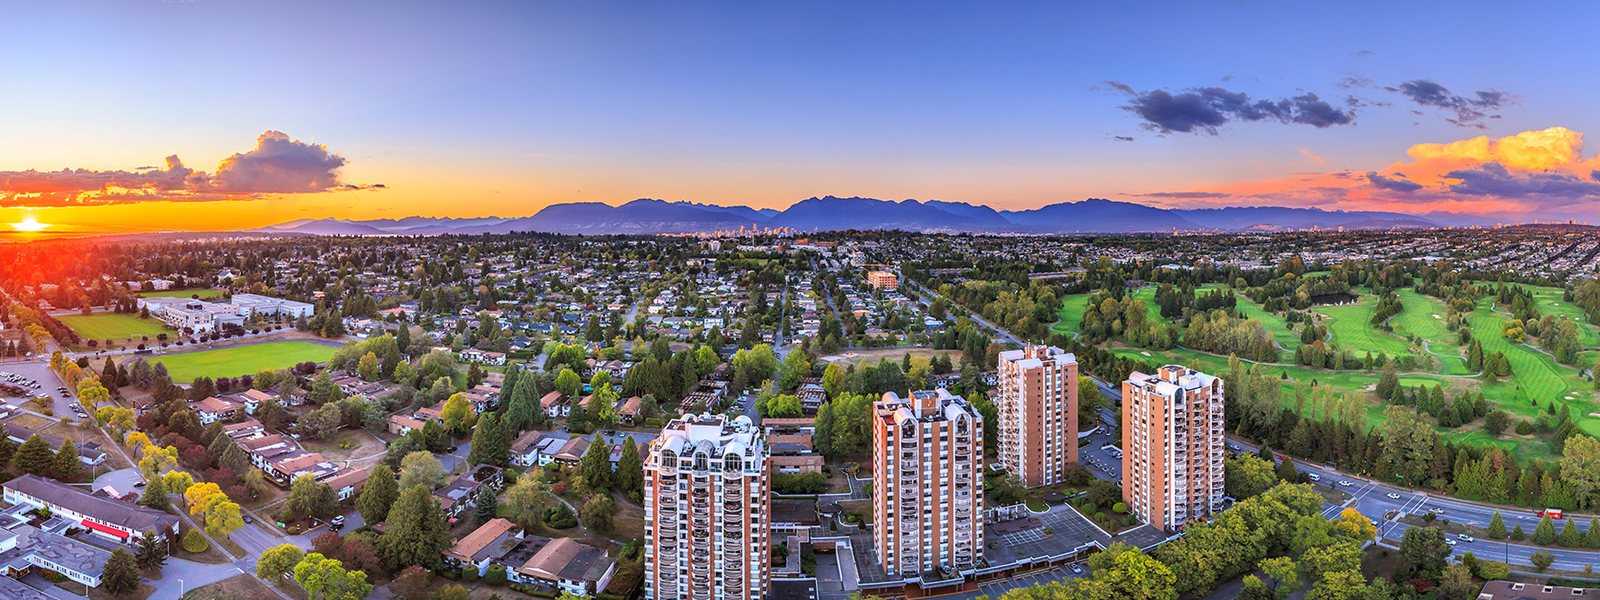
Cambie Gardens is Onni's master-planned Vancouver Westside community at 57th and Cambie, bringing new high-rise homes, green space, services, and daily conveniences together in one connected address.
A complete Westside community
Onni positions Cambie Gardens around the balance of nature, comfort, and urban connectivity, with homes steps from the Canada Line, Oakridge, parks, major streets, and neighbourhood retail.
West and East Tower homes
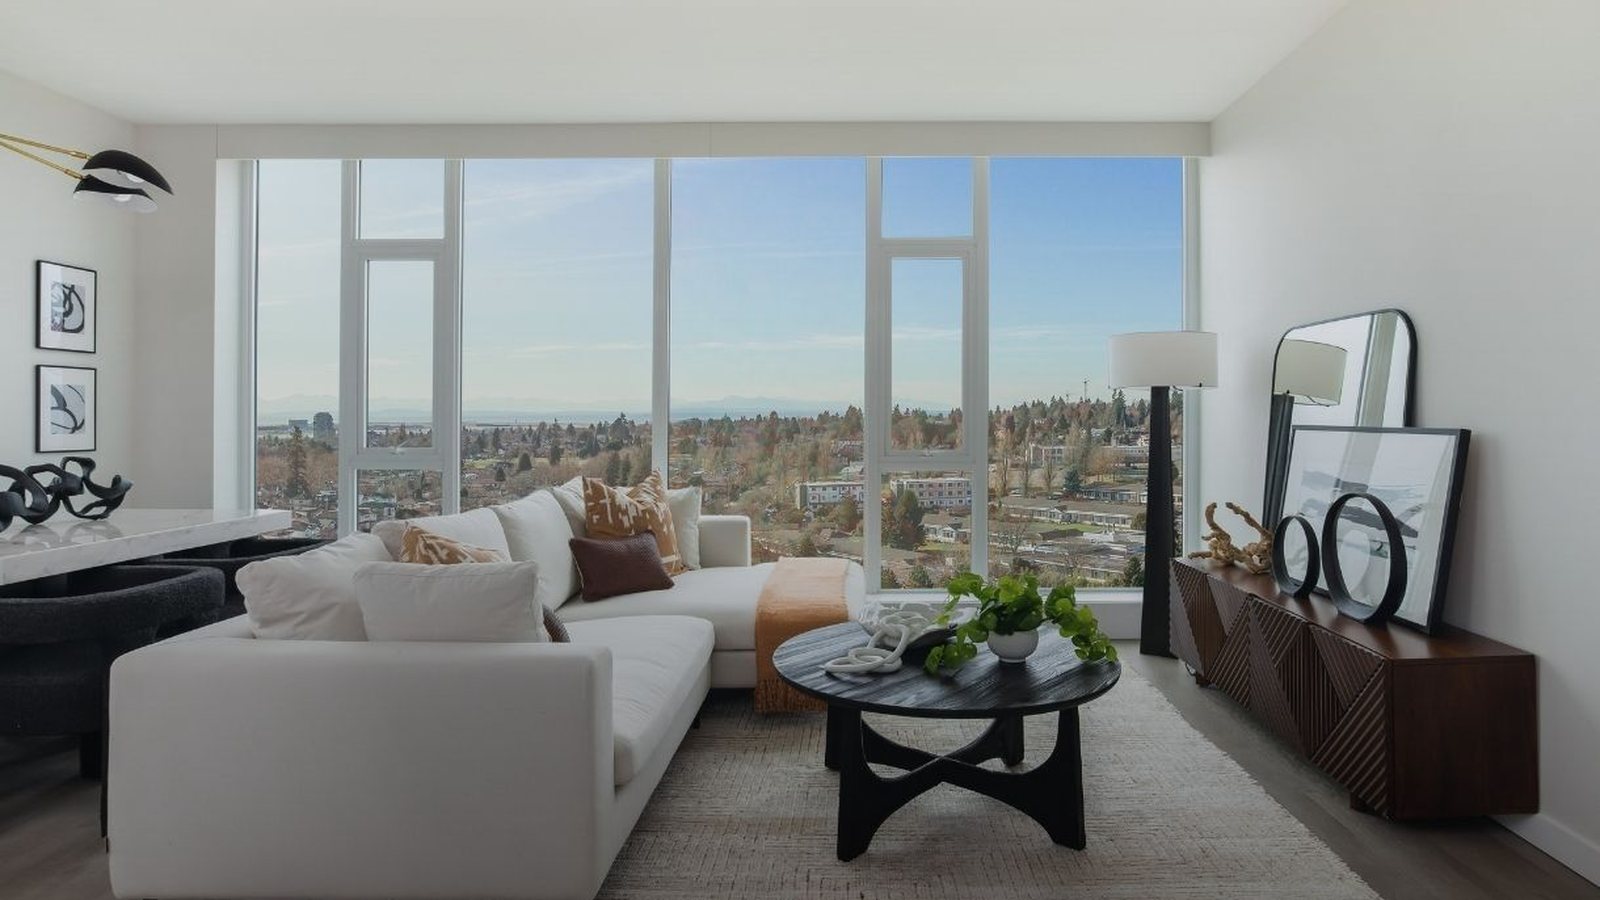
The current West and East Tower release includes one-, two- and three-bedroom homes, townhome layouts, sub-penthouses and penthouses, with published plan sizes from 580 to 1,960 sq. ft.
3 Images & Videos
Contact the builder
Get in touch with Onni Group.
Presentation Centre
7418 Paulson StreetUnit #2206VancouverBC
Development at a glance
New home details can change quickly — confirm current pricing, availability, features, plans and renderings directly with the builder before making decisions.
Floor Plans
The West Tower B
The West Tower B2
The West Tower B3
The West Tower B6
The West Tower B8
The East Tower 01
The West Tower B1
The West Tower C1
The West Tower C3
The West Tower C5
The West Tower C6
The West Tower C7
The West Tower 06
The West Tower C9
The West Tower C11
The West Tower C12
The West Tower C13
The West Tower C16
The West Tower C17
The West Tower 05
The West Tower D5
The West Tower D3
The West Tower D1
The West Tower D4
The West Tower D
The West Tower C8
The East Tower PH3
The East Tower SPH3
The East Tower SPH2
The West Tower PH3
The West Tower PH2
The West Tower PH1
The West Tower SPH3
The West Tower SPH2
The West Tower E3
The West Tower TH6-7
The West Tower TH1
The West Tower TH2
The West Tower F1
The West Tower F
The West Tower E
The West Tower E1
The West Tower C
The West Tower B
Floor plans, dimensions and features are approximate and subject to change.
The West Tower B2
Floor plans, dimensions and features are approximate and subject to change.
The West Tower B3
Floor plans, dimensions and features are approximate and subject to change.
The West Tower B6
Floor plans, dimensions and features are approximate and subject to change.
The West Tower B8
Floor plans, dimensions and features are approximate and subject to change.
The East Tower 01
Floor plans, dimensions and features are approximate and subject to change.
The West Tower B1
Floor plans, dimensions and features are approximate and subject to change.
The West Tower C1
Floor plans, dimensions and features are approximate and subject to change.
The West Tower C3
Floor plans, dimensions and features are approximate and subject to change.
The West Tower C5
Floor plans, dimensions and features are approximate and subject to change.
The West Tower C6
Floor plans, dimensions and features are approximate and subject to change.
The West Tower C7
Floor plans, dimensions and features are approximate and subject to change.
The West Tower 06
Floor plans, dimensions and features are approximate and subject to change.
The West Tower C9
Floor plans, dimensions and features are approximate and subject to change.
The West Tower C11
Floor plans, dimensions and features are approximate and subject to change.
The West Tower C12
Floor plans, dimensions and features are approximate and subject to change.
The West Tower C13
Floor plans, dimensions and features are approximate and subject to change.
The West Tower C16
Floor plans, dimensions and features are approximate and subject to change.
The West Tower C17
Floor plans, dimensions and features are approximate and subject to change.
The West Tower 05
Floor plans, dimensions and features are approximate and subject to change.
The West Tower D5
Floor plans, dimensions and features are approximate and subject to change.
The West Tower D3
Floor plans, dimensions and features are approximate and subject to change.
The West Tower D1
Floor plans, dimensions and features are approximate and subject to change.
The West Tower D4
Floor plans, dimensions and features are approximate and subject to change.
The West Tower D
Floor plans, dimensions and features are approximate and subject to change.
The West Tower C8
Floor plans, dimensions and features are approximate and subject to change.
The East Tower PH3
Floor plans, dimensions and features are approximate and subject to change.
The East Tower SPH3
Floor plans, dimensions and features are approximate and subject to change.
The East Tower SPH2
Floor plans, dimensions and features are approximate and subject to change.
The West Tower PH3
Floor plans, dimensions and features are approximate and subject to change.
The West Tower PH2
Floor plans, dimensions and features are approximate and subject to change.
The West Tower PH1
Floor plans, dimensions and features are approximate and subject to change.
The West Tower SPH3
Floor plans, dimensions and features are approximate and subject to change.
The West Tower SPH2
Floor plans, dimensions and features are approximate and subject to change.
The West Tower E3
Floor plans, dimensions and features are approximate and subject to change.
The West Tower TH6-7
Floor plans, dimensions and features are approximate and subject to change.
The West Tower TH1
Floor plans, dimensions and features are approximate and subject to change.
The West Tower TH2
Floor plans, dimensions and features are approximate and subject to change.
The West Tower F1
Floor plans, dimensions and features are approximate and subject to change.
The West Tower F
Floor plans, dimensions and features are approximate and subject to change.
The West Tower E
Floor plans, dimensions and features are approximate and subject to change.
The West Tower E1
Floor plans, dimensions and features are approximate and subject to change.
The West Tower C
Floor plans, dimensions and features are approximate and subject to change.




















































































































































