• Release Date

    2026-06-25
  • Bellamy Farm Phase II new home development by Park View Homes in Smiths Falls, Ontario
  • LOCATION

    • 66 Staples Boulevard
    • Smiths Falls, Ontario
    • K7A 0A2
    • View on map
    • CAD $454,900
      to $499,027

      From prices and availability may change. Confirm with builder.

  • PHONE

    • Sales: 613-702-5010
  • WEBSITE

  • PROJECT BY

    • Park View Homes new homes in Smiths Falls, Ontario
  • See more from Park View Homes
  • "I found you on NewHomeFinder.ca"
1 / 3
2 / 3
3 / 3
1 / 3
2 / 3
3 / 3
1 / 3
2 / 3
3 / 3
1 / 3
2 / 3
3 / 3
1 / 3
2 / 3
3 / 3
1 / 3
2 / 3
3 / 3
1 / 3
2 / 3
3 / 3
1 / 3
2 / 3
3 / 3
1 / 3
2 / 3
3 / 3
1 / 3
2 / 3
3 / 3
1 / 3
2 / 3
3 / 3
1 / 3
2 / 3
3 / 3
1 / 3
2 / 3
3 / 3
1 / 3
2 / 3
3 / 3
1 / 3
2 / 3
3 / 3
1 / 3
2 / 3
3 / 3
1 / 3
2 / 3
3 / 3
1 / 3
2 / 3
3 / 3
1 / 3
2 / 3
3 / 3
1 / 3
2 / 3
3 / 3
1 / 3
2 / 3
3 / 3
SMITHS FALLS, ONTARIO

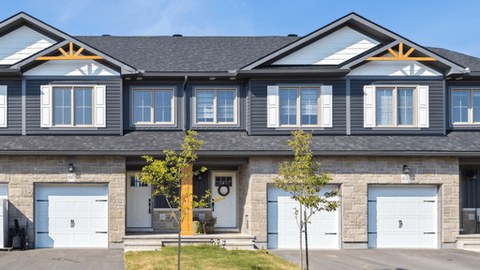
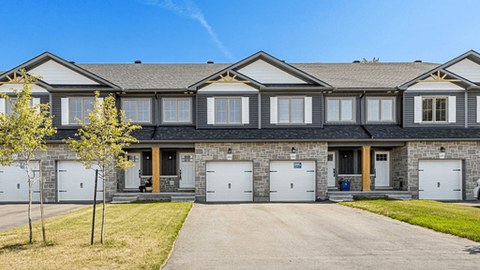
Bellamy Farm Phase II brings low-maintenance townhome living to Smiths Falls, surrounded by protected greenspace, scenic trails, and the everyday essentials that make daily life easier. Park View Homes positions the community for buyers who want a quieter pace, ENERGY STAR-rated comfort, and a real neighbourhood feel.

Comfort, nature, and convenience

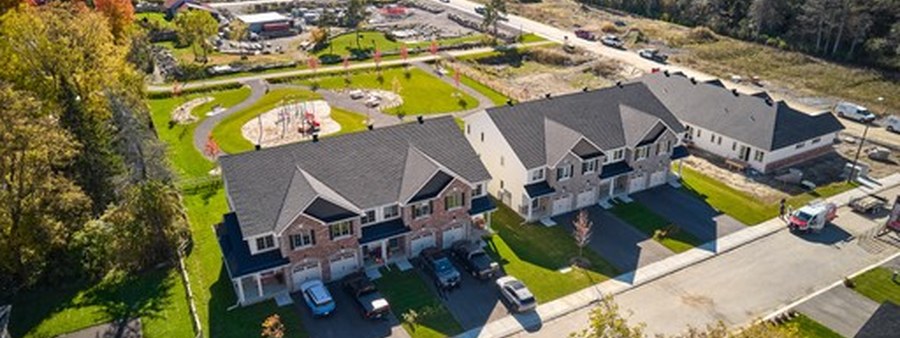
The official community page highlights quiet streets, nearby healthcare, shopping and dining, parks and paths close to home, and single-level or low-maintenance designs suited to the next chapter of life.
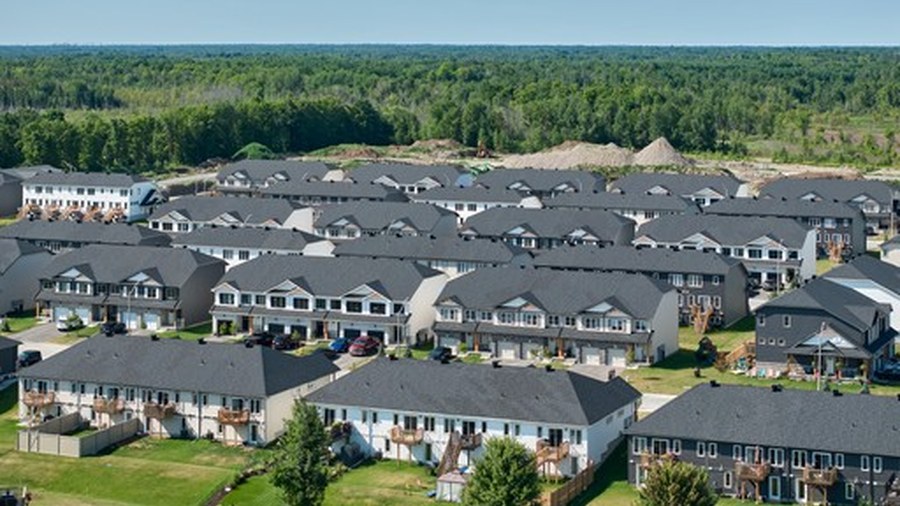
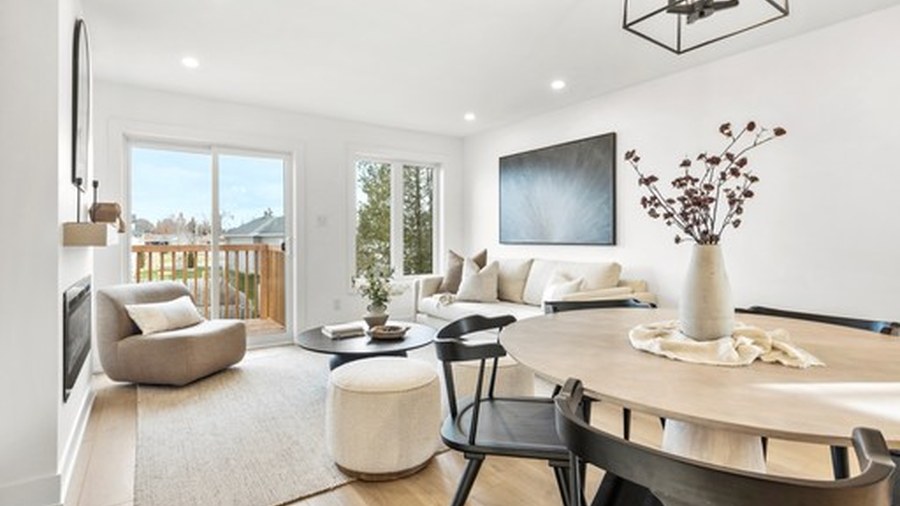
Bellamy Farm Phase II community viewBellamy Farm Phase II home interior
Bellamy Farm Phase II pairs townhome streetscapes with Smiths Falls convenience and greenspace.

Bellamy Farm Phase II is located in Smiths Falls, Ontario. 97% Sold Out
SMITHS FALLS, ONTARIO

Contact the builder

Get in touch with Park View Homes.

park-view-homes.ca

613-702-5010

Presentation Centre

66 Staples BoulevardSmiths FallsOntario

Development at a glance

LocationSmiths Falls, Ontario
Home TypeTowns
Price From$454,900

New home details can change quickly — confirm current pricing, availability, features, plans and renderings directly with the builder before making decisions.


Last reviewed:

New home information changes often. Prices, availability, floor plans, model details, incentives, taxes, fees, square footage, renderings, maps, amenities, school boundaries and other details may change without notice and may contain errors or omissions. Images and renderings may be artist’s concepts or examples only.


This page is provided for general informational and advertising purposes only and is not an offer, guarantee, real estate advice, financial advice, or a substitute for confirming details directly with the builder, developer, sales office, municipality, lender, or other relevant professional.

Nearby attractions, schools, parks, transit, retailers and other local points of interest are shown for convenience only. Admission, membership, eligibility, boundaries, travel times and availability may vary. Unless stated otherwise, no affiliation or endorsement is implied.