1 / 11
2 / 11
3 / 11
4 / 11
5 / 11
6 / 11
7 / 11
8 / 11
9 / 11
10 / 11
11 / 11
1 / 11
2 / 11
3 / 11
4 / 11
5 / 11
6 / 11
7 / 11
8 / 11
9 / 11
10 / 11
11 / 11
1 / 11
2 / 11
3 / 11
4 / 11
5 / 11
6 / 11
7 / 11
8 / 11
9 / 11
10 / 11
11 / 11
1 / 11
2 / 11
3 / 11
4 / 11
5 / 11
6 / 11
7 / 11
8 / 11
9 / 11
10 / 11
11 / 11
1 / 11
2 / 11
3 / 11
4 / 11
5 / 11
6 / 11
7 / 11
8 / 11
9 / 11
10 / 11
11 / 11
1 / 11
2 / 11
3 / 11
4 / 11
5 / 11
6 / 11
7 / 11
8 / 11
9 / 11
10 / 11
11 / 11
1 / 11
2 / 11
3 / 11
4 / 11
5 / 11
6 / 11
7 / 11
8 / 11
9 / 11
10 / 11
11 / 11
1 / 11
2 / 11
3 / 11
4 / 11
5 / 11
6 / 11
7 / 11
8 / 11
9 / 11
10 / 11
11 / 11
1 / 11
2 / 11
3 / 11
4 / 11
5 / 11
6 / 11
7 / 11
8 / 11
9 / 11
10 / 11
11 / 11
1 / 11
2 / 11
3 / 11
4 / 11
5 / 11
6 / 11
7 / 11
8 / 11
9 / 11
10 / 11
11 / 11
1 / 11
2 / 11
3 / 11
4 / 11
5 / 11
6 / 11
7 / 11
8 / 11
9 / 11
10 / 11
11 / 11
1 / 11
2 / 11
3 / 11
4 / 11
5 / 11
6 / 11
7 / 11
8 / 11
9 / 11
10 / 11
11 / 11
1 / 11
2 / 11
3 / 11
4 / 11
5 / 11
6 / 11
7 / 11
8 / 11
9 / 11
10 / 11
11 / 11
1 / 11
2 / 11
3 / 11
4 / 11
5 / 11
6 / 11
7 / 11
8 / 11
9 / 11
10 / 11
11 / 11
1 / 11
2 / 11
3 / 11
4 / 11
5 / 11
6 / 11
7 / 11
8 / 11
9 / 11
10 / 11
11 / 11
1 / 11
2 / 11
3 / 11
4 / 11
5 / 11
6 / 11
7 / 11
8 / 11
9 / 11
10 / 11
11 / 11
1 / 11
2 / 11
3 / 11
4 / 11
5 / 11
6 / 11
7 / 11
8 / 11
9 / 11
10 / 11
11 / 11
1 / 11
2 / 11
3 / 11
4 / 11
5 / 11
6 / 11
7 / 11
8 / 11
9 / 11
10 / 11
11 / 11
1 / 11
2 / 11
3 / 11
4 / 11
5 / 11
6 / 11
7 / 11
8 / 11
9 / 11
10 / 11
11 / 11
1 / 11
2 / 11
3 / 11
4 / 11
5 / 11
6 / 11
7 / 11
8 / 11
9 / 11
10 / 11
11 / 11
1 / 11
2 / 11
3 / 11
4 / 11
5 / 11
6 / 11
7 / 11
8 / 11
9 / 11
10 / 11
11 / 11
GUELPH, ONTARIO
GUELPH, ONTARIO

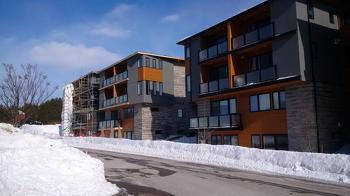
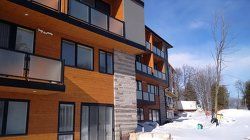
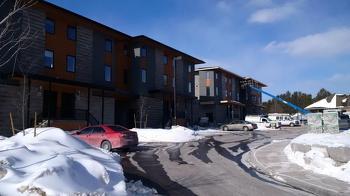
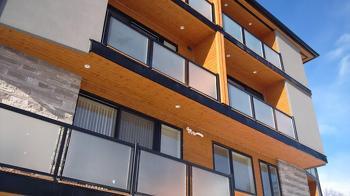
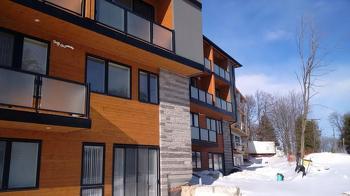
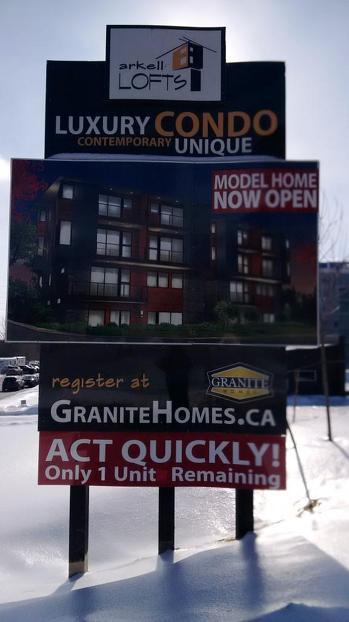
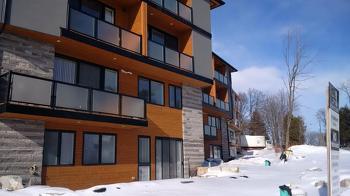
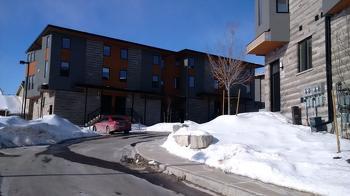
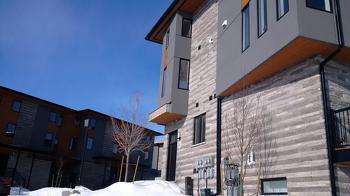
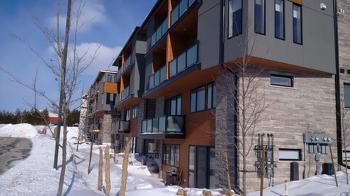
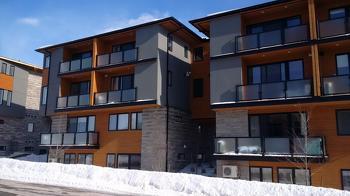
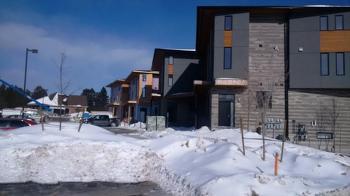
SOLD OUT - Last chance to live in this one-of-a-kind project offering sleek contemporary loft-style living. A stunning mix of glass, natural limestone, treated wood and stucco blended together by award winning Altius Architects to create something never before seen in Guelph. Voted Most Outstanding Design – Medium Density by the Guelph and District Home Builder Association.
GUELPH, ONTARIO

Contact the builder

Get in touch with Granite Homes.

Presentation Centre

32 Arkell Road - Unit 3GuelphOntario

Development at a glance

LocationGuelph, Ontario
Home TypeTowns
Size Range1,722 sq ft

New home details can change quickly — confirm current pricing, availability, features, plans and renderings directly with the builder before making decisions.

Floor Plans

Inventory Homes at Arkell Lofts by Granite Homes:

Huntington new home model inventory by Granite Homes at Arkell Lofts was sold to a buyerHuntington inventory model at Arkell Lofts development by Granite Homes in Guelph, Ontario
Loft Condominium
Huntington
Lot#: 7
1,722 sq.ft
3 beds
$410,000
Inventory are models that are ready for move-in. Click on the inventory in the left column to load its details, floor plans and images in this box.

Last reviewed:

New home information changes often. Prices, availability, floor plans, model details, incentives, taxes, fees, square footage, renderings, maps, amenities, school boundaries and other details may change without notice and may contain errors or omissions. Images and renderings may be artist’s concepts or examples only.


This page is provided for general informational and advertising purposes only and is not an offer, guarantee, real estate advice, financial advice, or a substitute for confirming details directly with the builder, developer, sales office, municipality, lender, or other relevant professional.

Nearby attractions, schools, parks, transit, retailers and other local points of interest are shown for convenience only. Admission, membership, eligibility, boundaries, travel times and availability may vary. Unless stated otherwise, no affiliation or endorsement is implied.