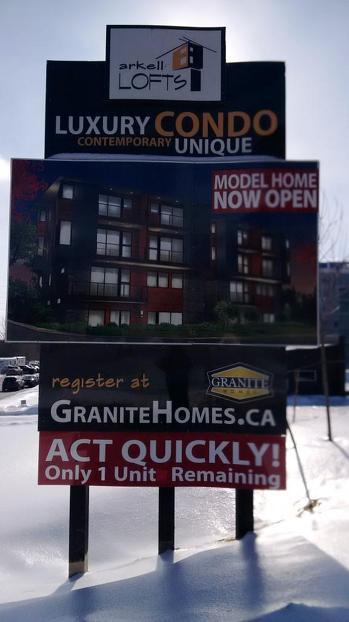
This award winning condominium is SOLD OUT!


12 Images & Videos
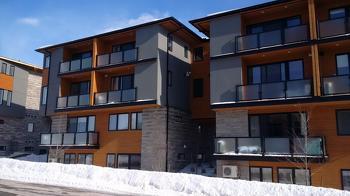
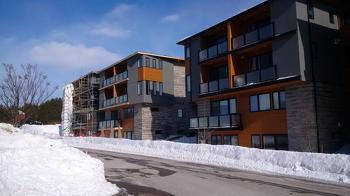
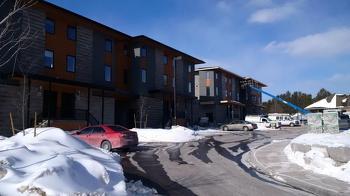
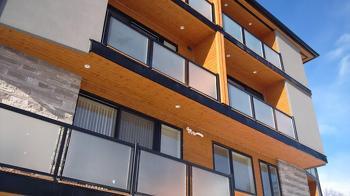
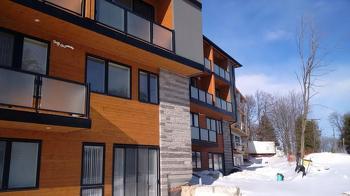
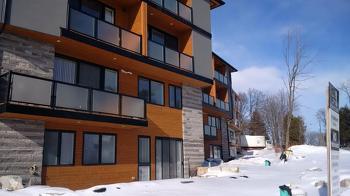
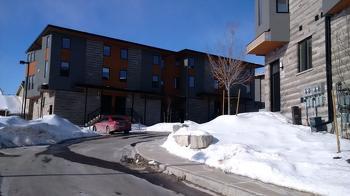
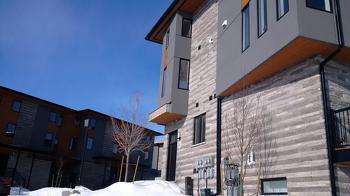
SOLD OUT - Last chance to live in this one-of-a-kind project offering sleek contemporary loft-style living. A stunning mix of glass, natural limestone, treated wood and stucco blended together by award winning Altius Architects to create something never before seen in Guelph. Voted Most Outstanding Design – Medium Density by the Guelph and District Home Builder Association.
Contact the builder
Get in touch with Granite Homes.
Presentation Centre
32 Arkell Road - Unit 3GuelphOntario
Development at a glance
New home details can change quickly — confirm current pricing, availability, features, plans and renderings directly with the builder before making decisions.

Floor Plans
1 / 1 The Huntington
- Professional landscape plan designed by landscape architecture firm Mackinnon and Associatesto incorporate over 90 trees and low maintenance, low impact, native species as much as possible. Mini-forest park and landscape lighting throughout the site.
- Solid fibreglass front entry door
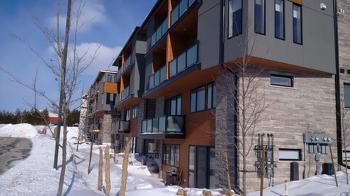
- The buildings will be clad in a stunning combination ofsaw cut natural limestone, glass,stucco and treated Maibec wood siding.
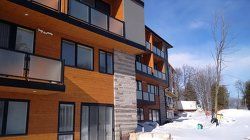
- Balconies with black aluminum and glass guards. Terrace on lower level units surrounded by limestone retention wall approximately 24”high with privacy landscaping around Arkell facing terraces. The terrace base will be interlocking Permicon pavers.



- High performance black Low-E argon-filled sealed windows. All operating windows to be screened.

- All units to include one parking space. Limited additional parking available for $25,000 perspace. Visitor and handicapped parking provided.
- Three designated low profile Molok waste sorting containers provided on site for recyclables, organic and waste.
- Insulated Concrete Form construction on lower level and wood construction on upper levels. Party wallsto be 2”x4” fire-rated construction with high performance acoustic separation. Flooring systems are engineered joists and sub-floor
- 2”x6”exterior walls with R26 exterior insulation and R50 ceiling insulation.
- Lower unit floor slab insulated with R-10 insulation and includes a rough-in for radiant hydronic heating.
- Foundation wrapped in Delta MS waterproofing system to provide maximum water penetration protection.
- Each building to be enclosed with air tight building envelope wrapping system.
A unique, contemporary 32-unit luxury condominium complex located near Arkell and Gordon in the coveted south end of Guelph designed by award winning Altius Architects(www.altius.net)
Floor plans, dimensions and features are approximate and subject to change.
Inventory
The Huntington
- Professional landscape plan designed by landscape architecture firm Mackinnon and Associatesto incorporate over 90 trees and low maintenance, low impact, native species as much as possible. Mini-forest park and landscape lighting throughout the site.
- Solid fibreglass front entry door
- The buildings will be clad in a stunning combination ofsaw cut natural limestone, glass,stucco and treated Maibec wood siding.
- Balconies with black aluminum and glass guards. Terrace on lower level units surrounded by limestone retention wall approximately 24”high with privacy landscaping around Arkell facing terraces. The terrace base will be interlocking Permicon pavers.
- High performance black Low-E argon-filled sealed windows. All operating windows to be screened.
- All units to include one parking space. Limited additional parking available for $25,000 perspace. Visitor and handicapped parking provided.
- Three designated low profile Molok waste sorting containers provided on site for recyclables, organic and waste.
- Insulated Concrete Form construction on lower level and wood construction on upper levels. Party wallsto be 2”x4” fire-rated construction with high performance acoustic separation. Flooring systems are engineered joists and sub-floor
- 2”x6”exterior walls with R26 exterior insulation and R50 ceiling insulation.
- Lower unit floor slab insulated with R-10 insulation and includes a rough-in for radiant hydronic heating.
- Foundation wrapped in Delta MS waterproofing system to provide maximum water penetration protection.
- Each building to be enclosed with air tight building envelope wrapping system.
A unique, contemporary 32-unit luxury condominium complex located near Arkell and Gordon in the coveted south end of Guelph designed by award winning Altius Architects(www.altius.net)
Floor plans, dimensions and features are approximate and subject to change.
Images of Arkell Lofts in Guelph, Ontario:
-
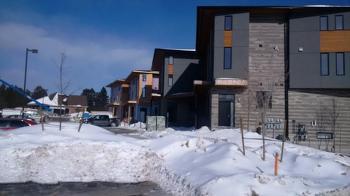
Backside of development: March 5 -
Really nice. Inside and Out! -
Nice choice of stone! -
Progress: March 5, 2015 -
Only 1 unit left!! March 5, 2015 -
These balconies are nice! -
You can see that the attention to detail has paid off! -
Just 1 Left. HURRY! March 5, 2015 -
Very nice.. March 5, 2015 -
Progress: March 5, 2015 -
One unit left! Call Granite