
1 / 3
2 / 3
3 / 3
1 / 3
2 / 3
3 / 3
1 / 3
2 / 3
3 / 3
1 / 3
2 / 3
3 / 3
1 / 3
2 / 3
3 / 3
1 / 3
2 / 3
3 / 3
1 / 3
2 / 3
3 / 3
1 / 3
2 / 3
3 / 3
1 / 3
2 / 3
3 / 3
1 / 3
2 / 3
3 / 3
1 / 3
2 / 3
3 / 3
1 / 3
2 / 3
3 / 3
1 / 3
2 / 3
3 / 3
1 / 3
2 / 3
3 / 3
1 / 3
2 / 3
3 / 3
1 / 3
2 / 3
3 / 3
1 / 3
2 / 3
3 / 3
1 / 3
2 / 3
3 / 3
1 / 3
2 / 3
3 / 3
1 / 3
2 / 3
3 / 3
1 / 3
2 / 3
3 / 3
VANCOUVER, BC
VANCOUVER, BC

1335 Howe is Onni's 40-storey Downtown Vancouver address in the Beach District, with a limited collection of refined two-bedroom homes still presented through the official sales site.

Beach District living

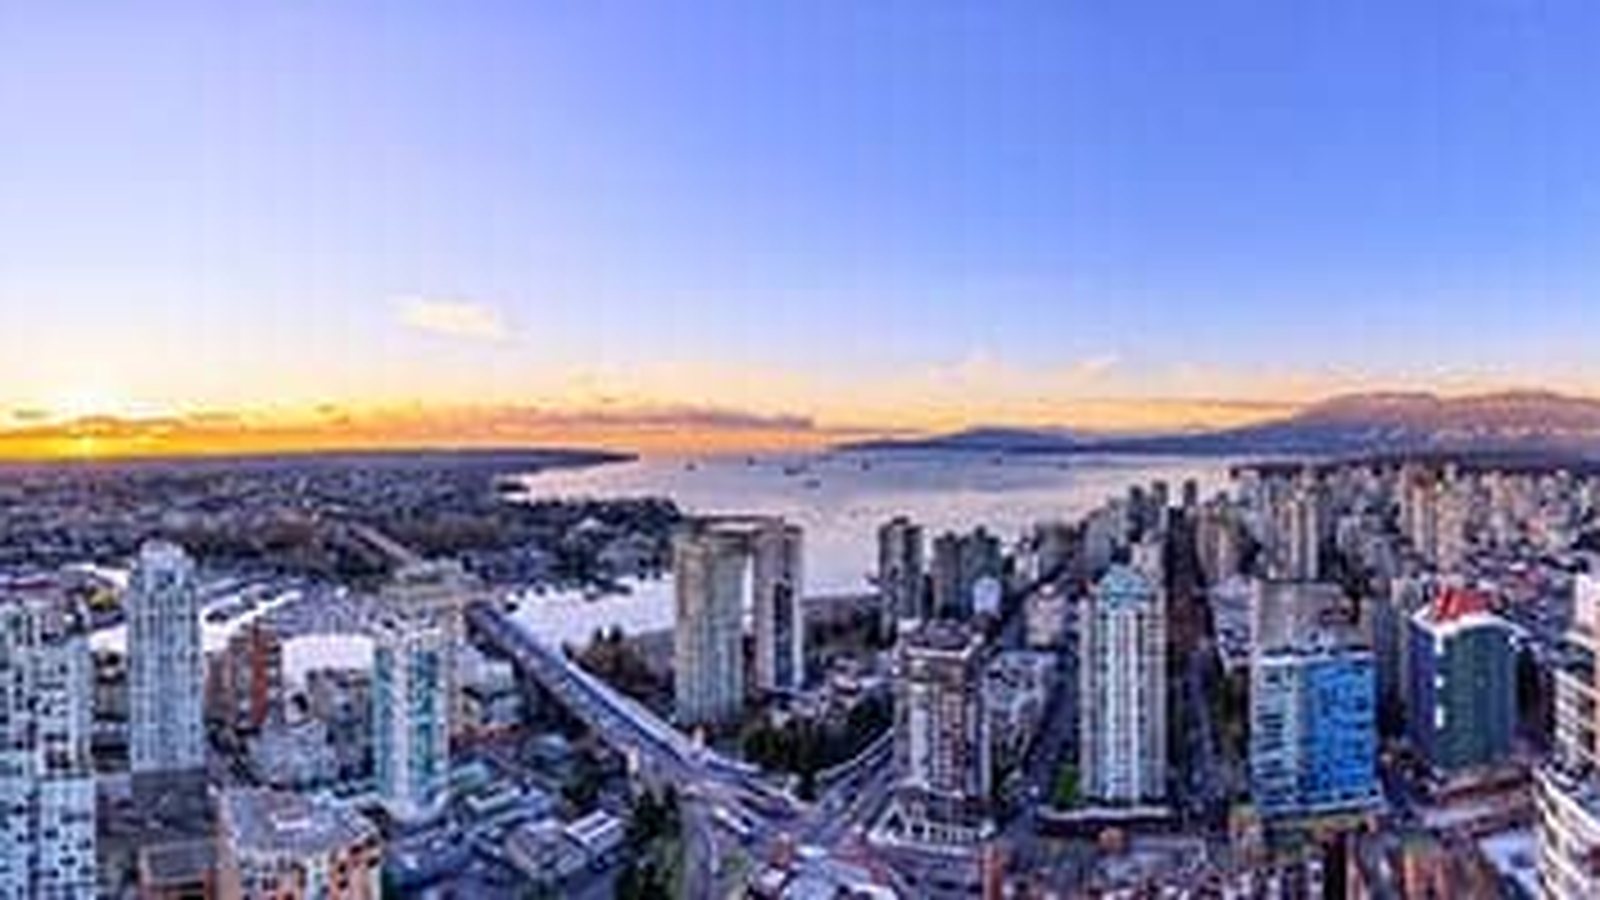
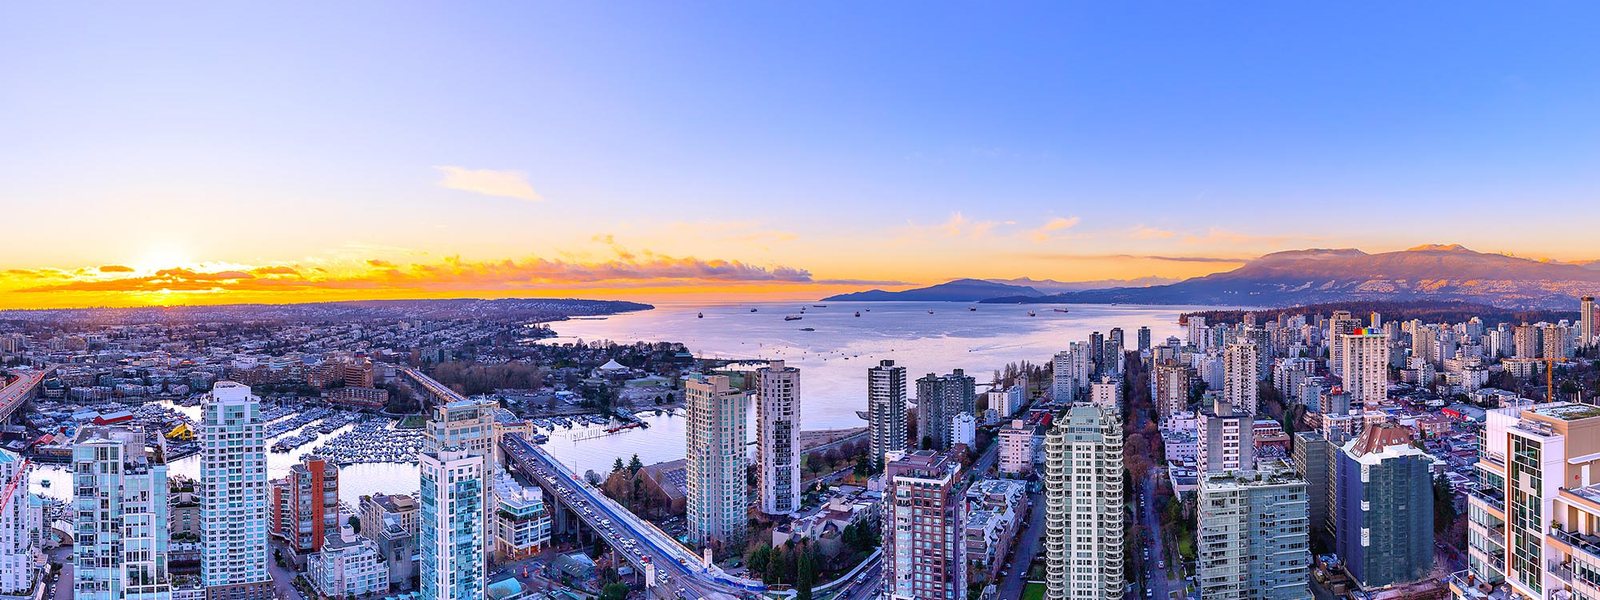
The community sits close to English Bay, False Creek, Yaletown, the seawall, restaurants, parks, and downtown employment, pairing a central Howe Street address with water, city, and North Shore outlooks.
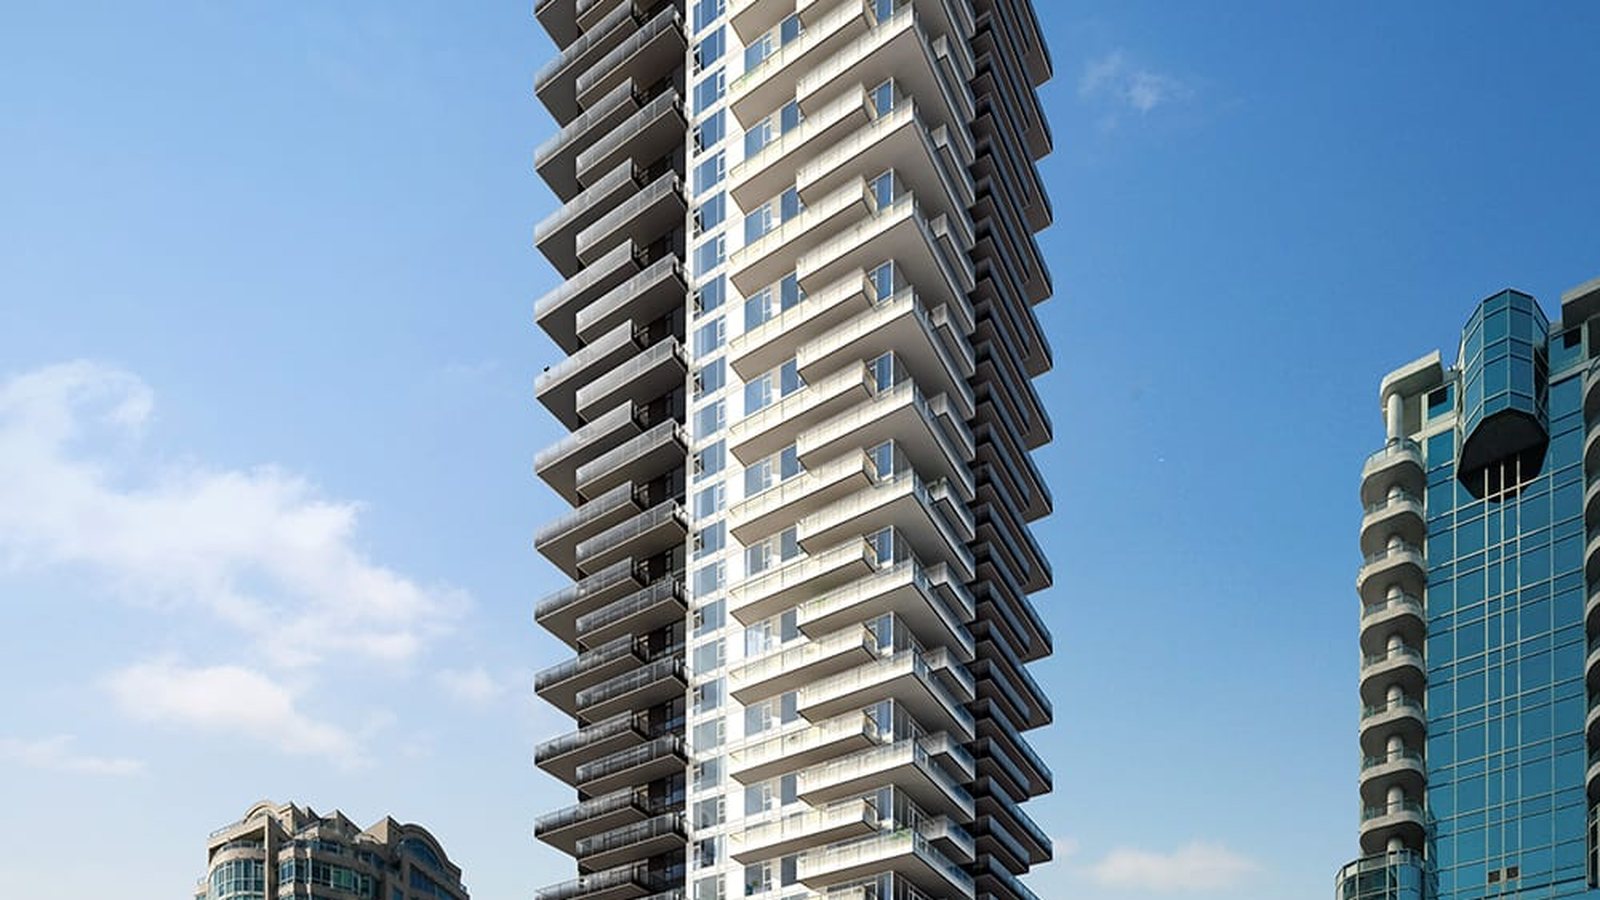
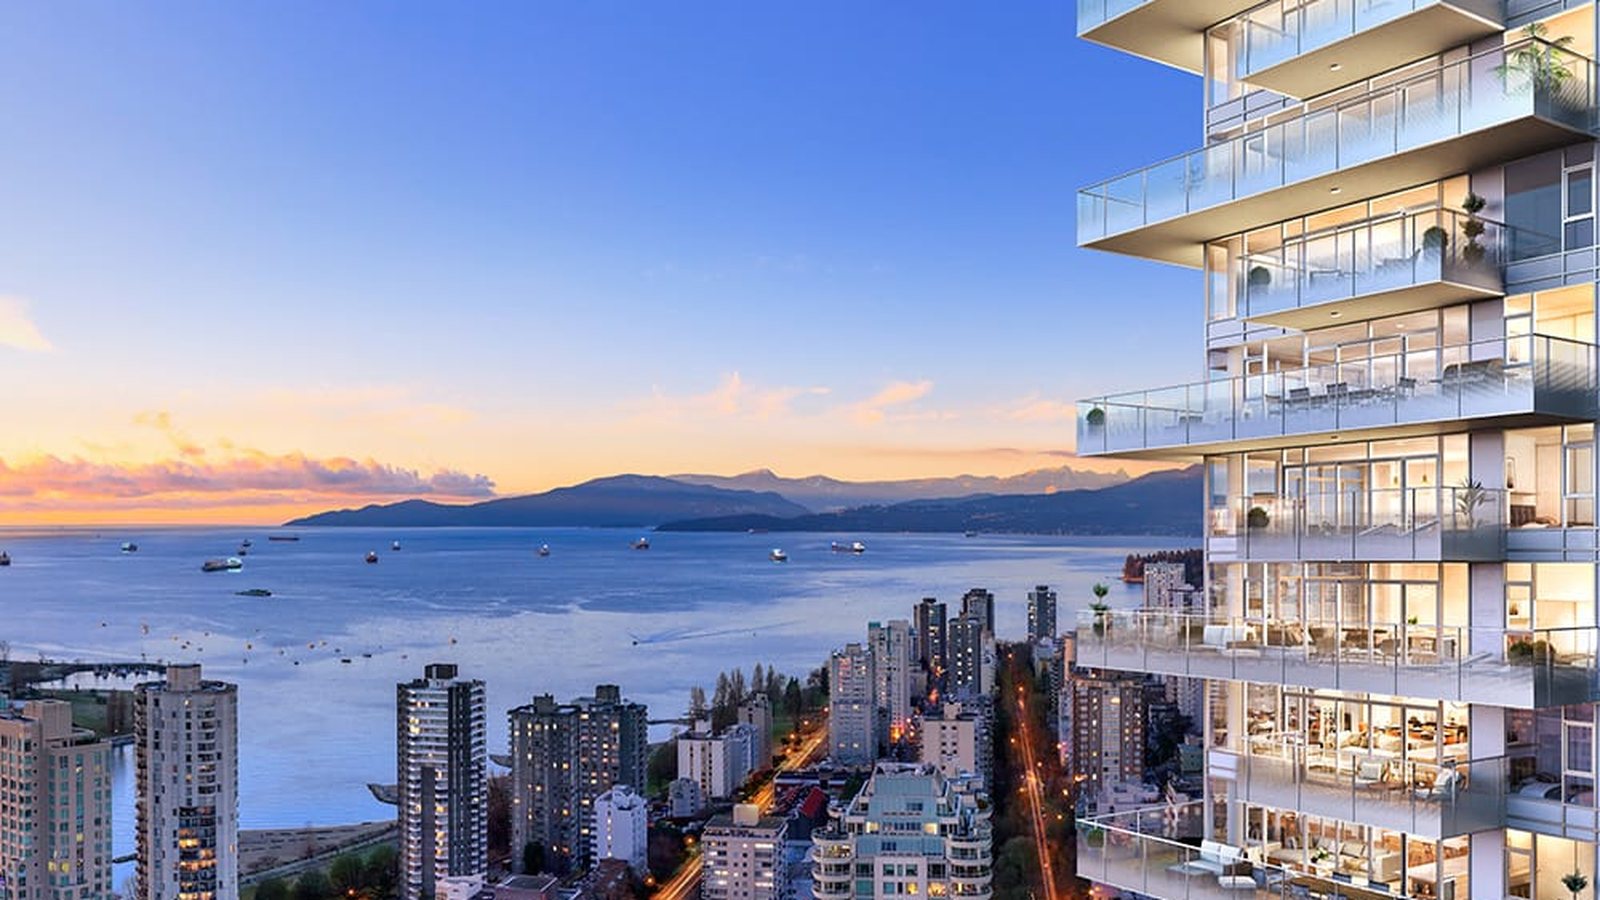
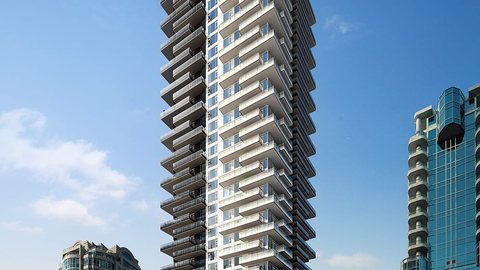
1335 Howe tower exterior1335 Howe evening exterior1335 Howe Vancouver outlook
Official 1335 Howe exterior, evening and Vancouver-view imagery from Onni.

Remaining homes

Onni's current floorplan release lists two spacious two-bedroom plus flex homes, with indoor areas from 985 to 1,265 sq. ft. and private outdoor space on both published plans.
1335 Howe image
1335 Howe image
1335 Howe image
1335 Howe
VANCOUVER, BC

Contact the builder

Get in touch with Onni Group.

Presentation Centre

1335 Howe StreetVancouverBC

WebsiteCall builder

Development at a glance

LocationVancouver, BC
Home TypeCondominiums
Size Range985 - 1,265 sq ft

New home details can change quickly — confirm current pricing, availability, features, plans and renderings directly with the builder before making decisions.


Floor Plans

Last reviewed:

New home information changes often. Prices, availability, floor plans, model details, incentives, taxes, fees, square footage, renderings, maps, amenities, school boundaries and other details may change without notice and may contain errors or omissions. Images and renderings may be artist’s concepts or examples only.


This page is provided for general informational and advertising purposes only and is not an offer, guarantee, real estate advice, financial advice, or a substitute for confirming details directly with the builder, developer, sales office, municipality, lender, or other relevant professional.

Nearby attractions, schools, parks, transit, retailers and other local points of interest are shown for convenience only. Admission, membership, eligibility, boundaries, travel times and availability may vary. Unless stated otherwise, no affiliation or endorsement is implied.