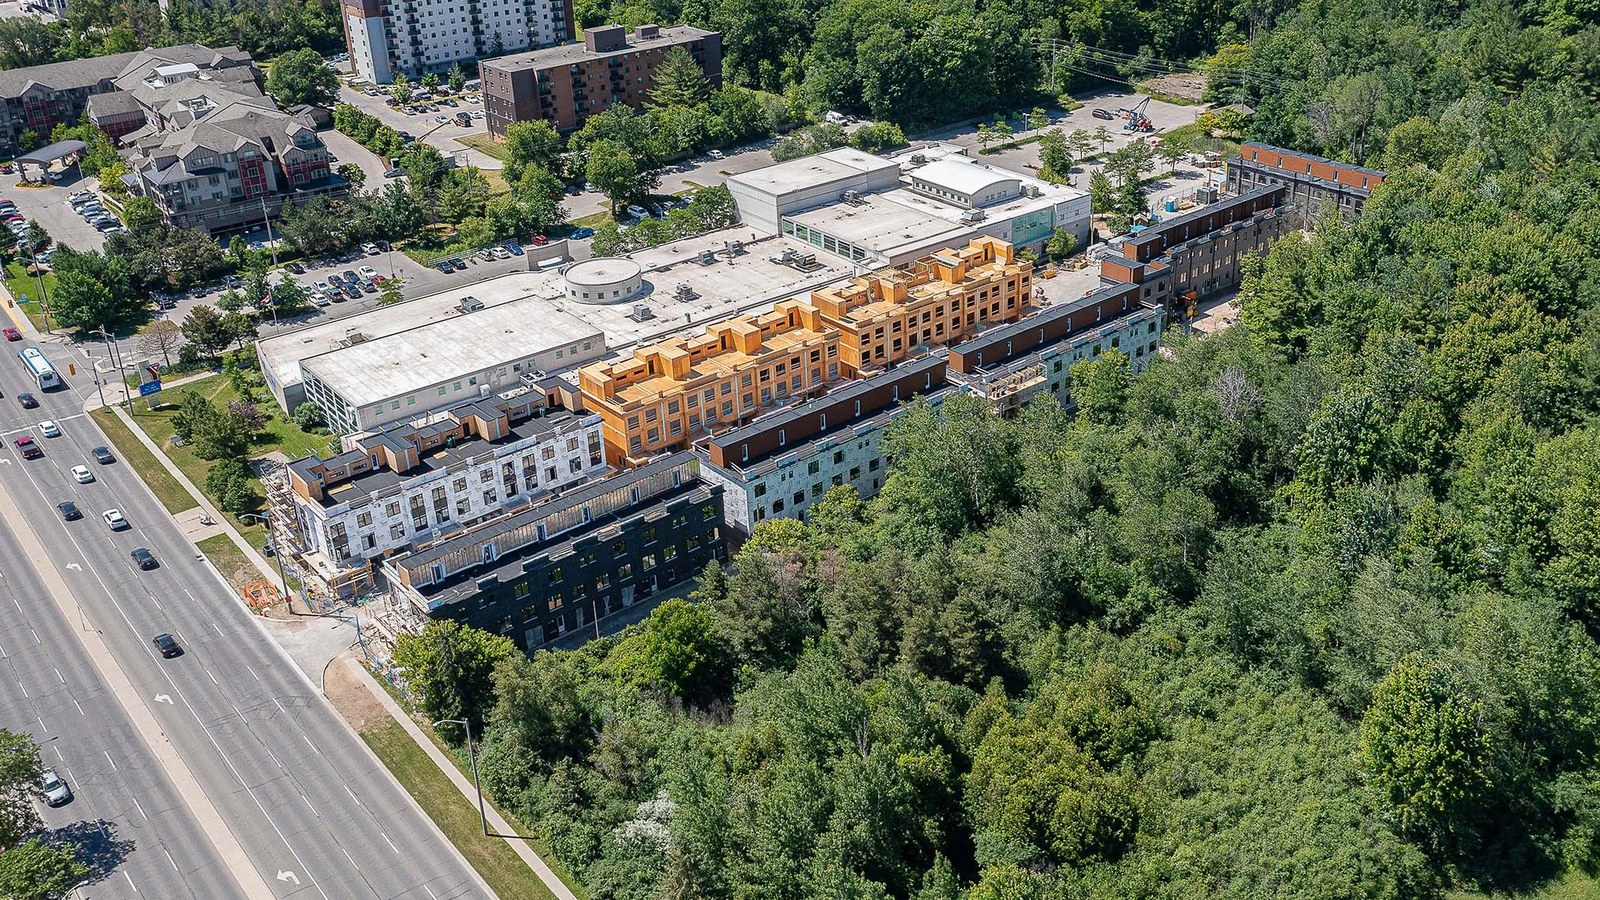
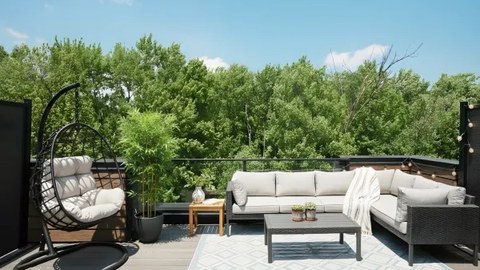
Zen Towns brings modern three-bedroom townhome living to Hespeler Road in Cambridge, with attached garages, private rooftop terraces and walkable access to everyday amenities. The community is professionally managed by JD Property Management and positioned for renters who want more space without giving up urban convenience.
Townhome Living in Cambridge
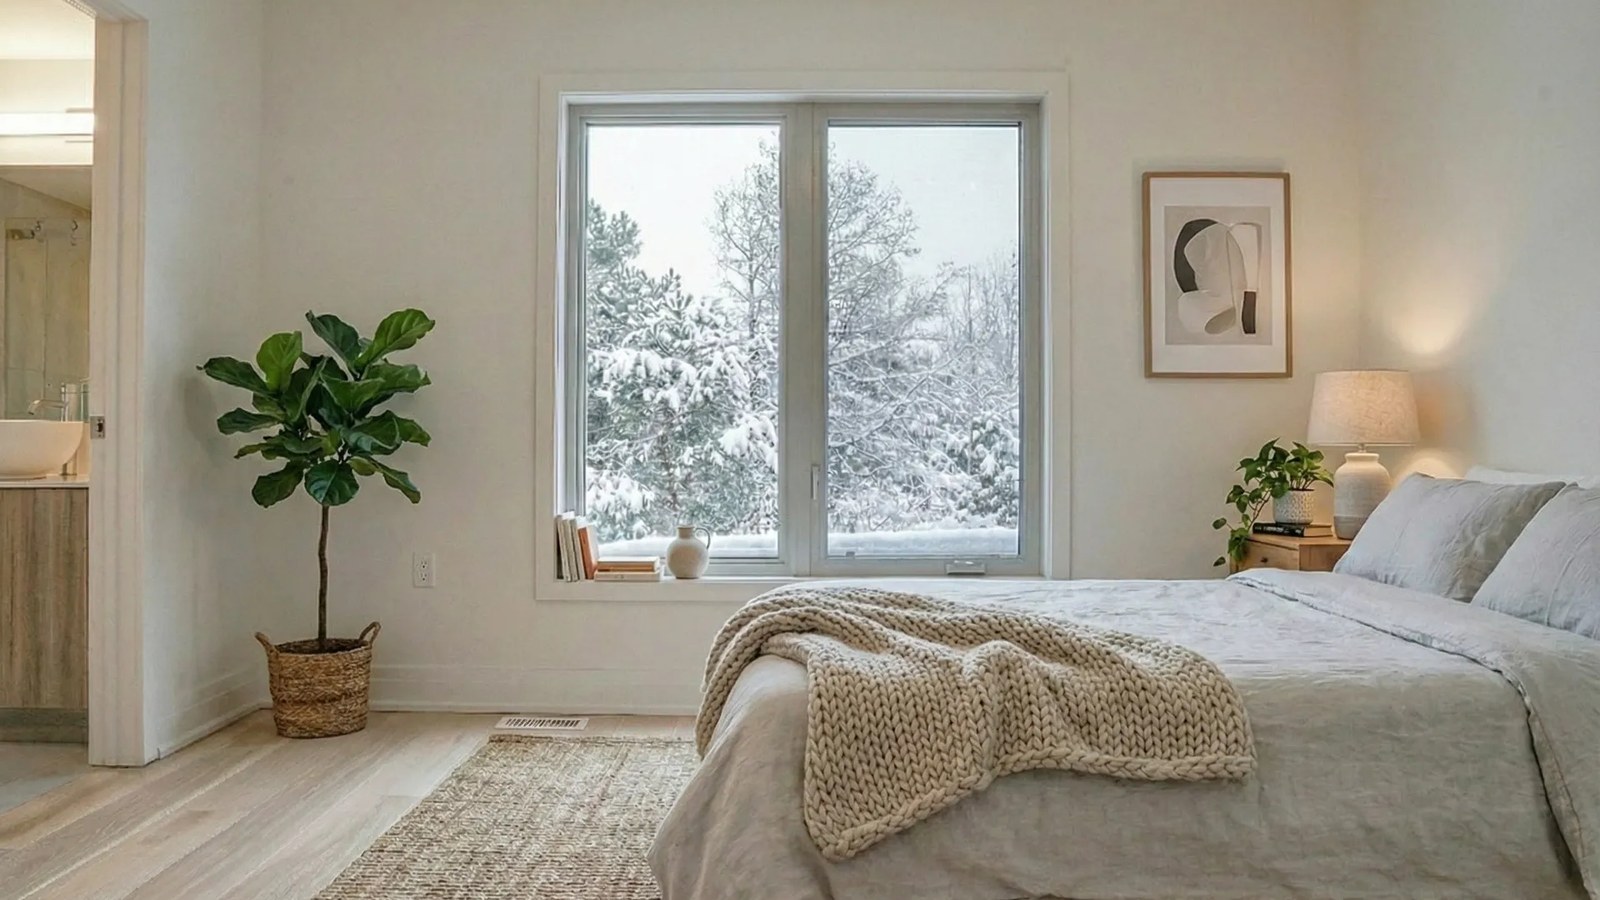
Homes at Zen Towns offer up to 1,976 sq. ft. of interior space, gourmet kitchens, rooftop outdoor areas and direct access to nearby trails, shopping and the YMCA.
Zen Towns pairs modern townhome layouts with outdoor space and a connected Hespeler Road location.
New home details can change quickly — confirm current pricing, availability, features, plans and renderings directly with the builder before making decisions.
Images of Zen Towns in Cambridge, Ontario:
Zen Towns official project image 1
Zen Towns official project image 2
Zen Towns official project image 3
Last reviewed:
New home information changes often. Prices, availability, floor plans, model details, incentives, taxes, fees, square footage, renderings, maps, amenities, school boundaries and other details may change without notice and may contain errors or omissions. Images and renderings may be artist’s concepts or examples only.
This page is provided for general informational and advertising purposes only and is not an offer, guarantee, real estate advice, financial advice, or a substitute for confirming details directly with the builder, developer, sales office, municipality, lender, or other relevant professional.
Nearby attractions, schools, parks, transit, retailers and other local points of interest are shown for convenience only. Admission, membership, eligibility, boundaries, travel times and availability may vary. Unless stated otherwise, no affiliation or endorsement is implied.
Daniels City Centre is a 23-acre master-planned city centre in downtown Mississauga by Daniels Corporation. Soon they will release their newest addition to this community at the corner of Confedera...
Southpoint is a Gemini Homes and Polocorp community in Cambridge, advertised as a master-planned family community in Galt with single detached and townhome designs. The official site emphasizes pre...
Tidra is Fusion Homes' Woodstock community of semi-detached and detached homes at 220 Cardinal Drive, close to everyday west Woodstock amenities and quick Highway 401 access.
Rembrandt Walk by Rembrandt Homes is a now-selling detached community in London, Ontario. Official Rembrandt Homes details place the community at #192-1061 Eagletrace Drive and des...
Homeward Hills is a North Oshawa master-planned community with freehold towns plus 32-foot, 36-foot, and 40-foot detached homes. The community pairs modern low-rise home designs with open spaces, p...
Glenway Townhomes is Andrin Homes’ coming-soon urban townhome release in Newmarket. Buyers can register with the builder for updates as plans, availability and presentation centre details are released.
Osprey Mills brings estate-style country homes with modern farmhouse character to Mississauga Road and Queen Street West in Alton. Ashley Oaks Homes lists immediate occupancy opportunities, a rent-...
Bondhead brings a collection of detached singles to Bradford, with 42-foot, 44-foot, 45-foot and 50-foot home designs near Simcoe County Road 88. Buyers can compare large family plans, classic exte...
Voya is the next phase of the Parkside Village community. The official Voya page positions the project around balanced living in Mississauga’s dynamic Parkside Village, with the ...
NAVA is an enclave community in North Oakville by DiGreen Homes, offering Traditional, Urban and Terrace Towns alongside a rare release of 42-foot detached homes. The community is woven around a 1....
Terravita is an architecturally controlled single-family home community in North Niagara Falls, positioned near the Haulage Road Recreational Trail and everyday Niagara amenities. The community foc...
High Point is Paradise Developments' active northwest Brampton community at Mississauga Road and Mayfield Road, with freehold terrace towns and detached inventory in the current Spring Sales Event.
Savanna is a northeast Calgary community in Saddle Ridge with access to major routes, transit, schools, shopping and nearby services. Cardel’s official page highlights convenient...
Shaw Valley Towns brings modern townhome living to St. Thomas, with MacPherson Builders partnering with Collier Homes in a community positioned between London and Port Stanley.
Seatonville is Paradise Developments' Pickering release at Brock Road and 5th Concession Road, with freehold towns and detached homes in the current sales event.
The Pemberton 33 Yorkville is Pemberton Group's condominium residence at 33 Yorkville Avenue in Toronto. The official project page lists a 44-storey building with 1,109 suites, placing the communit...
Fifteen Fifteen is a landmark Vancouver condominium tower at 1515 Alberni Street, designed by internationally recognized architecture firm Büro Ole Scheeren.
Argyle Village brings bright urban townhomes to Guelph, pairing contemporary layouts with a south-end location close to established services, parks, and everyday commuting routes.
Bond Head is an all-singles community in Bradford West Gwillimbury. Aspen Ridge lists current 42', 50' and 65' detached-home collections, including estate-scale plans, coach-house op...
Mayfield Village is a Brampton community by Regal Crest with live/work towns, rear lane towns, traditional townhomes and detached singles on 32-foot, 38-foot and 45-foot lots. The community sits al...
belle’ville Ancaster is a boutique collection of 35 three-storey townhomes at 179 Wilson Street West in Ancaster Village. The Bijoux plan offers approximately 1,935 sq. ft. with three bedrooms, t...
Greenwood Seaton is a now-selling OPUS Homes townhome community in Pickering's Seaton area, offering live/work and rear-lane townhome plans near Burkholder Drive and Taunton Road West.
Anthem at The Metalworks is Fusion Homes' fourth phase at The Metalworks, a downtown Guelph condominium community set along the Speed River near Arthur Street South and Cross Street.
Simcoe Landing is Regal Crest's Keswick community close to Cook's Bay on Lake Simcoe, with detached singles offered across 36-foot, 45-foot, 50-foot and 60-foot collections. The plan sele...
Ancaster Way by Zeina Homes Ancaster Way is Zeina Homes’ custom-home opportunity in Ancaster, with official source copy highlighting exclusive lots, customizable floor plans and ...
Nature's Grand is a final-release LIV Communities neighbourhood in Brantford, set on a bluff surrounded by riverside and conservation greenspace near the Grand River.
Strata is a 25-storey condominium community at 70 King Street North in Uptown Waterloo. Designed around a private forest oasis, the project pairs a connected King Street location w...
Cypress at Pinnacle Etobicoke is a move-in-ready condominium community by Pinnacle International near Kipling Station and Dundas Street West. The official project page highlights condominium living...
Vita Crystallina by Excel Homes is an active Excel Homes community in Edmonton, Alberta. Excel’s official community map describes Vita Crystallina as: “Where modern amenities o...
Thryve is PBG Homes' coming-soon stacked townhouse community in Welland, positioned around modern living rooted in community. The release is planned with thoughtfully designed three-bedroom units f...
283 Queen is Podium Developments' planned multi-family rental community in downtown Kingston, positioned at 283 Queen Street with pedestrian connections through the surrounding blocks.
Magna brings Jayman BUILT's luxury condo collection to Calgary's University District, with concrete residences, refined interiors, and a walkable northwest setting close to shops, restaurants, park...
Don't get Left,in the Dark
See more communities
Browse all new home developments and communities across Canada.
Tempo 2 is JD Development Group and Pulse Communities' rental townhome release in London's Lower West Side, offering spacious three-bedroom back-to-back townhomes in a connected Central Andover Tra...
Westham Park by Fernbrook Homes is a luxury parkside enclave of freehold homes in South West Oakville. Fernbrook's official source presents Westham Park as sold out, while still pr...
Northcrest Estates Phase 2 is Hayhoe Homes' now-selling Tillsonburg community, designed for buyers who want a quieter pace with daily amenities still close at hand.
Sovereign on 17th by Homes by Avi brings modern condominium living to Calgary’s 17th Avenue, with official suite plans ranging from studio layouts to larger penthouse residen...
Taywood Estates is a limited collection of 50’ executive single-detached homes in Burlington’s established Millcroft area, near Dundas Street and Millcroft Park Drive. The community is ...
Collingwood by Bremont Homes is a source-listed Collingwood opportunity. The official source describes a Poplar Side Road location with views to Blue Mountain Resort and minutes to downtown Collingwood.
Wildflowers by Mattamy Homes is a now-selling Kitchener community with townhome and detached-home options in a connected southwest Kitchener setting near parks, trails, shopping an...
Fireside brings single-family and select townhome designs to Cochrane with a current builder-backed community offering for buyers comparing new-home options.
Amber Woods is Stanford Homes' Brampton semi-detached community near 16 Prestige Court, where contemporary 28 foot designs are paired with four-bedroom layouts and family-sized interiors. The commu...
Platinum Condos places residents in the heart of downtown Hamilton at King and Queen. The official Platinum site describes a 24-storey tower with a glass, concrete and brick façad...
Union Village is a master-planned community north of 16th Avenue and Kennedy Road in Markham, created by Minto Communities with Metropia. The current release includes single-family homes with detac...
Blue Fairway is a MacPherson Builders community in Collingwood, set in one of Ontario's four-season recreation regions near golf, trails, skiing, Georgian Bay and The Blue Mountains.
Legacy is an established south Calgary community with schools, retail districts, playgrounds, pathways, and protected environmental reserve space woven into the neighbourhood.
RidgeWood West is a Qualico Communities neighbourhood in Charleswood, pairing contemporary housing options with wetlands, native grasses and access to the Harte Trail.
Millcroft Towns remains listed by Branthaven as a Quickstart opportunity in Burlington. The community offers a luxury townhome address with Branthaven interiors, a connected neighbourhood setting a...
Alpine Park is a southwest Calgary community shaped around mountain, prairie and urban influences. Cardel’s official page describes a walkable, family-friendly neighbourhood with...
Parkside Heights is a north Brampton Paradise community at Kennedy Road and Mayfield Road, with freehold traditional towns and detached homes in the current release.
Silverton is a southwest Calgary community with a wide range of Cardel home types. Cardel’s official page presents front-garage homes, laned homes, paired homes and street towns,...
Woodend Place by CountryWide Homes is a premium freehold townhome community in Vaughan, tucked into a wooded pocket at Major Mackenzie Drive and Pine Valley Drive.
Don't get Left,in the Dark
See more communities
Browse all new home developments and communities across Canada.
Milton View brings Paradise Developments' current Spring Sales Event collection to Milton with freehold townhomes and detached homes planned around Bronte Street South and Britannia Road.
Markham Inventory Homes brings Saberwood Homes freehold townhome inventory to Markham, with quick-closing end-unit homes currently promoted on the builder’s official inventory page.
Wyndfield by Empire Communities brings Detached Homes to Brantford, with a current status of starting from $724,990. The community is positioned for buyers who want an Empire-built home with access...
ZEN Greystone South expands Avalon’s Cochrane offering with one-level flats and two-storey townhomes close to parks, shops, pathways and mountain-town everyday conveniences. Buyers can compare 4 ...
Honey Hill is Highcastle Homes’ Alliston community of single detached homes on 33-, 36-, 40-, 45- and 50-foot lots. The official community source describes a master-planned setting nestled into t...
Joshua Creek Montage is Primont's Oakville community of luxury rear-lane townhomes and detached homes near the Joshua Creek area, ravines, trails and established east Oakville amenities.
Cascade at the Pier is Pinnacle International's waterfront condominium community at The Pier in North Vancouver. The official Pinnacle community listing shows Cascade as move-in ready at 185 Victor...
Laurel Creek by Mattamy Homes is a coming-soon Waterloo community planned for townhomes and detached homes in a peaceful setting near Laurel Creek Conservation Area.
Splendour brings Pinewood's low-rise home collection to Niagara Falls with singles, towns, semis and Multi-Gen home designs in a connected community setting near parks, shopping, restaurants and Ni...
153 Wilson West is a four-storey boutique condominium in Ancaster Village by Starward Homes. The official page describes 74 suites ranging from 652 to 2,075 sq. ft., with current move-in-ready suit...
Meadowlily by Rembrandt Homes is a coming-soon detached community in London, Ontario. Official Rembrandt Homes details place the community at 1005 Meadowlark Ridge and describe hom...
Victoria Grand is a Markham community by Regal Crest with rear lane townhomes and 38-foot singles near Warden Avenue. The plan mix includes townhome designs for compact urban living and larger sing...
Cornerbrook is a northeast Calgary community with access to major routes, CrossIron Mills, Calgary International Airport and surrounding schools. Cardel’s official page highlight...
Aurora Trails is Paradise Developments' Aurora community near Leslie Street and Wellington Street East, with townhome and detached opportunities in the current release.
GEOpark is Podium Developments' multi-family rental community at 485 Albert Street in Kingston, created from lands at Princess Street and Albert Street directly across from GEOcentral.
The Ravines of Credit Woods brings new Stanford Homes singles to west Brampton, just off Mississauga Road at Williams Parkway. The community is shaped around a mature ravine setting, pairing larger...
Kleinburg Summit is a new home development by Mattamy Homes located in Kleinburg, Ontario (Vaughan). Here Mattamy is releasing a number of high-end homes from towns starting at 1,912 square feet to...
Don't get Left,in the Dark
See more communities
Browse all new home developments and communities across Canada.
Appellation is a Primont community in Welland with traditional townhomes, back-to-back townhomes and 27-foot detached homes, giving buyers a range of low-rise choices in Niagara.
Freehold Towns is a Reid Homes townhome community at 84 Harrison Drive in Cambridge, designed around connected urban living in a quiet residential setting. The community brings freehold townhome pl...
Pinnacle Toronto East is a move-in-ready condominium community on Sheppard Avenue East in Scarborough. Pinnacle describes the three-tower community as a connected condominium lifestyle with one-bed...
Wasaga Walk is a new Primont townhome community on Mosley Street in Wasaga Beach, close to Beach 6 and the four-season lifestyle of southern Georgian Bay.
Now Under Construction. With Queen Church’s collection of new condo developments downtown Toronto, residents can indulge in the finest experiences the city has to offer. The Queen subway station,...
Midhurst Valley by CountryWide Homes is an established master-planned community of 36-foot and 44-foot detached homes in Barrie at 1296 Carson Road. The community is surrounded by parks, trails and...
Thompson Towers Spring Tower is Greenpark's now-selling high-rise community in Milton, located at Thompson Road South and Drew Centre beside Milton GO Station.
The New OakRidge is a Richmond Hill community just off Leslie Street and Stouffville Road, minutes from Gormley GO Station, Highway 404, Jefferson Forest, Oak Ridge Trails and Lake Wilcox. Regal Cr...
BLVD. Q by Mattamy Homes is a now-selling mid-rise condominium community at 935 The Queensway in Etobicoke. Mattamy describes BLVD. Q as an 11-storey community des...
Modal at Main brings modern townhome designs to Cambridge with urban stacked and rear-lane garage layouts, contemporary interiors, and convenient access to established city amenities.
The Well is a move-in-ready downtown Toronto condominium community by Tridel, offering a final opportunity to live in King West with expansive residences, premium amenities and a neighbourhood buil...
South Barrie is a master-planned community minutes from Highway 400, Barrie South GO Station and daily shopping, with detached singles across 32-foot, 38-foot, 45-foot and 50-foot collections. The ...
Heritage Heights is Paradise Developments' active west Brampton release near Mississauga Road and Bovaird Drive West, offering freehold towns and detached homes.
South Barrie by CountryWide Homes is a coming-soon master-planned family community at 229 McKay Road West in Barrie, minutes from Highway 400. CountryWide describes the release as a collection of 3...
Lakeview is offering an exclusive new collection of 50' and 55' detached homes and bungalows at their Glenway development in Newmarket. These homes are on attractive streetscapes with mature trees ...
White Pines is a new home development by Mattamy Homes and is located in Bracebridge, Ontario. Here Mattamy is offering 6 models ranging from 1,683 to 2,490 square feet.
Don't get Left,in the Dark
See more communities
Browse all new home developments and communities across Canada.
Niche is a condominium townhouse development by PBG Homes at 239 Lakeshore Road in the north end of St. Catharines. The community is planned as a ravine-setting collection with bungalow and bungalo...
Clairmont by Mattamy Homes is a now-selling Guelph community offering attached homes in a walkable, established area with access to everyday conveniences, transit and regional routes.
Edgewood Greens is a low-rise new home development of detached homes by the Flato Group and is located in the village of Dundalk, about a 1.5 drive north of Toronto, Ontario, Canada, and a 40 minut...
EdenWylde is a Stittsville community by Cardel Homes, now in its final phase with terrace towns available according to the official Cardel page. The community is positioned near pa...
Anchor Woods is Regal Crest's Holland Landing community with townhomes, semi-detached homes and single-detached designs across 38-foot and 45-foot collections. The community offers a broad low...
Grand Pacific Gardens is a new condominium community by Kothari Group at 635 Ballantrae Drive in Winnipeg. Located in The Refinery District in South Winnipeg, the six-floor concrete building offers...
Viva Towns by Polocorp is now selling stacked condo townhomes on Mill Street in Downtown Kitchener, steps from the Iron Horse Trail and close to Victoria Park.
Sunnidale Wasaga Beach is RedBerry Homes' current master-planned community in the Georgian Bay area, offering towns, semis, and singles in a growing Wasaga Beach neighbourhood. Official RedBerry ma...
GEOcentral is Podium Developments' completed 10-storey rental community at 575 Princess Street in Kingston, assembled from a full street block of underdeveloped properties near Queen's University a...
Century Condos brings a 4-storey boutique residence to Downtown Grimsby, pairing heritage-inspired architecture with modern suite design on walkable Main Street.
Rise & Rose - Burnet is Greenpark’s second release at a premium Richmond Hill high-rise community near Yonge Street and Canyon Hill Avenue. Burnet adds another collection of condominium s...
Royal Maple by Phelps Homes is a final-release community in Jordan Station, pairing bungalow townhomes and bungalow singles with refined low-maintenance living in the heart of Niagara wine country.
Belmont by Jayman BUILT is a southwest Calgary community with 7 current model/floorplan options in Jayman's active listings. The selection focuses on rear-garage detached home opti...
Upper Caledon East brings Regal Crest townhomes and singles to Caledon East near Airport Road, with rear lane townhomes and detached collections across 32-foot, 38-foot, 45-foot and 50-foot lots. T...
Saddle Ridge is Starlane's Milton community at Bronte Street and Britannia Road, now down to its final semi-detached opportunities. The current official release lists two remaining semi-detached mo...
The Towns on Bayview is a limited Primont collection of luxury move-in-ready townhomes in Richmond Hill, close to Bayview Avenue, 19th Avenue, Lake Wilcox, schools, shopping and commuter routes.
Castles of Caledon is Mosaik Homes' detached-home community in Caledon East, with current inventory availability and 38' and 44' single-family designs.
Benchmark brings Losani townhome living to Beamsville, with two- and three-storey designs in a Niagara community close to everyday services, parks, and wine-country destinations.
Don't get Left,in the Dark
See more communities
Browse all new home developments and communities across Canada.
The Gala Collection is a DiCarlo Homes townhouse community in central Burlington. The official community page says the sales centre is open and notes that only four units remain, w...
Ashley South is a detached-home community at Rivermont Road and Boundary Creek Path in Brampton, offering 38', 41' and 50' lot series with occupancy planned from Spring 2027. Ashley Oaks Homes list...
Alces by Excel Homes is an active Excel Homes community in Edmonton, Alberta. Excel’s official community map describes Alces as: “An upscale community with endless recreation.”
Sienna Woods is a LIV Communities neighbourhood of modern townhomes and semi-detached family homes in West Brant at Colborne Street West and Pleasant Ridge Road.
3070 Ellesmere is Podium Developments' planned purpose-built rental community in Scarborough, within walking distance of the University of Toronto Scarborough Campus and Centennial College Mornings...
Avalon by Empire Communities is a master-planned new-home community in Caledonia, offering townhomes and detached homes in a setting that balances small-town ease with quick access...
The Heights of Harmony by Minto Communities is a master-planned North Oshawa community with new single-family homes, urban townhomes, and back-to-back townhomes. Minto positions the community aroun...
Stratford Fairgrounds by Bromberg Homes offers customizable new-home living in Stratford. The official source positions the community near the Stratford Rotary Complex with freehold towns, semis, 3...
Wood Haven Luxury Condominiums is Gentrac Homes' condominium community in Tillsonburg, offering low-rise luxury living from the builder's current Wood Haven collection.
The New Oakridge by Royal Pine Homes is a now-selling Richmond Hill community with detached-home designs in 38' and 45' collections. The community pairs established Royal Pine architecture with acc...
Fireside is an established community on the south side of Cochrane, about 20 minutes from Calgary and 30 minutes from the Rocky Mountains. Cardel’s official community page highli...
Edgemont by Excel Homes is an active Excel Homes community in Edmonton, Alberta. Excel’s official community map describes Edgemont as: “An upscale community with endless recreation.”
The M City is a 10-condo development by Urban Capital and is the last major development in Mississauga, Ontario, Canada. This 15-acre, 4.3 million square feet master plan reveals 10 towers and over...
Poet & Perth is a Stratford community of bungalow and three-bedroom townhomes with warm contemporary interiors, practical layouts, and a location close to the city's culture, dining, and everyday amenities.
The Summit brings Primont chalet-style detached homes to Blue Mountain, with move-in-ready and pre-construction opportunities in the Camperdown area near Collingwood, Thornbury, Meaford and four-se...
Merritt Locks III is the third phase of PBG Homes' St. Catharines townhouse community, with 30 vacant-land townhouses in a fully landscaped setting where grass cutting and snow removal are included...
Heartwood by Cachet sits atop one of Woodstock’s highest points, surrounded by views, wooded conservation areas and the everyday amenities families need.
Lanark Landing by Homes by Avi Lanark Landing is Homes by Avi’s Airdrie community with front-drive and duplex homes close to open spaces, planned connections, and southeast A...
Daniels City Centre is a 23-acre master-planned city centre in downtown Mississauga by Daniels Corporation. Soon they will release their newest addition to this community at the corner of Confedera...
Southpoint is a Gemini Homes and Polocorp community in Cambridge, advertised as a master-planned family community in Galt with single detached and townhome designs. The official site emphasizes pre...
Tidra is Fusion Homes' Woodstock community of semi-detached and detached homes at 220 Cardinal Drive, close to everyday west Woodstock amenities and quick Highway 401 access.
Rembrandt Walk by Rembrandt Homes is a now-selling detached community in London, Ontario. Official Rembrandt Homes details place the community at #192-1061 Eagletrace Drive and des...
Homeward Hills is a North Oshawa master-planned community with freehold towns plus 32-foot, 36-foot, and 40-foot detached homes. The community pairs modern low-rise home designs with open spaces, p...
Glenway Townhomes is Andrin Homes’ coming-soon urban townhome release in Newmarket. Buyers can register with the builder for updates as plans, availability and presentation centre details are released.
Osprey Mills brings estate-style country homes with modern farmhouse character to Mississauga Road and Queen Street West in Alton. Ashley Oaks Homes lists immediate occupancy opportunities, a rent-...
Bondhead brings a collection of detached singles to Bradford, with 42-foot, 44-foot, 45-foot and 50-foot home designs near Simcoe County Road 88. Buyers can compare large family plans, classic exte...
Voya is the next phase of the Parkside Village community. The official Voya page positions the project around balanced living in Mississauga’s dynamic Parkside Village, with the ...
NAVA is an enclave community in North Oakville by DiGreen Homes, offering Traditional, Urban and Terrace Towns alongside a rare release of 42-foot detached homes. The community is woven around a 1....
Terravita is an architecturally controlled single-family home community in North Niagara Falls, positioned near the Haulage Road Recreational Trail and everyday Niagara amenities. The community foc...
High Point is Paradise Developments' active northwest Brampton community at Mississauga Road and Mayfield Road, with freehold terrace towns and detached inventory in the current Spring Sales Event.
Savanna is a northeast Calgary community in Saddle Ridge with access to major routes, transit, schools, shopping and nearby services. Cardel’s official page highlights convenient...
Shaw Valley Towns brings modern townhome living to St. Thomas, with MacPherson Builders partnering with Collier Homes in a community positioned between London and Port Stanley.
Seatonville is Paradise Developments' Pickering release at Brock Road and 5th Concession Road, with freehold towns and detached homes in the current sales event.
The Pemberton 33 Yorkville is Pemberton Group's condominium residence at 33 Yorkville Avenue in Toronto. The official project page lists a 44-storey building with 1,109 suites, placing the communit...
Fifteen Fifteen is a landmark Vancouver condominium tower at 1515 Alberni Street, designed by internationally recognized architecture firm Büro Ole Scheeren.
Argyle Village brings bright urban townhomes to Guelph, pairing contemporary layouts with a south-end location close to established services, parks, and everyday commuting routes.
Bond Head is an all-singles community in Bradford West Gwillimbury. Aspen Ridge lists current 42', 50' and 65' detached-home collections, including estate-scale plans, coach-house op...
Mayfield Village is a Brampton community by Regal Crest with live/work towns, rear lane towns, traditional townhomes and detached singles on 32-foot, 38-foot and 45-foot lots. The community sits al...
belle’ville Ancaster is a boutique collection of 35 three-storey townhomes at 179 Wilson Street West in Ancaster Village. The Bijoux plan offers approximately 1,935 sq. ft. with three bedrooms, t...
Greenwood Seaton is a now-selling OPUS Homes townhome community in Pickering's Seaton area, offering live/work and rear-lane townhome plans near Burkholder Drive and Taunton Road West.
Anthem at The Metalworks is Fusion Homes' fourth phase at The Metalworks, a downtown Guelph condominium community set along the Speed River near Arthur Street South and Cross Street.
Simcoe Landing is Regal Crest's Keswick community close to Cook's Bay on Lake Simcoe, with detached singles offered across 36-foot, 45-foot, 50-foot and 60-foot collections. The plan sele...
Ancaster Way by Zeina Homes Ancaster Way is Zeina Homes’ custom-home opportunity in Ancaster, with official source copy highlighting exclusive lots, customizable floor plans and ...
Nature's Grand is a final-release LIV Communities neighbourhood in Brantford, set on a bluff surrounded by riverside and conservation greenspace near the Grand River.
Strata is a 25-storey condominium community at 70 King Street North in Uptown Waterloo. Designed around a private forest oasis, the project pairs a connected King Street location w...
Cypress at Pinnacle Etobicoke is a move-in-ready condominium community by Pinnacle International near Kipling Station and Dundas Street West. The official project page highlights condominium living...
Vita Crystallina by Excel Homes is an active Excel Homes community in Edmonton, Alberta. Excel’s official community map describes Vita Crystallina as: “Where modern amenities o...
Thryve is PBG Homes' coming-soon stacked townhouse community in Welland, positioned around modern living rooted in community. The release is planned with thoughtfully designed three-bedroom units f...
283 Queen is Podium Developments' planned multi-family rental community in downtown Kingston, positioned at 283 Queen Street with pedestrian connections through the surrounding blocks.
Magna brings Jayman BUILT's luxury condo collection to Calgary's University District, with concrete residences, refined interiors, and a walkable northwest setting close to shops, restaurants, park...
Don't get Left,in the Dark
See more communities
Browse all new home developments and communities across Canada.
Tempo 2 is JD Development Group and Pulse Communities' rental townhome release in London's Lower West Side, offering spacious three-bedroom back-to-back townhomes in a connected Central Andover Tra...
Westham Park by Fernbrook Homes is a luxury parkside enclave of freehold homes in South West Oakville. Fernbrook's official source presents Westham Park as sold out, while still pr...
Northcrest Estates Phase 2 is Hayhoe Homes' now-selling Tillsonburg community, designed for buyers who want a quieter pace with daily amenities still close at hand.
Sovereign on 17th by Homes by Avi brings modern condominium living to Calgary’s 17th Avenue, with official suite plans ranging from studio layouts to larger penthouse residen...
Taywood Estates is a limited collection of 50’ executive single-detached homes in Burlington’s established Millcroft area, near Dundas Street and Millcroft Park Drive. The community is ...
Collingwood by Bremont Homes is a source-listed Collingwood opportunity. The official source describes a Poplar Side Road location with views to Blue Mountain Resort and minutes to downtown Collingwood.
Wildflowers by Mattamy Homes is a now-selling Kitchener community with townhome and detached-home options in a connected southwest Kitchener setting near parks, trails, shopping an...
Fireside brings single-family and select townhome designs to Cochrane with a current builder-backed community offering for buyers comparing new-home options.
Amber Woods is Stanford Homes' Brampton semi-detached community near 16 Prestige Court, where contemporary 28 foot designs are paired with four-bedroom layouts and family-sized interiors. The commu...
Platinum Condos places residents in the heart of downtown Hamilton at King and Queen. The official Platinum site describes a 24-storey tower with a glass, concrete and brick façad...
Union Village is a master-planned community north of 16th Avenue and Kennedy Road in Markham, created by Minto Communities with Metropia. The current release includes single-family homes with detac...
Blue Fairway is a MacPherson Builders community in Collingwood, set in one of Ontario's four-season recreation regions near golf, trails, skiing, Georgian Bay and The Blue Mountains.
Legacy is an established south Calgary community with schools, retail districts, playgrounds, pathways, and protected environmental reserve space woven into the neighbourhood.
RidgeWood West is a Qualico Communities neighbourhood in Charleswood, pairing contemporary housing options with wetlands, native grasses and access to the Harte Trail.
Millcroft Towns remains listed by Branthaven as a Quickstart opportunity in Burlington. The community offers a luxury townhome address with Branthaven interiors, a connected neighbourhood setting a...
Alpine Park is a southwest Calgary community shaped around mountain, prairie and urban influences. Cardel’s official page describes a walkable, family-friendly neighbourhood with...
Parkside Heights is a north Brampton Paradise community at Kennedy Road and Mayfield Road, with freehold traditional towns and detached homes in the current release.
Silverton is a southwest Calgary community with a wide range of Cardel home types. Cardel’s official page presents front-garage homes, laned homes, paired homes and street towns,...
Woodend Place by CountryWide Homes is a premium freehold townhome community in Vaughan, tucked into a wooded pocket at Major Mackenzie Drive and Pine Valley Drive.
Don't get Left,in the Dark
See more communities
Browse all new home developments and communities across Canada.
Milton View brings Paradise Developments' current Spring Sales Event collection to Milton with freehold townhomes and detached homes planned around Bronte Street South and Britannia Road.
Markham Inventory Homes brings Saberwood Homes freehold townhome inventory to Markham, with quick-closing end-unit homes currently promoted on the builder’s official inventory page.
Wyndfield by Empire Communities brings Detached Homes to Brantford, with a current status of starting from $724,990. The community is positioned for buyers who want an Empire-built home with access...
ZEN Greystone South expands Avalon’s Cochrane offering with one-level flats and two-storey townhomes close to parks, shops, pathways and mountain-town everyday conveniences. Buyers can compare 4 ...
Honey Hill is Highcastle Homes’ Alliston community of single detached homes on 33-, 36-, 40-, 45- and 50-foot lots. The official community source describes a master-planned setting nestled into t...
Joshua Creek Montage is Primont's Oakville community of luxury rear-lane townhomes and detached homes near the Joshua Creek area, ravines, trails and established east Oakville amenities.
Cascade at the Pier is Pinnacle International's waterfront condominium community at The Pier in North Vancouver. The official Pinnacle community listing shows Cascade as move-in ready at 185 Victor...
Laurel Creek by Mattamy Homes is a coming-soon Waterloo community planned for townhomes and detached homes in a peaceful setting near Laurel Creek Conservation Area.
Splendour brings Pinewood's low-rise home collection to Niagara Falls with singles, towns, semis and Multi-Gen home designs in a connected community setting near parks, shopping, restaurants and Ni...
153 Wilson West is a four-storey boutique condominium in Ancaster Village by Starward Homes. The official page describes 74 suites ranging from 652 to 2,075 sq. ft., with current move-in-ready suit...
Meadowlily by Rembrandt Homes is a coming-soon detached community in London, Ontario. Official Rembrandt Homes details place the community at 1005 Meadowlark Ridge and describe hom...
Victoria Grand is a Markham community by Regal Crest with rear lane townhomes and 38-foot singles near Warden Avenue. The plan mix includes townhome designs for compact urban living and larger sing...
Cornerbrook is a northeast Calgary community with access to major routes, CrossIron Mills, Calgary International Airport and surrounding schools. Cardel’s official page highlight...
Aurora Trails is Paradise Developments' Aurora community near Leslie Street and Wellington Street East, with townhome and detached opportunities in the current release.
GEOpark is Podium Developments' multi-family rental community at 485 Albert Street in Kingston, created from lands at Princess Street and Albert Street directly across from GEOcentral.
The Ravines of Credit Woods brings new Stanford Homes singles to west Brampton, just off Mississauga Road at Williams Parkway. The community is shaped around a mature ravine setting, pairing larger...
Kleinburg Summit is a new home development by Mattamy Homes located in Kleinburg, Ontario (Vaughan). Here Mattamy is releasing a number of high-end homes from towns starting at 1,912 square feet to...
Don't get Left,in the Dark
See more communities
Browse all new home developments and communities across Canada.
Appellation is a Primont community in Welland with traditional townhomes, back-to-back townhomes and 27-foot detached homes, giving buyers a range of low-rise choices in Niagara.
Freehold Towns is a Reid Homes townhome community at 84 Harrison Drive in Cambridge, designed around connected urban living in a quiet residential setting. The community brings freehold townhome pl...
Pinnacle Toronto East is a move-in-ready condominium community on Sheppard Avenue East in Scarborough. Pinnacle describes the three-tower community as a connected condominium lifestyle with one-bed...
Wasaga Walk is a new Primont townhome community on Mosley Street in Wasaga Beach, close to Beach 6 and the four-season lifestyle of southern Georgian Bay.
Now Under Construction. With Queen Church’s collection of new condo developments downtown Toronto, residents can indulge in the finest experiences the city has to offer. The Queen subway station,...
Midhurst Valley by CountryWide Homes is an established master-planned community of 36-foot and 44-foot detached homes in Barrie at 1296 Carson Road. The community is surrounded by parks, trails and...
Thompson Towers Spring Tower is Greenpark's now-selling high-rise community in Milton, located at Thompson Road South and Drew Centre beside Milton GO Station.
The New OakRidge is a Richmond Hill community just off Leslie Street and Stouffville Road, minutes from Gormley GO Station, Highway 404, Jefferson Forest, Oak Ridge Trails and Lake Wilcox. Regal Cr...
BLVD. Q by Mattamy Homes is a now-selling mid-rise condominium community at 935 The Queensway in Etobicoke. Mattamy describes BLVD. Q as an 11-storey community des...
Modal at Main brings modern townhome designs to Cambridge with urban stacked and rear-lane garage layouts, contemporary interiors, and convenient access to established city amenities.
The Well is a move-in-ready downtown Toronto condominium community by Tridel, offering a final opportunity to live in King West with expansive residences, premium amenities and a neighbourhood buil...
South Barrie is a master-planned community minutes from Highway 400, Barrie South GO Station and daily shopping, with detached singles across 32-foot, 38-foot, 45-foot and 50-foot collections. The ...
Heritage Heights is Paradise Developments' active west Brampton release near Mississauga Road and Bovaird Drive West, offering freehold towns and detached homes.
South Barrie by CountryWide Homes is a coming-soon master-planned family community at 229 McKay Road West in Barrie, minutes from Highway 400. CountryWide describes the release as a collection of 3...
Lakeview is offering an exclusive new collection of 50' and 55' detached homes and bungalows at their Glenway development in Newmarket. These homes are on attractive streetscapes with mature trees ...
White Pines is a new home development by Mattamy Homes and is located in Bracebridge, Ontario. Here Mattamy is offering 6 models ranging from 1,683 to 2,490 square feet.
Don't get Left,in the Dark
See more communities
Browse all new home developments and communities across Canada.
Niche is a condominium townhouse development by PBG Homes at 239 Lakeshore Road in the north end of St. Catharines. The community is planned as a ravine-setting collection with bungalow and bungalo...
Clairmont by Mattamy Homes is a now-selling Guelph community offering attached homes in a walkable, established area with access to everyday conveniences, transit and regional routes.
Edgewood Greens is a low-rise new home development of detached homes by the Flato Group and is located in the village of Dundalk, about a 1.5 drive north of Toronto, Ontario, Canada, and a 40 minut...
EdenWylde is a Stittsville community by Cardel Homes, now in its final phase with terrace towns available according to the official Cardel page. The community is positioned near pa...
Anchor Woods is Regal Crest's Holland Landing community with townhomes, semi-detached homes and single-detached designs across 38-foot and 45-foot collections. The community offers a broad low...
Grand Pacific Gardens is a new condominium community by Kothari Group at 635 Ballantrae Drive in Winnipeg. Located in The Refinery District in South Winnipeg, the six-floor concrete building offers...
Viva Towns by Polocorp is now selling stacked condo townhomes on Mill Street in Downtown Kitchener, steps from the Iron Horse Trail and close to Victoria Park.
Sunnidale Wasaga Beach is RedBerry Homes' current master-planned community in the Georgian Bay area, offering towns, semis, and singles in a growing Wasaga Beach neighbourhood. Official RedBerry ma...
GEOcentral is Podium Developments' completed 10-storey rental community at 575 Princess Street in Kingston, assembled from a full street block of underdeveloped properties near Queen's University a...
Century Condos brings a 4-storey boutique residence to Downtown Grimsby, pairing heritage-inspired architecture with modern suite design on walkable Main Street.
Rise & Rose - Burnet is Greenpark’s second release at a premium Richmond Hill high-rise community near Yonge Street and Canyon Hill Avenue. Burnet adds another collection of condominium s...
Royal Maple by Phelps Homes is a final-release community in Jordan Station, pairing bungalow townhomes and bungalow singles with refined low-maintenance living in the heart of Niagara wine country.
Belmont by Jayman BUILT is a southwest Calgary community with 7 current model/floorplan options in Jayman's active listings. The selection focuses on rear-garage detached home opti...
Upper Caledon East brings Regal Crest townhomes and singles to Caledon East near Airport Road, with rear lane townhomes and detached collections across 32-foot, 38-foot, 45-foot and 50-foot lots. T...
Saddle Ridge is Starlane's Milton community at Bronte Street and Britannia Road, now down to its final semi-detached opportunities. The current official release lists two remaining semi-detached mo...
The Towns on Bayview is a limited Primont collection of luxury move-in-ready townhomes in Richmond Hill, close to Bayview Avenue, 19th Avenue, Lake Wilcox, schools, shopping and commuter routes.
Castles of Caledon is Mosaik Homes' detached-home community in Caledon East, with current inventory availability and 38' and 44' single-family designs.
Benchmark brings Losani townhome living to Beamsville, with two- and three-storey designs in a Niagara community close to everyday services, parks, and wine-country destinations.
Don't get Left,in the Dark
See more communities
Browse all new home developments and communities across Canada.
The Gala Collection is a DiCarlo Homes townhouse community in central Burlington. The official community page says the sales centre is open and notes that only four units remain, w...
Ashley South is a detached-home community at Rivermont Road and Boundary Creek Path in Brampton, offering 38', 41' and 50' lot series with occupancy planned from Spring 2027. Ashley Oaks Homes list...
Alces by Excel Homes is an active Excel Homes community in Edmonton, Alberta. Excel’s official community map describes Alces as: “An upscale community with endless recreation.”
Sienna Woods is a LIV Communities neighbourhood of modern townhomes and semi-detached family homes in West Brant at Colborne Street West and Pleasant Ridge Road.
3070 Ellesmere is Podium Developments' planned purpose-built rental community in Scarborough, within walking distance of the University of Toronto Scarborough Campus and Centennial College Mornings...
Avalon by Empire Communities is a master-planned new-home community in Caledonia, offering townhomes and detached homes in a setting that balances small-town ease with quick access...
The Heights of Harmony by Minto Communities is a master-planned North Oshawa community with new single-family homes, urban townhomes, and back-to-back townhomes. Minto positions the community aroun...
Stratford Fairgrounds by Bromberg Homes offers customizable new-home living in Stratford. The official source positions the community near the Stratford Rotary Complex with freehold towns, semis, 3...
Wood Haven Luxury Condominiums is Gentrac Homes' condominium community in Tillsonburg, offering low-rise luxury living from the builder's current Wood Haven collection.
The New Oakridge by Royal Pine Homes is a now-selling Richmond Hill community with detached-home designs in 38' and 45' collections. The community pairs established Royal Pine architecture with acc...
Fireside is an established community on the south side of Cochrane, about 20 minutes from Calgary and 30 minutes from the Rocky Mountains. Cardel’s official community page highli...
Edgemont by Excel Homes is an active Excel Homes community in Edmonton, Alberta. Excel’s official community map describes Edgemont as: “An upscale community with endless recreation.”
The M City is a 10-condo development by Urban Capital and is the last major development in Mississauga, Ontario, Canada. This 15-acre, 4.3 million square feet master plan reveals 10 towers and over...
Poet & Perth is a Stratford community of bungalow and three-bedroom townhomes with warm contemporary interiors, practical layouts, and a location close to the city's culture, dining, and everyday amenities.
The Summit brings Primont chalet-style detached homes to Blue Mountain, with move-in-ready and pre-construction opportunities in the Camperdown area near Collingwood, Thornbury, Meaford and four-se...
Merritt Locks III is the third phase of PBG Homes' St. Catharines townhouse community, with 30 vacant-land townhouses in a fully landscaped setting where grass cutting and snow removal are included...
Heartwood by Cachet sits atop one of Woodstock’s highest points, surrounded by views, wooded conservation areas and the everyday amenities families need.
Lanark Landing by Homes by Avi Lanark Landing is Homes by Avi’s Airdrie community with front-drive and duplex homes close to open spaces, planned connections, and southeast A...
Daniels City Centre is a 23-acre master-planned city centre in downtown Mississauga by Daniels Corporation. Soon they will release their newest addition to this community at the corner of Confedera...
Southpoint is a Gemini Homes and Polocorp community in Cambridge, advertised as a master-planned family community in Galt with single detached and townhome designs. The official site emphasizes pre...
Tidra is Fusion Homes' Woodstock community of semi-detached and detached homes at 220 Cardinal Drive, close to everyday west Woodstock amenities and quick Highway 401 access.
Rembrandt Walk by Rembrandt Homes is a now-selling detached community in London, Ontario. Official Rembrandt Homes details place the community at #192-1061 Eagletrace Drive and des...
Homeward Hills is a North Oshawa master-planned community with freehold towns plus 32-foot, 36-foot, and 40-foot detached homes. The community pairs modern low-rise home designs with open spaces, p...
Glenway Townhomes is Andrin Homes’ coming-soon urban townhome release in Newmarket. Buyers can register with the builder for updates as plans, availability and presentation centre details are released.
Osprey Mills brings estate-style country homes with modern farmhouse character to Mississauga Road and Queen Street West in Alton. Ashley Oaks Homes lists immediate occupancy opportunities, a rent-...
Bondhead brings a collection of detached singles to Bradford, with 42-foot, 44-foot, 45-foot and 50-foot home designs near Simcoe County Road 88. Buyers can compare large family plans, classic exte...
Voya is the next phase of the Parkside Village community. The official Voya page positions the project around balanced living in Mississauga’s dynamic Parkside Village, with the ...
NAVA is an enclave community in North Oakville by DiGreen Homes, offering Traditional, Urban and Terrace Towns alongside a rare release of 42-foot detached homes. The community is woven around a 1....
Terravita is an architecturally controlled single-family home community in North Niagara Falls, positioned near the Haulage Road Recreational Trail and everyday Niagara amenities. The community foc...
High Point is Paradise Developments' active northwest Brampton community at Mississauga Road and Mayfield Road, with freehold terrace towns and detached inventory in the current Spring Sales Event.
Savanna is a northeast Calgary community in Saddle Ridge with access to major routes, transit, schools, shopping and nearby services. Cardel’s official page highlights convenient...
Shaw Valley Towns brings modern townhome living to St. Thomas, with MacPherson Builders partnering with Collier Homes in a community positioned between London and Port Stanley.
Seatonville is Paradise Developments' Pickering release at Brock Road and 5th Concession Road, with freehold towns and detached homes in the current sales event.
The Pemberton 33 Yorkville is Pemberton Group's condominium residence at 33 Yorkville Avenue in Toronto. The official project page lists a 44-storey building with 1,109 suites, placing the communit...
Fifteen Fifteen is a landmark Vancouver condominium tower at 1515 Alberni Street, designed by internationally recognized architecture firm Büro Ole Scheeren.
Argyle Village brings bright urban townhomes to Guelph, pairing contemporary layouts with a south-end location close to established services, parks, and everyday commuting routes.
Bond Head is an all-singles community in Bradford West Gwillimbury. Aspen Ridge lists current 42', 50' and 65' detached-home collections, including estate-scale plans, coach-house op...
Mayfield Village is a Brampton community by Regal Crest with live/work towns, rear lane towns, traditional townhomes and detached singles on 32-foot, 38-foot and 45-foot lots. The community sits al...
belle’ville Ancaster is a boutique collection of 35 three-storey townhomes at 179 Wilson Street West in Ancaster Village. The Bijoux plan offers approximately 1,935 sq. ft. with three bedrooms, t...
Greenwood Seaton is a now-selling OPUS Homes townhome community in Pickering's Seaton area, offering live/work and rear-lane townhome plans near Burkholder Drive and Taunton Road West.
Anthem at The Metalworks is Fusion Homes' fourth phase at The Metalworks, a downtown Guelph condominium community set along the Speed River near Arthur Street South and Cross Street.
Simcoe Landing is Regal Crest's Keswick community close to Cook's Bay on Lake Simcoe, with detached singles offered across 36-foot, 45-foot, 50-foot and 60-foot collections. The plan sele...
Ancaster Way by Zeina Homes Ancaster Way is Zeina Homes’ custom-home opportunity in Ancaster, with official source copy highlighting exclusive lots, customizable floor plans and ...
Nature's Grand is a final-release LIV Communities neighbourhood in Brantford, set on a bluff surrounded by riverside and conservation greenspace near the Grand River.
Strata is a 25-storey condominium community at 70 King Street North in Uptown Waterloo. Designed around a private forest oasis, the project pairs a connected King Street location w...
Cypress at Pinnacle Etobicoke is a move-in-ready condominium community by Pinnacle International near Kipling Station and Dundas Street West. The official project page highlights condominium living...
Vita Crystallina by Excel Homes is an active Excel Homes community in Edmonton, Alberta. Excel’s official community map describes Vita Crystallina as: “Where modern amenities o...
Thryve is PBG Homes' coming-soon stacked townhouse community in Welland, positioned around modern living rooted in community. The release is planned with thoughtfully designed three-bedroom units f...
283 Queen is Podium Developments' planned multi-family rental community in downtown Kingston, positioned at 283 Queen Street with pedestrian connections through the surrounding blocks.
Magna brings Jayman BUILT's luxury condo collection to Calgary's University District, with concrete residences, refined interiors, and a walkable northwest setting close to shops, restaurants, park...
Don't get Left,in the Dark
See more communities
Browse all new home developments and communities across Canada.
Tempo 2 is JD Development Group and Pulse Communities' rental townhome release in London's Lower West Side, offering spacious three-bedroom back-to-back townhomes in a connected Central Andover Tra...
Westham Park by Fernbrook Homes is a luxury parkside enclave of freehold homes in South West Oakville. Fernbrook's official source presents Westham Park as sold out, while still pr...
Northcrest Estates Phase 2 is Hayhoe Homes' now-selling Tillsonburg community, designed for buyers who want a quieter pace with daily amenities still close at hand.
Sovereign on 17th by Homes by Avi brings modern condominium living to Calgary’s 17th Avenue, with official suite plans ranging from studio layouts to larger penthouse residen...
Taywood Estates is a limited collection of 50’ executive single-detached homes in Burlington’s established Millcroft area, near Dundas Street and Millcroft Park Drive. The community is ...
Collingwood by Bremont Homes is a source-listed Collingwood opportunity. The official source describes a Poplar Side Road location with views to Blue Mountain Resort and minutes to downtown Collingwood.
Wildflowers by Mattamy Homes is a now-selling Kitchener community with townhome and detached-home options in a connected southwest Kitchener setting near parks, trails, shopping an...
Fireside brings single-family and select townhome designs to Cochrane with a current builder-backed community offering for buyers comparing new-home options.
Amber Woods is Stanford Homes' Brampton semi-detached community near 16 Prestige Court, where contemporary 28 foot designs are paired with four-bedroom layouts and family-sized interiors. The commu...
Platinum Condos places residents in the heart of downtown Hamilton at King and Queen. The official Platinum site describes a 24-storey tower with a glass, concrete and brick façad...
Union Village is a master-planned community north of 16th Avenue and Kennedy Road in Markham, created by Minto Communities with Metropia. The current release includes single-family homes with detac...
Blue Fairway is a MacPherson Builders community in Collingwood, set in one of Ontario's four-season recreation regions near golf, trails, skiing, Georgian Bay and The Blue Mountains.
Legacy is an established south Calgary community with schools, retail districts, playgrounds, pathways, and protected environmental reserve space woven into the neighbourhood.
RidgeWood West is a Qualico Communities neighbourhood in Charleswood, pairing contemporary housing options with wetlands, native grasses and access to the Harte Trail.
Millcroft Towns remains listed by Branthaven as a Quickstart opportunity in Burlington. The community offers a luxury townhome address with Branthaven interiors, a connected neighbourhood setting a...
Alpine Park is a southwest Calgary community shaped around mountain, prairie and urban influences. Cardel’s official page describes a walkable, family-friendly neighbourhood with...
Parkside Heights is a north Brampton Paradise community at Kennedy Road and Mayfield Road, with freehold traditional towns and detached homes in the current release.
Silverton is a southwest Calgary community with a wide range of Cardel home types. Cardel’s official page presents front-garage homes, laned homes, paired homes and street towns,...
Woodend Place by CountryWide Homes is a premium freehold townhome community in Vaughan, tucked into a wooded pocket at Major Mackenzie Drive and Pine Valley Drive.
Don't get Left,in the Dark
See more communities
Browse all new home developments and communities across Canada.
Milton View brings Paradise Developments' current Spring Sales Event collection to Milton with freehold townhomes and detached homes planned around Bronte Street South and Britannia Road.
Markham Inventory Homes brings Saberwood Homes freehold townhome inventory to Markham, with quick-closing end-unit homes currently promoted on the builder’s official inventory page.
Wyndfield by Empire Communities brings Detached Homes to Brantford, with a current status of starting from $724,990. The community is positioned for buyers who want an Empire-built home with access...
ZEN Greystone South expands Avalon’s Cochrane offering with one-level flats and two-storey townhomes close to parks, shops, pathways and mountain-town everyday conveniences. Buyers can compare 4 ...
Honey Hill is Highcastle Homes’ Alliston community of single detached homes on 33-, 36-, 40-, 45- and 50-foot lots. The official community source describes a master-planned setting nestled into t...
Joshua Creek Montage is Primont's Oakville community of luxury rear-lane townhomes and detached homes near the Joshua Creek area, ravines, trails and established east Oakville amenities.
Cascade at the Pier is Pinnacle International's waterfront condominium community at The Pier in North Vancouver. The official Pinnacle community listing shows Cascade as move-in ready at 185 Victor...
Laurel Creek by Mattamy Homes is a coming-soon Waterloo community planned for townhomes and detached homes in a peaceful setting near Laurel Creek Conservation Area.
Splendour brings Pinewood's low-rise home collection to Niagara Falls with singles, towns, semis and Multi-Gen home designs in a connected community setting near parks, shopping, restaurants and Ni...
153 Wilson West is a four-storey boutique condominium in Ancaster Village by Starward Homes. The official page describes 74 suites ranging from 652 to 2,075 sq. ft., with current move-in-ready suit...
Meadowlily by Rembrandt Homes is a coming-soon detached community in London, Ontario. Official Rembrandt Homes details place the community at 1005 Meadowlark Ridge and describe hom...
Victoria Grand is a Markham community by Regal Crest with rear lane townhomes and 38-foot singles near Warden Avenue. The plan mix includes townhome designs for compact urban living and larger sing...
Cornerbrook is a northeast Calgary community with access to major routes, CrossIron Mills, Calgary International Airport and surrounding schools. Cardel’s official page highlight...
Aurora Trails is Paradise Developments' Aurora community near Leslie Street and Wellington Street East, with townhome and detached opportunities in the current release.
GEOpark is Podium Developments' multi-family rental community at 485 Albert Street in Kingston, created from lands at Princess Street and Albert Street directly across from GEOcentral.
The Ravines of Credit Woods brings new Stanford Homes singles to west Brampton, just off Mississauga Road at Williams Parkway. The community is shaped around a mature ravine setting, pairing larger...
Kleinburg Summit is a new home development by Mattamy Homes located in Kleinburg, Ontario (Vaughan). Here Mattamy is releasing a number of high-end homes from towns starting at 1,912 square feet to...
Don't get Left,in the Dark
See more communities
Browse all new home developments and communities across Canada.
Appellation is a Primont community in Welland with traditional townhomes, back-to-back townhomes and 27-foot detached homes, giving buyers a range of low-rise choices in Niagara.
Freehold Towns is a Reid Homes townhome community at 84 Harrison Drive in Cambridge, designed around connected urban living in a quiet residential setting. The community brings freehold townhome pl...
Pinnacle Toronto East is a move-in-ready condominium community on Sheppard Avenue East in Scarborough. Pinnacle describes the three-tower community as a connected condominium lifestyle with one-bed...
Wasaga Walk is a new Primont townhome community on Mosley Street in Wasaga Beach, close to Beach 6 and the four-season lifestyle of southern Georgian Bay.
Now Under Construction. With Queen Church’s collection of new condo developments downtown Toronto, residents can indulge in the finest experiences the city has to offer. The Queen subway station,...
Midhurst Valley by CountryWide Homes is an established master-planned community of 36-foot and 44-foot detached homes in Barrie at 1296 Carson Road. The community is surrounded by parks, trails and...
Thompson Towers Spring Tower is Greenpark's now-selling high-rise community in Milton, located at Thompson Road South and Drew Centre beside Milton GO Station.
The New OakRidge is a Richmond Hill community just off Leslie Street and Stouffville Road, minutes from Gormley GO Station, Highway 404, Jefferson Forest, Oak Ridge Trails and Lake Wilcox. Regal Cr...
BLVD. Q by Mattamy Homes is a now-selling mid-rise condominium community at 935 The Queensway in Etobicoke. Mattamy describes BLVD. Q as an 11-storey community des...
Modal at Main brings modern townhome designs to Cambridge with urban stacked and rear-lane garage layouts, contemporary interiors, and convenient access to established city amenities.
The Well is a move-in-ready downtown Toronto condominium community by Tridel, offering a final opportunity to live in King West with expansive residences, premium amenities and a neighbourhood buil...
South Barrie is a master-planned community minutes from Highway 400, Barrie South GO Station and daily shopping, with detached singles across 32-foot, 38-foot, 45-foot and 50-foot collections. The ...
Heritage Heights is Paradise Developments' active west Brampton release near Mississauga Road and Bovaird Drive West, offering freehold towns and detached homes.
South Barrie by CountryWide Homes is a coming-soon master-planned family community at 229 McKay Road West in Barrie, minutes from Highway 400. CountryWide describes the release as a collection of 3...
Lakeview is offering an exclusive new collection of 50' and 55' detached homes and bungalows at their Glenway development in Newmarket. These homes are on attractive streetscapes with mature trees ...
White Pines is a new home development by Mattamy Homes and is located in Bracebridge, Ontario. Here Mattamy is offering 6 models ranging from 1,683 to 2,490 square feet.
Don't get Left,in the Dark
See more communities
Browse all new home developments and communities across Canada.
Niche is a condominium townhouse development by PBG Homes at 239 Lakeshore Road in the north end of St. Catharines. The community is planned as a ravine-setting collection with bungalow and bungalo...
Clairmont by Mattamy Homes is a now-selling Guelph community offering attached homes in a walkable, established area with access to everyday conveniences, transit and regional routes.
Edgewood Greens is a low-rise new home development of detached homes by the Flato Group and is located in the village of Dundalk, about a 1.5 drive north of Toronto, Ontario, Canada, and a 40 minut...
EdenWylde is a Stittsville community by Cardel Homes, now in its final phase with terrace towns available according to the official Cardel page. The community is positioned near pa...
Anchor Woods is Regal Crest's Holland Landing community with townhomes, semi-detached homes and single-detached designs across 38-foot and 45-foot collections. The community offers a broad low...
Grand Pacific Gardens is a new condominium community by Kothari Group at 635 Ballantrae Drive in Winnipeg. Located in The Refinery District in South Winnipeg, the six-floor concrete building offers...
Viva Towns by Polocorp is now selling stacked condo townhomes on Mill Street in Downtown Kitchener, steps from the Iron Horse Trail and close to Victoria Park.
Sunnidale Wasaga Beach is RedBerry Homes' current master-planned community in the Georgian Bay area, offering towns, semis, and singles in a growing Wasaga Beach neighbourhood. Official RedBerry ma...
GEOcentral is Podium Developments' completed 10-storey rental community at 575 Princess Street in Kingston, assembled from a full street block of underdeveloped properties near Queen's University a...
Century Condos brings a 4-storey boutique residence to Downtown Grimsby, pairing heritage-inspired architecture with modern suite design on walkable Main Street.
Rise & Rose - Burnet is Greenpark’s second release at a premium Richmond Hill high-rise community near Yonge Street and Canyon Hill Avenue. Burnet adds another collection of condominium s...
Royal Maple by Phelps Homes is a final-release community in Jordan Station, pairing bungalow townhomes and bungalow singles with refined low-maintenance living in the heart of Niagara wine country.
Belmont by Jayman BUILT is a southwest Calgary community with 7 current model/floorplan options in Jayman's active listings. The selection focuses on rear-garage detached home opti...
Upper Caledon East brings Regal Crest townhomes and singles to Caledon East near Airport Road, with rear lane townhomes and detached collections across 32-foot, 38-foot, 45-foot and 50-foot lots. T...
Saddle Ridge is Starlane's Milton community at Bronte Street and Britannia Road, now down to its final semi-detached opportunities. The current official release lists two remaining semi-detached mo...
The Towns on Bayview is a limited Primont collection of luxury move-in-ready townhomes in Richmond Hill, close to Bayview Avenue, 19th Avenue, Lake Wilcox, schools, shopping and commuter routes.
Castles of Caledon is Mosaik Homes' detached-home community in Caledon East, with current inventory availability and 38' and 44' single-family designs.
Benchmark brings Losani townhome living to Beamsville, with two- and three-storey designs in a Niagara community close to everyday services, parks, and wine-country destinations.
Don't get Left,in the Dark
See more communities
Browse all new home developments and communities across Canada.
The Gala Collection is a DiCarlo Homes townhouse community in central Burlington. The official community page says the sales centre is open and notes that only four units remain, w...
Ashley South is a detached-home community at Rivermont Road and Boundary Creek Path in Brampton, offering 38', 41' and 50' lot series with occupancy planned from Spring 2027. Ashley Oaks Homes list...
Alces by Excel Homes is an active Excel Homes community in Edmonton, Alberta. Excel’s official community map describes Alces as: “An upscale community with endless recreation.”
Sienna Woods is a LIV Communities neighbourhood of modern townhomes and semi-detached family homes in West Brant at Colborne Street West and Pleasant Ridge Road.
3070 Ellesmere is Podium Developments' planned purpose-built rental community in Scarborough, within walking distance of the University of Toronto Scarborough Campus and Centennial College Mornings...
Avalon by Empire Communities is a master-planned new-home community in Caledonia, offering townhomes and detached homes in a setting that balances small-town ease with quick access...
The Heights of Harmony by Minto Communities is a master-planned North Oshawa community with new single-family homes, urban townhomes, and back-to-back townhomes. Minto positions the community aroun...
Stratford Fairgrounds by Bromberg Homes offers customizable new-home living in Stratford. The official source positions the community near the Stratford Rotary Complex with freehold towns, semis, 3...
Wood Haven Luxury Condominiums is Gentrac Homes' condominium community in Tillsonburg, offering low-rise luxury living from the builder's current Wood Haven collection.
The New Oakridge by Royal Pine Homes is a now-selling Richmond Hill community with detached-home designs in 38' and 45' collections. The community pairs established Royal Pine architecture with acc...
Fireside is an established community on the south side of Cochrane, about 20 minutes from Calgary and 30 minutes from the Rocky Mountains. Cardel’s official community page highli...
Edgemont by Excel Homes is an active Excel Homes community in Edmonton, Alberta. Excel’s official community map describes Edgemont as: “An upscale community with endless recreation.”
The M City is a 10-condo development by Urban Capital and is the last major development in Mississauga, Ontario, Canada. This 15-acre, 4.3 million square feet master plan reveals 10 towers and over...
Poet & Perth is a Stratford community of bungalow and three-bedroom townhomes with warm contemporary interiors, practical layouts, and a location close to the city's culture, dining, and everyday amenities.
The Summit brings Primont chalet-style detached homes to Blue Mountain, with move-in-ready and pre-construction opportunities in the Camperdown area near Collingwood, Thornbury, Meaford and four-se...
Merritt Locks III is the third phase of PBG Homes' St. Catharines townhouse community, with 30 vacant-land townhouses in a fully landscaped setting where grass cutting and snow removal are included...
Heartwood by Cachet sits atop one of Woodstock’s highest points, surrounded by views, wooded conservation areas and the everyday amenities families need.
Lanark Landing by Homes by Avi Lanark Landing is Homes by Avi’s Airdrie community with front-drive and duplex homes close to open spaces, planned connections, and southeast A...
HST Savings Calculator
Province: Ontario
How much could you save on a new home?
Eligible Ontario buyers could save up to $130,000 by buying a new home.
$
Provincial relief up to 8%
+
Additional top-up up to 5%
Estimated savings
$110,500
Estimate only. Actual savings depend on eligibility and current rules.
iView assumptions
Estimate only. Actual HST/GST savings may vary based on eligibility, price, home type, closing details and current rules. Confirm with the builder, lawyer or tax professional.
This calculator is for general information only. It may not include all taxes, rebates, fees, price changes, builder incentives, eligibility rules, municipal charges, closing adjustments or legal details that apply to your purchase. It is not tax, legal, financial or real estate advice.
Illustrative estimate. Eligibility rules apply. Savings programs vary by province.
Request information
Ask JD Development Group about this development. Your information will be shared directly with their sales team.
Zen TownsJD Development GroupCambridge, OntarioTowns
Inquiry sent
Thanks — your request was sent to JD Development Group. Their sales team may contact you directly by phone, text, or email.
Interested in:Zen TownsCambridge, Ontario
Your privacy matters
We use cookies to keep NewHomeFinder working, remember saved homes and searches, personalize your experience, and understand how the site is used.
Essential cookies are always on. You can update your choices anytime.
Cookie preferences
Choose how NewHomeFinder can use cookies and similar technologies. Essential cookies are always on because they help the site work properly. You can update your choices anytime.
Essential cookies
Always on
Required for site security, page navigation, remembering your cookie choices, and core NewHomeFinder functionality.
Always on
Personalization cookies
Help us remember your saved homes, saved searches, recently viewed communities, and preferences so NewHomeFinder works better for you.
Analytics cookies
Help us understand how people use NewHomeFinder so we can improve search, listings, calculators, maps, and site performance.
Marketing cookies
Help us measure advertising performance and show more relevant promotions and builder campaigns.
Want to save this development?
Enable personalization cookies so NewHomeFinder can remember your saved homes, searches, and preferences.
Personalization helps you
Save homes and searches, view your favourites on any device, and get a more personalized experience.