




Net Zero townhomes in Calgary’s lake community of Mahogany
ZEN Mahogany brings Avalon’s energy-efficient townhome designs into one of southeast Calgary’s most established lake communities, close to beaches, pathways, shops and year-round recreation. Buyers can compare 10 current Avalon plans ranging from 569 to 1776 sq. ft., with townhome and flat options designed around efficient everyday living.
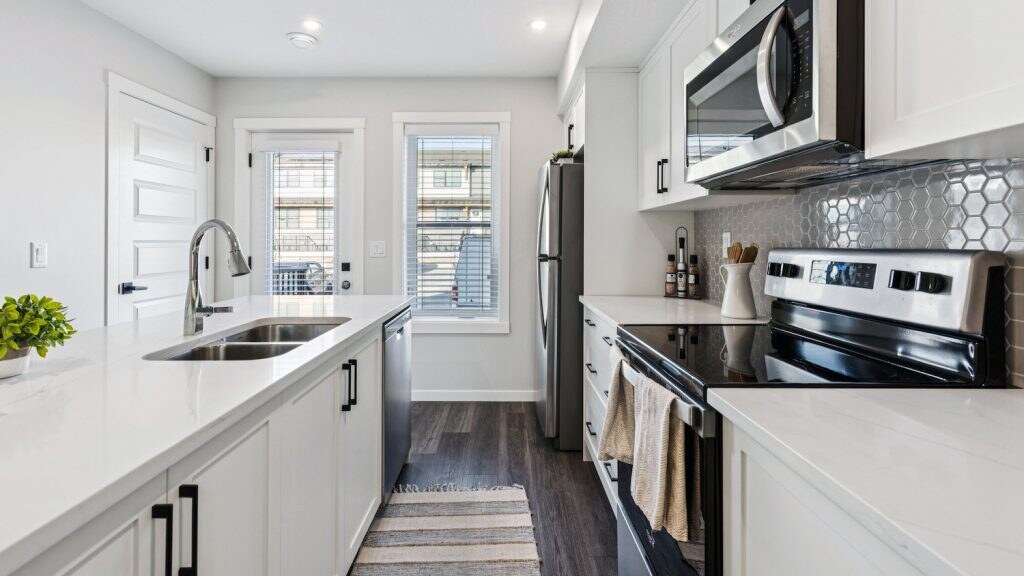
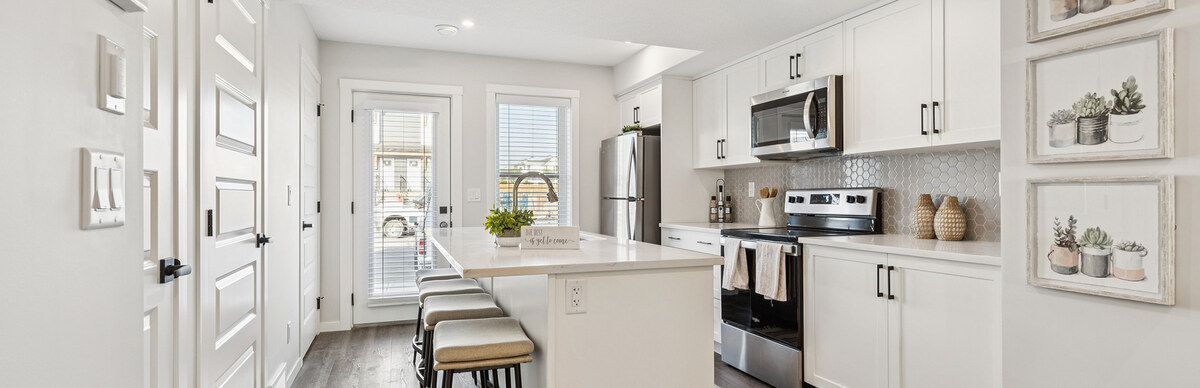
Avalon’s Net Zero and Net Zero Ready approach is built around lower energy use, consistent comfort, cleaner indoor air and long-term value for homeowners.
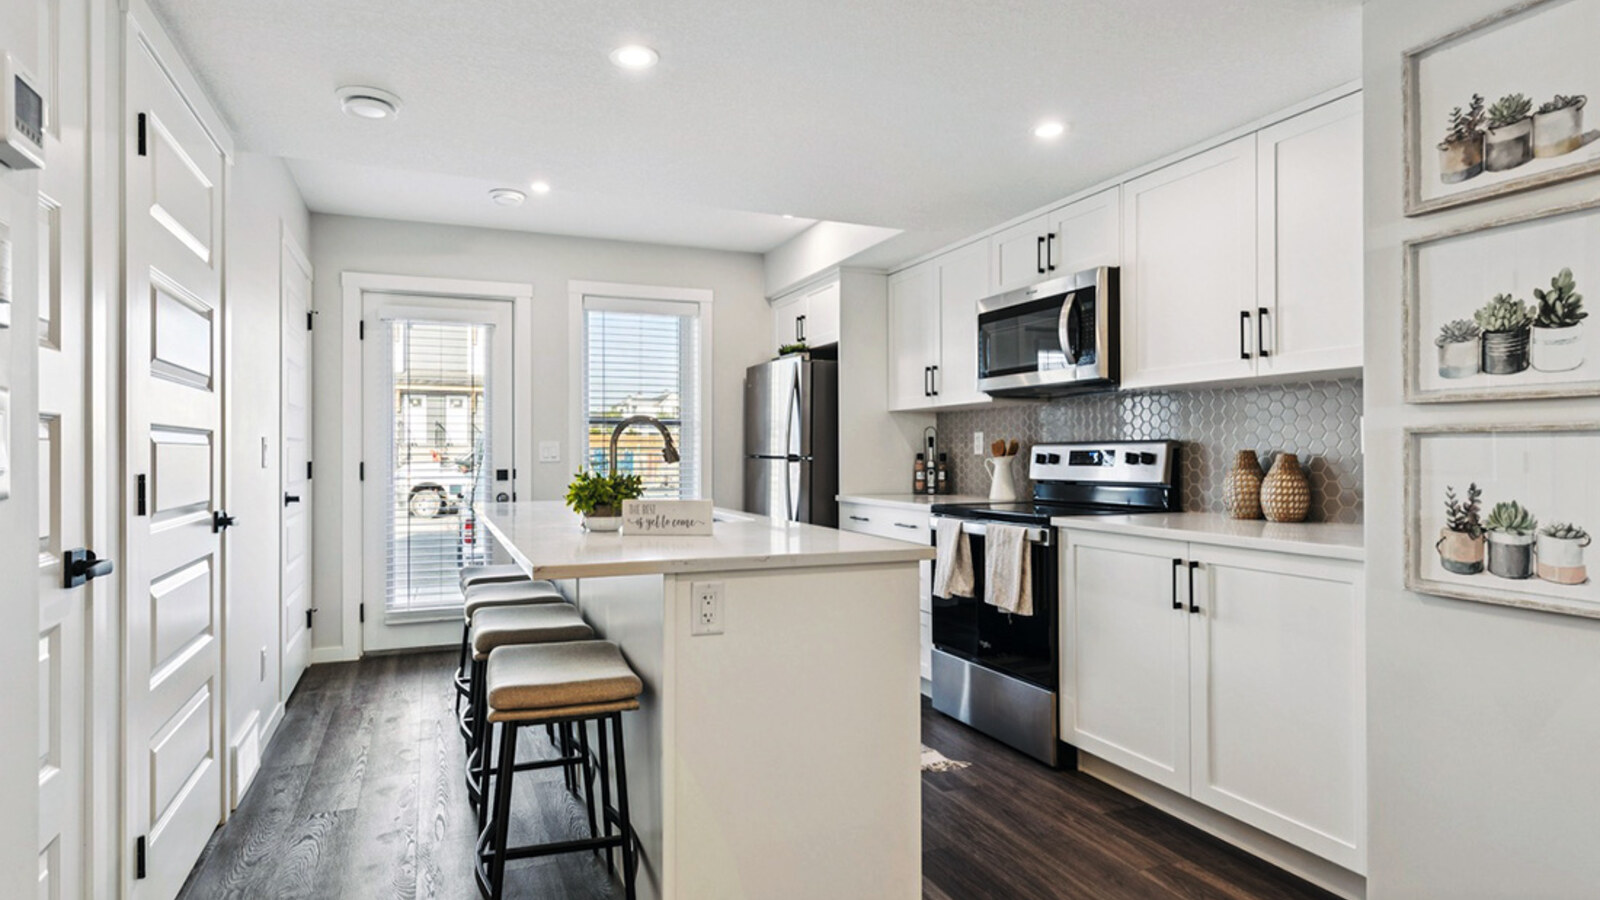
1 Images & Videos
Contact the builder
Get in touch with Avalon Master Builder.
Presentation Centre
112 - 135 Mahogany Parade SECalgaryAlberta
Development at a glance
New home details can change quickly — confirm current pricing, availability, features, plans and renderings directly with the builder before making decisions.
Floor Plans
The Ambrosia
The Ambrosia with Rooftop Patio
The Prima
The Prima with Rooftop Patio
The Empire
The Empire with Rooftop Patio
The Wilbrook
The Warwick
The Braeburn
The Monroe
The Ambrosia
A two-bedroom townhome with dual primary bedrooms, a central kitchen island and a fenced backyard.
Floor plans, dimensions and features are approximate and subject to change.
The Ambrosia with Rooftop Patio
Adds an optional third-level development and rooftop patio to the Ambrosia layout.
Floor plans, dimensions and features are approximate and subject to change.
The Prima
A favourite two-bedroom plan with a spacious kitchen and ensuite bedrooms.
Floor plans, dimensions and features are approximate and subject to change.
The Prima with Rooftop Patio
A two-bedroom Prima layout with rooftop patio and optional third-level space.
Floor plans, dimensions and features are approximate and subject to change.
The Empire
A larger three-bedroom family townhome with upper-floor laundry and fenced backyard.
Floor plans, dimensions and features are approximate and subject to change.
The Empire with Rooftop Patio
A three-bedroom Empire plan with rooftop patio and optional third-level development.
Floor plans, dimensions and features are approximate and subject to change.
The Wilbrook
A two-bedroom townhome with attached garage, balcony and upper-level bedrooms.
Floor plans, dimensions and features are approximate and subject to change.
The Warwick
A versatile two-bedroom design with double attached garage and lower development options.
Floor plans, dimensions and features are approximate and subject to change.
The Braeburn
A compact one-bedroom flat with outdoor amenity space and efficient one-level living.
Floor plans, dimensions and features are approximate and subject to change.
The Monroe
A two-bedroom flat designed for efficient one-level living with outdoor amenity space.
Floor plans, dimensions and features are approximate and subject to change.




















































































































































