




Lakeside single detached homes in Ridgeway at Westwind Shores
Now Selling! Single Family Homes and Lakeside Living at Westwind Shores in Ridgeway. Where timeless elegance meets modern sophistication, offering the perfect setting for lakeside living. This exclusive community, featuring 40', 45', andWestwind Shores is a Ridgeway and Fort Erie community planned for lakeside living, with single detached homes in a setting close to beaches, trails, dining and Niagara recreation.
Homes and Plans
The official Mountainview release currently lists 39 plans from 1,242 to 3,279 sq. ft., with starting prices from $764,900. Buyers can explore official plan details and community information through Mountainview's current-selling page.
Location
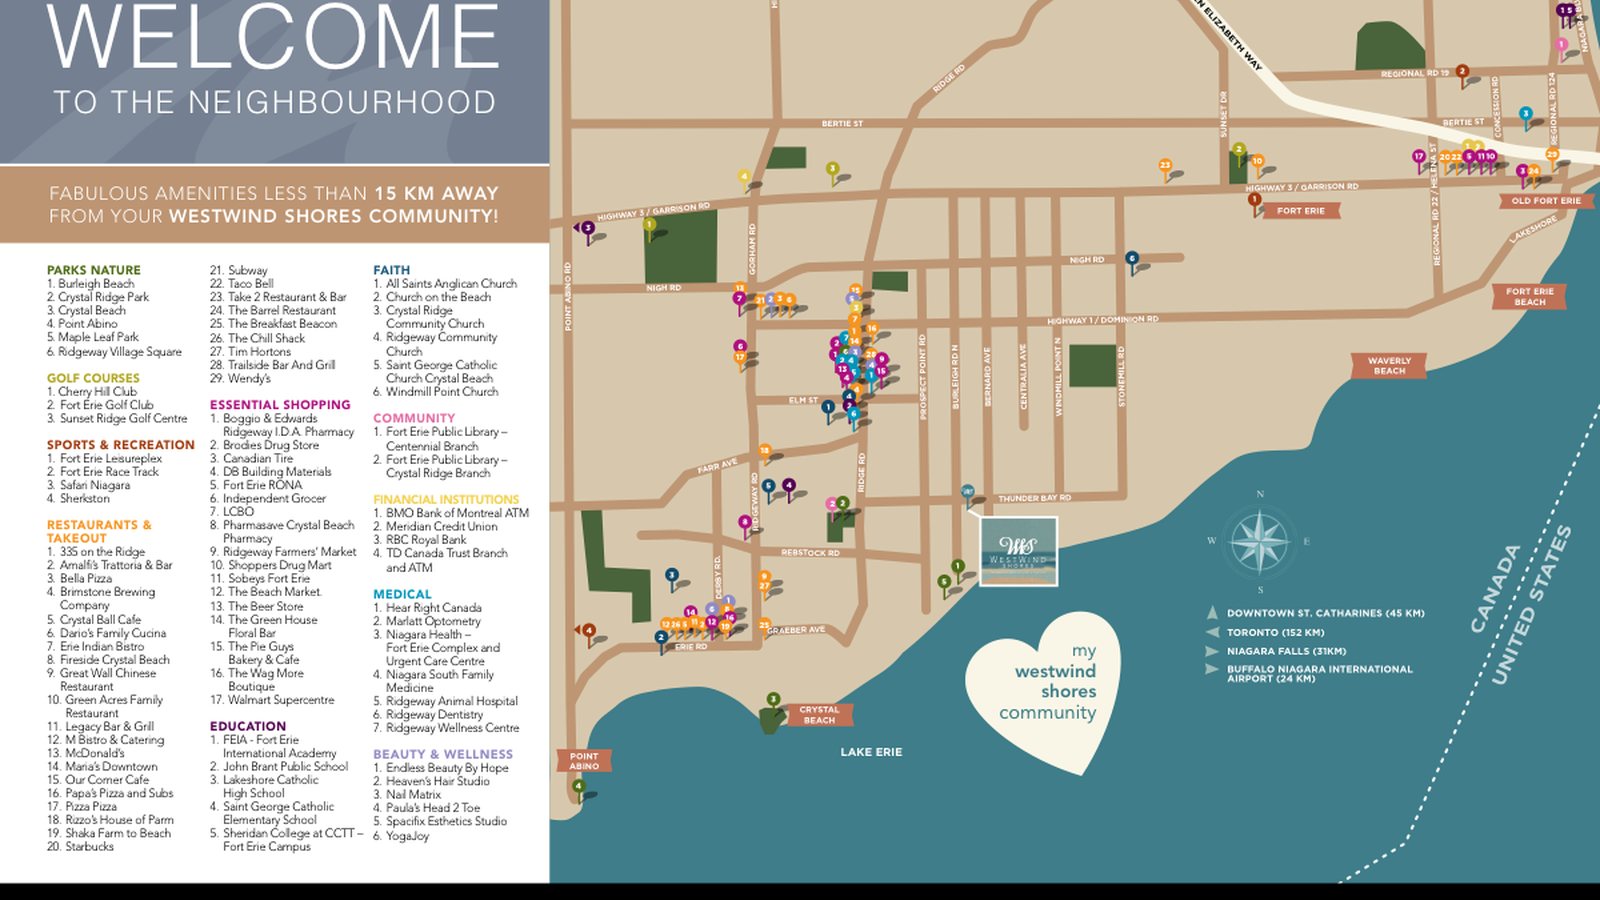
Westwind Shores is in Fort Erie, with sales information published by Mountainview for buyers comparing current Niagara communities.
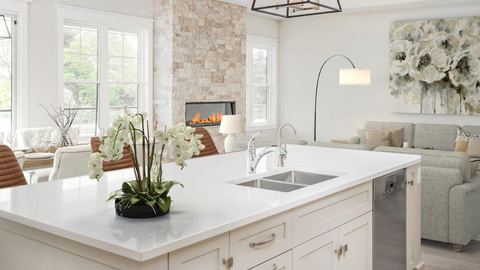
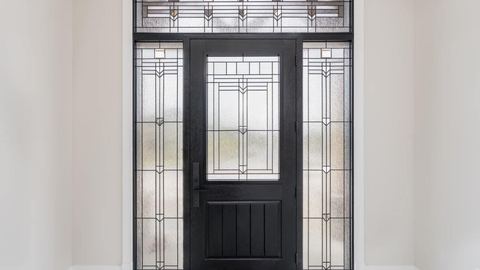
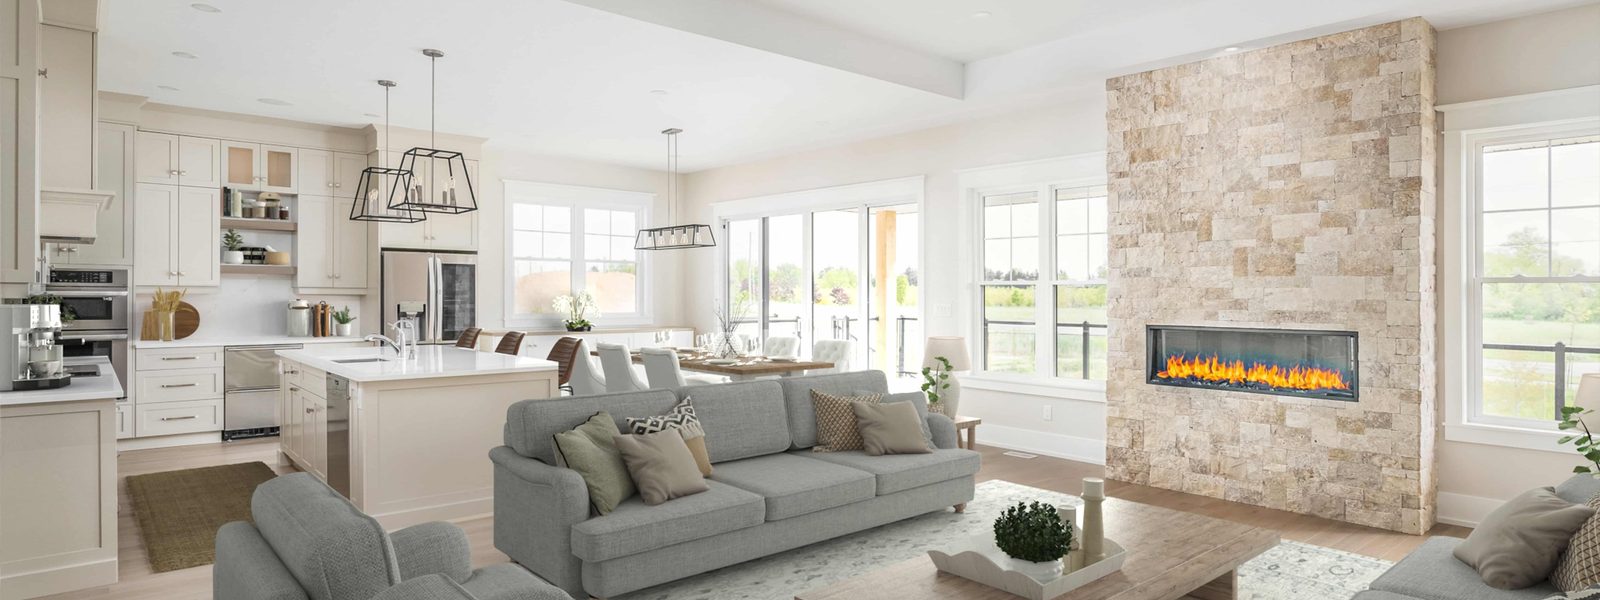
4 Images & Videos
Contact the builder
Get in touch with Mountainview Homes.
Presentation Centre
778 Bradford AveFort ErieON
Development at a glance
New home details can change quickly — confirm current pricing, availability, features, plans and renderings directly with the builder before making decisions.
Site Plan
Westwind Shores by Mountainview Homes
Floor Plans
The Aberdeen
i
From prices and availability may change. Confirm with builder.
The Sophia
i
From prices and availability may change. Confirm with builder.
The Jameson
i
From prices and availability may change. Confirm with builder.
The Bianca
i
From prices and availability may change. Confirm with builder.
The Waverly
i
From prices and availability may change. Confirm with builder.
The Athena
i
From prices and availability may change. Confirm with builder.
The Cadence
i
From prices and availability may change. Confirm with builder.
The Bradbury
i
From prices and availability may change. Confirm with builder.
The Calabasas
i
From prices and availability may change. Confirm with builder.
The Anaheim
i
From prices and availability may change. Confirm with builder.
The Henley
i
From prices and availability may change. Confirm with builder.
The Belvedere
i
From prices and availability may change. Confirm with builder.
The Pacifica
i
From prices and availability may change. Confirm with builder.
The Eaglebrook
i
From prices and availability may change. Confirm with builder.
The Sundance
i
From prices and availability may change. Confirm with builder.
The Chloe
i
From prices and availability may change. Confirm with builder.
The Iris
i
From prices and availability may change. Confirm with builder.
The Aura
i
From prices and availability may change. Confirm with builder.
The Aphrodite
i
From prices and availability may change. Confirm with builder.
The Kingsbridge
i
From prices and availability may change. Confirm with builder.
The Remington
i
From prices and availability may change. Confirm with builder.
The Amelia
i
From prices and availability may change. Confirm with builder.
The Luna
i
From prices and availability may change. Confirm with builder.
The Nova
i
From prices and availability may change. Confirm with builder.
The Berkshire
i
From prices and availability may change. Confirm with builder.
The Presley
i
From prices and availability may change. Confirm with builder.
The Kendall
i
From prices and availability may change. Confirm with builder.
The Aurora
i
From prices and availability may change. Confirm with builder.
The Livingston
i
From prices and availability may change. Confirm with builder.
The Ravenswood
i
From prices and availability may change. Confirm with builder.
The Garland
i
From prices and availability may change. Confirm with builder.
The Preston
i
From prices and availability may change. Confirm with builder.
The Selena
i
From prices and availability may change. Confirm with builder.
The Lachlan
i
From prices and availability may change. Confirm with builder.
The Glendale
i
From prices and availability may change. Confirm with builder.
The Whistler
i
From prices and availability may change. Confirm with builder.
The Del Mar
i
From prices and availability may change. Confirm with builder.
The Rhodes
i
From prices and availability may change. Confirm with builder.
The Griffin
i
From prices and availability may change. Confirm with builder.
The Aberdeen
i
From prices and availability may change. Confirm with builder.
Floor plans, dimensions and features are approximate and subject to change.
The Sophia
i
From prices and availability may change. Confirm with builder.
Floor plans, dimensions and features are approximate and subject to change.
The Jameson
i
From prices and availability may change. Confirm with builder.
Floor plans, dimensions and features are approximate and subject to change.
The Bianca
i
From prices and availability may change. Confirm with builder.
Floor plans, dimensions and features are approximate and subject to change.
The Waverly
i
From prices and availability may change. Confirm with builder.
Floor plans, dimensions and features are approximate and subject to change.
The Athena
i
From prices and availability may change. Confirm with builder.
Floor plans, dimensions and features are approximate and subject to change.
The Cadence
i
From prices and availability may change. Confirm with builder.
Floor plans, dimensions and features are approximate and subject to change.
The Bradbury
i
From prices and availability may change. Confirm with builder.
Floor plans, dimensions and features are approximate and subject to change.
The Calabasas
i
From prices and availability may change. Confirm with builder.
Floor plans, dimensions and features are approximate and subject to change.
The Anaheim
i
From prices and availability may change. Confirm with builder.
Floor plans, dimensions and features are approximate and subject to change.
The Henley
i
From prices and availability may change. Confirm with builder.
Floor plans, dimensions and features are approximate and subject to change.
The Belvedere
i
From prices and availability may change. Confirm with builder.
Floor plans, dimensions and features are approximate and subject to change.
The Pacifica
i
From prices and availability may change. Confirm with builder.
Floor plans, dimensions and features are approximate and subject to change.
The Eaglebrook
i
From prices and availability may change. Confirm with builder.
Floor plans, dimensions and features are approximate and subject to change.
The Sundance
i
From prices and availability may change. Confirm with builder.
Floor plans, dimensions and features are approximate and subject to change.
The Chloe
i
From prices and availability may change. Confirm with builder.
Floor plans, dimensions and features are approximate and subject to change.
The Iris
i
From prices and availability may change. Confirm with builder.
Floor plans, dimensions and features are approximate and subject to change.
The Aura
i
From prices and availability may change. Confirm with builder.
Floor plans, dimensions and features are approximate and subject to change.
The Aphrodite
i
From prices and availability may change. Confirm with builder.
Floor plans, dimensions and features are approximate and subject to change.
The Kingsbridge
i
From prices and availability may change. Confirm with builder.
Floor plans, dimensions and features are approximate and subject to change.
The Remington
i
From prices and availability may change. Confirm with builder.
Floor plans, dimensions and features are approximate and subject to change.
The Amelia
i
From prices and availability may change. Confirm with builder.
Floor plans, dimensions and features are approximate and subject to change.
The Luna
i
From prices and availability may change. Confirm with builder.
Floor plans, dimensions and features are approximate and subject to change.
The Nova
i
From prices and availability may change. Confirm with builder.
Floor plans, dimensions and features are approximate and subject to change.
The Berkshire
i
From prices and availability may change. Confirm with builder.
Floor plans, dimensions and features are approximate and subject to change.
The Presley
i
From prices and availability may change. Confirm with builder.
Floor plans, dimensions and features are approximate and subject to change.
The Kendall
i
From prices and availability may change. Confirm with builder.
Floor plans, dimensions and features are approximate and subject to change.
The Aurora
i
From prices and availability may change. Confirm with builder.
Floor plans, dimensions and features are approximate and subject to change.
The Livingston
i
From prices and availability may change. Confirm with builder.
Floor plans, dimensions and features are approximate and subject to change.
The Ravenswood
i
From prices and availability may change. Confirm with builder.
Floor plans, dimensions and features are approximate and subject to change.
The Garland
i
From prices and availability may change. Confirm with builder.
Floor plans, dimensions and features are approximate and subject to change.
The Preston
i
From prices and availability may change. Confirm with builder.
Floor plans, dimensions and features are approximate and subject to change.
The Selena
i
From prices and availability may change. Confirm with builder.
Floor plans, dimensions and features are approximate and subject to change.
The Lachlan
i
From prices and availability may change. Confirm with builder.
Floor plans, dimensions and features are approximate and subject to change.
The Glendale
i
From prices and availability may change. Confirm with builder.
Floor plans, dimensions and features are approximate and subject to change.
The Whistler
i
From prices and availability may change. Confirm with builder.
Floor plans, dimensions and features are approximate and subject to change.
The Del Mar
i
From prices and availability may change. Confirm with builder.
Floor plans, dimensions and features are approximate and subject to change.
The Rhodes
i
From prices and availability may change. Confirm with builder.
Floor plans, dimensions and features are approximate and subject to change.
The Griffin
i
From prices and availability may change. Confirm with builder.
Floor plans, dimensions and features are approximate and subject to change.
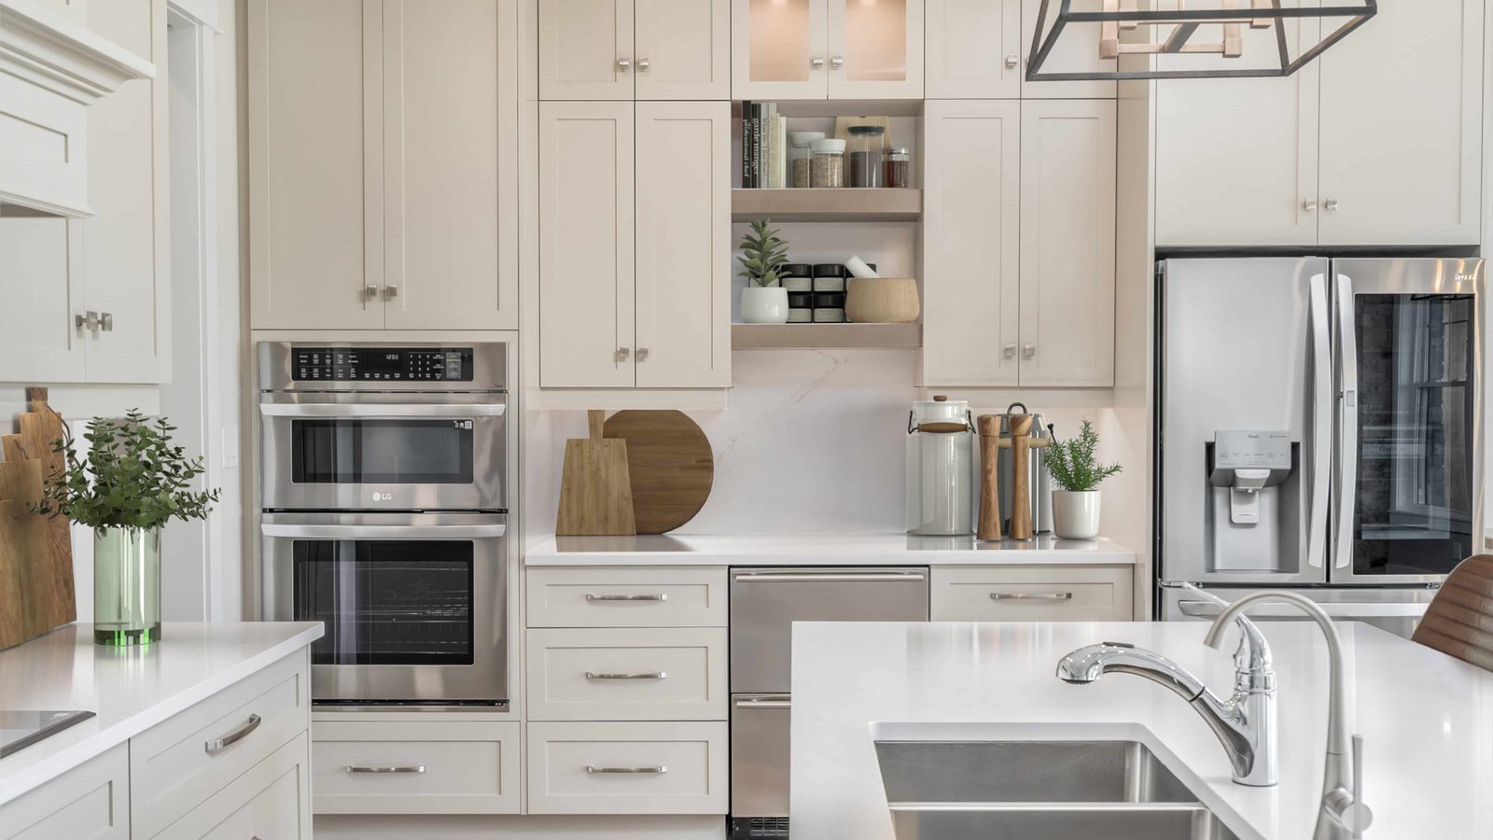
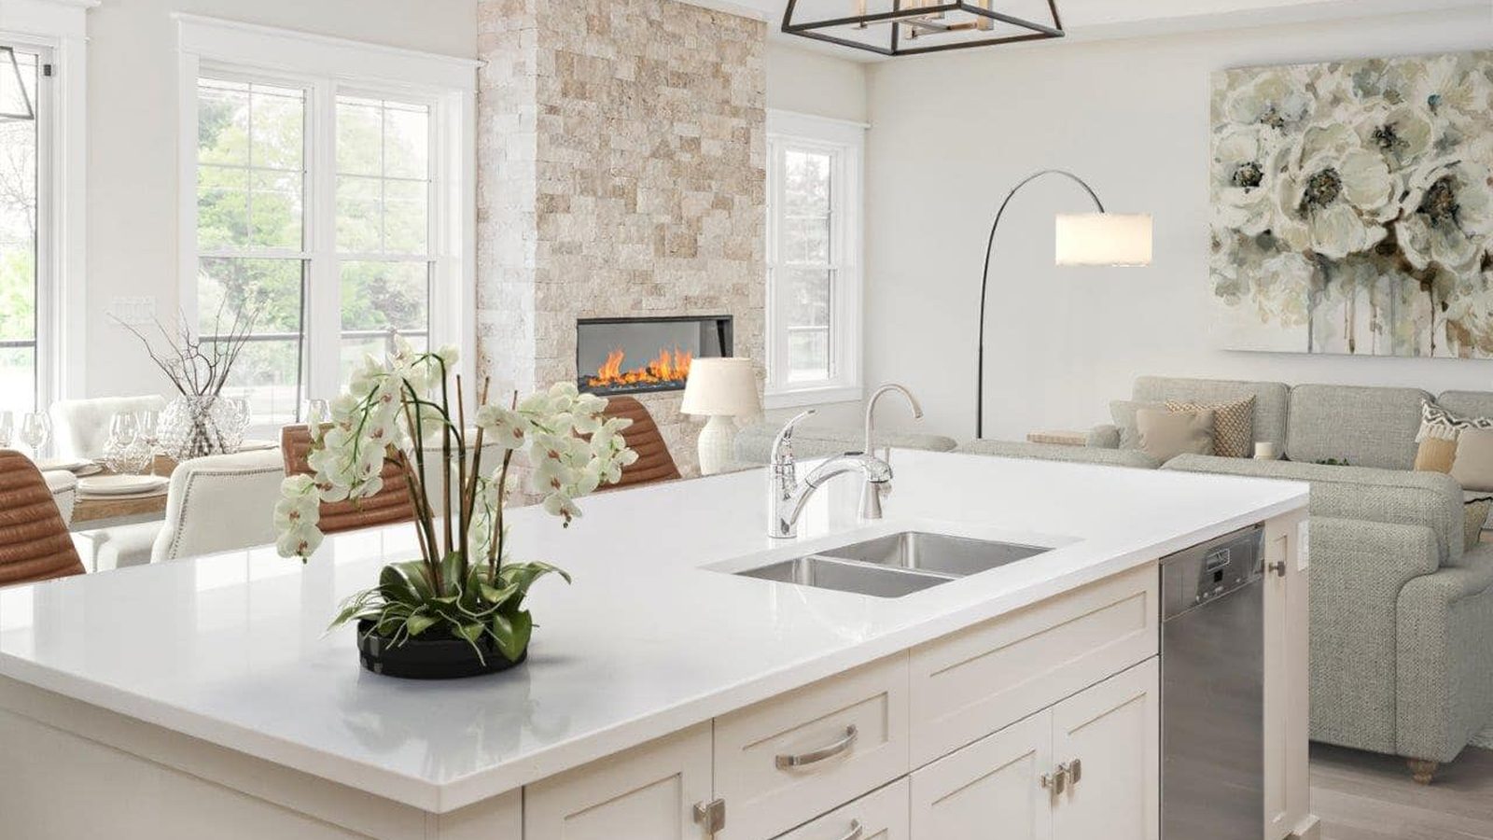
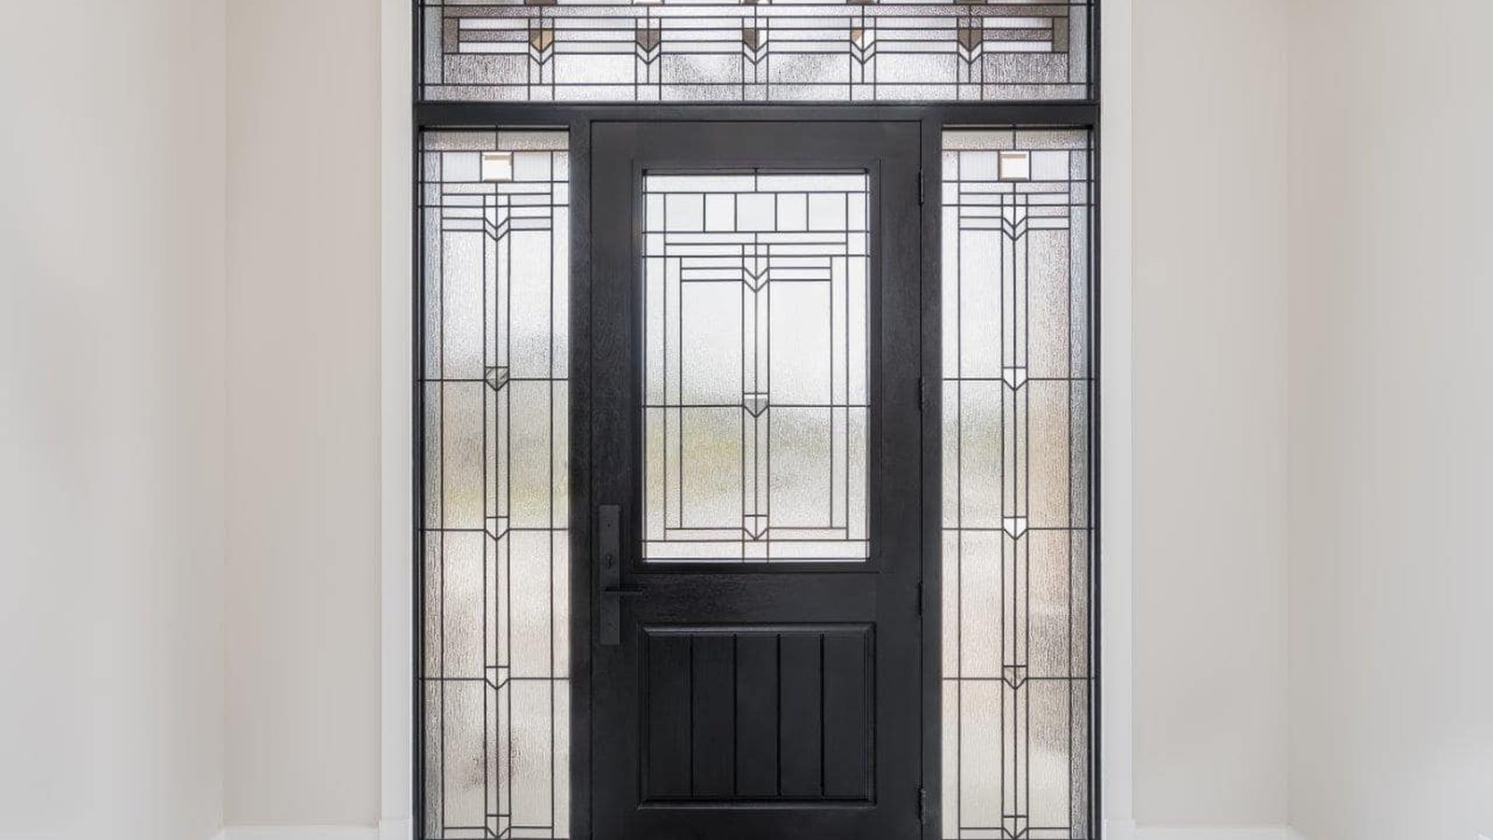
Images of Westwind Shores in Fort Erie, ON:
-
Westwind Shores image 1
-
Westwind Shores image 2
-
Westwind Shores image 3




















































































































































