




Freehold towns and detached homes in Listowel
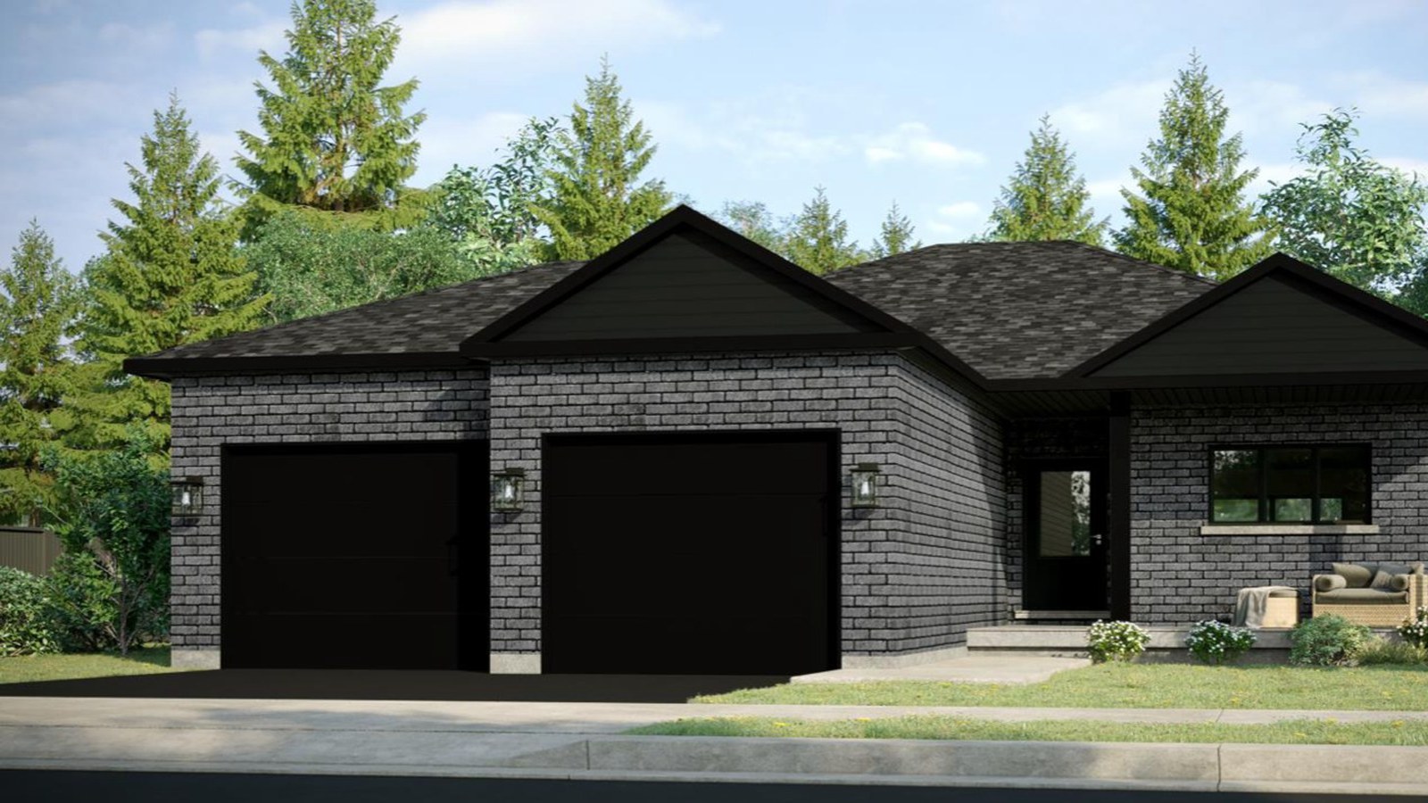
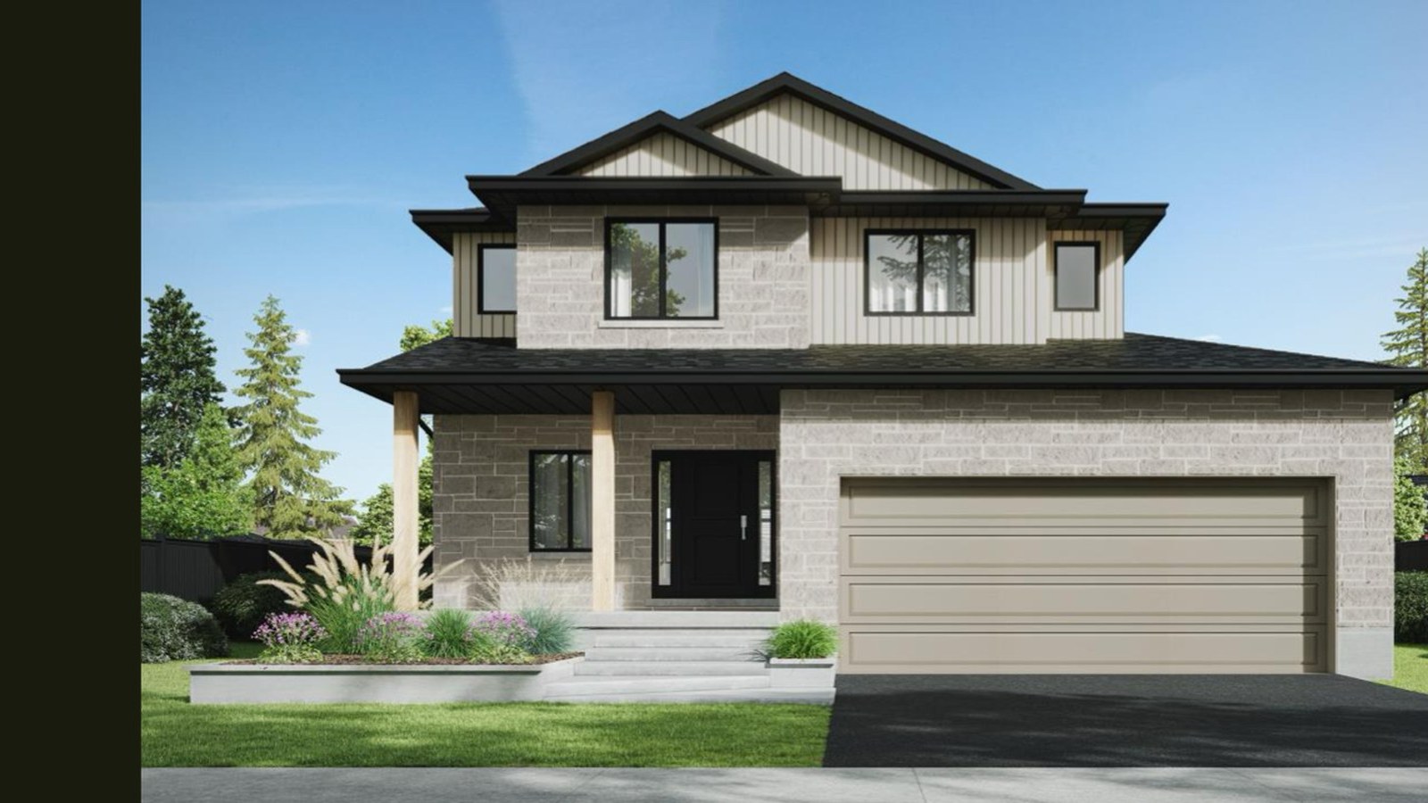
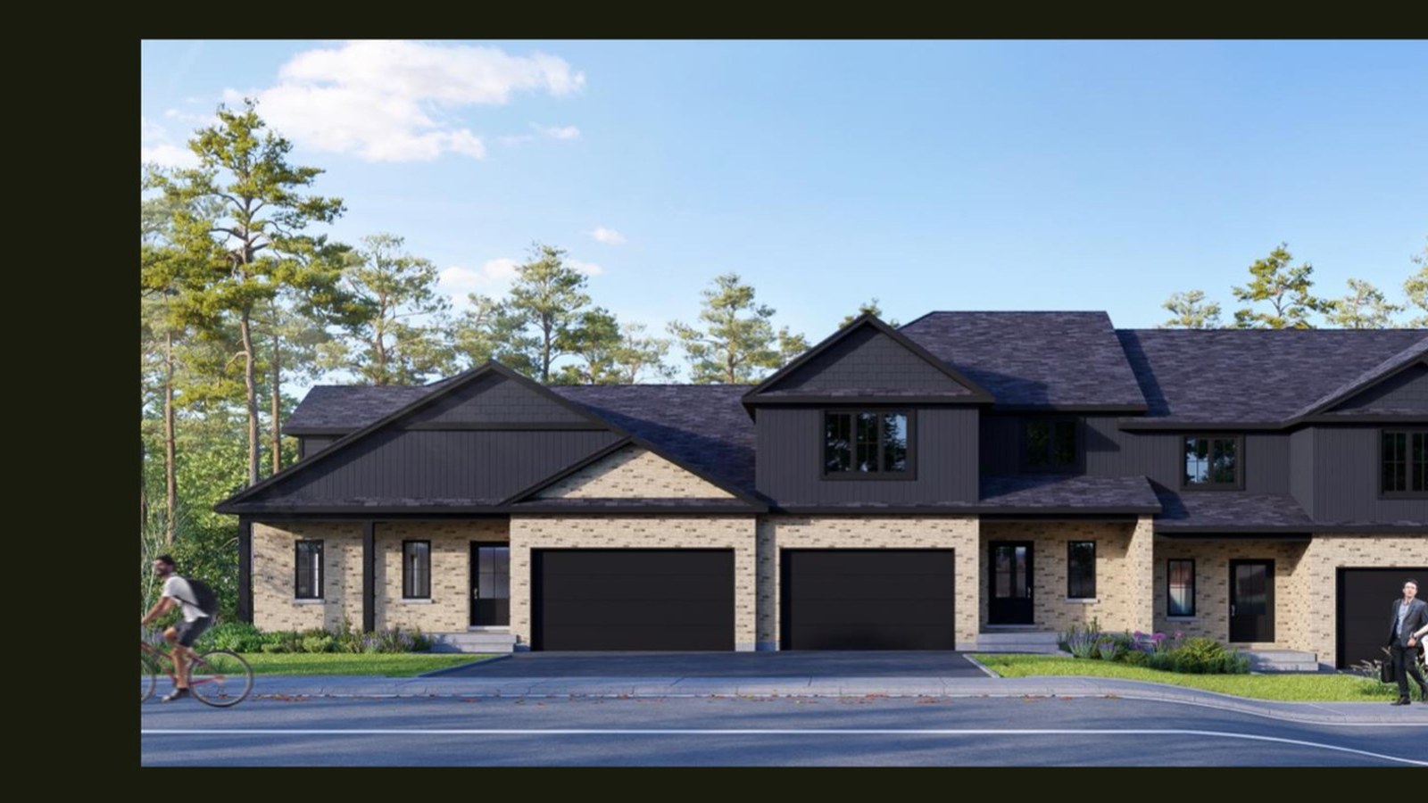
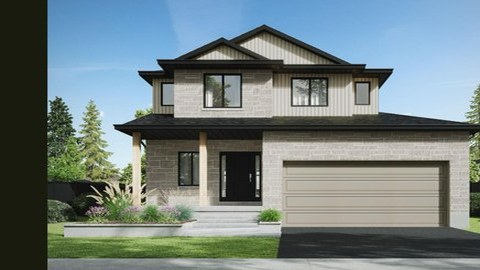
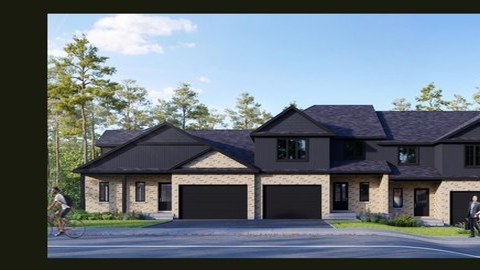
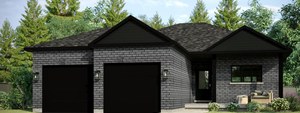
Now selling in ListowelWest Woods Estates is O'Malley Homes' now-selling Listowel community of freehold townhomes, single-detached bungalows and two-storey homes near Highways 86 and 23.
Now selling from the low $600s
The official West Woods Estates page presents new plans from 1,495 to 2,600 sq. ft., with a mix of freehold townhomes and single-detached homes designed for functional family living in Listowel.
Connected Listowel living
The community is close to a new shopping centre, schools, sports facilities, hospital services, groceries, downtown shopping and Kitchener-Waterloo connections. O'Malley's model location is listed at 1090 Hood Street West in Listowel.
Townhome and detached plans
Official floorplans include nine detached designs plus interior and exterior townhome layouts, with three- and four-bedroom plans, two to two-and-a-half baths, and sizes from 1,495 to 2,679 sq. ft.
4 Images & Videos
Contact the builder
Get in touch with O'Malley Homes.
Presentation Centre
1090 Hood Street WestListowelOntario
Development at a glance
New home details can change quickly — confirm current pricing, availability, features, plans and renderings directly with the builder before making decisions.
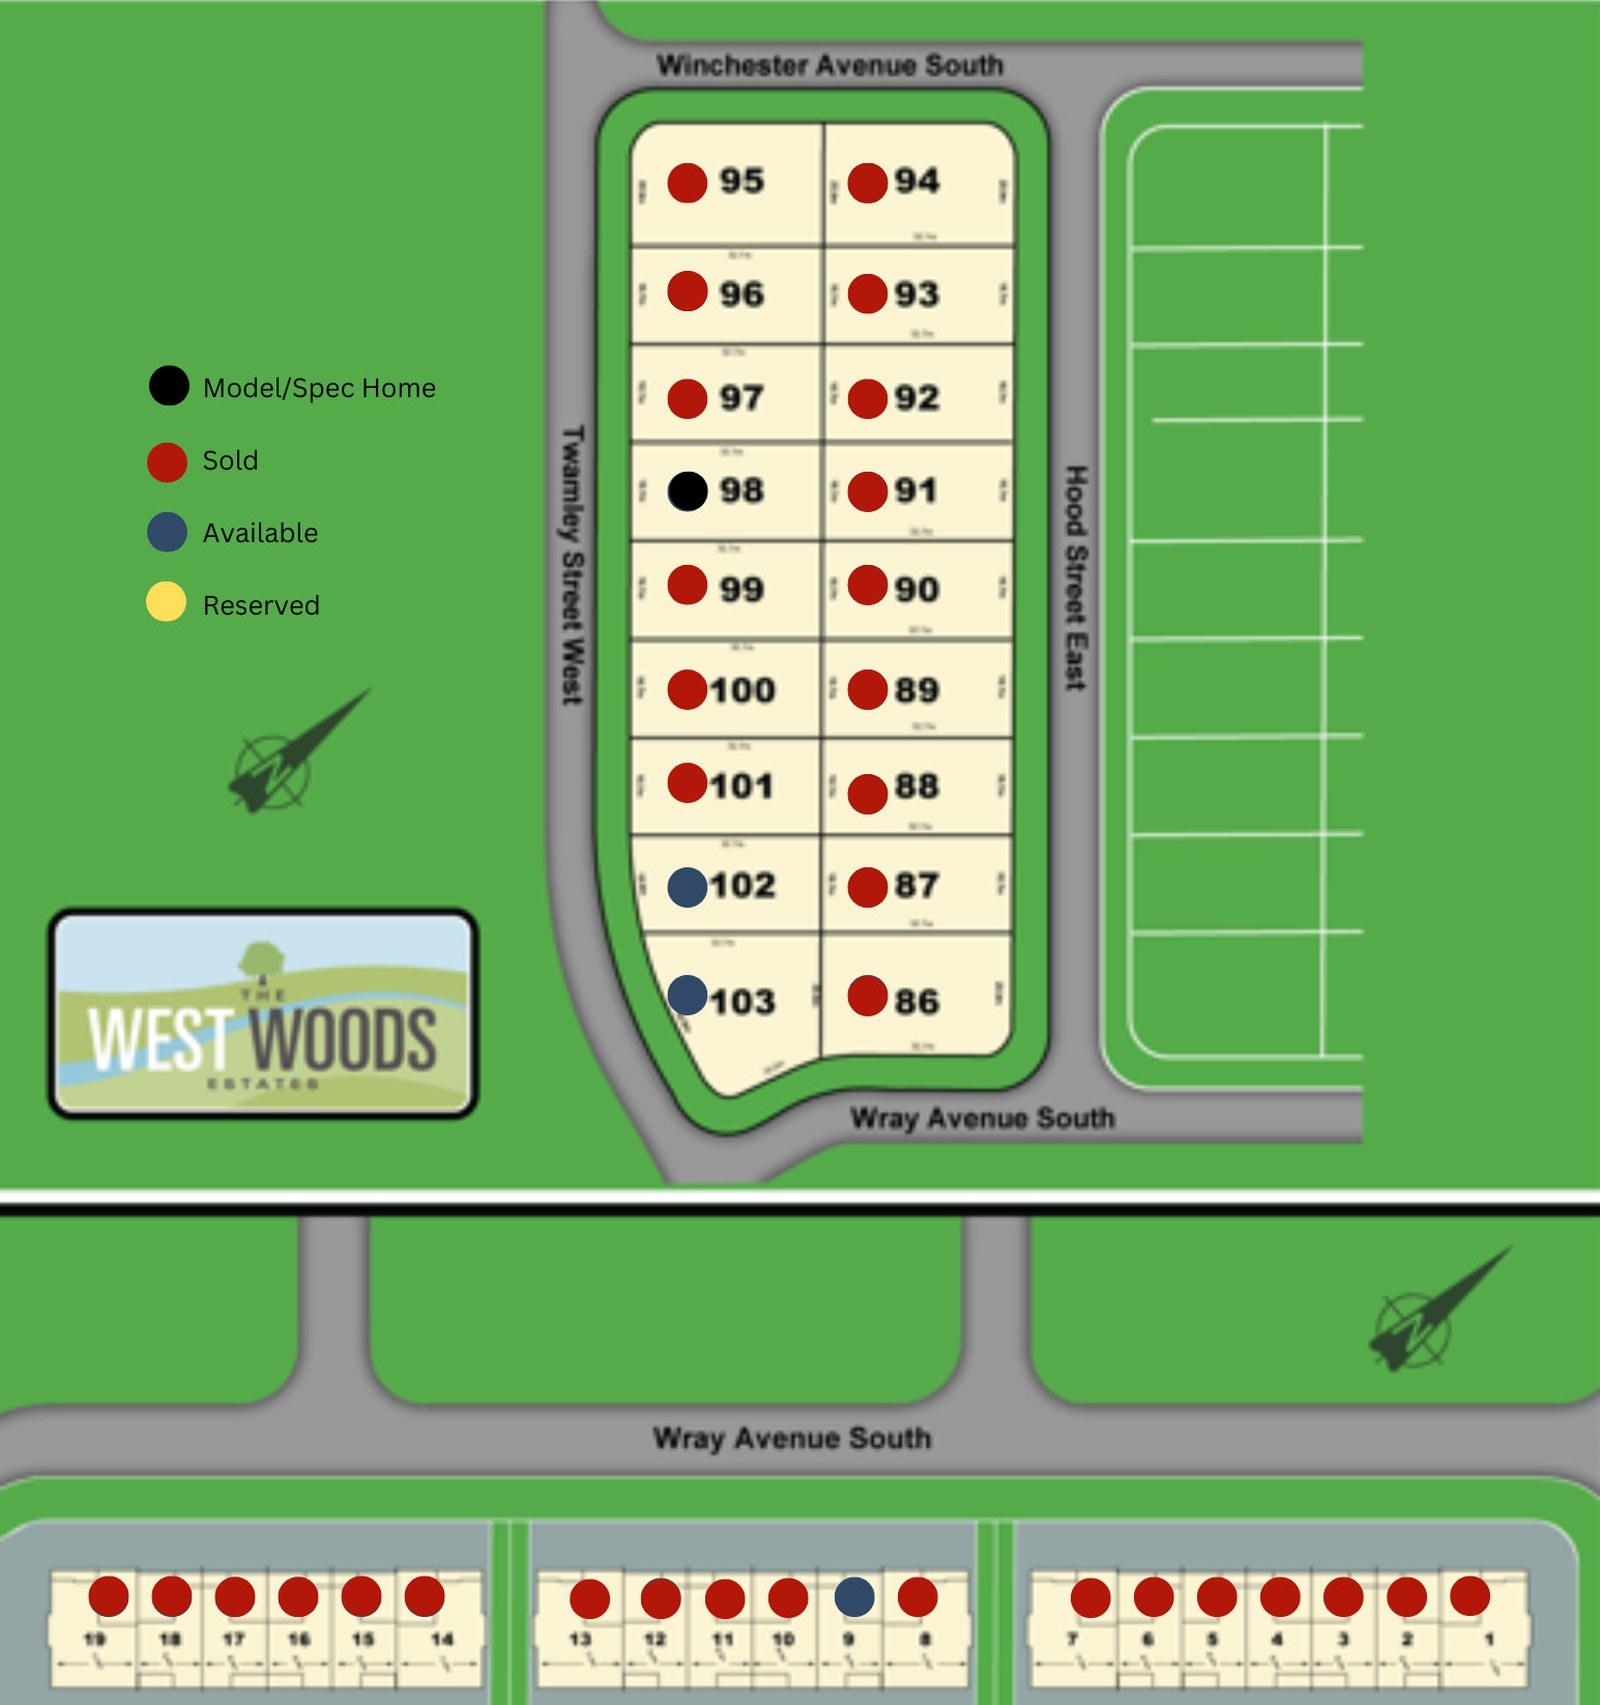
Site Plan
West Woods Estates by O'Malley Homes
Floor Plans
The Elm
The Birch
The Ash
The Cedar
The Balsam
The Spruce
The Hickory
The Magnolia
The Sycamore
The Interior Town Unit
The Exterior Town Unit
The Elm
Official O'Malley Homes floorplan for Elm.
Floor plans, dimensions and features are approximate and subject to change.
The Birch
Official O'Malley Homes floorplan for Birch.
Floor plans, dimensions and features are approximate and subject to change.
The Ash
Official O'Malley Homes floorplan for Ash.
Floor plans, dimensions and features are approximate and subject to change.
The Cedar
Official O'Malley Homes floorplan for Cedar.
Floor plans, dimensions and features are approximate and subject to change.
The Balsam
Official O'Malley Homes floorplan for Balsam.
Floor plans, dimensions and features are approximate and subject to change.
The Spruce
Official O'Malley Homes floorplan for Spruce.
Floor plans, dimensions and features are approximate and subject to change.
The Hickory
Official O'Malley Homes floorplan for Hickory.
Floor plans, dimensions and features are approximate and subject to change.
The Magnolia
Official O'Malley Homes floorplan for Magnolia.
Floor plans, dimensions and features are approximate and subject to change.
The Sycamore
Official O'Malley Homes floorplan for Sycamore.
Floor plans, dimensions and features are approximate and subject to change.
The Interior Town Unit
Official O'Malley Homes floorplan for Interior Town Unit.
Floor plans, dimensions and features are approximate and subject to change.
The Exterior Town Unit
Official O'Malley Homes floorplan for Exterior Town Unit.
Floor plans, dimensions and features are approximate and subject to change.
Images of West Woods Estates in Listowel, Ontario:
-
Elm exterior rendering
-
Hickory exterior rendering
-
Exterior townhome rendering




















































































































































