




Move-in ready and pre-construction urban towns in Kitchener
Wallaceton Urban Towns by Fusion HomesWallaceton Urban Towns offers urban townhome living within Fusion's master-planned Wallaceton community in Kitchener.
Fusion highlights 2- and 3-bedroom models, a final building release, move-in ready and pre-construction homes, and fully furnished homes available on select offerings.
Pricing, incentives and lot availability are subject to change and should be confirmed with Fusion Homes.
Source: Fusion Homes community page, accessed May 9, 2026.
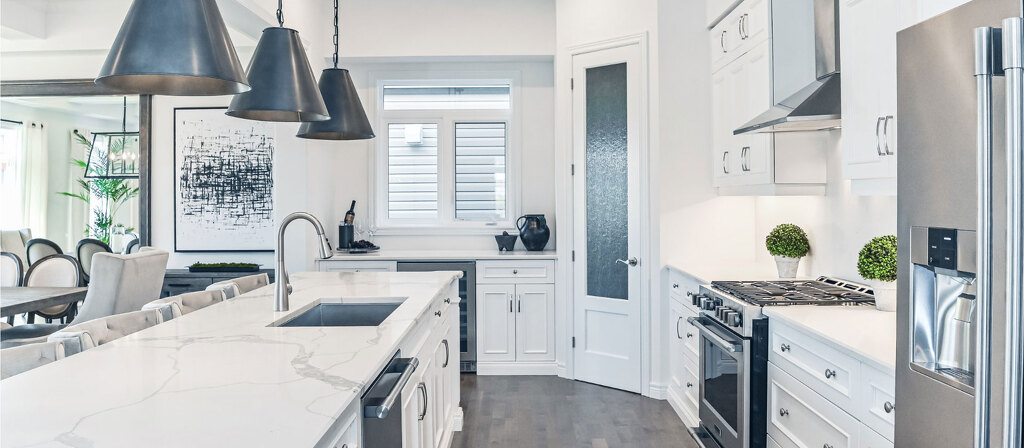
1 Images & Videos
Contact the builder
Get in touch with Fusion Homes.
Presentation Centre
2 Lomond LaneKitchenerOntario
Development at a glance
New home details can change quickly — confirm current pricing, availability, features, plans and renderings directly with the builder before making decisions.
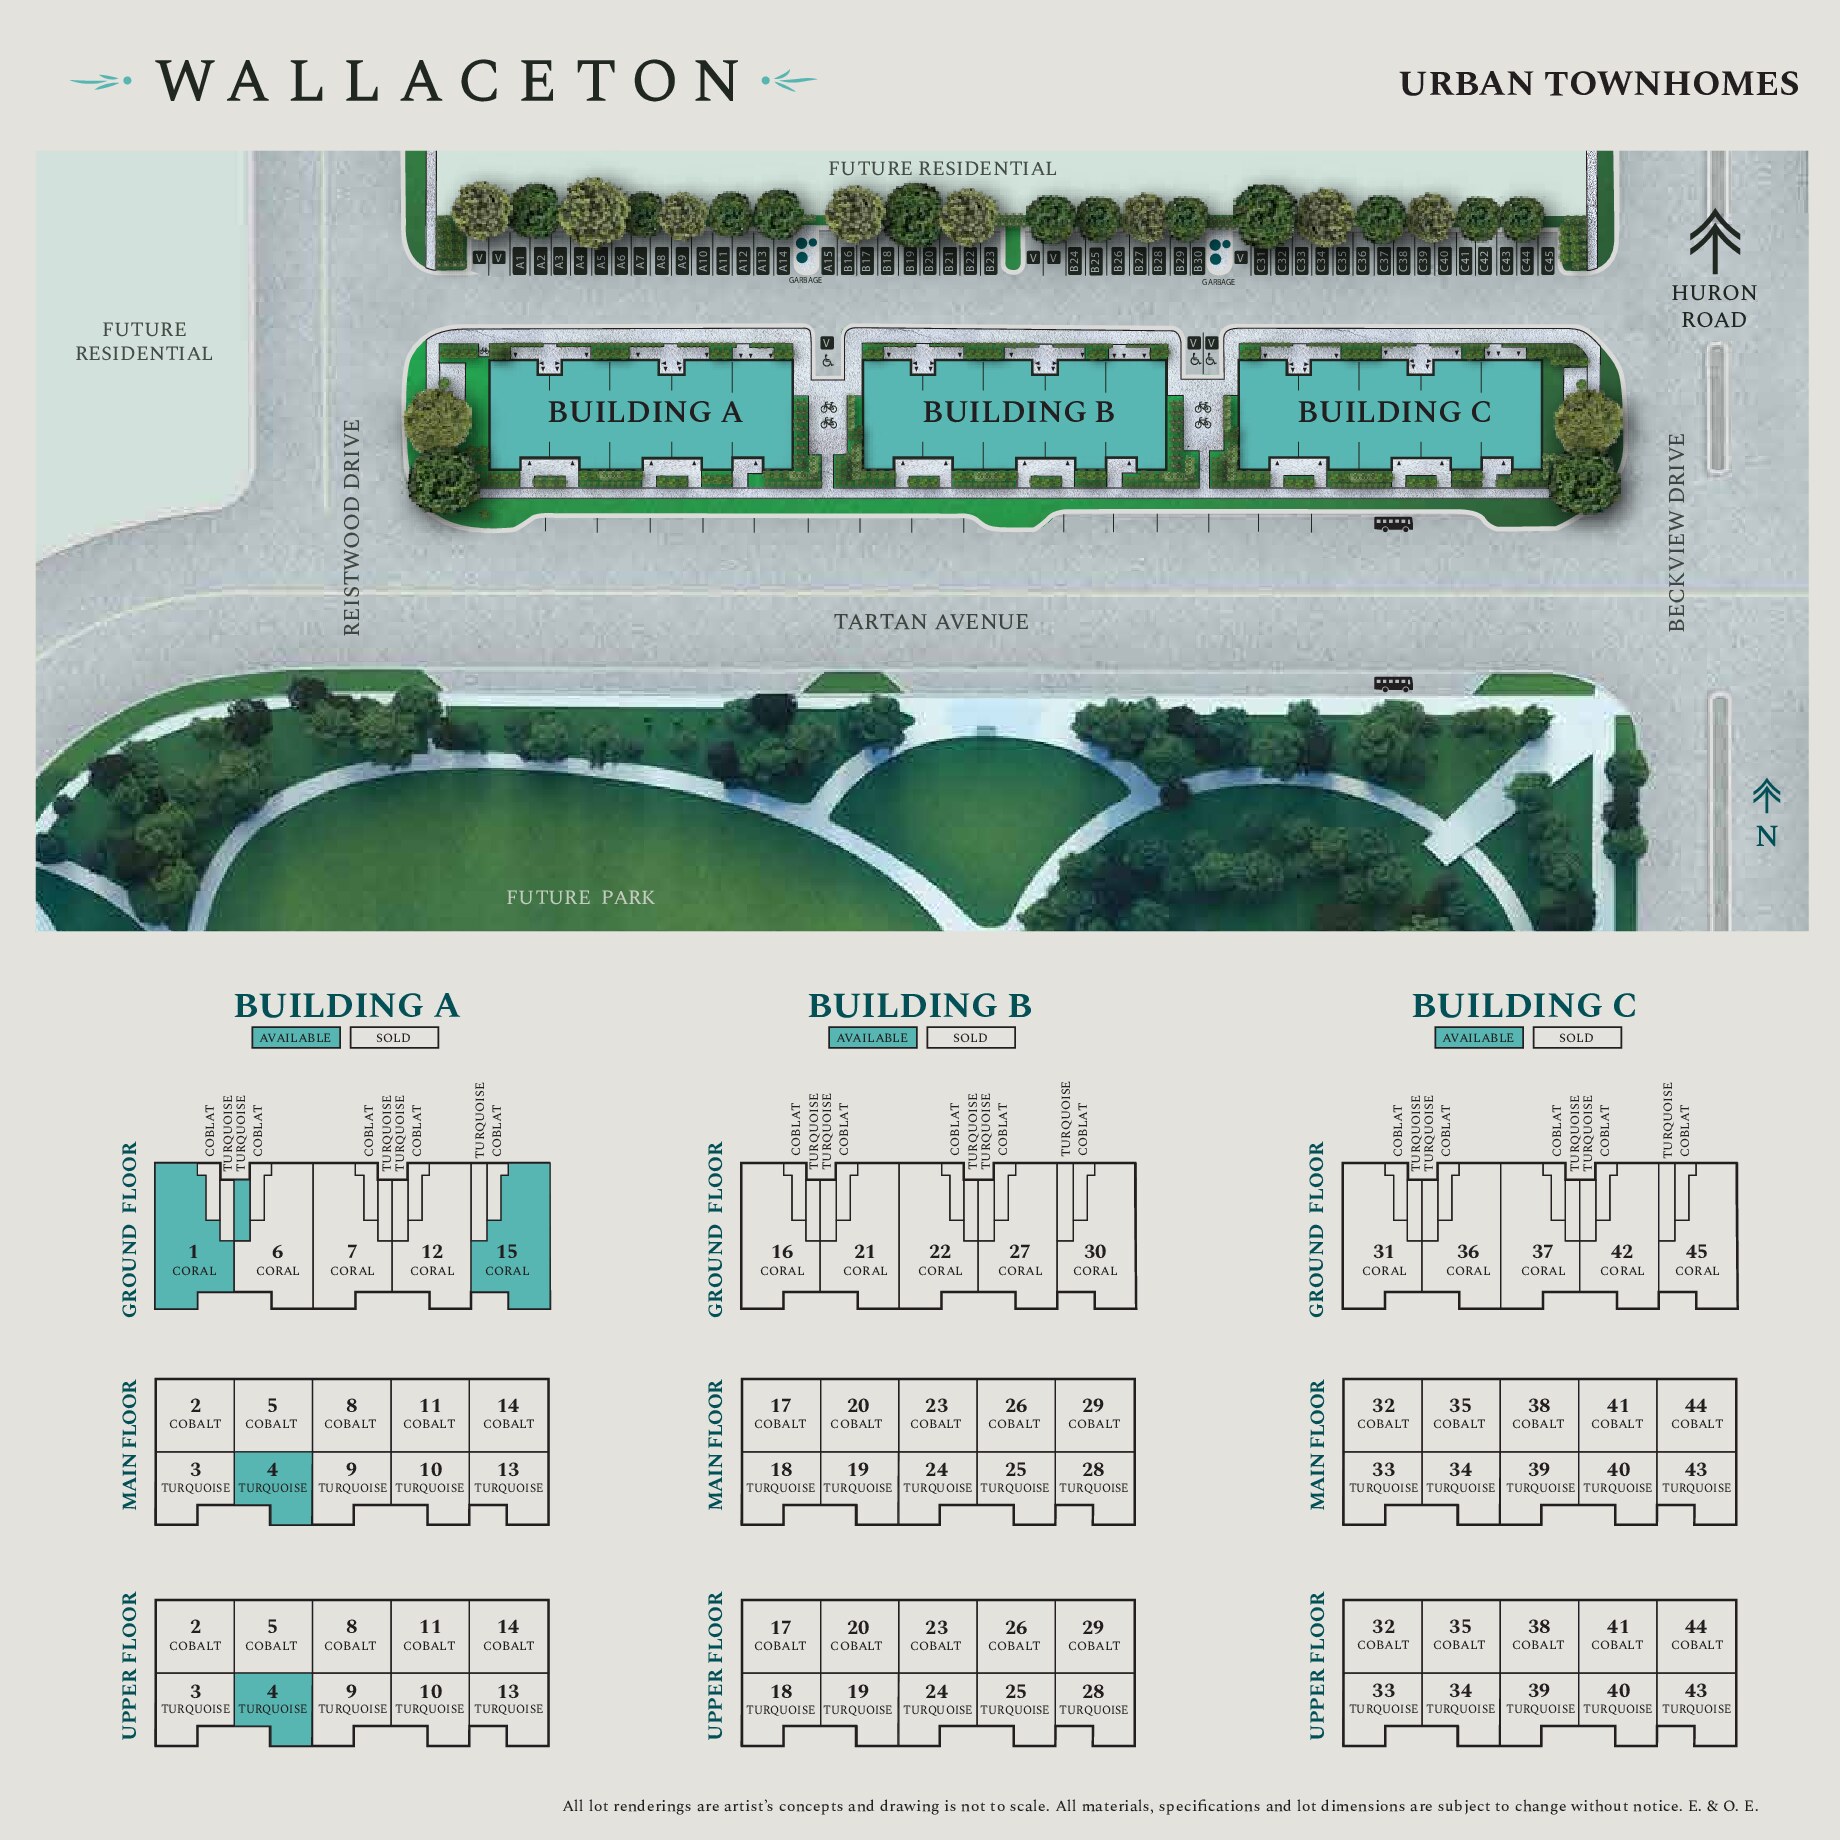
Site Plan
Wallaceton Urban Towns by Fusion Homes
Floor Plans
The 21 Lomond Lane - Topaz
The 20 Lomond Lane - Emerald
The 22 Lomond Lane - Pearl
The 28 Lomond Lane - Pearl
The 39 Lomond Lane - Opal
The 41 Lomond Lane - Pearl
The 43 Lomond Lane - Emerald
The 51 Lomond Lane - Ruby
The 59 Lomond Lane - Pearl
The 80 Lomond Lane - Emerald
The 9 Lomond Lane - Topaz
The 90 Lomond Lane - Emerald
The 21 Lomond Lane - Topaz
Levels
Floor plans, dimensions and features are approximate and subject to change.
The 20 Lomond Lane - Emerald
Levels
Floor plans, dimensions and features are approximate and subject to change.
The 22 Lomond Lane - Pearl
Levels
Gallery
Floor plans, dimensions and features are approximate and subject to change.
The 28 Lomond Lane - Pearl
Levels
Floor plans, dimensions and features are approximate and subject to change.
The 39 Lomond Lane - Opal
Levels
Floor plans, dimensions and features are approximate and subject to change.
The 41 Lomond Lane - Pearl
Levels
Floor plans, dimensions and features are approximate and subject to change.
The 43 Lomond Lane - Emerald
Levels
Floor plans, dimensions and features are approximate and subject to change.
The 51 Lomond Lane - Ruby
Levels
Gallery
Floor plans, dimensions and features are approximate and subject to change.
The 59 Lomond Lane - Pearl
Levels
Floor plans, dimensions and features are approximate and subject to change.
The 80 Lomond Lane - Emerald
Levels
Floor plans, dimensions and features are approximate and subject to change.
The 9 Lomond Lane - Topaz
Levels
Floor plans, dimensions and features are approximate and subject to change.
The 90 Lomond Lane - Emerald
Levels
Gallery
Floor plans, dimensions and features are approximate and subject to change.




















































































































































