


Completed condo community in Regina's Harbour Landing
Velocity at Harbour Landing is a completed Porchlight Developments condominium community in Regina, Saskatchewan. The community added 178 for-sale condos to the Harbour Landing neighbourhood and now appears in Porchlight's completed-project portfolio.
As a completed Porchlight community, Velocity remains part of the builder's Western Canadian track record of apartments, condos, townhomes and mixed residential projects.
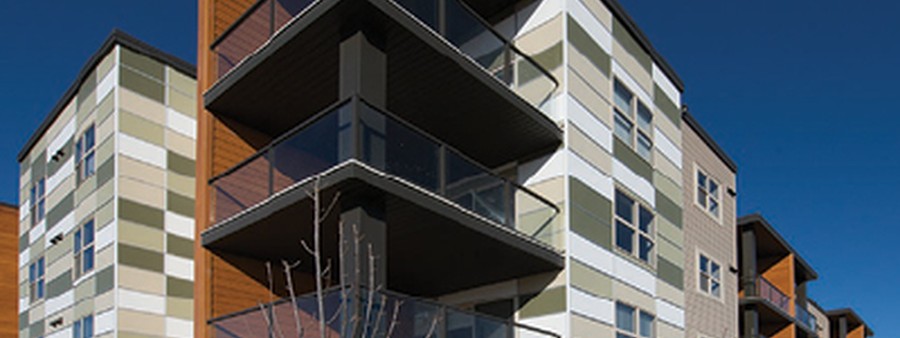
1 Images & Videos
Contact the builder
Get in touch with Porchlight Development.
Presentation Centre
5102 Jim Cairns BlvdReginaSaskatchewan
Development at a glance
New home details can change quickly — confirm current pricing, availability, features, plans and renderings directly with the builder before making decisions.
Floor Plans
 1 / 4
1 / 4 The Maui
2 / 4 The Cancun
3 / 4 The Bali
4 / 4 The Fiji
1 / 4 The Maui
Exterior
- Professionally designed and landscaped green space
- Private covered balcony with low maintenance vinyl decking and glass/aluminum rail on 2nd, 3rd and 4th floors
- Communal outdoor BBQ and patio areas “where indoors meets outdoorsâ€
- Private amenity space includes hard surface patio on 1st floor
- 2x6 Exterior above-grade walls with R-20 Insulation
- Engineered and inspected concrete foundation on piles
- Energy Star rated vinyl dual glaze low-E/Argon windows
- Architecturally designed exterior featuring modern low maintenance materials such as vinyl and cement board siding
Kitchen
- European-inspired kitchens
- Full compliment of white or black appliances including: electric smooth top range, dishwasher, fridge and white washer/dryer
- Easy-care laminate top with backsplash
- Choice of 5 wood-grain melamine door styles and modern brushed chrome hardware with convenient bank of drawers
- Double bowl stainless steel kitchen sink with pull-out tap fixture
Bathroom
- Water saving toilet and shower fixtures
- White drop-in vanity basins
- Single lever bathroom fixtures
- One-piece tub surround with pressure balance fixture
Interior
- Radiant baseboard heat with high efficient central boiler
- Vented baths and range hood
- Oversized windows to maximize natural light
- Modern shaker window/door trim package with choice of passage door style
- Choice of door styles for passage and closet doors as per plan
- Designer-selected interior light package
- Double 2x4 insulated party wall with 1†air space and staggered studs, with two layers of 1/2†drywall on each side for superior sound attenuation
Floor plans, dimensions and features are approximate and subject to change.
2 / 4 The Cancun
Exterior
- Professionally designed and landscaped green space
- Private covered balcony with low maintenance vinyl decking and glass/aluminum rail on 2nd, 3rd and 4th floors
- Communal outdoor BBQ and patio areas “where indoors meets outdoorsâ€
- Private amenity space includes hard surface patio on 1st floor
- 2x6 Exterior above-grade walls with R-20 Insulation
- Engineered and inspected concrete foundation on piles
- Energy Star rated vinyl dual glaze low-E/Argon windows
- Architecturally designed exterior featuring modern low maintenance materials such as vinyl and cement board siding
Kitchen
- European-inspired kitchens
- Full compliment of white or black appliances including: electric smooth top range, dishwasher, fridge and white washer/dryer
- Easy-care laminate top with backsplash
- Choice of 5 wood-grain melamine door styles and modern brushed chrome hardware with convenient bank of drawers
- Double bowl stainless steel kitchen sink with pull-out tap fixture
Bathroom
- Water saving toilet and shower fixtures
- White drop-in vanity basins
- Single lever bathroom fixtures
- One-piece tub surround with pressure balance fixture
Interior
- Radiant baseboard heat with high efficient central boiler
- Vented baths and range hood
- Oversized windows to maximize natural light
- Modern shaker window/door trim package with choice of passage door style
- Choice of door styles for passage and closet doors as per plan
- Designer-selected interior light package
- Double 2x4 insulated party wall with 1†air space and staggered studs, with two layers of 1/2†drywall on each side for superior sound attenuation
Floor plans, dimensions and features are approximate and subject to change.
3 / 4 The Bali
Exterior
- Professionally designed and landscaped green space
- Private covered balcony with low maintenance vinyl decking and glass/aluminum rail on 2nd, 3rd and 4th floors
- Communal outdoor BBQ and patio areas “where indoors meets outdoorsâ€
- Private amenity space includes hard surface patio on 1st floor
- 2x6 Exterior above-grade walls with R-20 Insulation
- Engineered and inspected concrete foundation on piles
- Energy Star rated vinyl dual glaze low-E/Argon windows
- Architecturally designed exterior featuring modern low maintenance materials such as vinyl and cement board siding
Kitchen
- European-inspired kitchens
- Full compliment of white or black appliances including: electric smooth top range, dishwasher, fridge and white washer/dryer
- Easy-care laminate top with backsplash
- Choice of 5 wood-grain melamine door styles and modern brushed chrome hardware with convenient bank of drawers
- Double bowl stainless steel kitchen sink with pull-out tap fixture
Bathroom
- Water saving toilet and shower fixtures
- White drop-in vanity basins
- Single lever bathroom fixtures
- One-piece tub surround with pressure balance fixture
Interior
- Radiant baseboard heat with high efficient central boiler
- Vented baths and range hood
- Oversized windows to maximize natural light
- Modern shaker window/door trim package with choice of passage door style
- Choice of door styles for passage and closet doors as per plan
- Designer-selected interior light package
- Double 2x4 insulated party wall with 1†air space and staggered studs, with two layers of 1/2†drywall on each side for superior sound attenuation
Floor plans, dimensions and features are approximate and subject to change.
4 / 4 The Fiji
Exterior
- Professionally designed and landscaped green space
- Private covered balcony with low maintenance vinyl decking and glass/aluminum rail on 2nd, 3rd and 4th floors
- Communal outdoor BBQ and patio areas “where indoors meets outdoorsâ€
- Private amenity space includes hard surface patio on 1st floor
- 2x6 Exterior above-grade walls with R-20 Insulation
- Engineered and inspected concrete foundation on piles
- Energy Star rated vinyl dual glaze low-E/Argon windows
- Architecturally designed exterior featuring modern low maintenance materials such as vinyl and cement board siding
Kitchen
- European-inspired kitchens
- Full compliment of white or black appliances including: electric smooth top range, dishwasher, fridge and white washer/dryer
- Easy-care laminate top with backsplash
- Choice of 5 wood-grain melamine door styles and modern brushed chrome hardware with convenient bank of drawers
- Double bowl stainless steel kitchen sink with pull-out tap fixture
Bathroom
- Water saving toilet and shower fixtures
- White drop-in vanity basins
- Single lever bathroom fixtures
- One-piece tub surround with pressure balance fixture
Interior
- Radiant baseboard heat with high efficient central boiler
- Vented baths and range hood
- Oversized windows to maximize natural light
- Modern shaker window/door trim package with choice of passage door style
- Choice of door styles for passage and closet doors as per plan
- Designer-selected interior light package
- Double 2x4 insulated party wall with 1†air space and staggered studs, with two layers of 1/2†drywall on each side for superior sound attenuation
Floor plans, dimensions and features are approximate and subject to change.




















































































































































