




Detached homes and townhomes surrounded by green space in Peterborough
40-foot, 36-foot, 30-foot and townhome designs in Peterborough.Trails of Lily Lake is the current Parkview Homes community listed on the builder site, with details hosted by Maplewood Homes, a Parkview group company. The community offers 40-foot, 36-foot, 30-foot and townhome designs surrounded by tranquil green space in Peterborough.
Detached designs, townhomes, and nearby nature
The official community page includes two-storey and bungalow detached designs, townhomes ranging from 2,205 to 2,290 sq. ft., luxury included features, and quick access to Peterborough amenities such as Riverview Park and Zoo, the Trans Canada Trail, and the Peterborough Lift Lock.

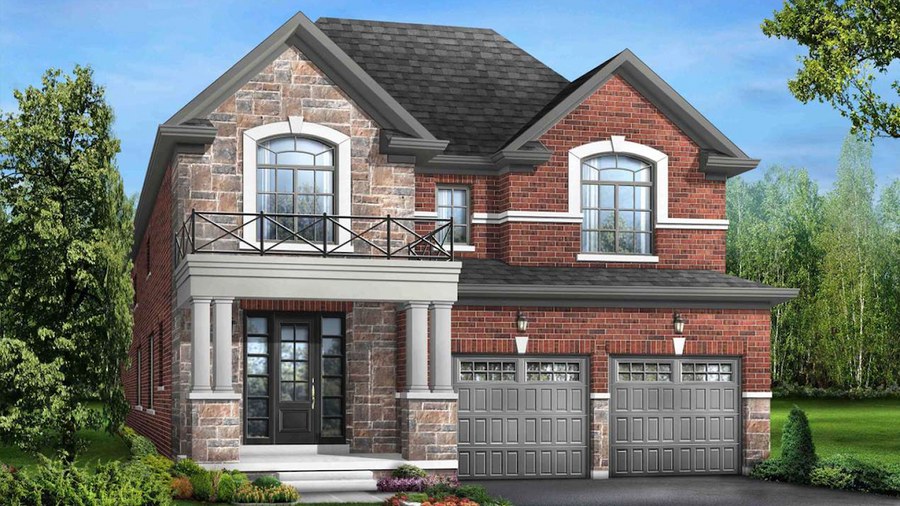
Trails of Lily Lake is located in Peterborough, Ontario. Current community

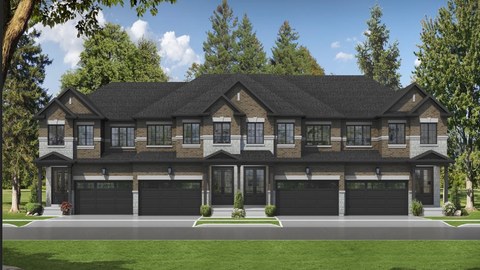
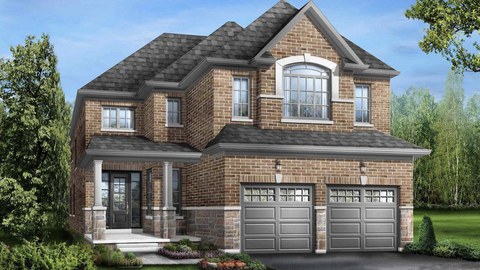

4 Images & Videos
Contact the builder
Get in touch with Parkview Homes.
Presentation Centre
Trails of Lily LakePeterboroughOntario
Development at a glance
New home details can change quickly — confirm current pricing, availability, features, plans and renderings directly with the builder before making decisions.
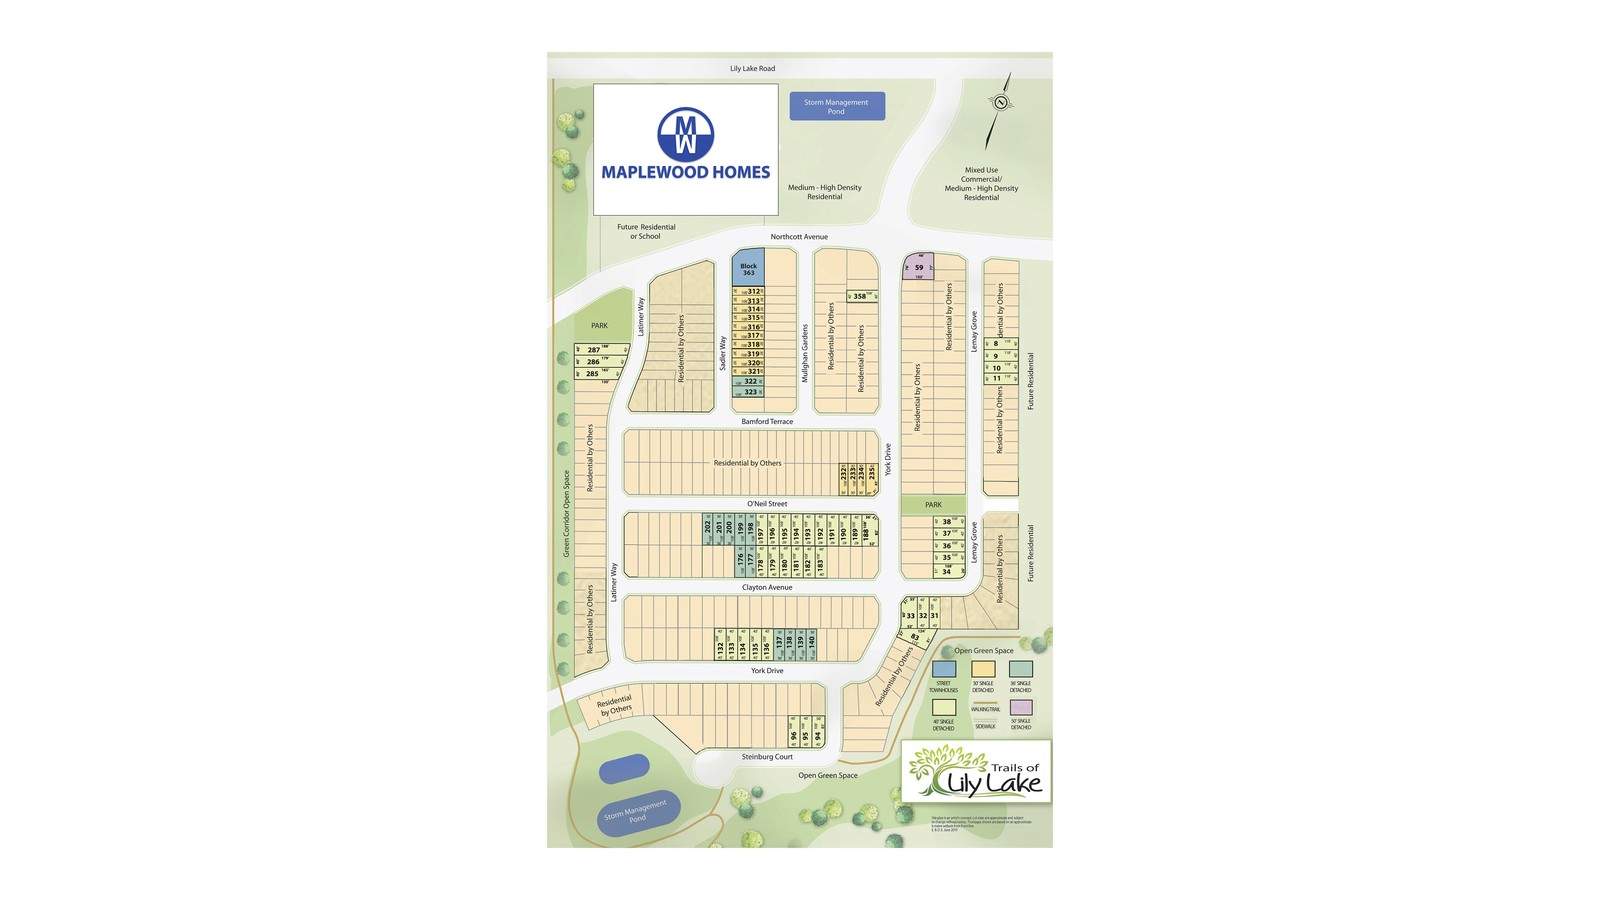
Site Plan
Trails of Lily Lake by Parkview Homes
Floor Plans
The Ivy A
The Hickory A
The Rose A
The Elm A
The Hemlock A
The Aspen A
The Walnut A
The Balsam A
The Chestnut A
The Maple A
The Willow A
The Cedar A
The Townhomes
The Ivy A
Floor plans, dimensions and features are approximate and subject to change.
The Hickory A
Floor plans, dimensions and features are approximate and subject to change.
The Rose A
Floor plans, dimensions and features are approximate and subject to change.
The Elm A
Floor plans, dimensions and features are approximate and subject to change.
The Hemlock A
Floor plans, dimensions and features are approximate and subject to change.
The Aspen A
Floor plans, dimensions and features are approximate and subject to change.
The Walnut A
Floor plans, dimensions and features are approximate and subject to change.
The Balsam A
Floor plans, dimensions and features are approximate and subject to change.
The Chestnut A
Floor plans, dimensions and features are approximate and subject to change.
The Maple A
Floor plans, dimensions and features are approximate and subject to change.
The Willow A
Floor plans, dimensions and features are approximate and subject to change.
The Cedar A
Floor plans, dimensions and features are approximate and subject to change.
The Townhomes
Floor plans, dimensions and features are approximate and subject to change.
Images of Trails of Lily Lake in Peterborough, Ontario:
-
Trails of Lily Lake official image 3
-
Trails of Lily Lake official image 2
-
Trails of Lily Lake official image 1




















































































































































