




Move-in-ready condominium living at Richmond Capstan Village
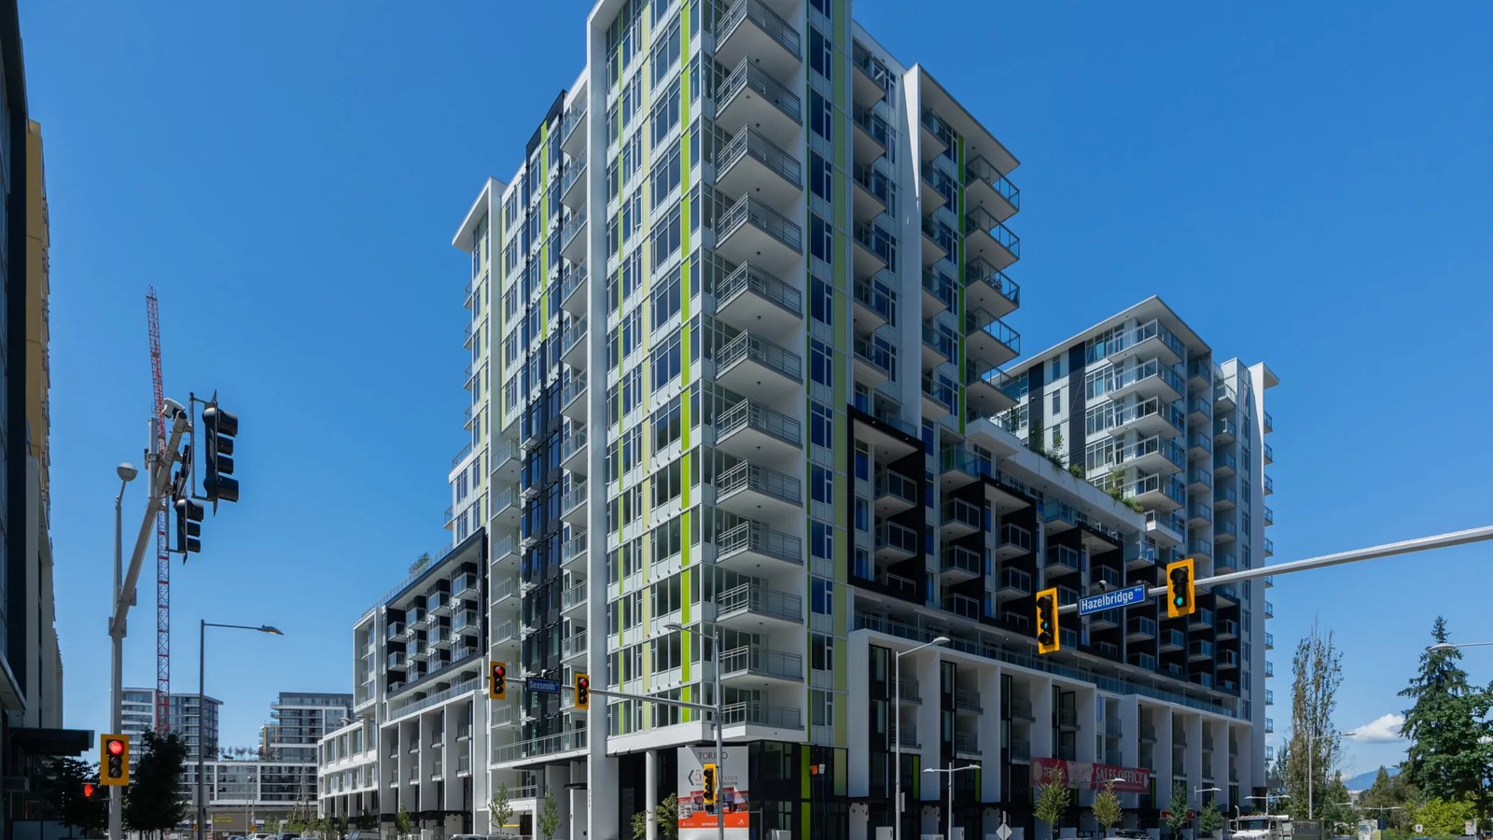
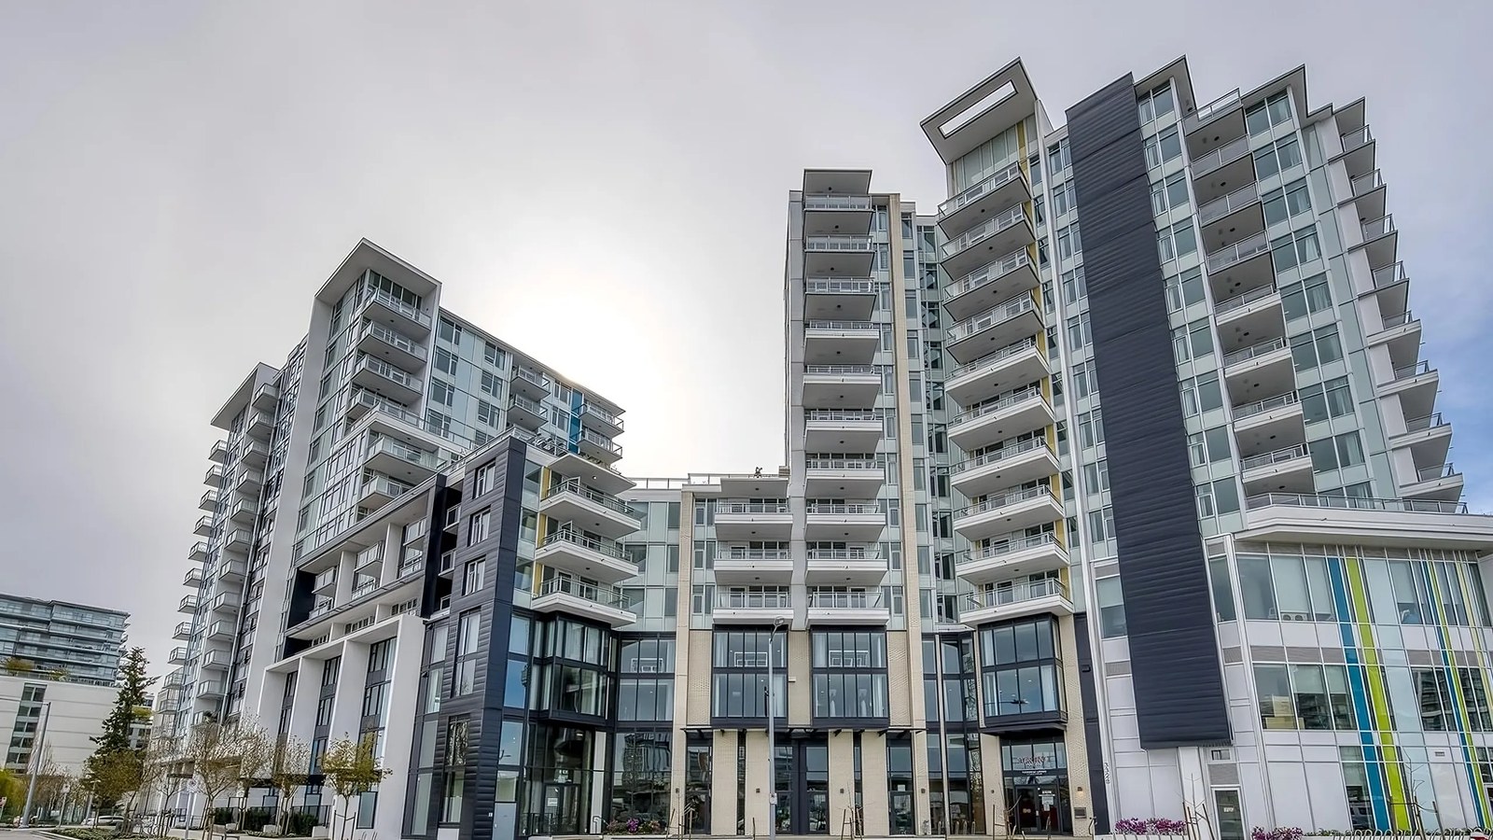
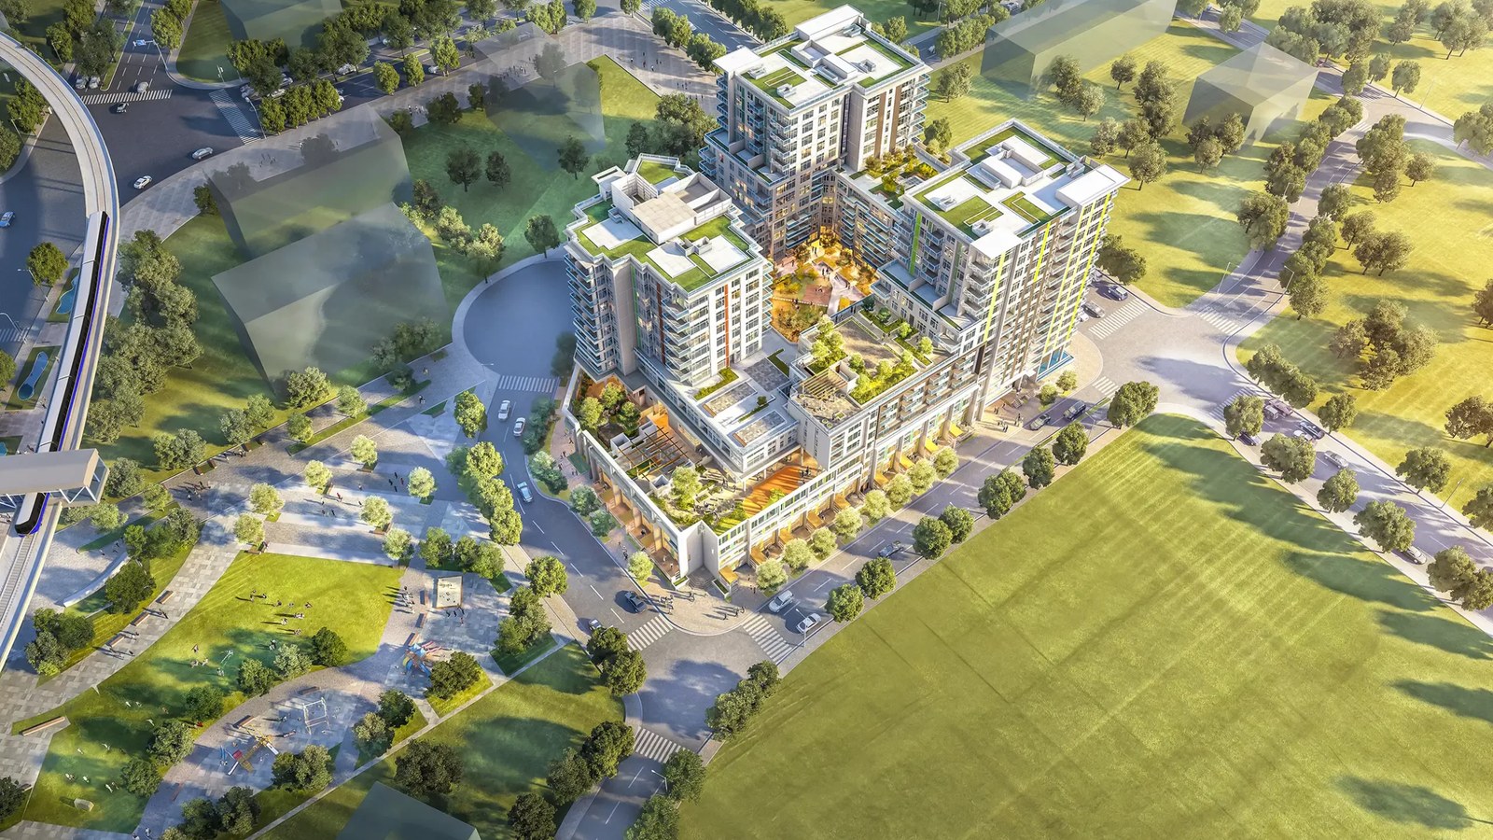
Torino Pinnacle Living at Capstan Village is a move-in-ready condominium community in Richmond by Pinnacle International. The official project page places Torino at Capstan Village near transit, everyday retail and Richmond amenities, with a large selection of suite and townhome floorplans.
Location and community
The community is currently listed by Pinnacle as move-in ready. Its official project location is 3328 Carscallen Rd, Richmond, British Columbia.
Suite plans
Pinnacle publishes 28 current suite plans for this community, with plan sizes from 746 to 1,819 sq. ft. and layouts including 1, 1+ Den, 2, 2+ Den, 3.
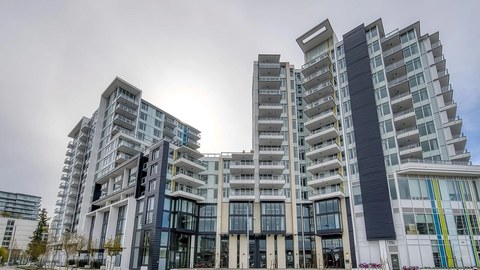
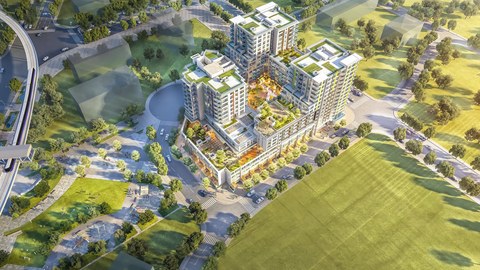
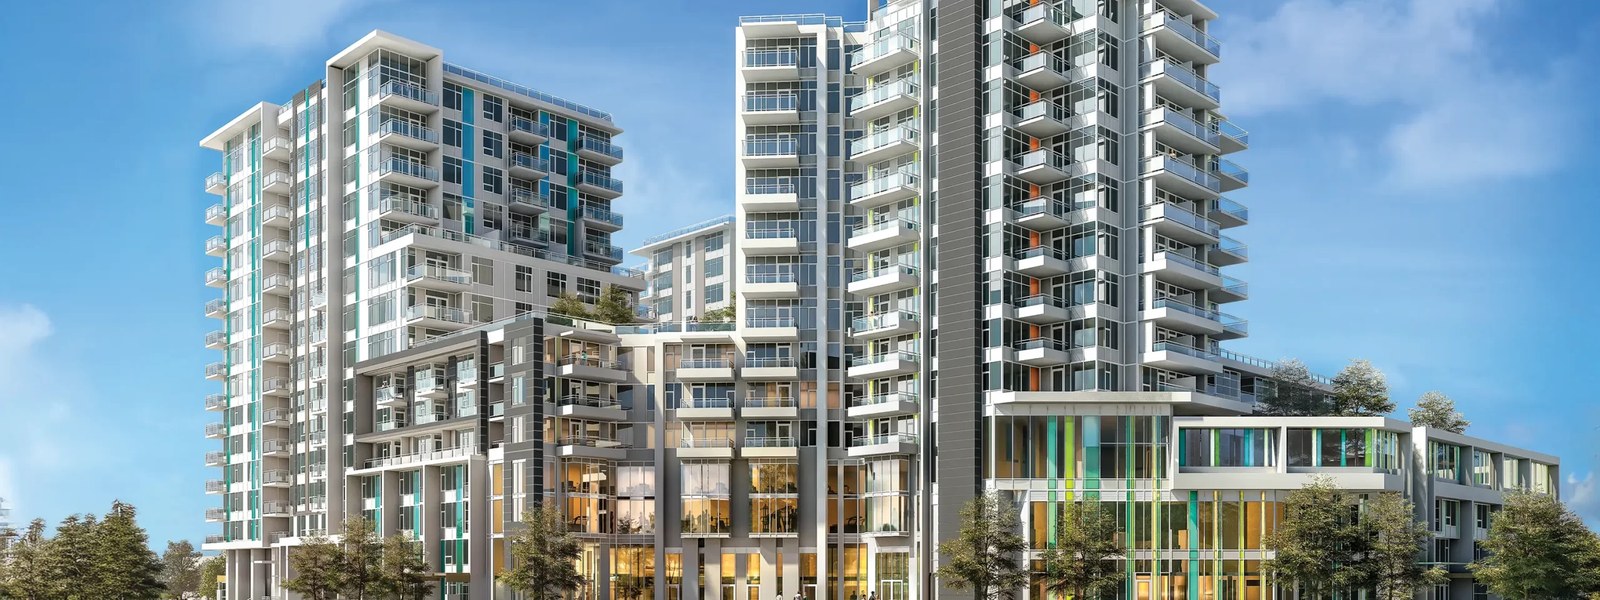
4 Images & Videos
Contact the builder
Get in touch with Pinnacle International.
Presentation Centre
3328 Carscallen RdRichmondBritish Columbia
Development at a glance
New home details can change quickly — confirm current pricing, availability, features, plans and renderings directly with the builder before making decisions.
Floor Plans
The Suite 501 to 801
The Suite 709 to 1009
The Suite 712, 812
The Suite 710 to 910
The Suite 708 to 1008
The Suite 905 to 1205, 1505
The Suite 1202, 1502 to 1702
The Suite 1102, 1202, 1502 to 1702
The Suite 1007 to 1207, 1507 to 1707
The Suite 1206, 1506 to 1706
The Suite 601, 703
The Penthouse 06
The Suite 702 to 1204, 1504, 1604
The Suite 714, 814
The Penthouse 04
The Suite 1006 to 1206, 1506, 1606
The Suite 1207, 1507 to 1707
The Suite 505, 606 to 1106, 1205, 1505 to 1705
The Suite 1203, 1503 to 1703
The Suite 902 to 1602
The Penthouse 02
The Suite 902 A
The Suite 1001 to 1201, 1501, 1601
The Penthouse 01
The Townhouse 19, 21
The Townhouse 25, 26
The Townhouse 01, 02, 03
The Suite 816
The Suite 501 to 801
Floor plans, dimensions and features are approximate and subject to change.
The Suite 709 to 1009
Floor plans, dimensions and features are approximate and subject to change.
The Suite 712, 812
Floor plans, dimensions and features are approximate and subject to change.
The Suite 710 to 910
Floor plans, dimensions and features are approximate and subject to change.
The Suite 708 to 1008
Floor plans, dimensions and features are approximate and subject to change.
The Suite 905 to 1205, 1505
Floor plans, dimensions and features are approximate and subject to change.
The Suite 1202, 1502 to 1702
Floor plans, dimensions and features are approximate and subject to change.
The Suite 1102, 1202, 1502 to 1702
Floor plans, dimensions and features are approximate and subject to change.
The Suite 1007 to 1207, 1507 to 1707
Floor plans, dimensions and features are approximate and subject to change.
The Suite 1206, 1506 to 1706
Floor plans, dimensions and features are approximate and subject to change.
The Suite 601, 703
Floor plans, dimensions and features are approximate and subject to change.
The Penthouse 06
Floor plans, dimensions and features are approximate and subject to change.
The Suite 702 to 1204, 1504, 1604
Floor plans, dimensions and features are approximate and subject to change.
The Suite 714, 814
Floor plans, dimensions and features are approximate and subject to change.
The Penthouse 04
Floor plans, dimensions and features are approximate and subject to change.
The Suite 1006 to 1206, 1506, 1606
Floor plans, dimensions and features are approximate and subject to change.
The Suite 1207, 1507 to 1707
Floor plans, dimensions and features are approximate and subject to change.
The Suite 505, 606 to 1106, 1205, 1505 to 1705
Floor plans, dimensions and features are approximate and subject to change.
The Suite 1203, 1503 to 1703
Floor plans, dimensions and features are approximate and subject to change.
The Suite 902 to 1602
Floor plans, dimensions and features are approximate and subject to change.
The Penthouse 02
Floor plans, dimensions and features are approximate and subject to change.
The Suite 902 A
Floor plans, dimensions and features are approximate and subject to change.
The Suite 1001 to 1201, 1501, 1601
Floor plans, dimensions and features are approximate and subject to change.
The Penthouse 01
Floor plans, dimensions and features are approximate and subject to change.
The Townhouse 19, 21
Floor plans, dimensions and features are approximate and subject to change.
The Townhouse 25, 26
Floor plans, dimensions and features are approximate and subject to change.
The Townhouse 01, 02, 03
Floor plans, dimensions and features are approximate and subject to change.
The Suite 816
Floor plans, dimensions and features are approximate and subject to change.




















































































































































