




Inventory-available 40', 42' and 50' singles in Vaughan
The View on Pine Valley by Mosaik HomesThe View on Pine Valley is Mosaik Homes' newest phase of The View in Vaughan, offering luxury 40', 42' and 50' singles beside protected conservation lands.
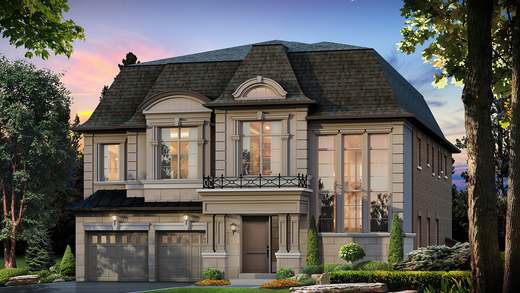
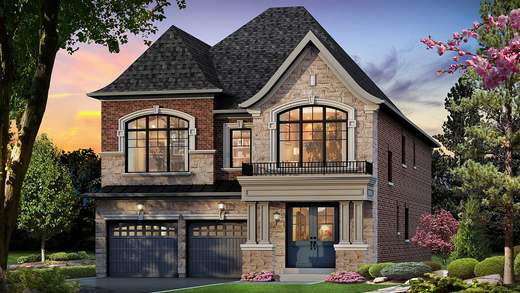
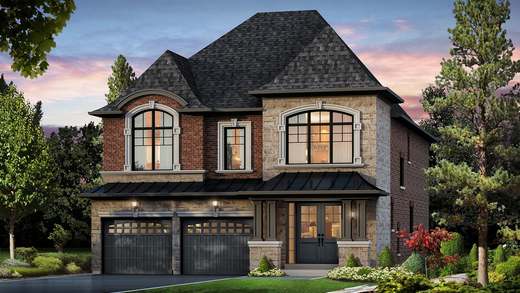
Large-lot Vaughan collection
The official model list spans 40', 42' and 50' singles, with published layouts from approximately 2,665 to 4,400 square feet.
Conservation-edge location
Mosaik highlights a setting north of Major Mackenzie and west of Weston Road, close to parks, walking trails, ravine lots, and everyday Vaughan amenities.

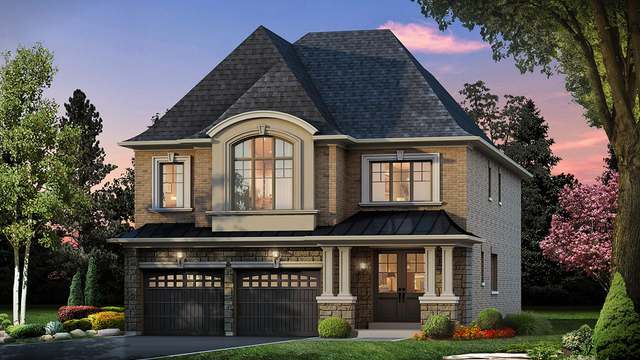
4 Images & Videos
Contact the builder
Get in touch with Mosaik Homes.
Presentation Centre
Purple Creek RoadVaughanON
Development at a glance
New home details can change quickly — confirm current pricing, availability, features, plans and renderings directly with the builder before making decisions.
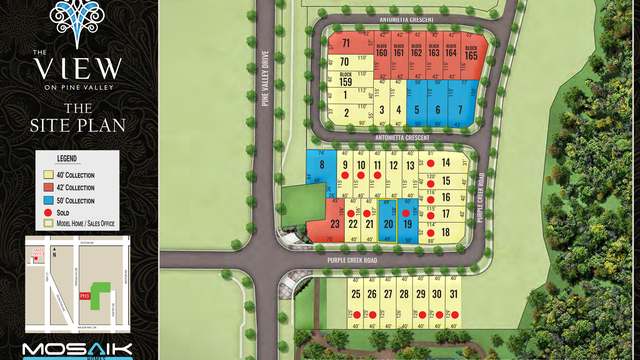
Site Plan
The View on Pine Valley by Mosaik Homes
Floor Plans
The Cromwell
The Dover
The Kingsdown
The Sterling
The Fenton
The Eaglewood
The Evergreen
The Mackenzie
The Churchill
The Monte Carlo
The Holland
The Brookhaven
The Norwood
The Belvoir
The Oxford
The Cromwell
Floor plans, dimensions and features are approximate and subject to change.
The Dover
Floor plans, dimensions and features are approximate and subject to change.
The Kingsdown
Floor plans, dimensions and features are approximate and subject to change.
The Sterling
Floor plans, dimensions and features are approximate and subject to change.
The Fenton
Floor plans, dimensions and features are approximate and subject to change.
The Eaglewood
Floor plans, dimensions and features are approximate and subject to change.
The Evergreen
Floor plans, dimensions and features are approximate and subject to change.
The Mackenzie
Floor plans, dimensions and features are approximate and subject to change.
The Churchill
Floor plans, dimensions and features are approximate and subject to change.
The Monte Carlo
Floor plans, dimensions and features are approximate and subject to change.
The Holland
Floor plans, dimensions and features are approximate and subject to change.
The Brookhaven
Floor plans, dimensions and features are approximate and subject to change.
The Norwood
Floor plans, dimensions and features are approximate and subject to change.
The Belvoir
Floor plans, dimensions and features are approximate and subject to change.
The Oxford
Floor plans, dimensions and features are approximate and subject to change.
Images of The View on Pine Valley in Vaughan, ON:
-
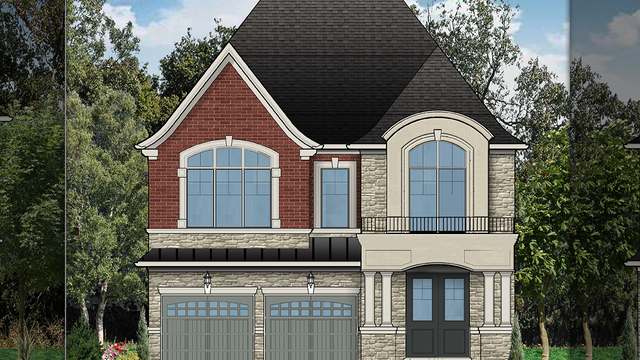
The View on Pine Valley official model elevation 1
-
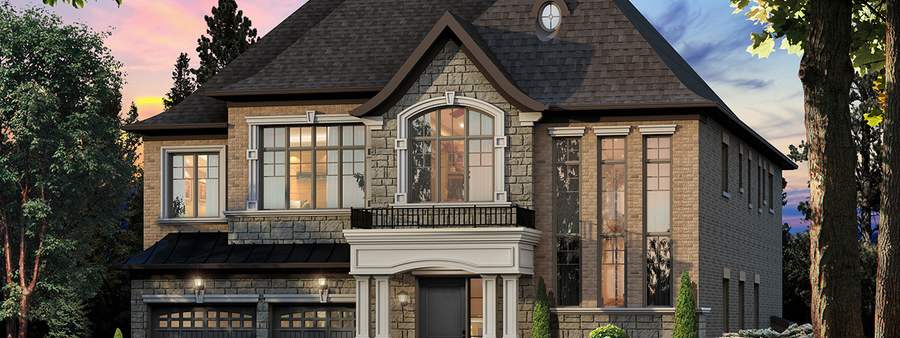
The View on Pine Valley official model elevation 2
-
The View on Pine Valley official model elevation 3




















































































































































