


Singles and towns in a Woodbridge valley setting
The Valley is Marycroft Homes' Woodbridge community on the former Board of Trade Golf Course, planned as an exclusive enclave of homes surrounded by green space, parkland and a natural valley setting.
40' and 45' home collections
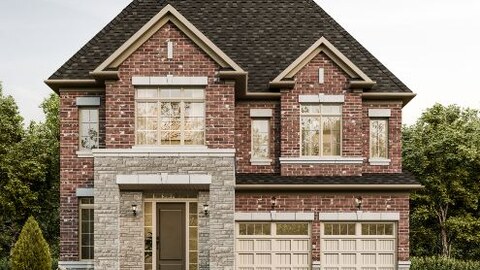
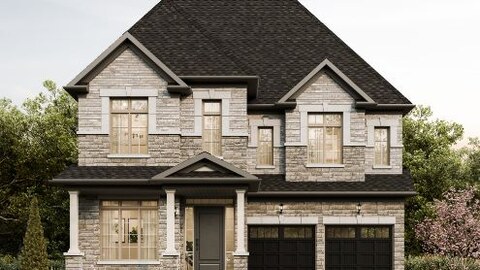
The official floorplan release includes 40' and 45' detached designs, with model plans ranging from approximately 2,440 to 4,299 sq. ft. across traditional and contemporary elevations.
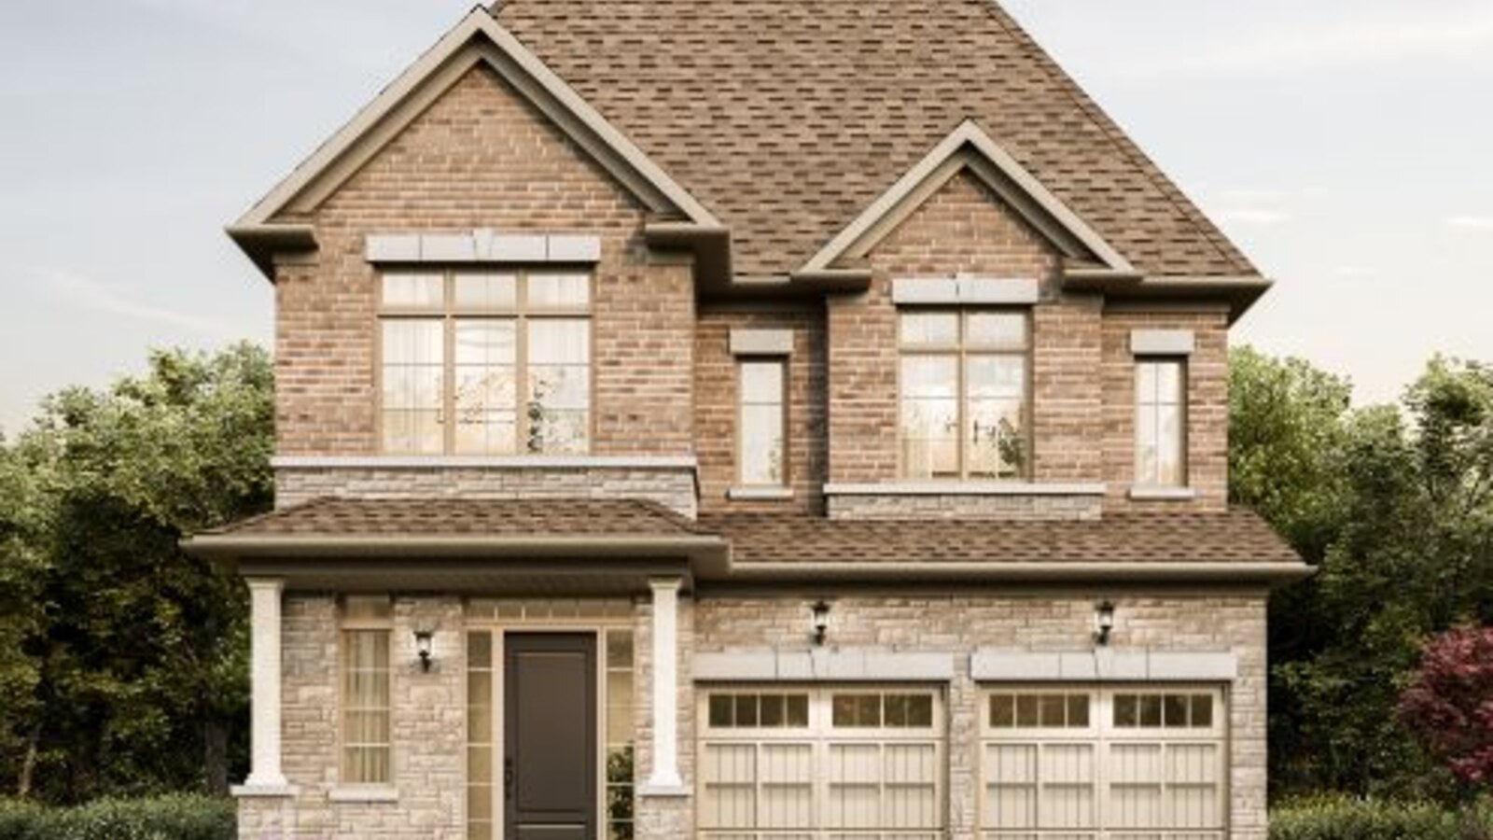
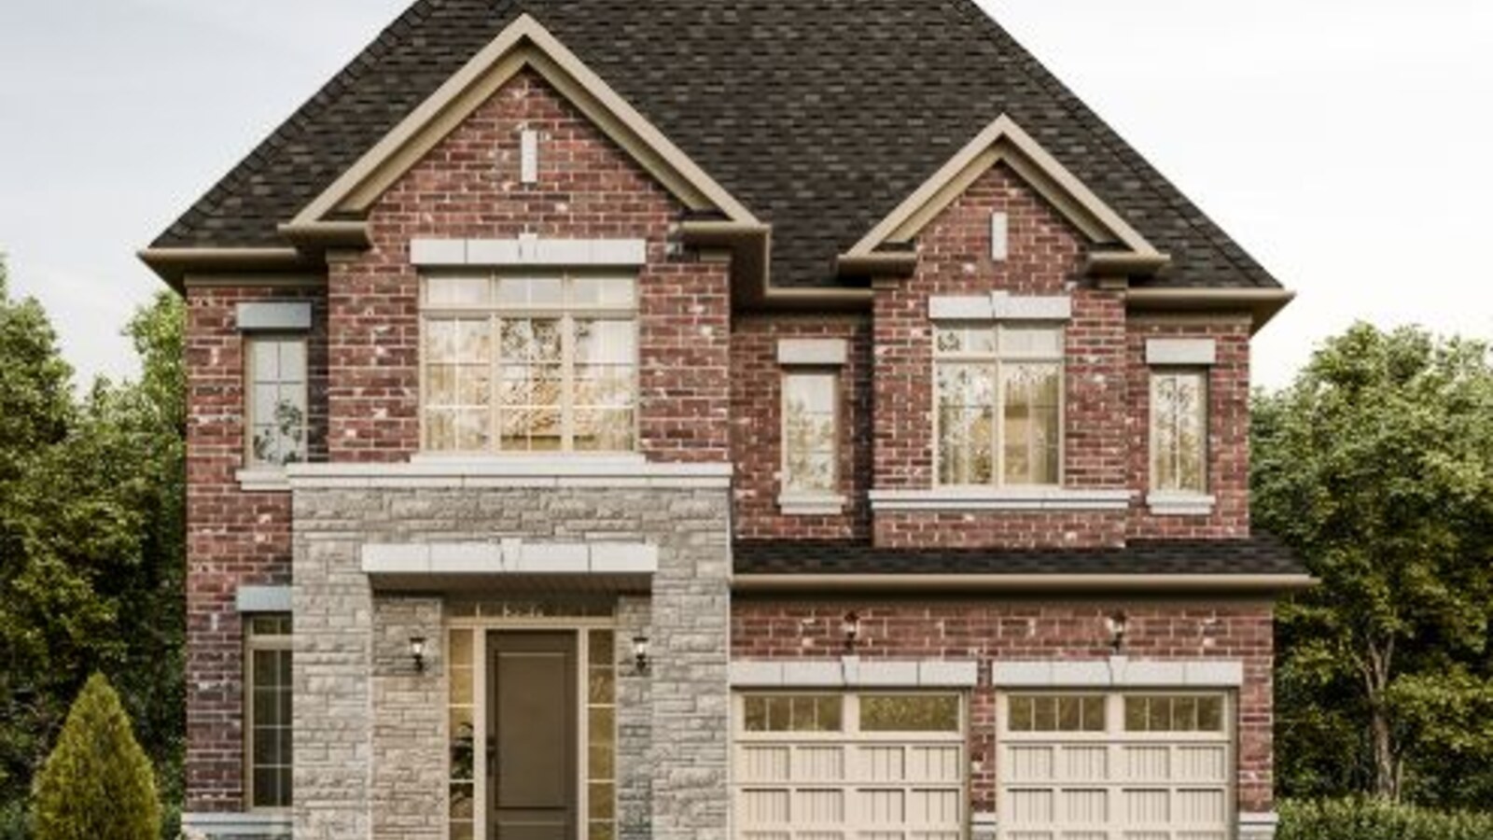
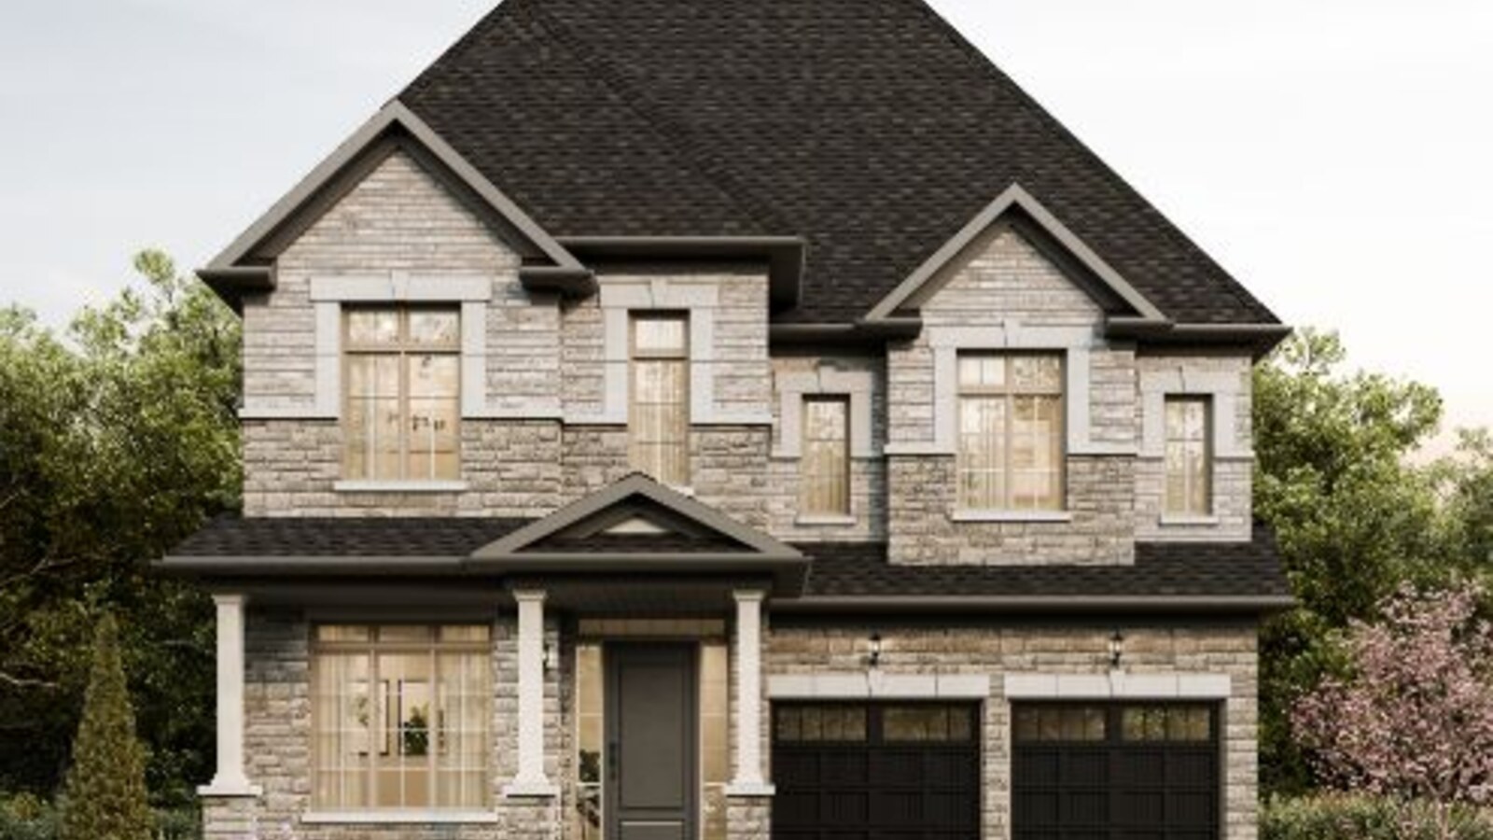
A Woodbridge setting with room to breathe
Marycroft positions The Valley around modern homes, nature, parks and everyday Woodbridge amenities, with registration and sales handled through its Clarence Street presentation gallery.
4 Images & Videos
Contact the builder
Get in touch with Marycroft Homes.
The Valley Sales Office
300 Clarence StWoodbridgeOntario L4L 1L7
Development at a glance
New home details can change quickly — confirm current pricing, availability, features, plans and renderings directly with the builder before making decisions.
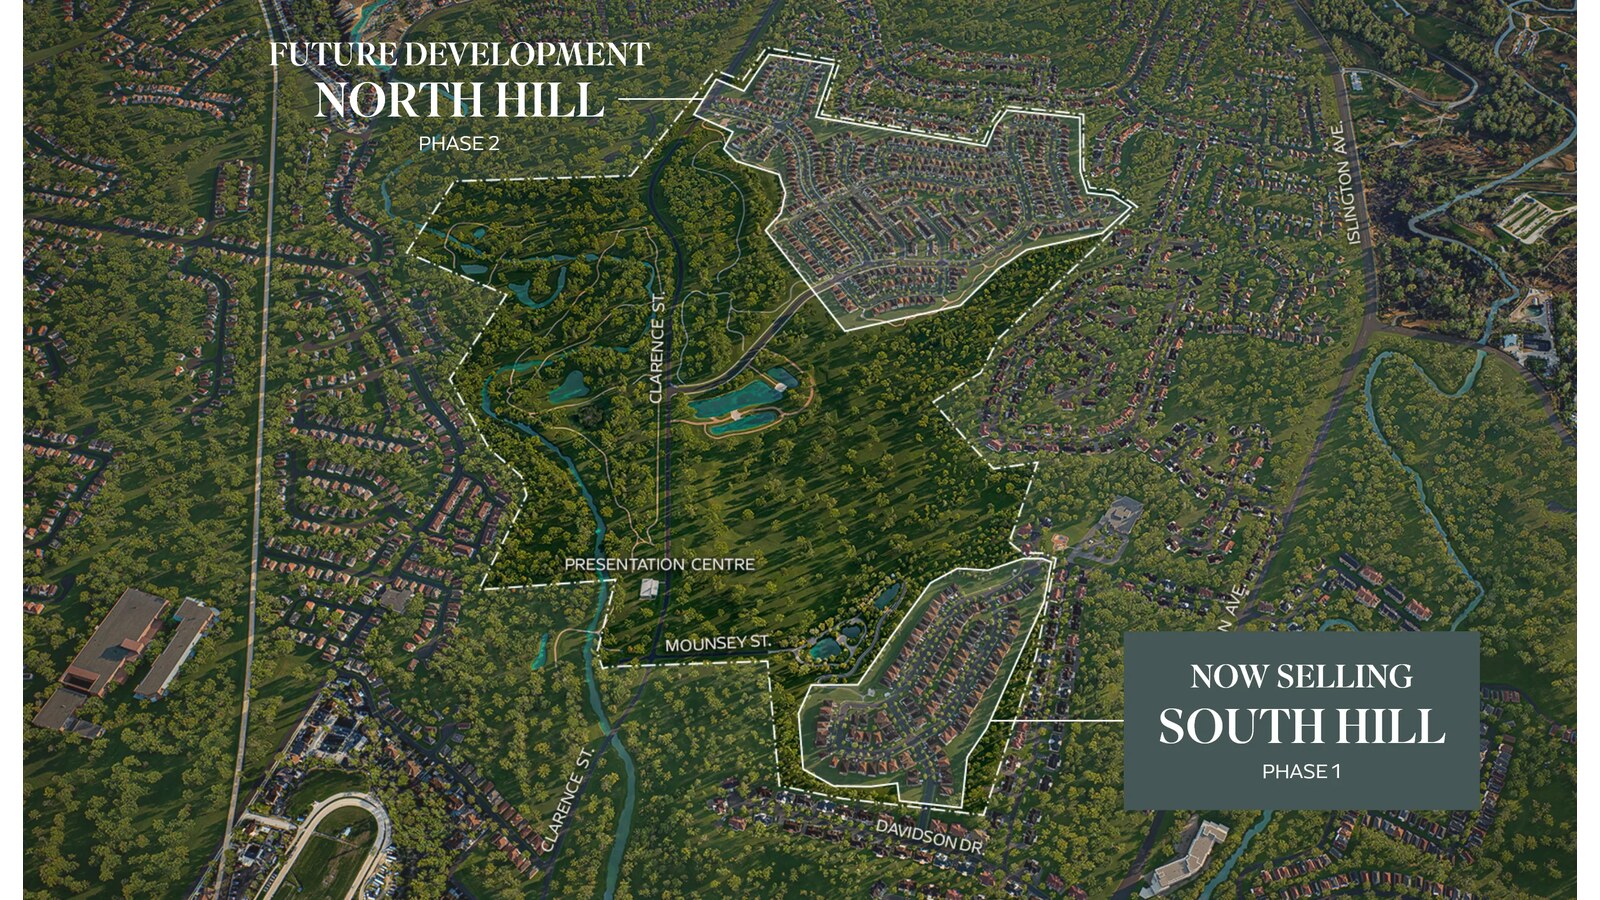
Site Plan
The Valley by Marycroft Homes
Floor Plans
The Lily 40-2
The Bluebell 40-3
The Yarrow 40-4
The Orchid 40-5
The Eagle 40-6
The Trillium 40-7
The Beech 40-8
The Aster 40-1
The Kingbird 45-9
The Pine 45-8
The Swan 45-7
The Violet 45-6
The Heron 45-5
The Oak 45-4
The Robin 45-3
The Juniper 45-2
The Cardinal 45-1
The Lily 40-2
Floor plans, dimensions and features are approximate and subject to change.
The Bluebell 40-3
Floor plans, dimensions and features are approximate and subject to change.
The Yarrow 40-4
Floor plans, dimensions and features are approximate and subject to change.
The Orchid 40-5
Floor plans, dimensions and features are approximate and subject to change.
The Eagle 40-6
Floor plans, dimensions and features are approximate and subject to change.
The Trillium 40-7
Floor plans, dimensions and features are approximate and subject to change.
The Beech 40-8
Floor plans, dimensions and features are approximate and subject to change.
The Aster 40-1
Floor plans, dimensions and features are approximate and subject to change.
The Kingbird 45-9
Floor plans, dimensions and features are approximate and subject to change.
The Pine 45-8
Floor plans, dimensions and features are approximate and subject to change.
The Swan 45-7
Floor plans, dimensions and features are approximate and subject to change.
The Violet 45-6
Floor plans, dimensions and features are approximate and subject to change.
The Heron 45-5
Floor plans, dimensions and features are approximate and subject to change.
The Oak 45-4
Floor plans, dimensions and features are approximate and subject to change.
The Robin 45-3
Floor plans, dimensions and features are approximate and subject to change.
The Juniper 45-2
Floor plans, dimensions and features are approximate and subject to change.
The Cardinal 45-1
Floor plans, dimensions and features are approximate and subject to change.




















































































































































