



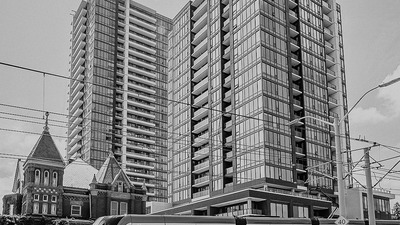
Coming-soon high-rise condos at Station Park in downtown Kitchener
The Platform at Station Park is a coming-soon high-rise condominium community by VanMar Developments at 35 Wellington Street South in Kitchener. Planned as the fourth tower at Station Park, the community is positioned between Downtown Kitchener and Uptown Waterloo, close to major employment, transit, education, shopping, dining, and entertainment.
A connected downtown Kitchener address
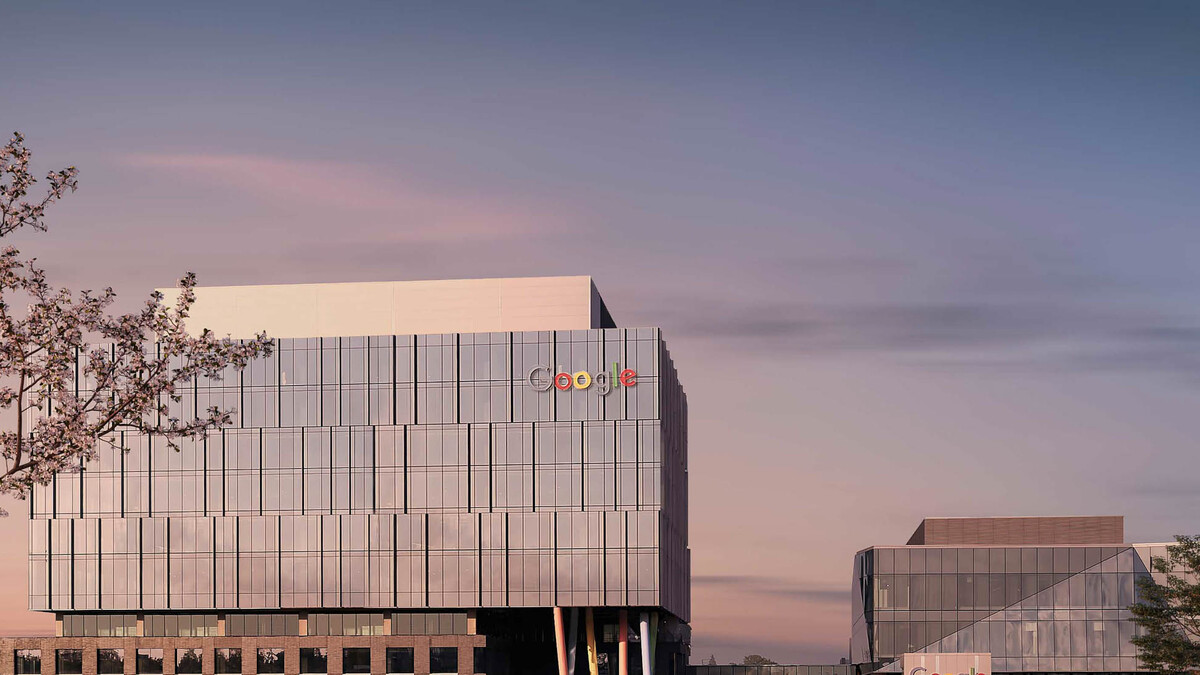
The Platform is located across from Google, around the corner from the University of Waterloo presence in Kitchener, and near the future Kitchener Central Transit Hub. The official project site describes the community as a modern destination for buyers who want to stay connected to Waterloo Region's growing urban core.
High-rise condo suites and amenities
VanMar Developments lists The Platform as a 535-unit high-rise condo. The project landing page says the community is arriving in 2025 and highlights urban living, investment potential, and access to the growth centres of Kitchener-Waterloo.
35 Wellington Street South places residents near Downtown Kitchener, Uptown Waterloo, transit connections, and major Waterloo Region employers. Coming soon / register with builder
Contact the builder
Get in touch with VanMar Developments.
Presentation Centre
35 Wellington Street SouthKitchenerOntario
Development at a glance
New home details can change quickly — confirm current pricing, availability, features, plans and renderings directly with the builder before making decisions.




















































































































































