

• The Nine new home development by Mattamy Homes in Mississauga, Ontario
  • LOCATION

    • 6578 Ninth Line
    • Mississauga, Ontario
    • L5N0C1
    • View on map
  • RANGE

    • 1,793 to 2,198 ft2
    • CAD $1,289,990
      to $1,469,990

      From prices and availability may change. Confirm with builder.

  • PHONE

    • Sales: 905-907-8888
  • WEBSITE

  • PROJECT BY

    • Mattamy Homes new homes in Mississauga, Ontario
  • See more from Mattamy Homes
  • "I found you on NewHomeFinder.ca"
MISSISSAUGA, ONTARIO

The Nine is a new home community in Mississauga, Ontario. Here, Mattamy Homes is building a selection of townhomes.

As per Mattamy: "Find your flow at The Nine, a lively new neighbourhood in Mississauga offering a selection of stylish new homes with premium amenities designed to complement your lifestyle. The Nine's prime location at the edge of an energetic and multicultural city will provide you with easy access to both nature’s escapes and city amenities. One of the GTA's hottest shopping spots, Square One, is just a short drive or transit ride away. Stay connected with nearby 400 series highways, the MiWay and GO Transit. Have it all at The Nine, offering a lifestyle defined by community connection, city energy, the great outdoors and all the comforts of home."
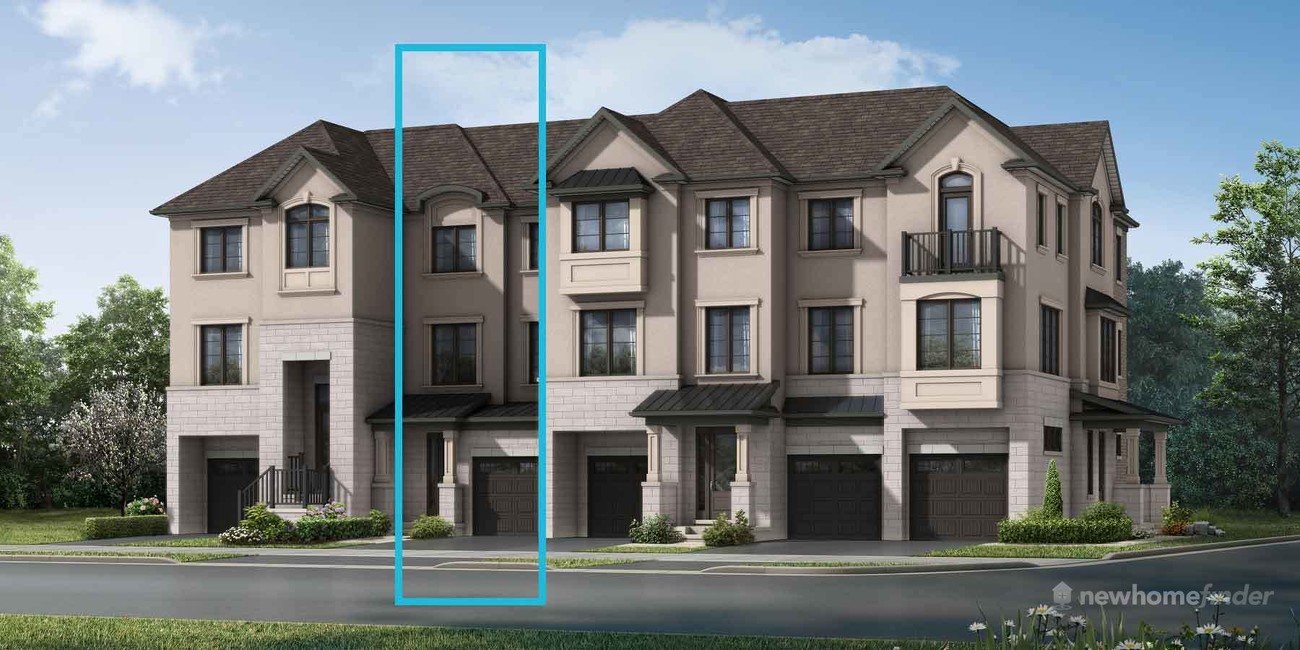
The Nine new home development
MISSISSAUGA, ONTARIO

Contact the builder

Get in touch with Mattamy Homes.

mattamyhomes.com

905-907-8888

Presentation Centre

6578 Ninth LineMississaugaOntario

Development at a glance

LocationMississauga, Ontario
Home TypeTowns
Price From$1,289,990
Size Range1,793 - 2,198 sq ft

New home details can change quickly — confirm current pricing, availability, features, plans and renderings directly with the builder before making decisions.
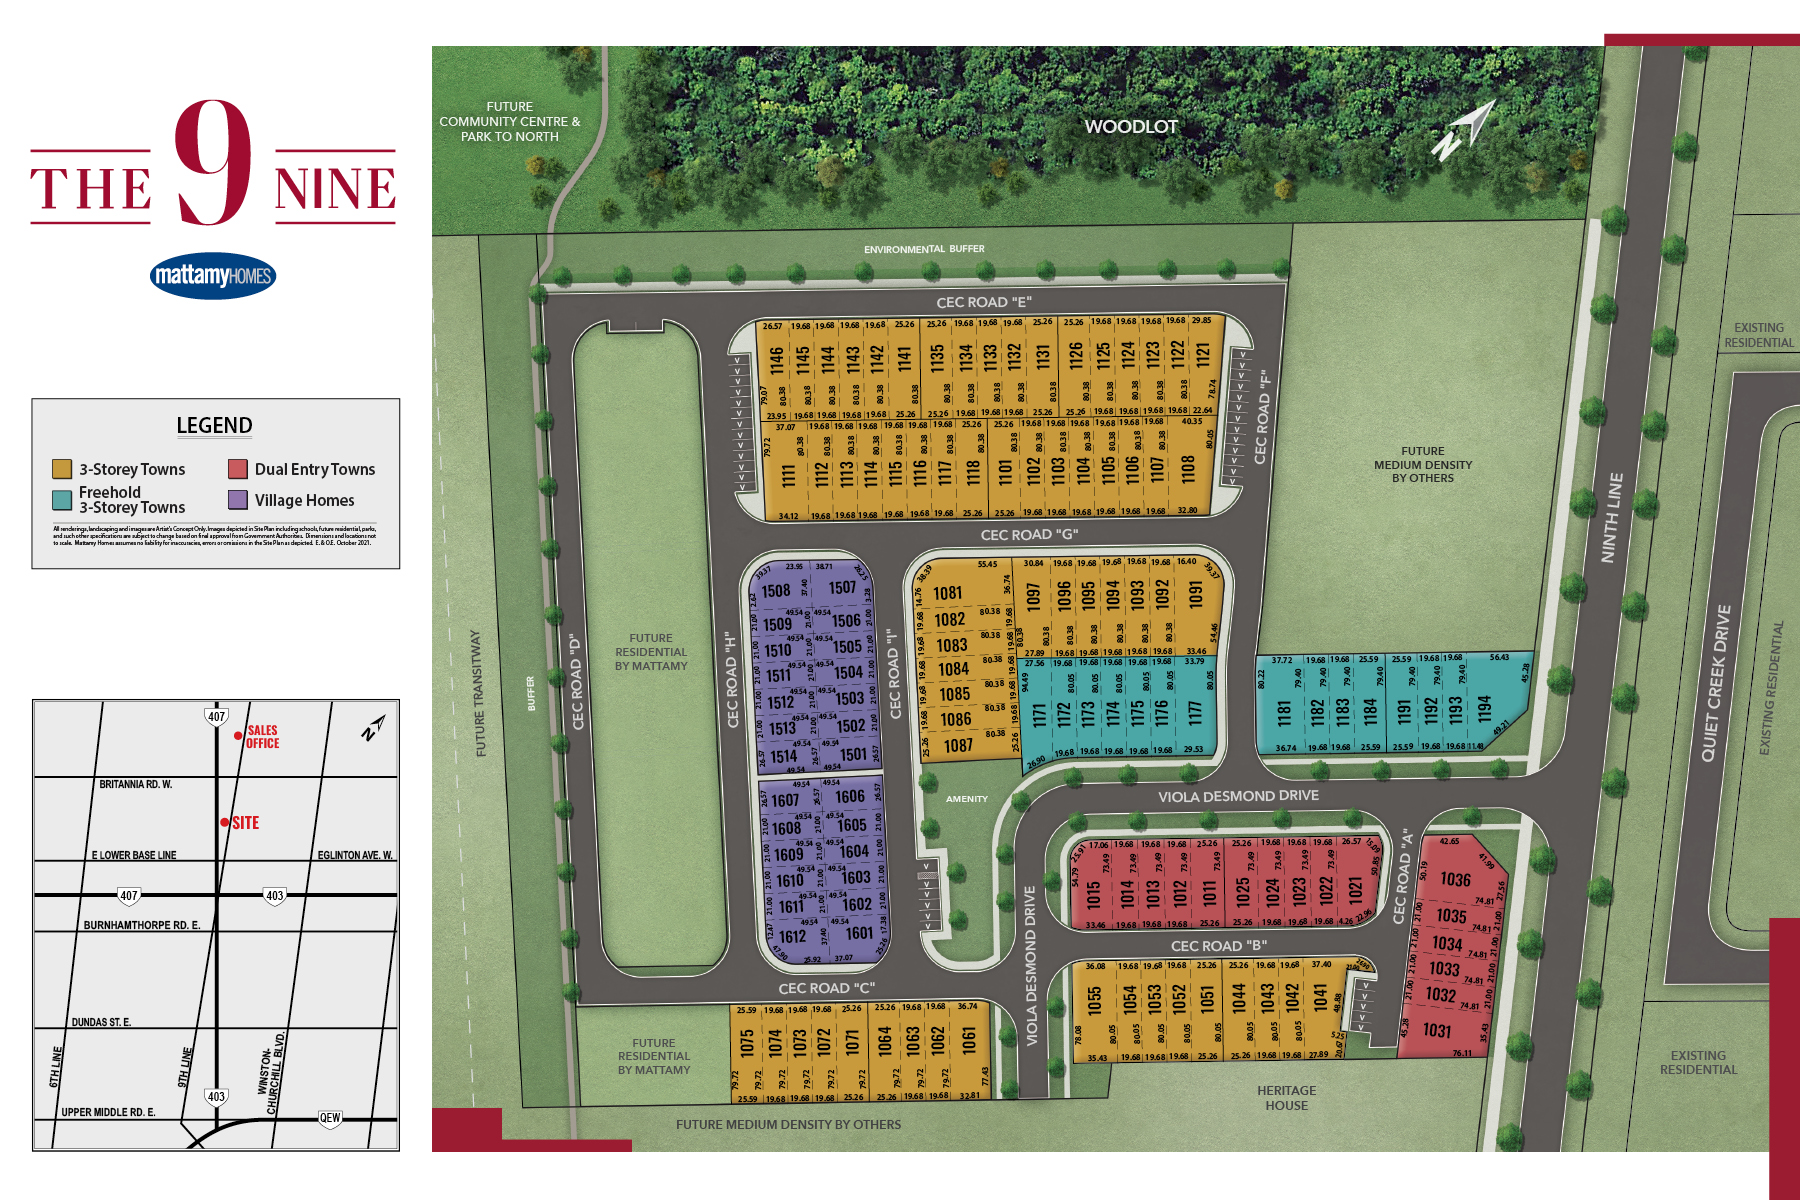

Site Plan

The Nine by Mattamy Homes

Site plan for The Nine in Mississauga, Ontario

Floor Plans

Last reviewed:

New home information changes often. Prices, availability, floor plans, model details, incentives, taxes, fees, square footage, renderings, maps, amenities, school boundaries and other details may change without notice and may contain errors or omissions. Images and renderings may be artist’s concepts or examples only.


This page is provided for general informational and advertising purposes only and is not an offer, guarantee, real estate advice, financial advice, or a substitute for confirming details directly with the builder, developer, sales office, municipality, lender, or other relevant professional.

Nearby attractions, schools, parks, transit, retailers and other local points of interest are shown for convenience only. Admission, membership, eligibility, boundaries, travel times and availability may vary. Unless stated otherwise, no affiliation or endorsement is implied.
















































































































































