




Now-selling townhomes in northeast London
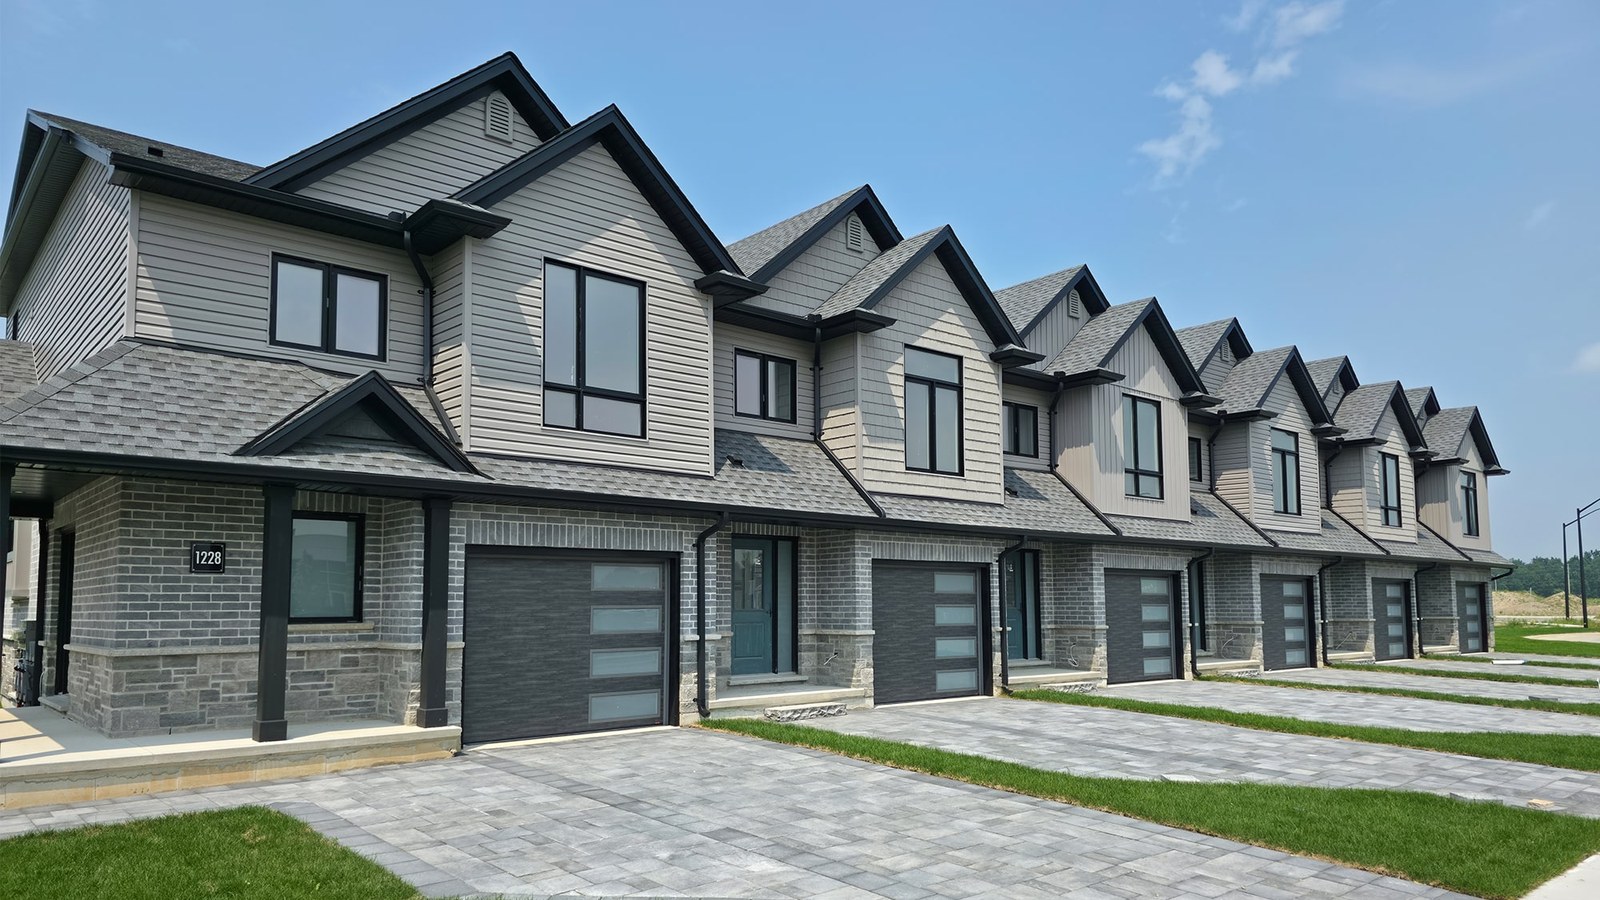
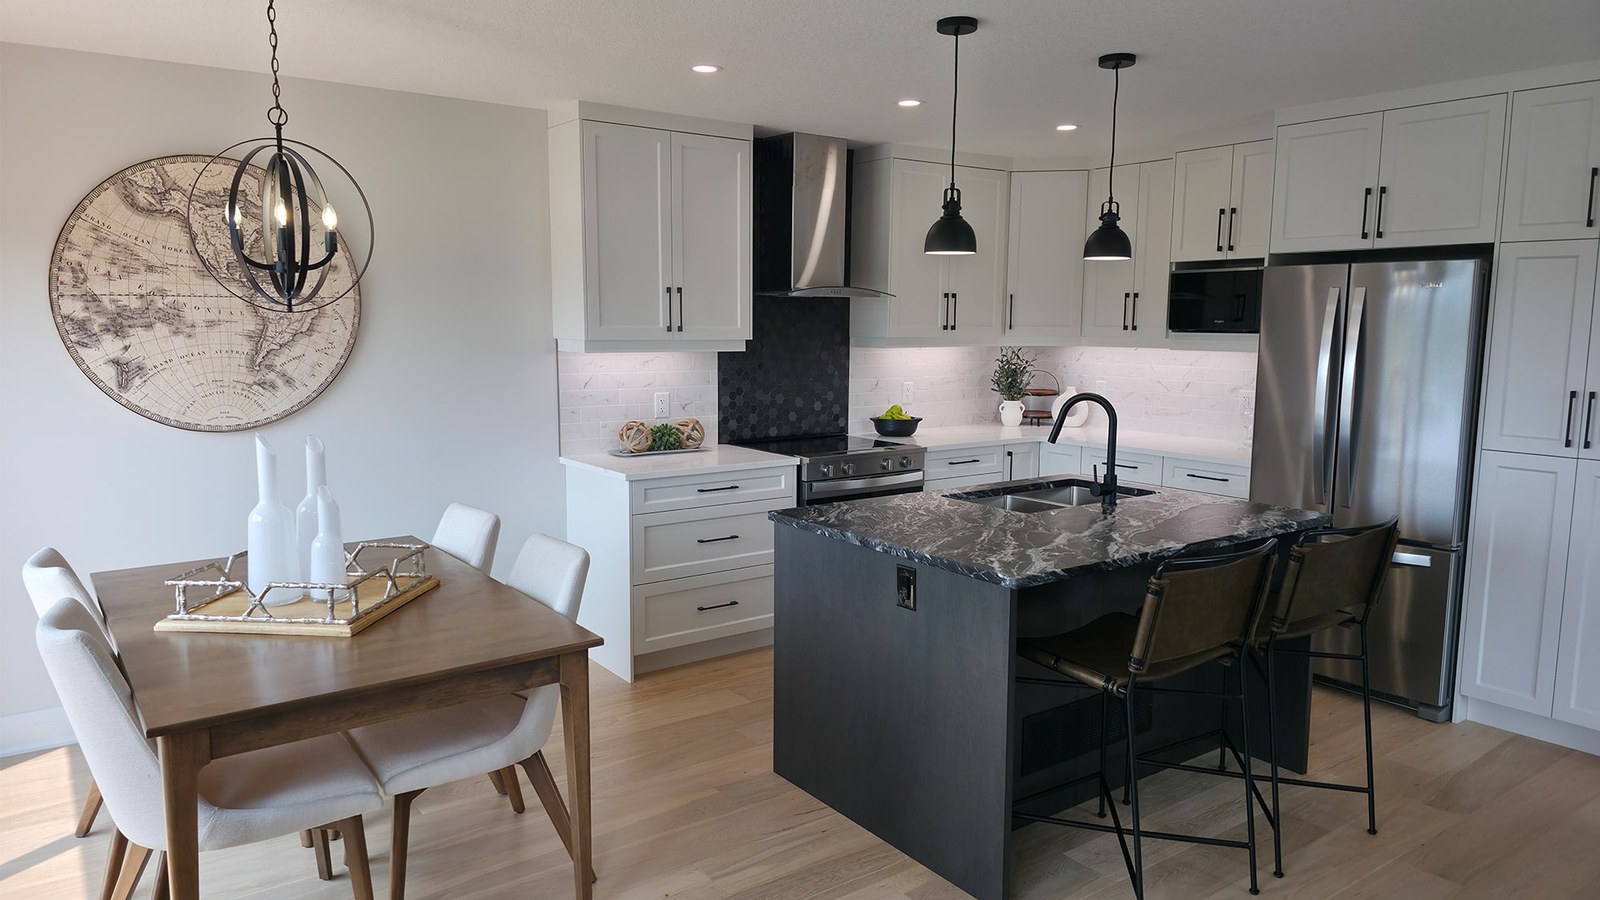
The Nest 2 by Rembrandt Homes is a now-selling townhome community in London, Ontario. Official Rembrandt Homes details place the community at #2-1224 Blackwell Blvd. and describe homes designed around modern layouts, quality finishes and everyday comfort.
Homes and floorplans
The official community page currently lists 11 floorplan designs ranging from 1730 to 2313 sq. ft. Buyers can compare plans, model-home imagery and community details through Rembrandt Homes.
London location
Community location: #2-1224 Blackwell Blvd., London. Rembrandt Homes lists this community as now selling.
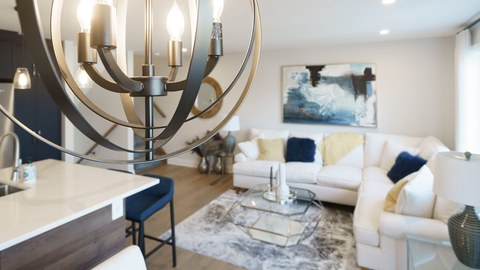
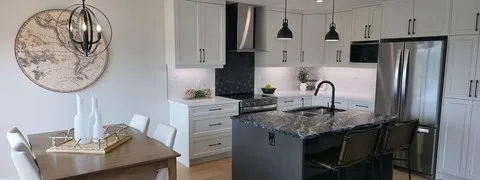
4 Images & Videos
Contact the builder
Get in touch with Rembrandt Homes.
Presentation Centre
#2-1224 Blackwell Blvd.LondonOntario
Development at a glance
New home details can change quickly — confirm current pricing, availability, features, plans and renderings directly with the builder before making decisions.
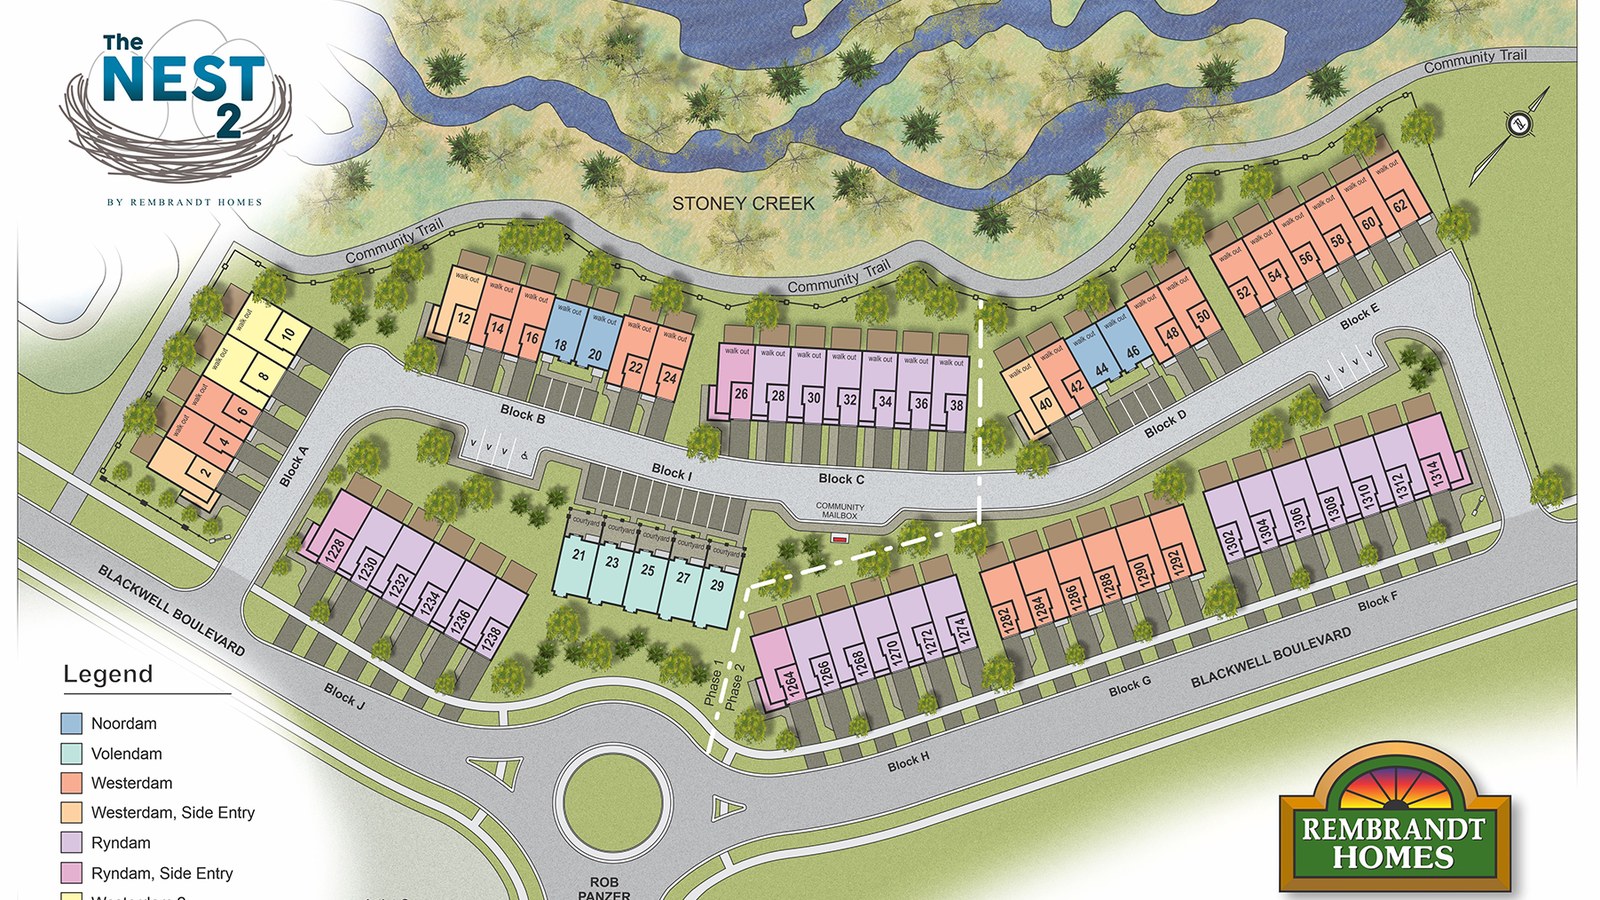
Site Plan
The Nest 2 by Rembrandt Homes
Floor Plans
The Westerdam
The Volendam
The Noordam Elevated Walk-Out
The Westerdam Elevated Walk-Out
The Westerdam Side Entry
The Westerdam Side Entry Elevated Walk-Out
The Ryndam
The Ryndam Elevated Walk-Out
The Ryndam Side Entry
The Ryndam Side Entry Elevated Walk-Out
The Westerdam Ii Elevated Walk-Out
The Westerdam
Floor plans, dimensions and features are approximate and subject to change.
The Volendam
Floor plans, dimensions and features are approximate and subject to change.
The Noordam Elevated Walk-Out
Floor plans, dimensions and features are approximate and subject to change.
The Westerdam Elevated Walk-Out
Floor plans, dimensions and features are approximate and subject to change.
The Westerdam Side Entry
Floor plans, dimensions and features are approximate and subject to change.
The Westerdam Side Entry Elevated Walk-Out
Floor plans, dimensions and features are approximate and subject to change.
The Ryndam
Floor plans, dimensions and features are approximate and subject to change.
The Ryndam Elevated Walk-Out
Floor plans, dimensions and features are approximate and subject to change.
The Ryndam Side Entry
Floor plans, dimensions and features are approximate and subject to change.
The Ryndam Side Entry Elevated Walk-Out
Floor plans, dimensions and features are approximate and subject to change.
The Westerdam Ii Elevated Walk-Out
Floor plans, dimensions and features are approximate and subject to change.
Images of The Nest 2 in London, Ontario:
-
The Nest 2
-
The Nest 2
-
The Nest 2




















































































































































