




Now selling Milton condos beside protected natural space
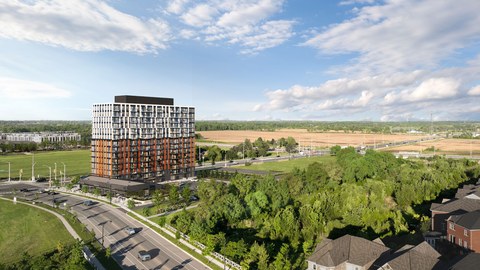
Now selling Milton condos beside protected natural spaceThe Laurels by Mattamy Homes is a now-selling Milton condominium community beside a protected Natural Heritage System, planned around 1 and 2 bedroom suites and a calmer connection to the outdoors.
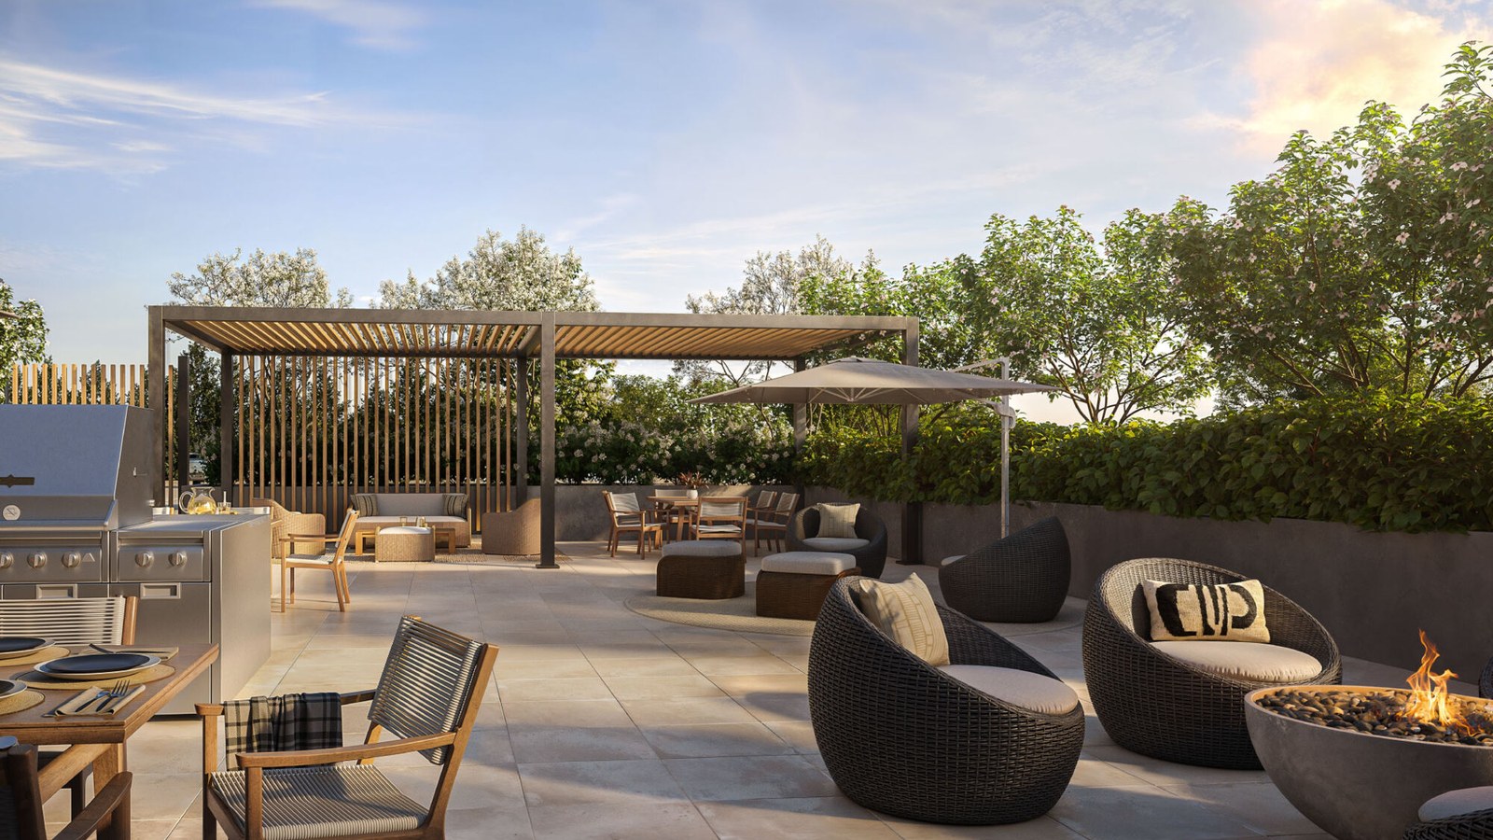
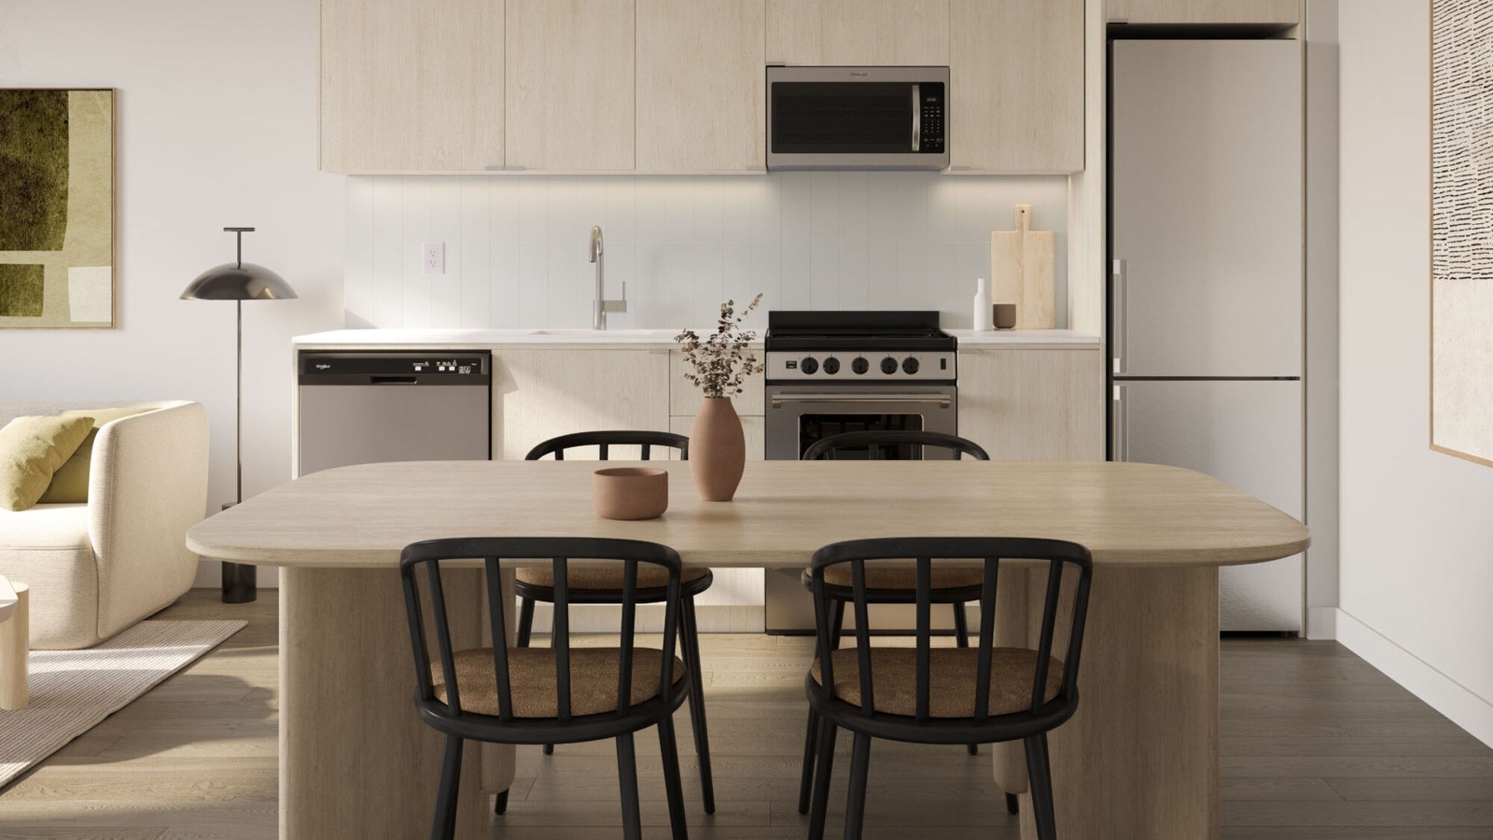
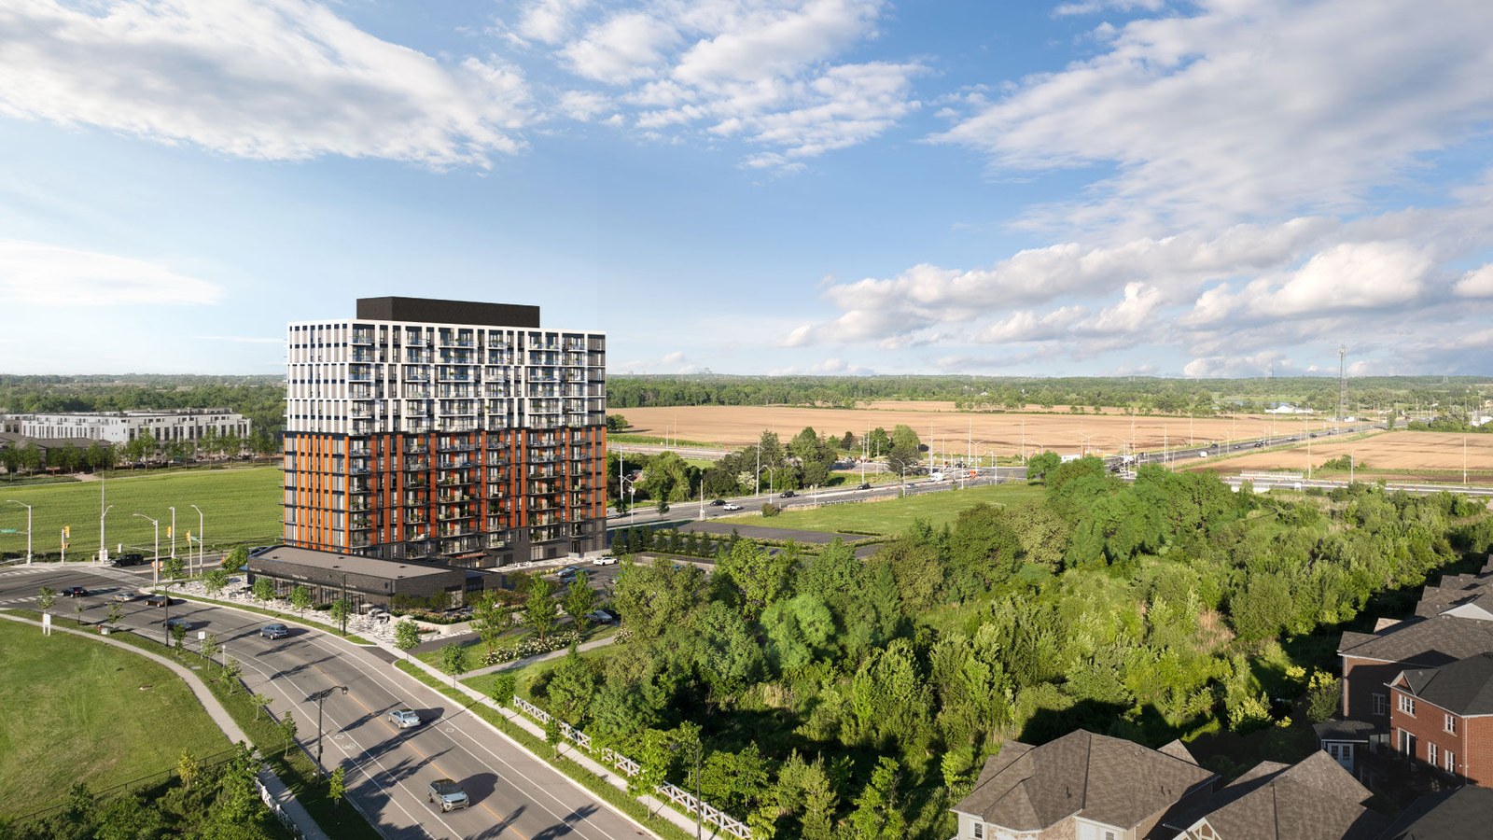
Nature-connected condominium living
Mattamy describes The Laurels as a thoughtfully designed master-planned community where contemporary suite design is paired with a tranquil natural setting. The official page notes planned occupancy in 2028 and suites starting from the high $400s.
Floorplan selection
The official page currently lists a broad selection of 1 and 2 bedroom condominium floorplans, giving buyers options across efficient 1 bedroom layouts, larger 1 bedroom plus den designs, and 2 bedroom suites with outdoor space on select plans.
6 Images & Videos
Contact the builder
Get in touch with Mattamy Homes.
Presentation Centre
MiltonOntario
Development at a glance
New home details can change quickly — confirm current pricing, availability, features, plans and renderings directly with the builder before making decisions.
Floor Plans
The 2Bda
The 1Bfa
The 1Bfb
The 1Bfc
The 1Bfd
The 1Bfe
The 1Bff
The 1Bfg
The 1Bg
The 1Bh
The 1Bi
The 1Bj
The 2Ba
The 2Bb
The 2Bc
The 2Bd
The 1Bf
The 2Bdb
The 2Bdc
The 2Bdd
The 2Bde
The 2Bdf
The 2Be
The 2Bf
The 2Bg
The 2Bh
The 2Bi
The 2Bj
The 2Bk
The 2Bl
The 2Bm
The 2Bn
The 1Bdm
The 1Bb
The 1Bc
The 1Bd
The 1Bda
The 1Bdb
The 1Bdc
The 1Bdd
The 1Bde
The 1Bdf
The 1Bdg
The 1Bdh
The 1Bdi
The 1Bdj
The 1Bdk
The 1Bdl
The 1BA
The 1Bdn
The 1Bdo
The 1Bdp
The 1Bdq
The 1Bdr
The 1Bds
The 1Bdt
The 1Bdu
The 1Bdv
The 1Bdw
The 1Bdx
The 1Bdy
The 1Bdz
The 1Be
The 2Bda
Floor plans, dimensions and features are approximate and subject to change.
The 1Bfa
Floor plans, dimensions and features are approximate and subject to change.
The 1Bfb
Floor plans, dimensions and features are approximate and subject to change.
The 1Bfc
Floor plans, dimensions and features are approximate and subject to change.
The 1Bfd
Floor plans, dimensions and features are approximate and subject to change.
The 1Bfe
Floor plans, dimensions and features are approximate and subject to change.
The 1Bff
Floor plans, dimensions and features are approximate and subject to change.
The 1Bfg
Floor plans, dimensions and features are approximate and subject to change.
The 1Bg
Floor plans, dimensions and features are approximate and subject to change.
The 1Bh
Floor plans, dimensions and features are approximate and subject to change.
The 1Bi
Floor plans, dimensions and features are approximate and subject to change.
The 1Bj
Floor plans, dimensions and features are approximate and subject to change.
The 2Ba
Floor plans, dimensions and features are approximate and subject to change.
The 2Bb
Floor plans, dimensions and features are approximate and subject to change.
The 2Bc
Floor plans, dimensions and features are approximate and subject to change.
The 2Bd
Floor plans, dimensions and features are approximate and subject to change.
The 1Bf
Floor plans, dimensions and features are approximate and subject to change.
The 2Bdb
Floor plans, dimensions and features are approximate and subject to change.
The 2Bdc
Floor plans, dimensions and features are approximate and subject to change.
The 2Bdd
Floor plans, dimensions and features are approximate and subject to change.
The 2Bde
Floor plans, dimensions and features are approximate and subject to change.
The 2Bdf
Floor plans, dimensions and features are approximate and subject to change.
The 2Be
Floor plans, dimensions and features are approximate and subject to change.
The 2Bf
Floor plans, dimensions and features are approximate and subject to change.
The 2Bg
Floor plans, dimensions and features are approximate and subject to change.
The 2Bh
Floor plans, dimensions and features are approximate and subject to change.
The 2Bi
Floor plans, dimensions and features are approximate and subject to change.
The 2Bj
Floor plans, dimensions and features are approximate and subject to change.
The 2Bk
Floor plans, dimensions and features are approximate and subject to change.
The 2Bl
Floor plans, dimensions and features are approximate and subject to change.
The 2Bm
Floor plans, dimensions and features are approximate and subject to change.
The 2Bn
Floor plans, dimensions and features are approximate and subject to change.
The 1Bdm
Floor plans, dimensions and features are approximate and subject to change.
The 1Bb
Floor plans, dimensions and features are approximate and subject to change.
The 1Bc
Floor plans, dimensions and features are approximate and subject to change.
The 1Bd
Floor plans, dimensions and features are approximate and subject to change.
The 1Bda
Floor plans, dimensions and features are approximate and subject to change.
The 1Bdb
Floor plans, dimensions and features are approximate and subject to change.
The 1Bdc
Floor plans, dimensions and features are approximate and subject to change.
The 1Bdd
Floor plans, dimensions and features are approximate and subject to change.
The 1Bde
Floor plans, dimensions and features are approximate and subject to change.
The 1Bdf
Floor plans, dimensions and features are approximate and subject to change.
The 1Bdg
Floor plans, dimensions and features are approximate and subject to change.
The 1Bdh
Floor plans, dimensions and features are approximate and subject to change.
The 1Bdi
Floor plans, dimensions and features are approximate and subject to change.
The 1Bdj
Floor plans, dimensions and features are approximate and subject to change.
The 1Bdk
Floor plans, dimensions and features are approximate and subject to change.
The 1Bdl
Floor plans, dimensions and features are approximate and subject to change.
The 1BA
Floor plans, dimensions and features are approximate and subject to change.
The 1Bdn
Floor plans, dimensions and features are approximate and subject to change.
The 1Bdo
Floor plans, dimensions and features are approximate and subject to change.
The 1Bdp
Floor plans, dimensions and features are approximate and subject to change.
The 1Bdq
Floor plans, dimensions and features are approximate and subject to change.
The 1Bdr
Floor plans, dimensions and features are approximate and subject to change.
The 1Bds
Floor plans, dimensions and features are approximate and subject to change.
The 1Bdt
Floor plans, dimensions and features are approximate and subject to change.
The 1Bdu
Floor plans, dimensions and features are approximate and subject to change.
The 1Bdv
Floor plans, dimensions and features are approximate and subject to change.
The 1Bdw
Floor plans, dimensions and features are approximate and subject to change.
The 1Bdx
Floor plans, dimensions and features are approximate and subject to change.
The 1Bdy
Floor plans, dimensions and features are approximate and subject to change.
The 1Bdz
Floor plans, dimensions and features are approximate and subject to change.
The 1Be
Floor plans, dimensions and features are approximate and subject to change.
Images of The Laurels in Milton, Ontario:
-
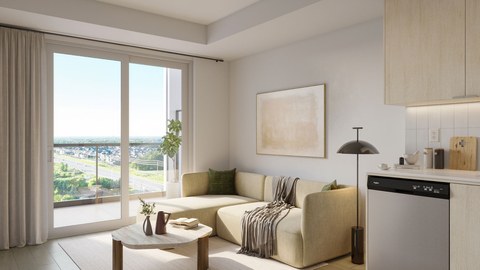
The Laurels living room rendering
-
The Laurels aerial community rendering
-
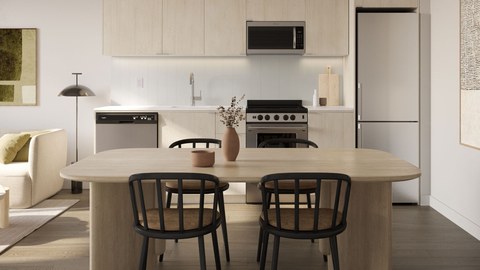
The Laurels kitchen rendering
-
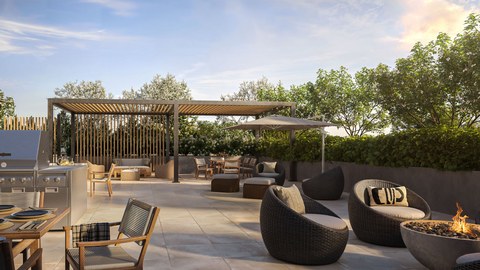 The Laurels social lounge rendering
 -
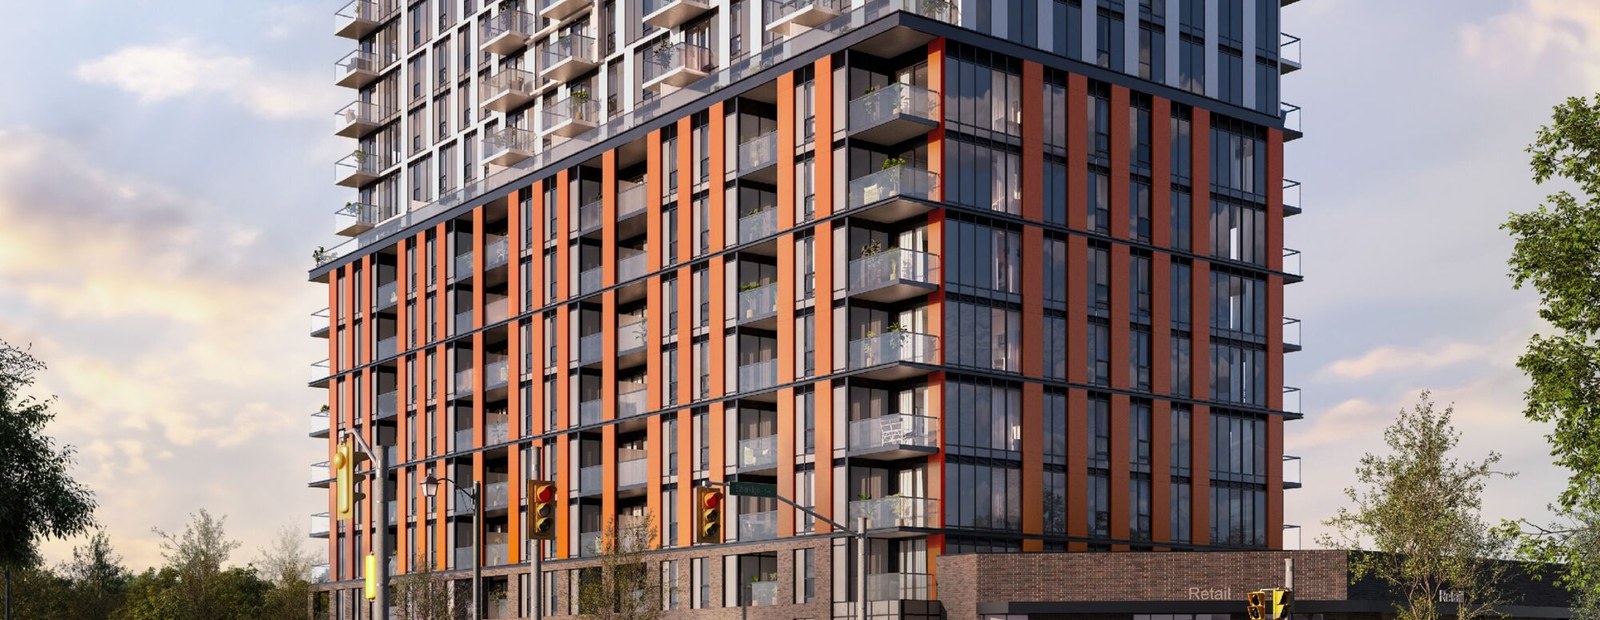
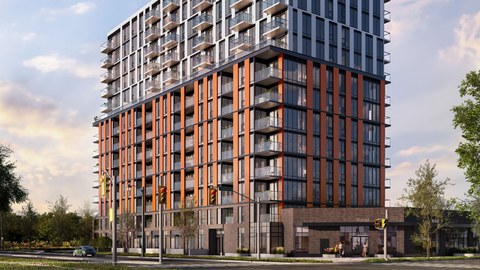 The Laurels condominium rendering




















































































































































