


Move-in modern townhomes in West Mineola
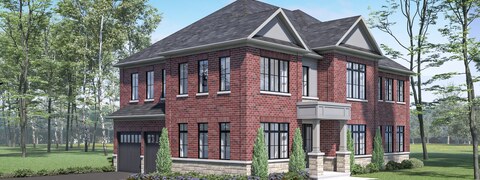
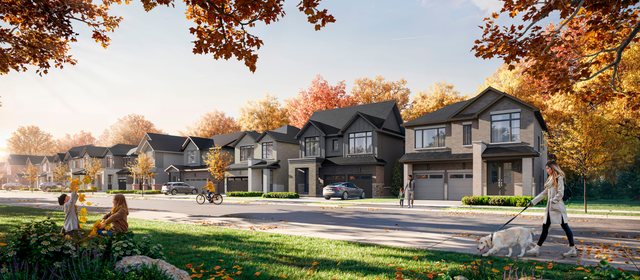
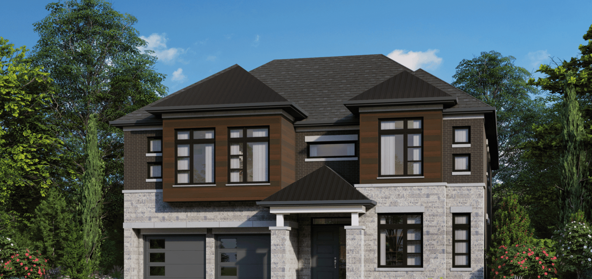
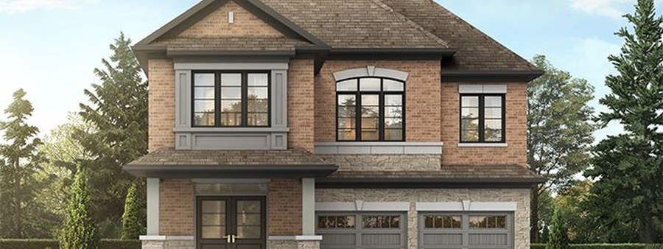
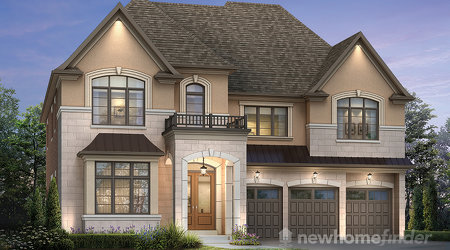
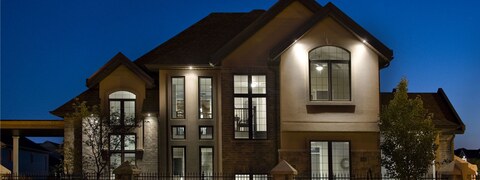
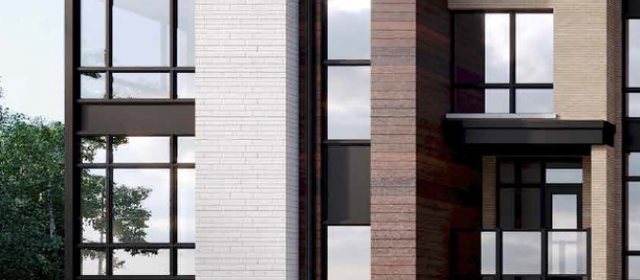
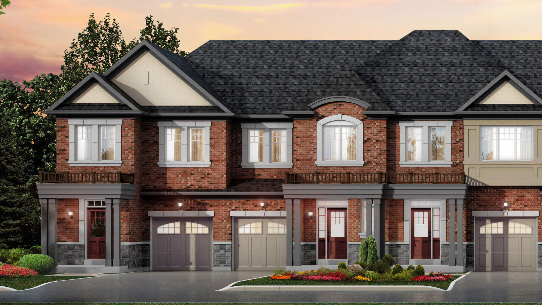
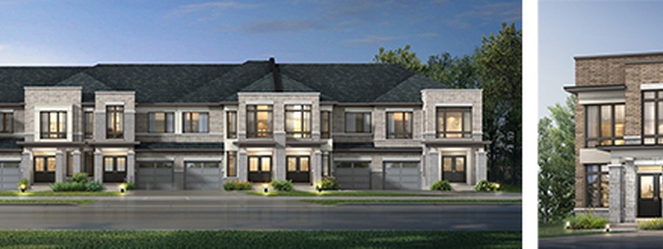
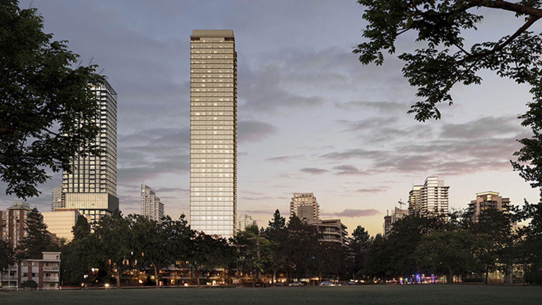
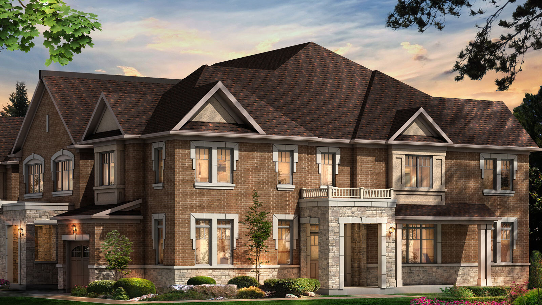
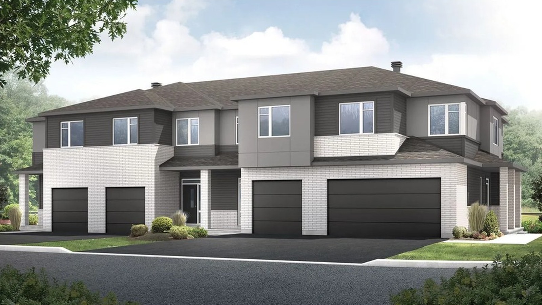
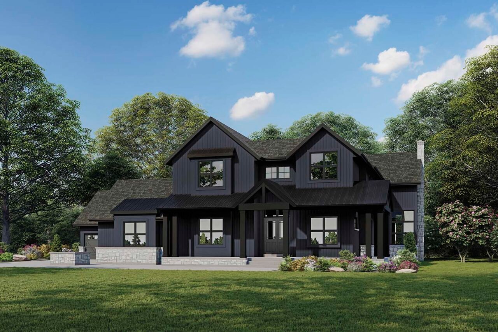
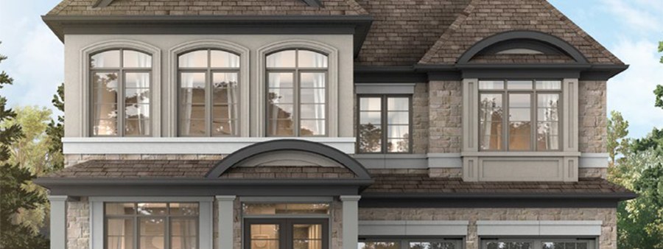
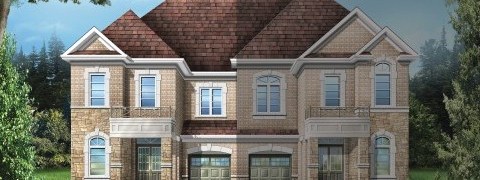
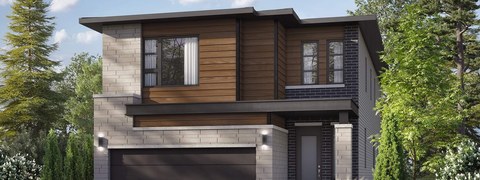
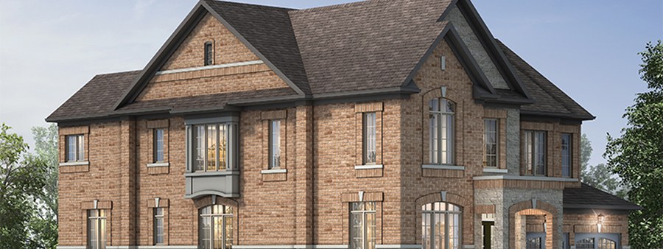
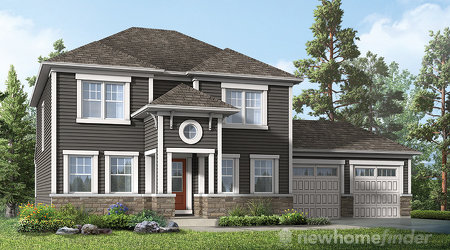
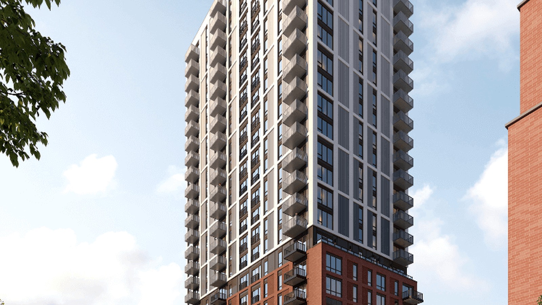
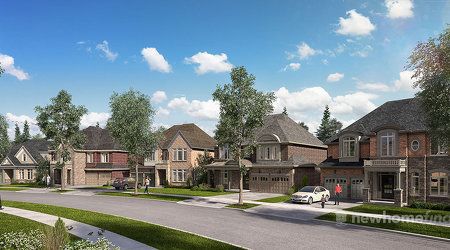
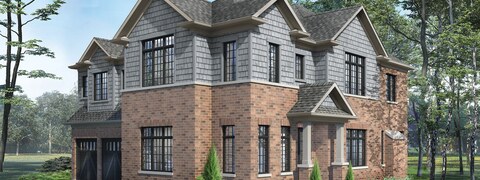
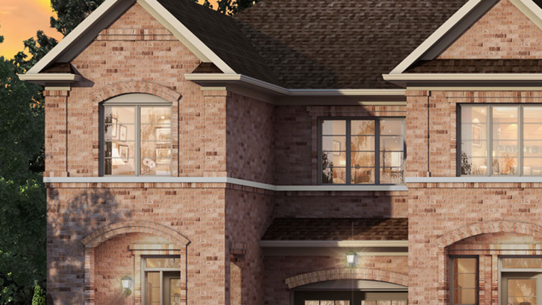
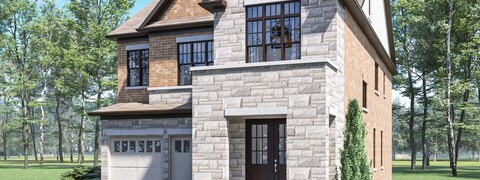
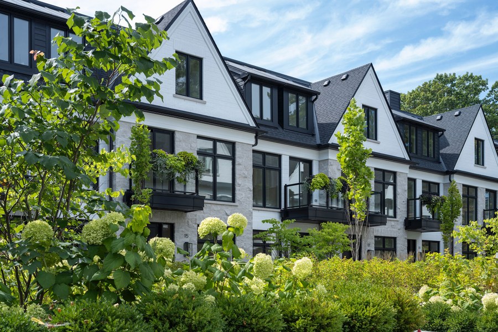
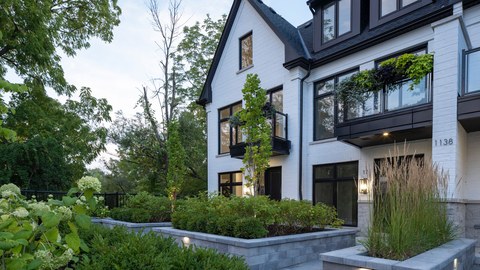
The Lake House is an exclusive West Mineola collection of architecturally striking modern townhomes at 1136 and 1138 Mona Road, just steps from downtown Port Credit and the waterfront.
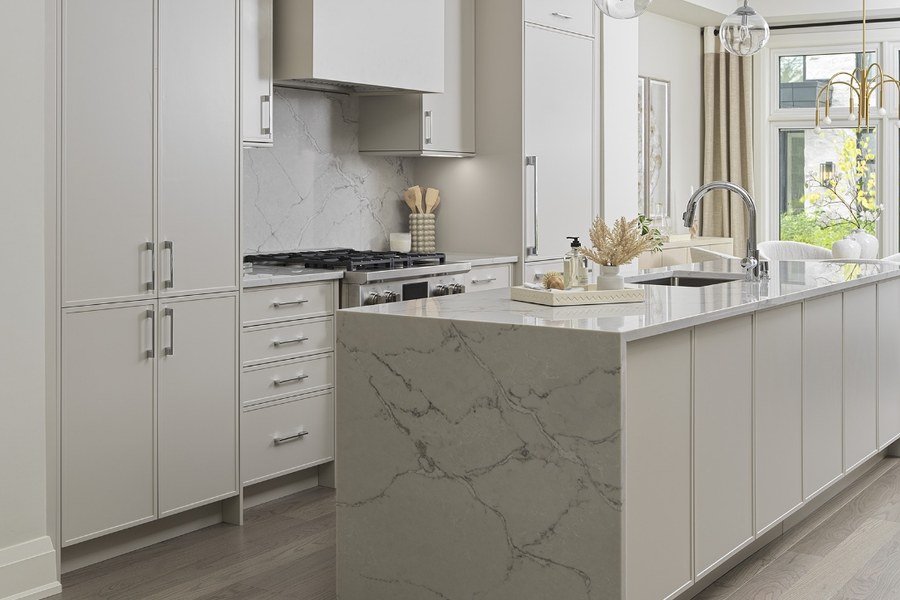
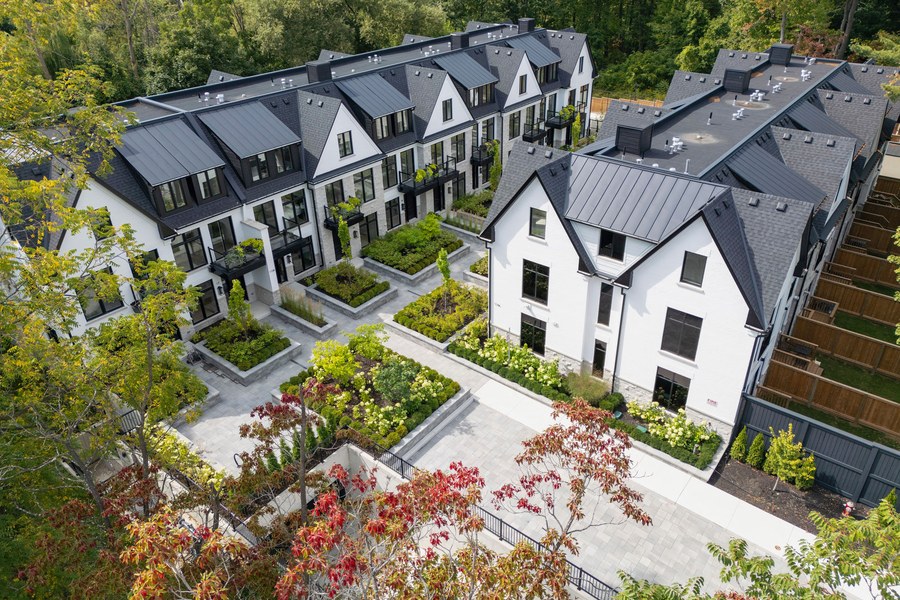
Move-In Townhomes
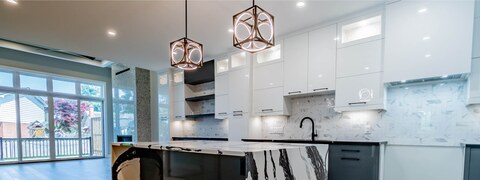
Queenscorp presents 17 townhome floorplans with 3- and 4-bedroom layouts, private backyard or ravine-view settings, 2-car parking and homes ranging from 2,542 to 2,719 square feet. The current release is advertised from $1,999,900 with immediate occupancies available.
West Mineola Location
Set near Port Credit, The Lake House combines a secluded landscaped enclave with easy access to waterfront parks, shops, restaurants, cafes, the Port Credit GO area and the established character of Mineola.
6 Images & Videos
Contact the builder
Get in touch with Queenscorp.
Presentation Centre
1136 and 1138 Mona RoadMississaugaOntario
Development at a glance
New home details can change quickly — confirm current pricing, availability, features, plans and renderings directly with the builder before making decisions.
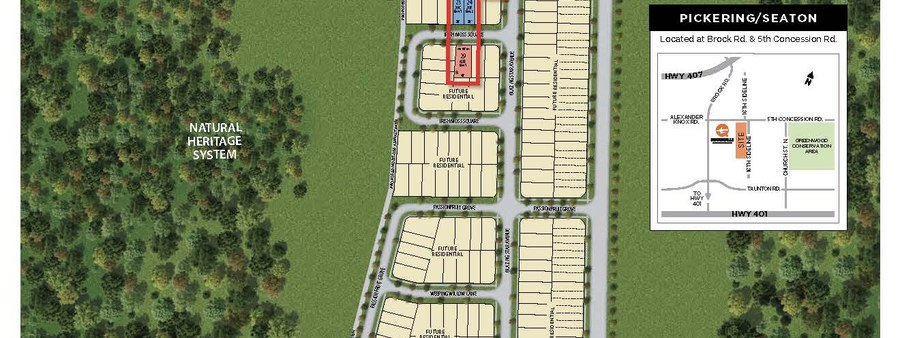
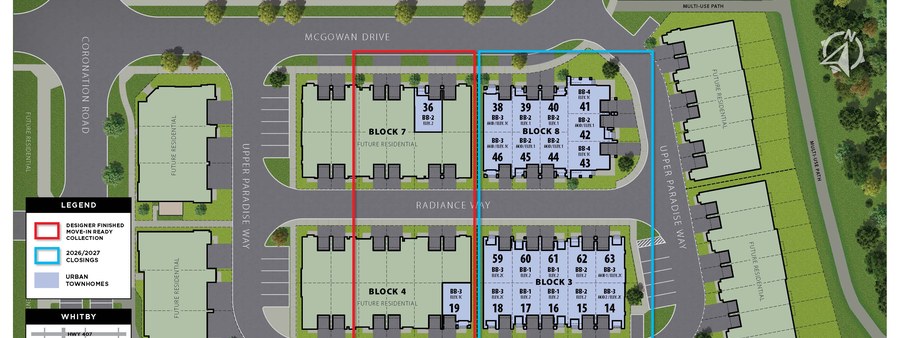
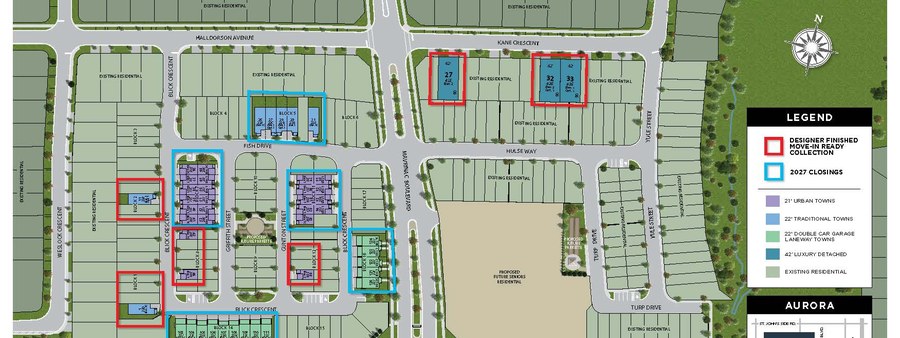
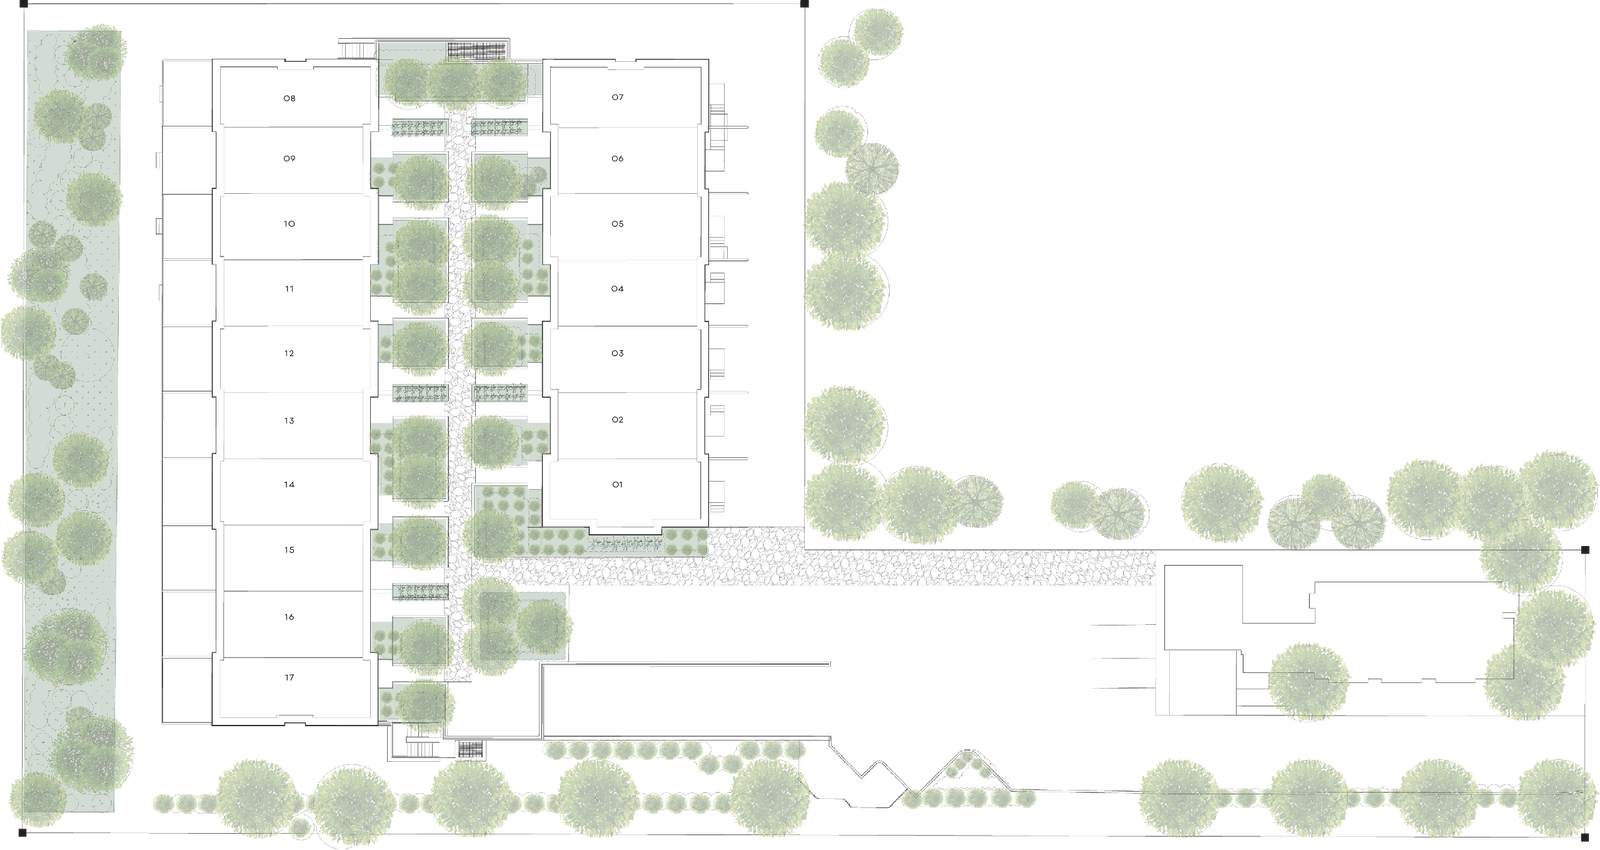
Site Plan
The Lake House by Queenscorp
Floor Plans
The Unit 17
The Unit 1
The Unit 2
The Unit 6
The Unit 7
The Unit 8
The Unit 9
The Unit 13
The Unit 16
The Unit 15
The Unit 3
The Unit 4
The Unit 5
The Unit 10
The Unit 11
The Unit 12
The Unit 14
The Unit 17
Floor plans, dimensions and features are approximate and subject to change.
The Unit 1
Floor plans, dimensions and features are approximate and subject to change.
The Unit 2
Floor plans, dimensions and features are approximate and subject to change.
The Unit 6
Floor plans, dimensions and features are approximate and subject to change.
The Unit 7
Floor plans, dimensions and features are approximate and subject to change.
The Unit 8
Floor plans, dimensions and features are approximate and subject to change.
The Unit 9
Floor plans, dimensions and features are approximate and subject to change.
The Unit 13
Floor plans, dimensions and features are approximate and subject to change.
The Unit 16
Floor plans, dimensions and features are approximate and subject to change.
The Unit 15
Floor plans, dimensions and features are approximate and subject to change.
The Unit 3
Floor plans, dimensions and features are approximate and subject to change.
The Unit 4
Floor plans, dimensions and features are approximate and subject to change.
The Unit 5
Floor plans, dimensions and features are approximate and subject to change.
The Unit 10
Floor plans, dimensions and features are approximate and subject to change.
The Unit 11
Floor plans, dimensions and features are approximate and subject to change.
The Unit 12
Floor plans, dimensions and features are approximate and subject to change.
The Unit 14
Floor plans, dimensions and features are approximate and subject to change.
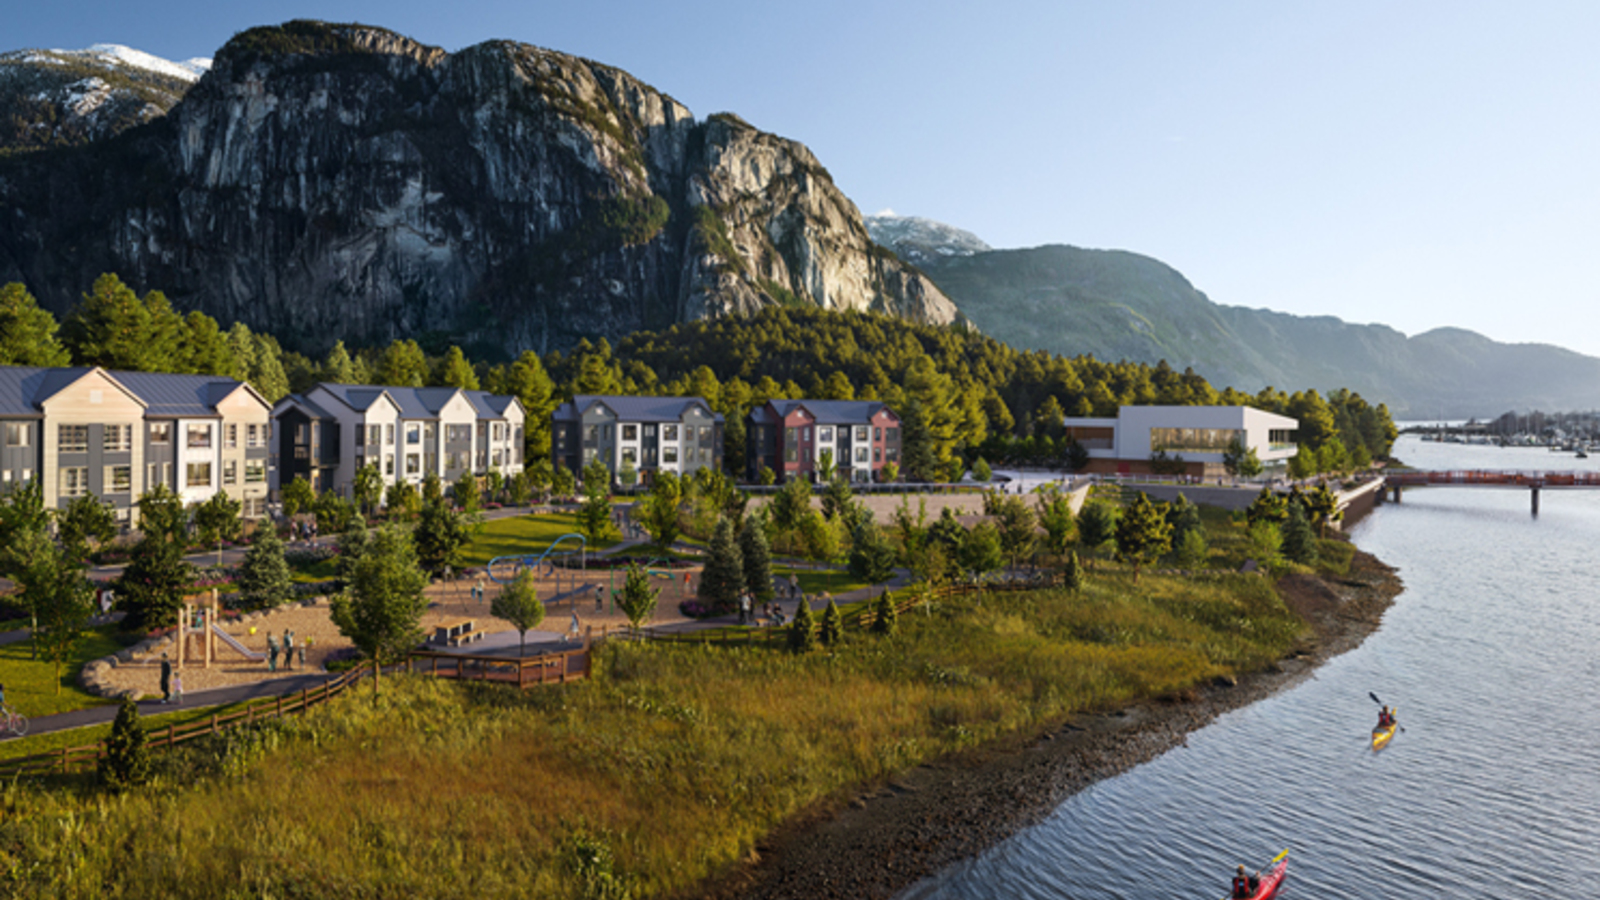
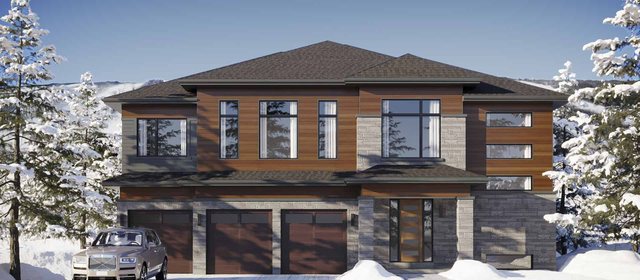
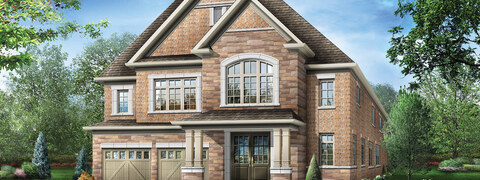
Images of The Lake House in Mississauga, Ontario:
-
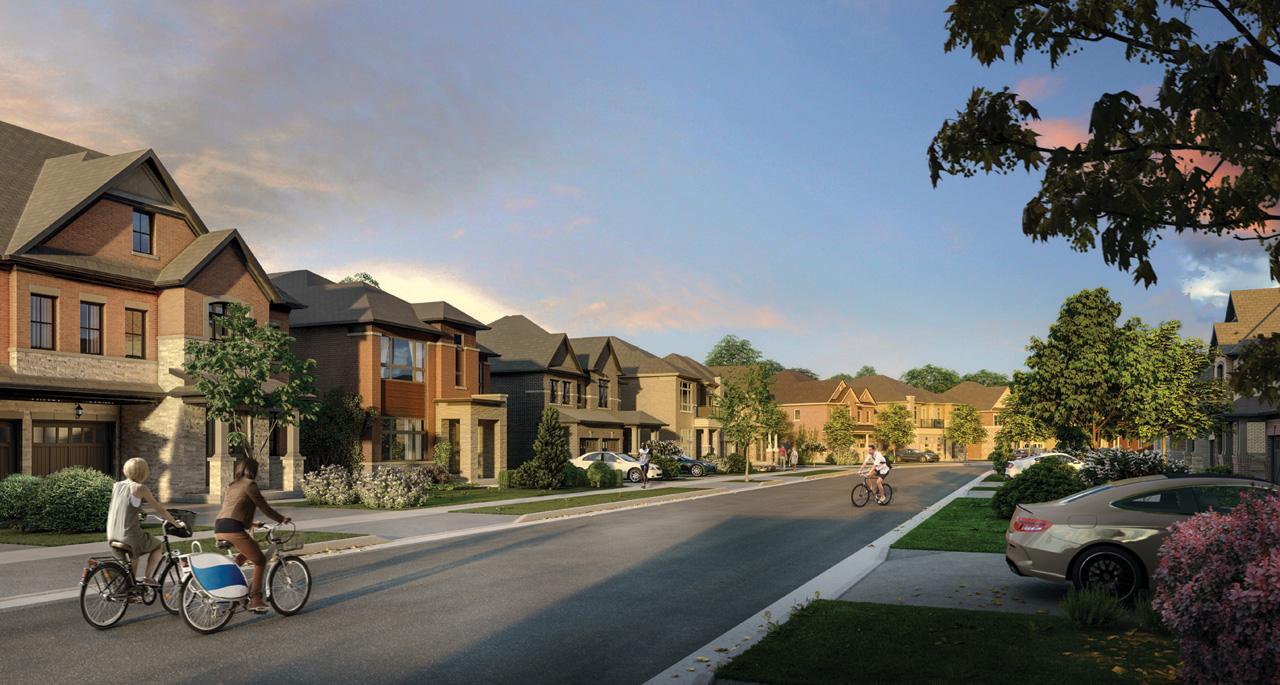
The Lake House evening walk
-
The Lake House aerial
-
The Lake House garden walk
-
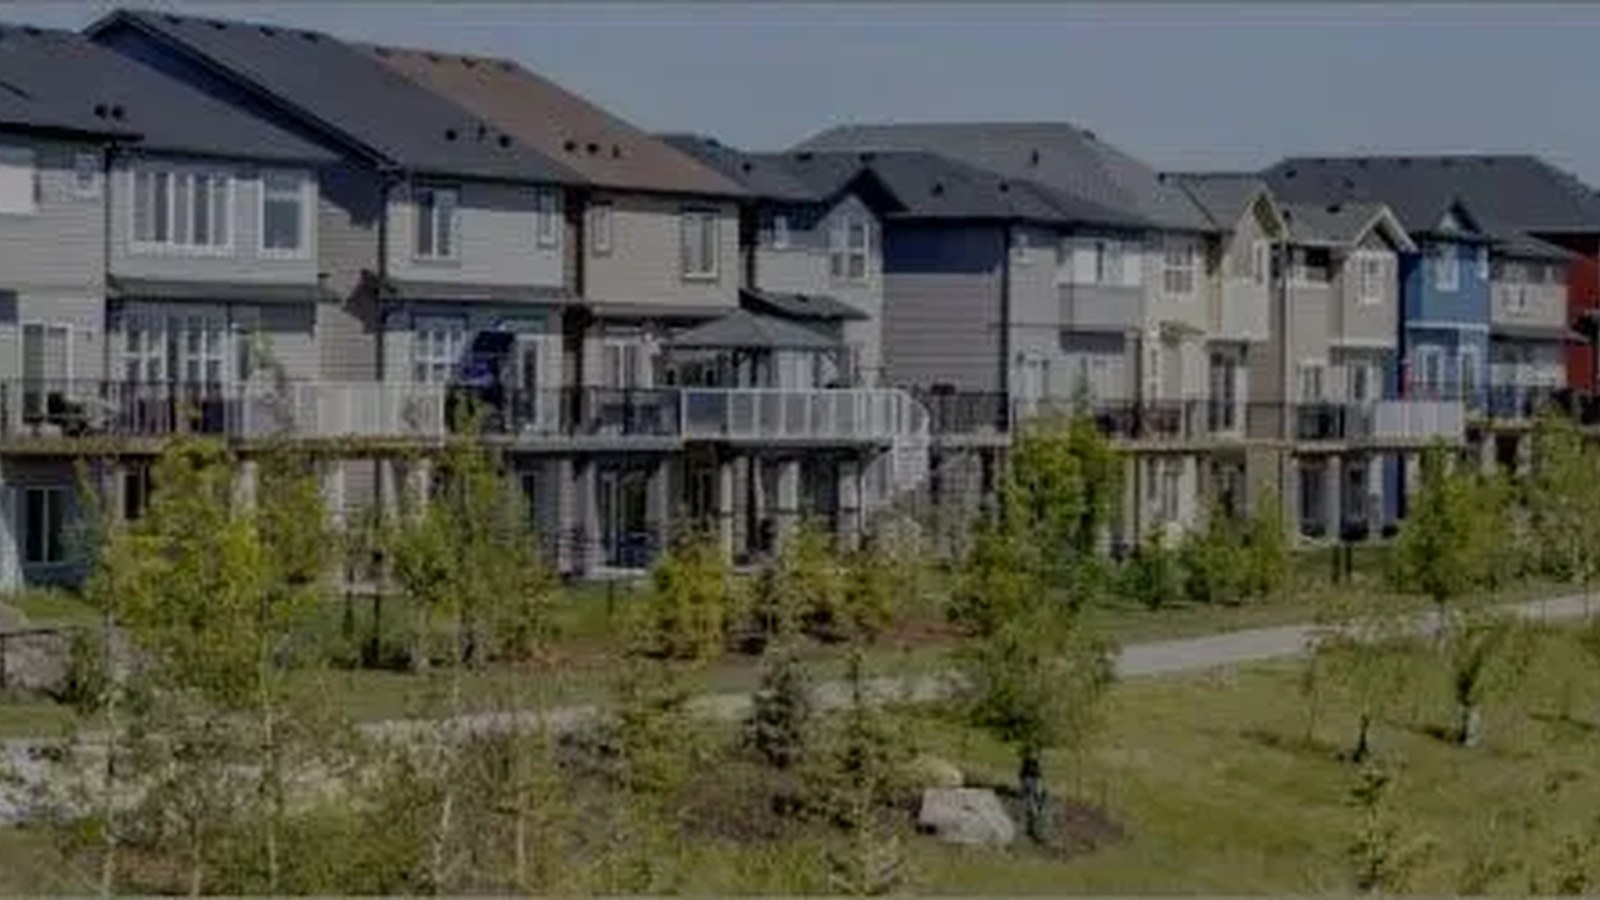
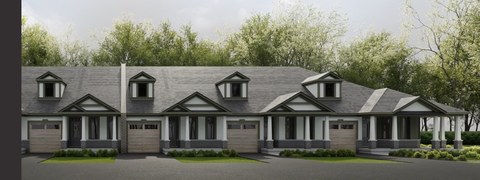
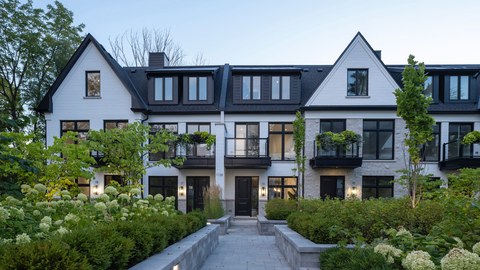 The Lake House exterior row
 -
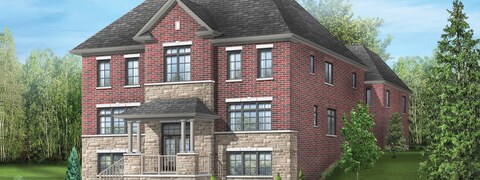
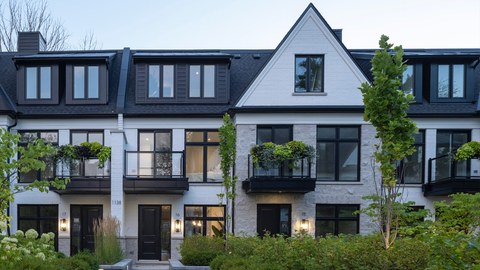 The Lake House exterior entry