




12- and 16-storey Pickering condo towers with 346 suites
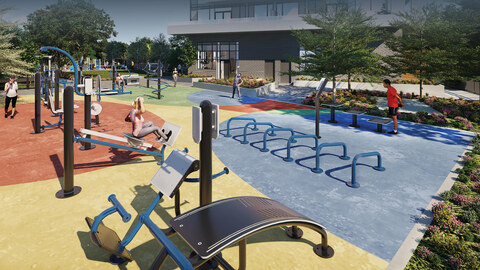
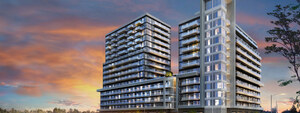
The Highmark is Highmark Homes’ Pickering condominium community at 1640 Kingston Road. The official project page describes two sleek contemporary towers rising 12 and 16 storeys with 346 suites combined, designed by Kohn Architects with interiors by FDM Designs and property management by FirstService Residential.
Suites And Amenities
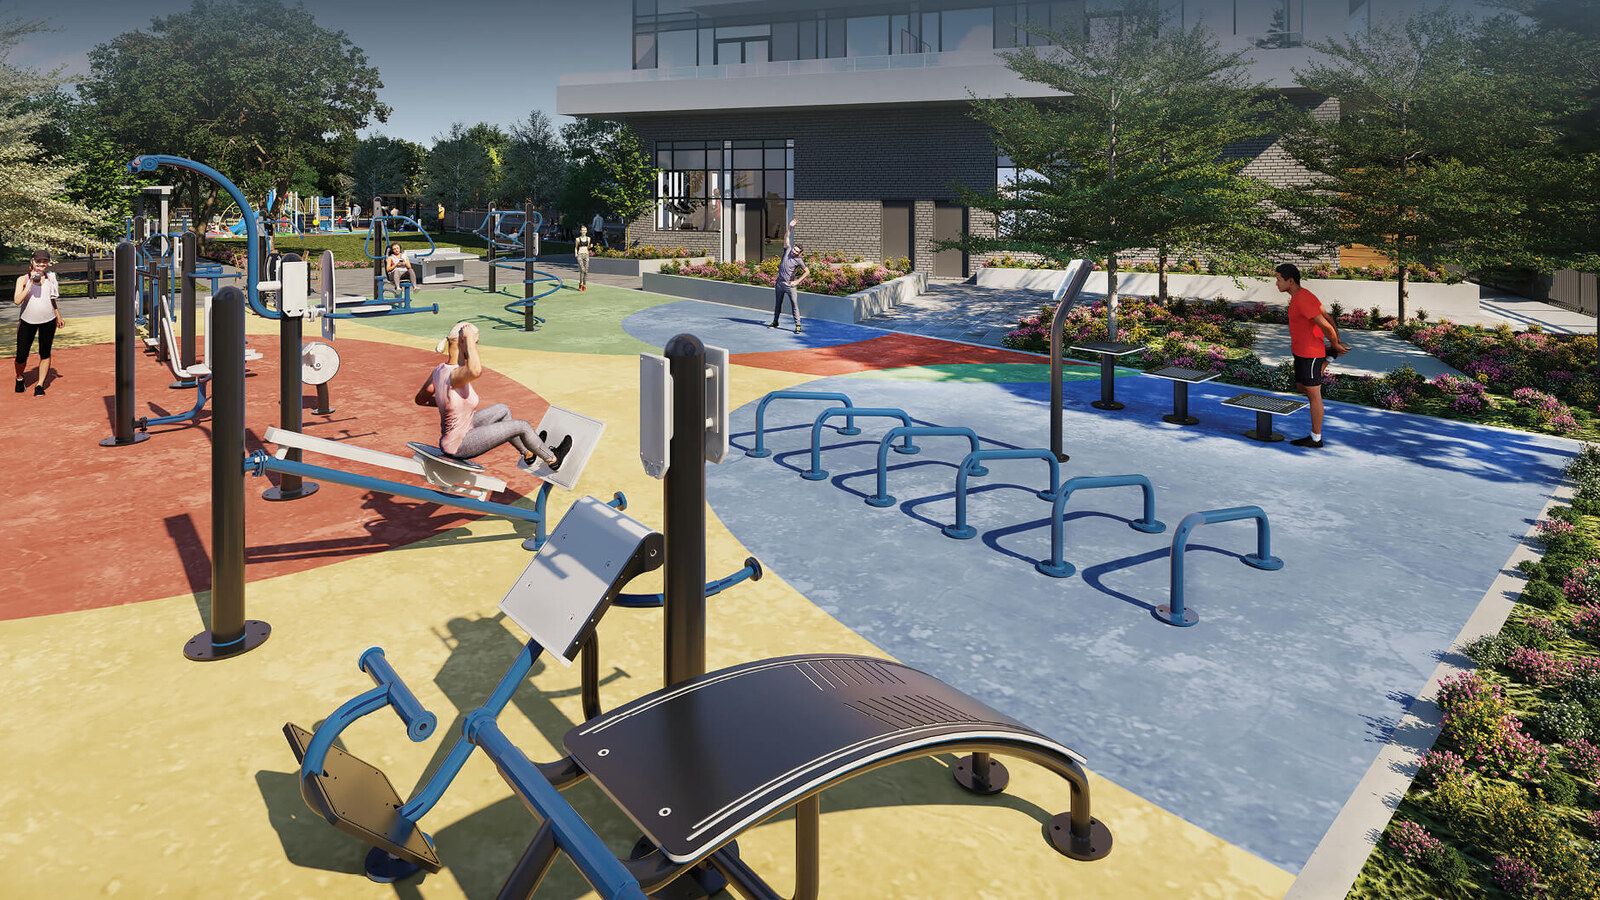
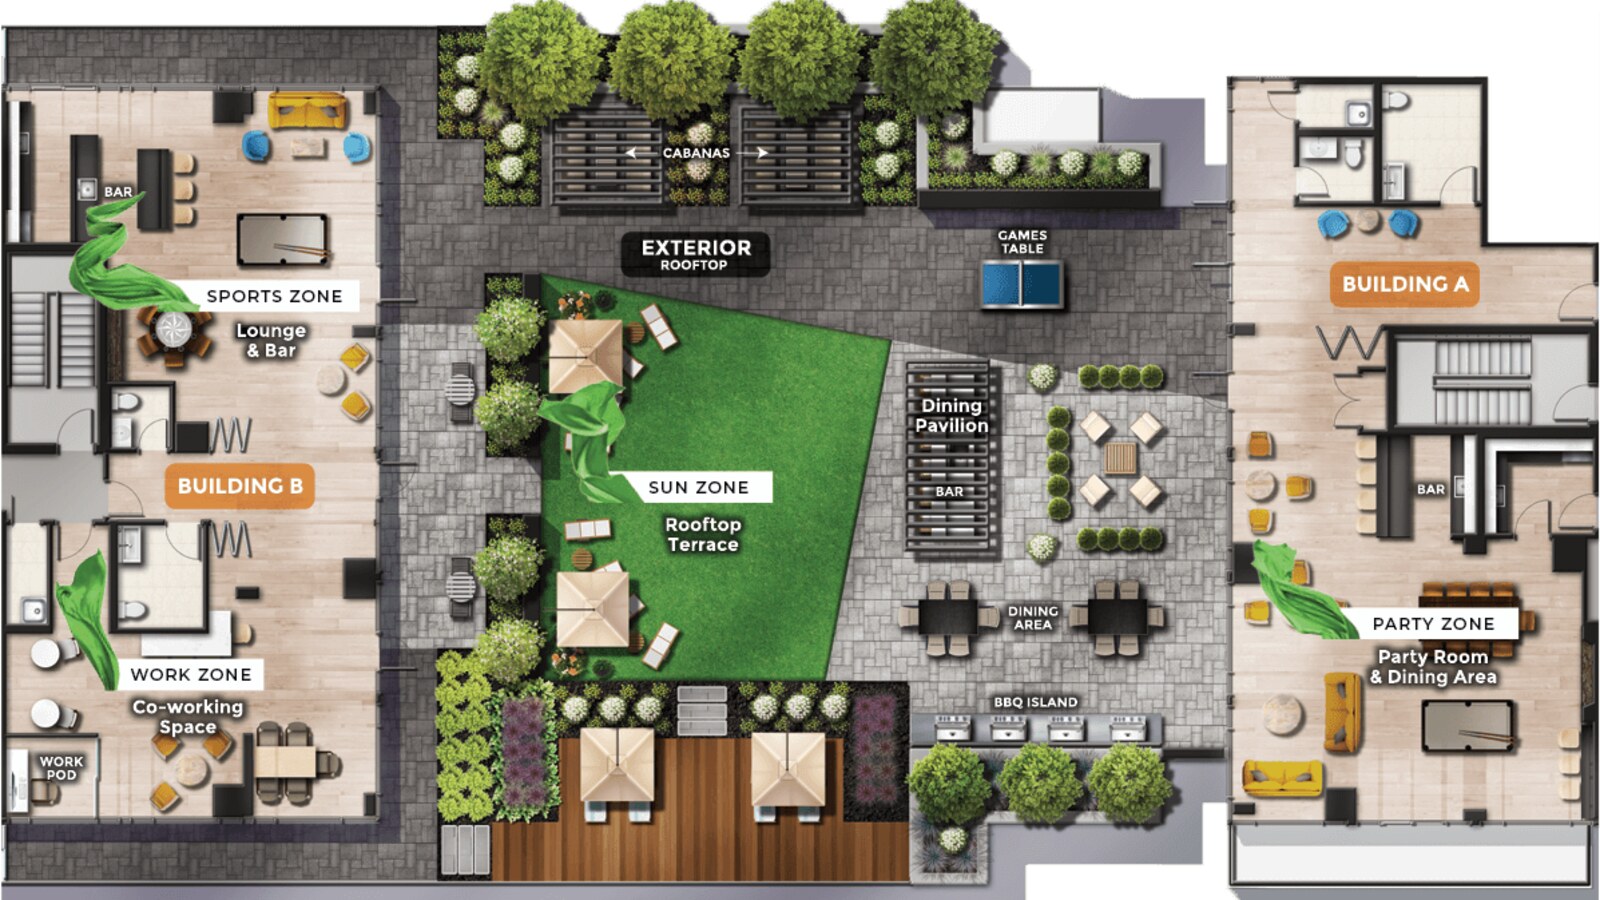
Official suite plans include junior one-bedroom, one-bedroom, one-bedroom plus den, two-bedroom and three-bedroom layouts. The community emphasizes smooth-finish ceilings, engineered wood, quartz countertops, quality cabinetry, kitchen appliances, and SMRT by Highmark comfort, convenience and security features.
4 Images & Videos
Contact the builder
Get in touch with Highmark.
Presentation Centre
1640 Kingston RdPickeringOntario
Development at a glance
New home details can change quickly — confirm current pricing, availability, features, plans and renderings directly with the builder before making decisions.
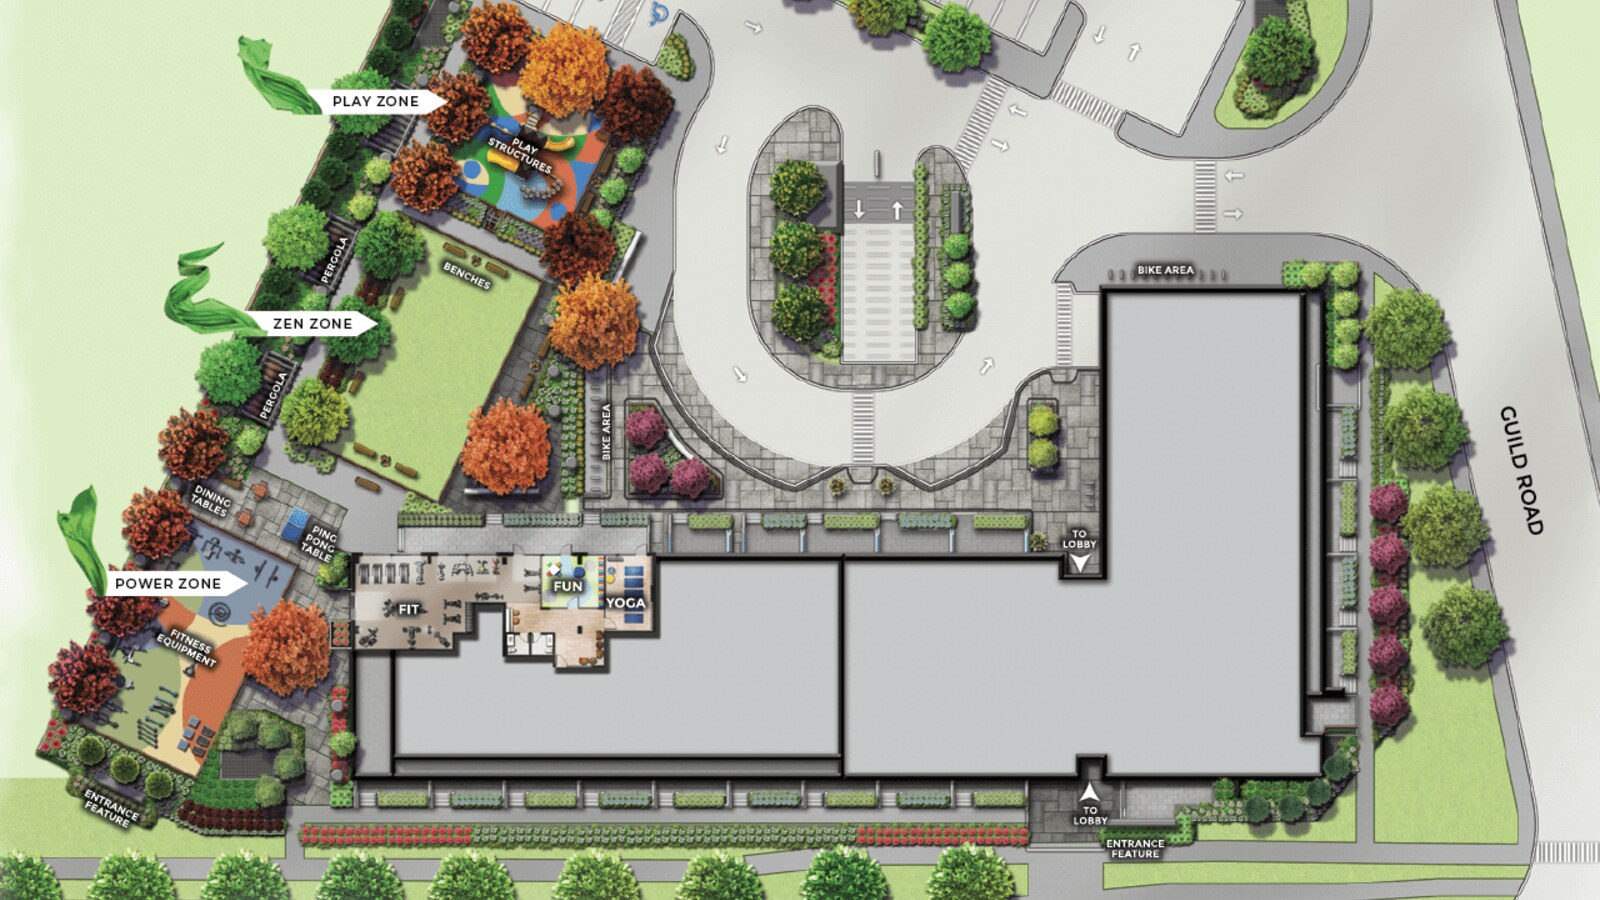
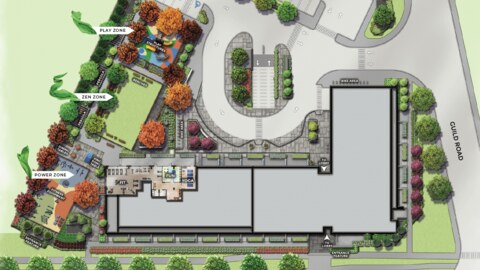
Site Plan
The Highmark by Highmark

Floor Plans
 1 / 18
 The 1E-BF
2 / 18 The 1G
3 / 18 The 1I
4 / 18 The 1M
5 / 18 The 1R
6 / 18 The 1S
7 / 18 The 1T
8 / 18 The 1V
9 / 18 The 1B
10 / 18 The 2B
11 / 18 The 2L
12 / 18 The 2J
13 / 18 The 2I
14 / 18 The 2G
15 / 18 The 2F
16 / 18 The 2D
17 / 18 The 2C
18 / 18 The 3B
1 / 18 The 1E-BF
Official The Highmark suite plan 1E-BF from Highmark Homes. 1 Bedroom, 1 Bath. Interior area: 446 sq. ft.
Floor plans, dimensions and features are approximate and subject to change.
2 / 18 The 1G
Official The Highmark suite plan 1G from Highmark Homes. 1 Bedroom, 1 Bath. Interior area: 464 sq. ft.
Floor plans, dimensions and features are approximate and subject to change.
3 / 18 The 1I
Official The Highmark suite plan 1I from Highmark Homes. 1 Bedroom, 1 Bath. Interior area: 490 sq. ft.
Floor plans, dimensions and features are approximate and subject to change.
4 / 18 The 1M
Official The Highmark suite plan 1M from Highmark Homes. 1 Bedroom + Den, 1 Bath. Interior area: 545 sq. ft.
Floor plans, dimensions and features are approximate and subject to change.
5 / 18 The 1R
Official The Highmark suite plan 1R from Highmark Homes. 1 Bedroom + Den, 1 Bath. Interior area: 560 sq. ft.
Floor plans, dimensions and features are approximate and subject to change.
6 / 18 The 1S
Official The Highmark suite plan 1S from Highmark Homes. 1 Bedroom + Den, 1 Bath. Interior area: 578 sq. ft.
Floor plans, dimensions and features are approximate and subject to change.
7 / 18 The 1T
Official The Highmark suite plan 1T from Highmark Homes. 1 Bedroom + Den, 2 Bath. Interior area: 597 sq. ft.
Floor plans, dimensions and features are approximate and subject to change.
8 / 18 The 1V
Official The Highmark suite plan 1V from Highmark Homes. 1 Bedroom + Den, 2 Bath. Interior area: 654 sq. ft.
Floor plans, dimensions and features are approximate and subject to change.
9 / 18 The 1B
Official The Highmark suite plan 1B from Highmark Homes. 1 Bedroom, 1 Bath. Interior area: 386 sq. ft.
Floor plans, dimensions and features are approximate and subject to change.
10 / 18 The 2B
Official The Highmark suite plan 2B from Highmark Homes. 2 Bedroom, 2 Bath. Interior area: 632 sq. ft.
Floor plans, dimensions and features are approximate and subject to change.
11 / 18 The 2L
Official The Highmark suite plan 2L from Highmark Homes. 2 Bedroom, 2 Bath. Interior area: 766 sq. ft.
Floor plans, dimensions and features are approximate and subject to change.
12 / 18 The 2J
Official The Highmark suite plan 2J from Highmark Homes. 2 Bedroom, 2 Bath. Interior area: 735 sq. ft.
Floor plans, dimensions and features are approximate and subject to change.
13 / 18 The 2I
Official The Highmark suite plan 2I from Highmark Homes. 2 Bedroom, 2 Bath. Interior area: 710 sq. ft.
Floor plans, dimensions and features are approximate and subject to change.
14 / 18 The 2G
Official The Highmark suite plan 2G from Highmark Homes. 2 Bedroom, 2 Bath. Interior area: 707 sq. ft.
Floor plans, dimensions and features are approximate and subject to change.
15 / 18 The 2F
Official The Highmark suite plan 2F from Highmark Homes. 2 Bedroom, 2 Bath. Interior area: 703 sq. ft.
Floor plans, dimensions and features are approximate and subject to change.
16 / 18 The 2D
Official The Highmark suite plan 2D from Highmark Homes. 2 Bedroom, 2 Bath. Interior area: 660 sq. ft.
Floor plans, dimensions and features are approximate and subject to change.
17 / 18 The 2C
Official The Highmark suite plan 2C from Highmark Homes. 2 Bedroom, 2 Bath. Interior area: 662 sq. ft.
Floor plans, dimensions and features are approximate and subject to change.
18 / 18 The 3B
Official The Highmark suite plan 3B from Highmark Homes. 3 Bedroom, 2 Bath. Interior area: 972 sq. ft.
Floor plans, dimensions and features are approximate and subject to change.




















































































































































