




Condo living by Rainbow Lake in Kitchener
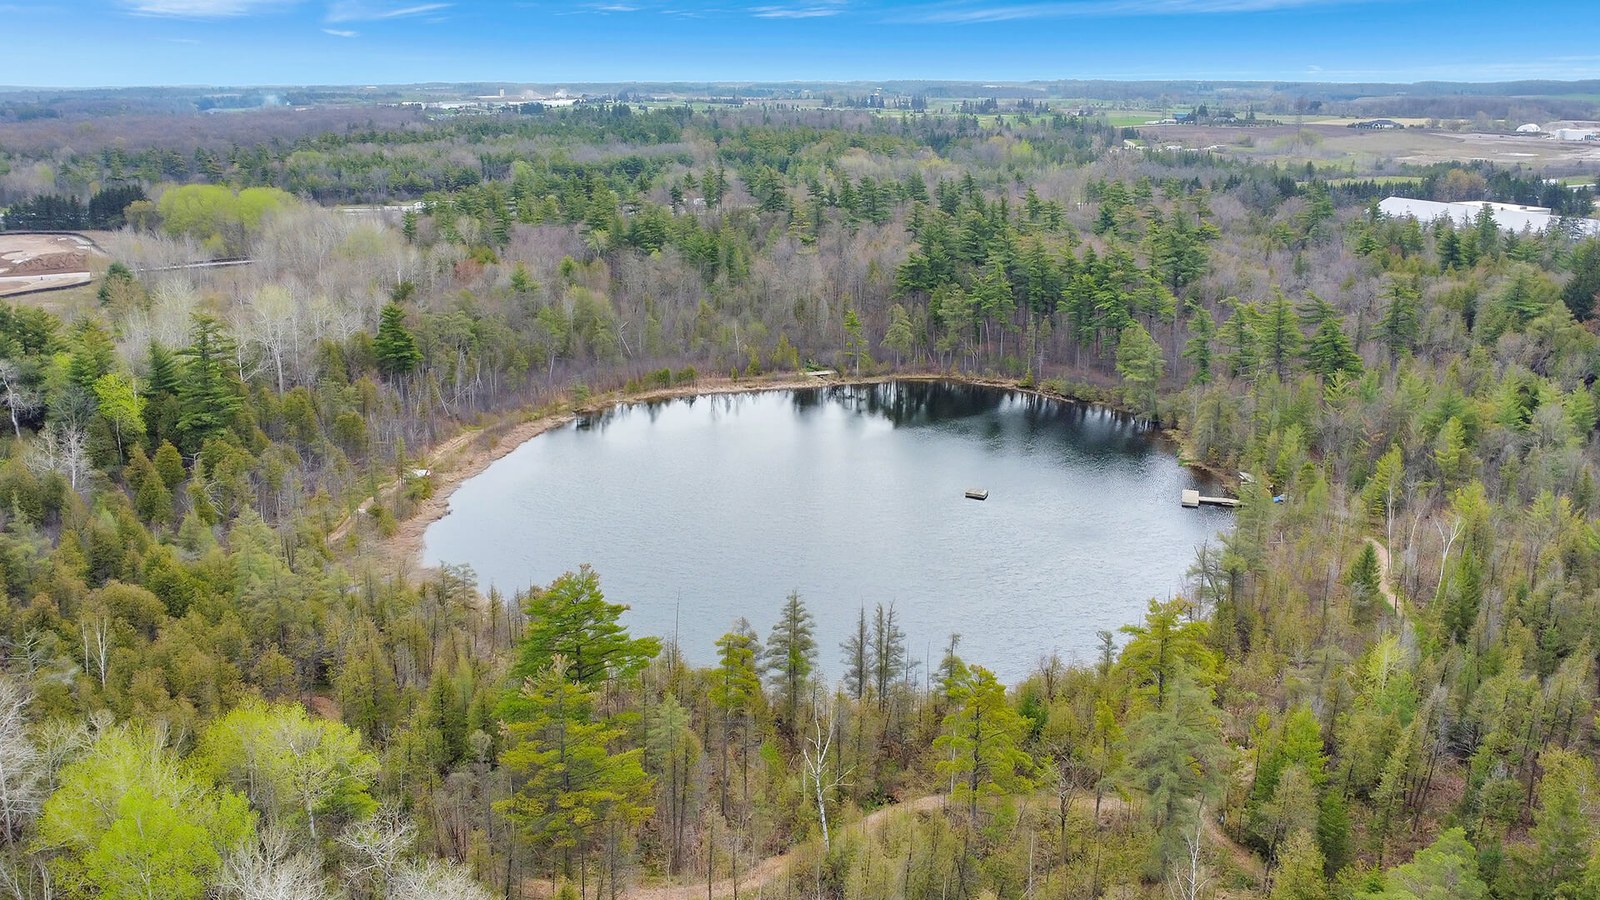
The Flats at Rainbow Lake aerial renderingThe Flats at Rainbow Lake brings condominium living to 525 New Dundee Road in Kitchener, beside Rainbow Lake and its private conservation setting in the lower Doon area. The official project site presents the community as city living by the lake, with access to nature, trails, fishing, canoeing and open-house registration.
Private Conservation Living
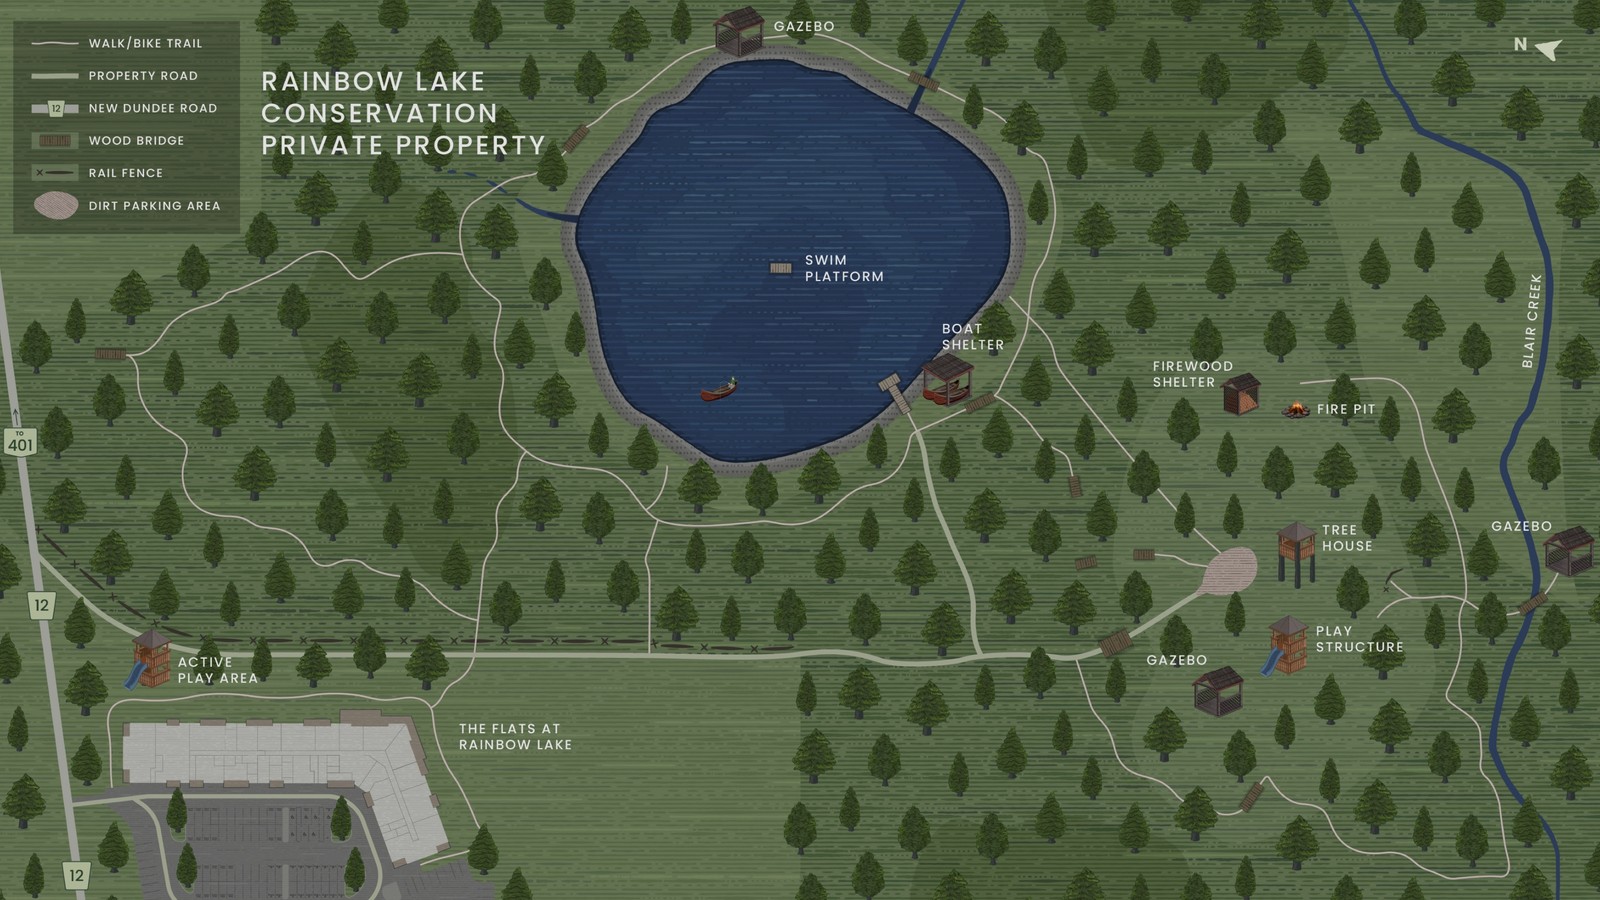
Rainbow Lake is described as a private conservation area with a 45-foot-deep stocked lake, old-growth Carolinian forest and a rare outdoor setting close to Kitchener amenities. The community combines that landscape with suite plans ranging from one-bedroom layouts to two-bedroom and den designs.
Suite Plans
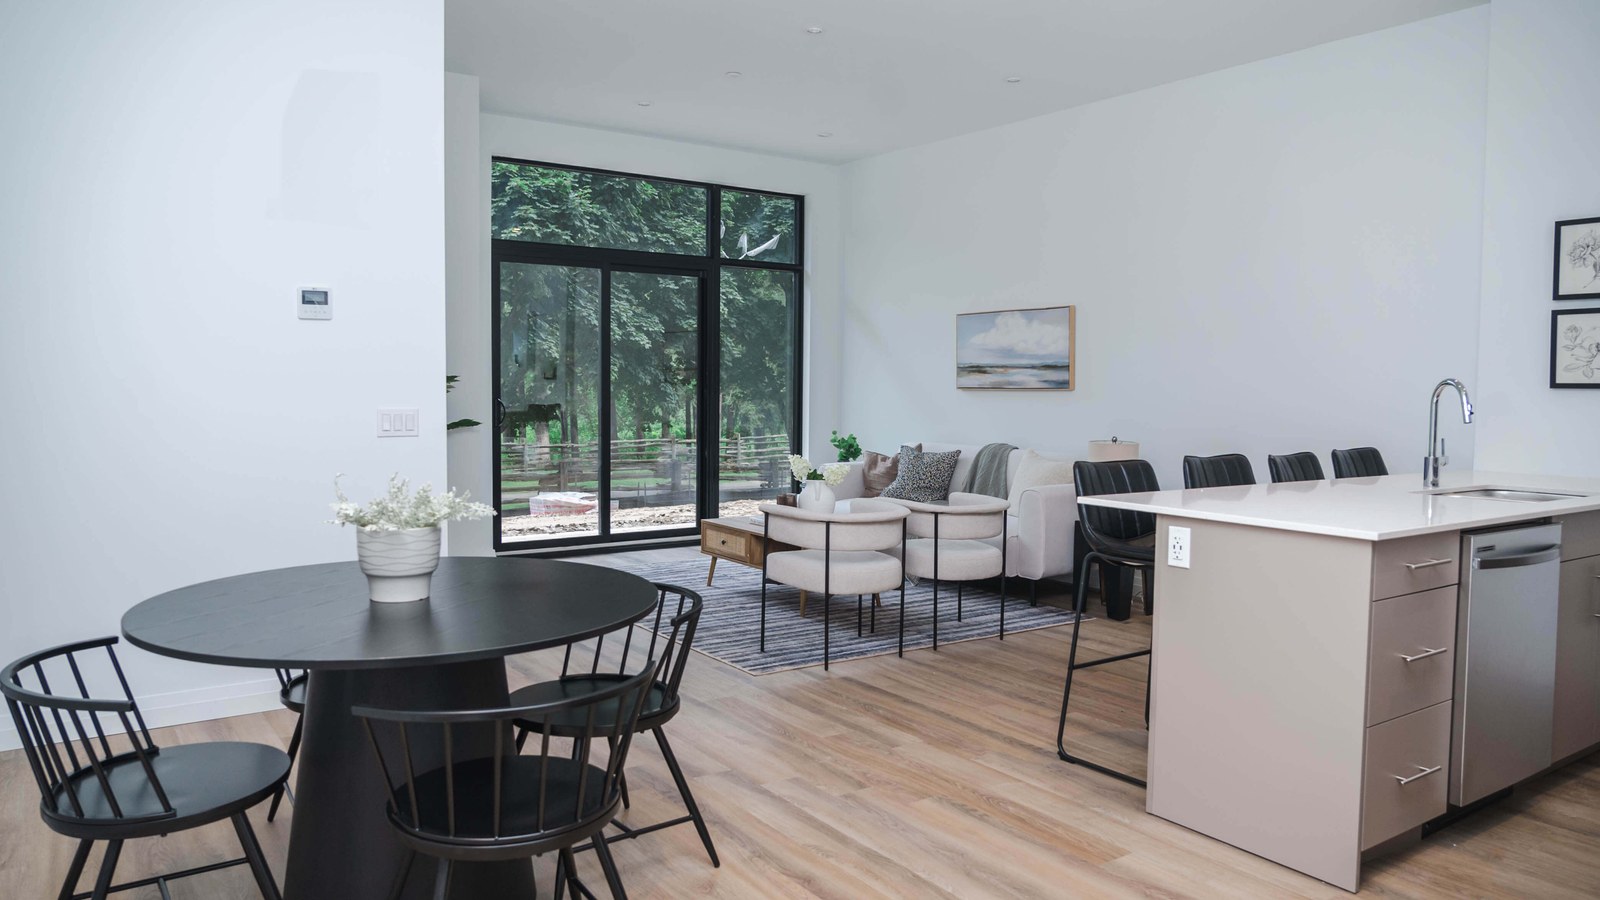
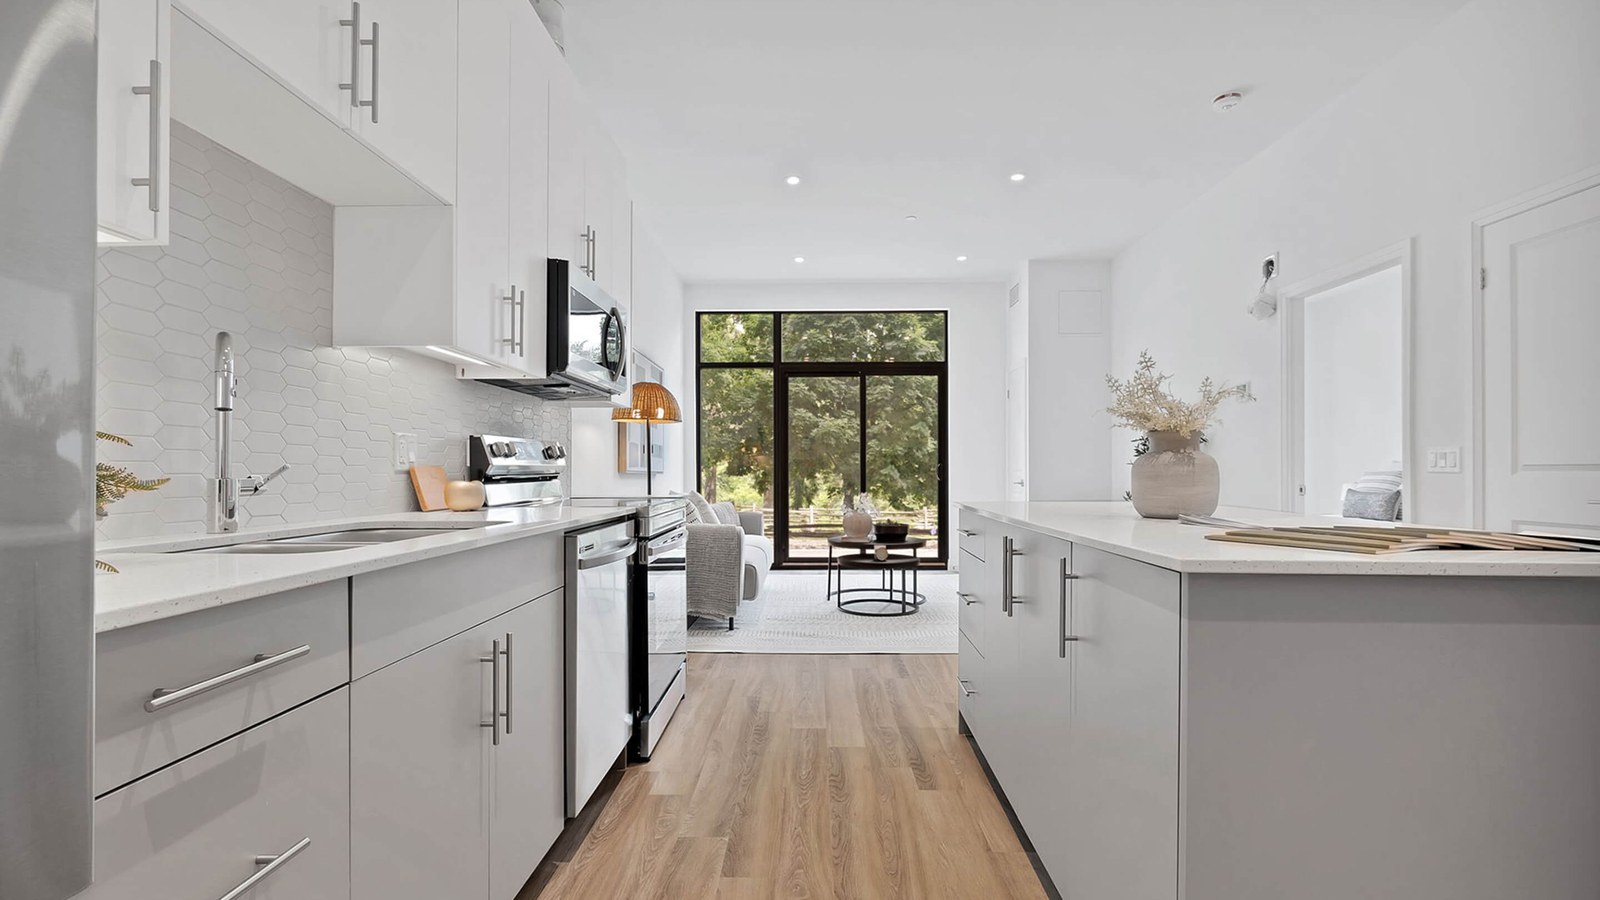
The official floor-plan set includes 16 named suites, with total living areas from 737 to 1,155 sq. ft. Plans include one-bedroom, one-bedroom-plus-den, two-bedroom and two-bedroom barrier-free layouts, each paired with outdoor living space.
The Flats at Rainbow Lake lists open-house visits at 525 New Dundee Road in Kitchener. Register through the official project site for current events, announcements and availability.
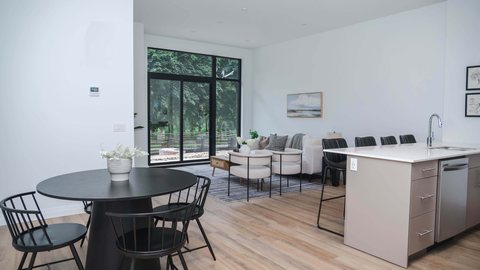
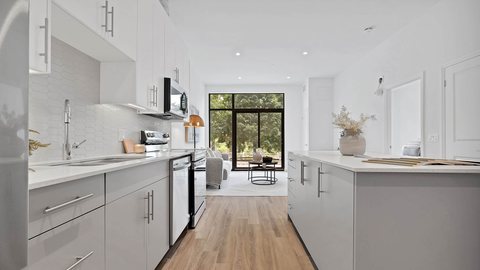
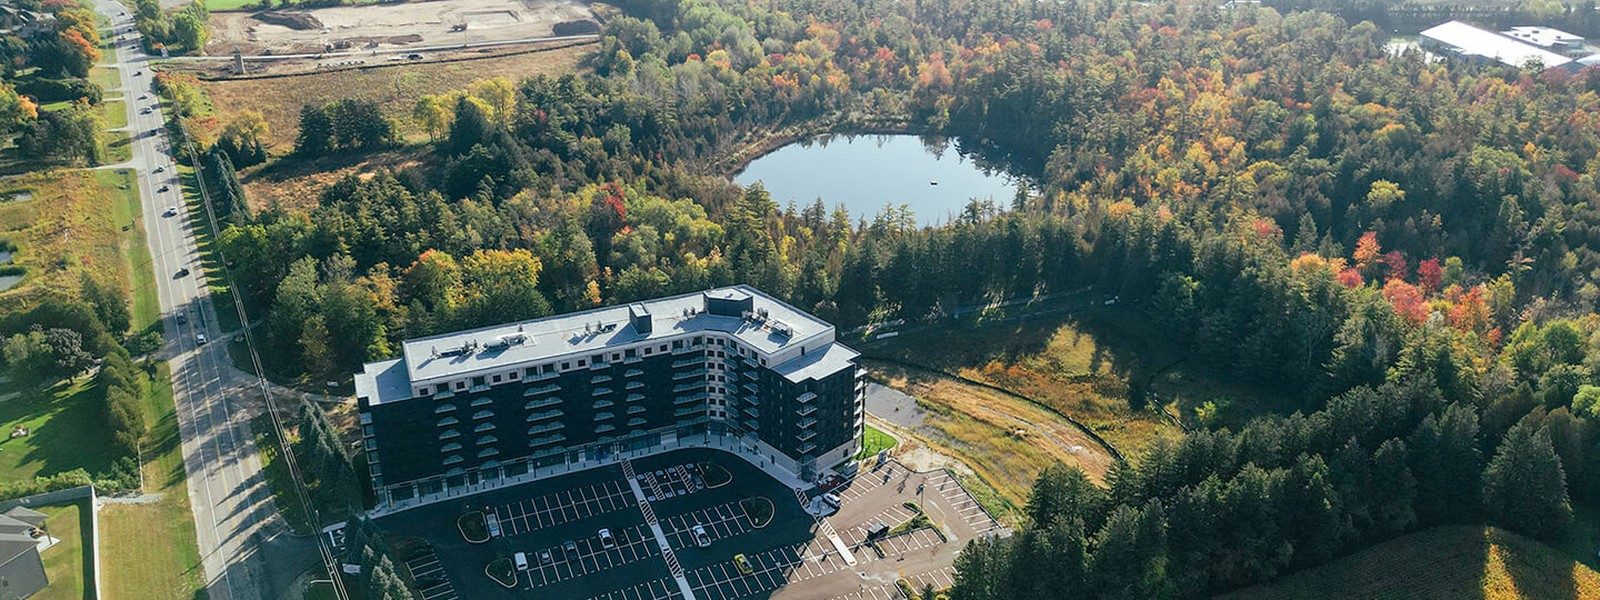
5 Images & Videos
Contact the builder
Get in touch with HIP Developments.
Presentation Centre
525 New Dundee RoadKitchenerOntario
Development at a glance
New home details can change quickly — confirm current pricing, availability, features, plans and renderings directly with the builder before making decisions.
Site Plan
The Flats at Rainbow Lake by HIP Developments
Floor Plans
The Ridge
The Overlook
The Outcrop
The Lookout
The Clay
The Cobblestone
The Compass
The Flint
The Harbour
The Heartwood
The Tailwind
The Firefly
The Ember
The Whitesand
The Brook
The Kindle
The Ridge
Floor plans, dimensions and features are approximate and subject to change.
The Overlook
Floor plans, dimensions and features are approximate and subject to change.
The Outcrop
Floor plans, dimensions and features are approximate and subject to change.
The Lookout
Floor plans, dimensions and features are approximate and subject to change.
The Clay
Floor plans, dimensions and features are approximate and subject to change.
The Cobblestone
Floor plans, dimensions and features are approximate and subject to change.
The Compass
Floor plans, dimensions and features are approximate and subject to change.
The Flint
Floor plans, dimensions and features are approximate and subject to change.
The Harbour
Floor plans, dimensions and features are approximate and subject to change.
The Heartwood
Floor plans, dimensions and features are approximate and subject to change.
The Tailwind
Floor plans, dimensions and features are approximate and subject to change.
The Firefly
Floor plans, dimensions and features are approximate and subject to change.
The Ember
Floor plans, dimensions and features are approximate and subject to change.
The Whitesand
Floor plans, dimensions and features are approximate and subject to change.
The Brook
Floor plans, dimensions and features are approximate and subject to change.
The Kindle
Floor plans, dimensions and features are approximate and subject to change.
Images of The Flats at Rainbow Lake in Kitchener, Ontario:
-
Rainbow Lake aerial view
-
Rainbow Lake suite interior
-
Rainbow Lake kitchen
-
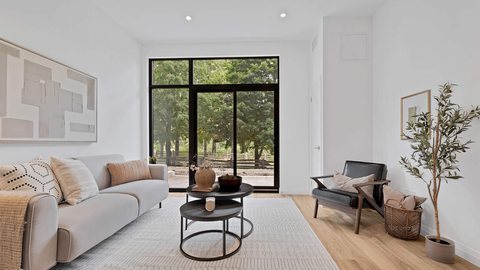 Rainbow Lake living room




















































































































































