




Move-in-ready boutique condos at Dupont and Ossington
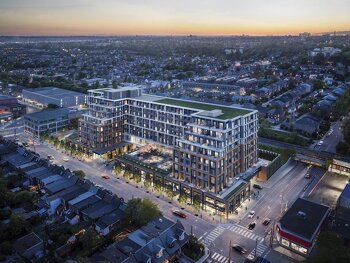
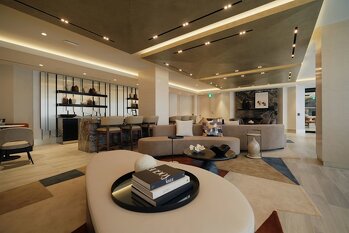
Welcome to The Dupont, a move-in ready boutique condo community at Dupont & Ossington. Experience refined design, connected living, and a neighbourhood full of character.
Status: Move In Now. Occupancy: Move In Now.
Source: Tridel all-communities and community pages, accessed May 8, 2026.
5 Images & Videos
Contact the builder
Get in touch with Tridel.
Presentation Centre
Dupont Street & Ossington AvenueTorontoOntario
Development at a glance
New home details can change quickly — confirm current pricing, availability, features, plans and renderings directly with the builder before making decisions.
Floor Plans
The 810
i
From prices and availability may change. Confirm with builder.
The PH5
i
From prices and availability may change. Confirm with builder.
The 331
i
From prices and availability may change. Confirm with builder.
The 732
i
From prices and availability may change. Confirm with builder.
The 745
i
From prices and availability may change. Confirm with builder.
The 504
i
From prices and availability may change. Confirm with builder.
The 529
i
From prices and availability may change. Confirm with builder.
The 629
i
From prices and availability may change. Confirm with builder.
The 810
i
From prices and availability may change. Confirm with builder.
- Collection: Greenline Collection
- Bedrooms: 2
- Bathrooms: 2
- View: N
- Floor: 8th Only
thedupont suite sourced from Tridel current prices and floorplans pages.
Floor plans, dimensions and features are approximate and subject to change.
The PH5
i
From prices and availability may change. Confirm with builder.
- Collection: Greenline Collection
- Bedrooms: 2
- Bathrooms: 2
- View: NW
- Floor: PH Only
thedupont suite sourced from Tridel current prices and floorplans pages.
Floor plans, dimensions and features are approximate and subject to change.
The 331
i
From prices and availability may change. Confirm with builder.
- Collection: City View Collection
- Bedrooms: 2
- Bathrooms: 2
- View: W
- Floor: 3rd
thedupont suite sourced from Tridel current prices and floorplans pages.
Floor plans, dimensions and features are approximate and subject to change.
The 732
i
From prices and availability may change. Confirm with builder.
- Collection: City View Collection
- Bedrooms: 2
- Bathrooms: 2
- View: SW
- Floor: 7th Only
thedupont suite sourced from Tridel current prices and floorplans pages.
Floor plans, dimensions and features are approximate and subject to change.
The 745
i
From prices and availability may change. Confirm with builder.
- Collection: City View Collection
- Bedrooms: 2
- Bathrooms: 2
- View: W
- Floor: 7th Only
thedupont suite sourced from Tridel current prices and floorplans pages.
Floor plans, dimensions and features are approximate and subject to change.
The 504
i
From prices and availability may change. Confirm with builder.
- Collection: Home-Sized Collection
- Bedrooms: 3
- Bathrooms: 2
- View: SW
- Floor: 5th
thedupont suite sourced from Tridel current prices and floorplans pages.
Floor plans, dimensions and features are approximate and subject to change.
The 529
i
From prices and availability may change. Confirm with builder.
- Collection: Home-Sized Collection
- Bedrooms: 3
- Bathrooms: 2
- View: SW
- Floor: 5th Only
thedupont suite sourced from Tridel current prices and floorplans pages.
Floor plans, dimensions and features are approximate and subject to change.
The 629
i
From prices and availability may change. Confirm with builder.
- Collection: Terrace Collection Suites
- Bedrooms: 3
- Bathrooms: 2
- View: SW
- Floor: 6th Only
- Balcony: 377 sq ft
thedupont suite sourced from Tridel current prices and floorplans pages.
Floor plans, dimensions and features are approximate and subject to change.
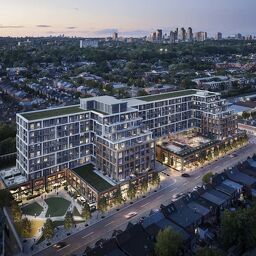
Images of The Dupont in Toronto, Ontario:
-
thedupont-gallery-1
-
thedupont-gallery-2
-
thedupont-gallery-3
-
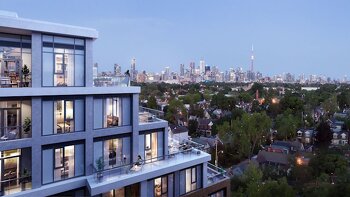 thedupont-gallery-4




















































































































































