




Now-open Castlemore townhomes and detached residences
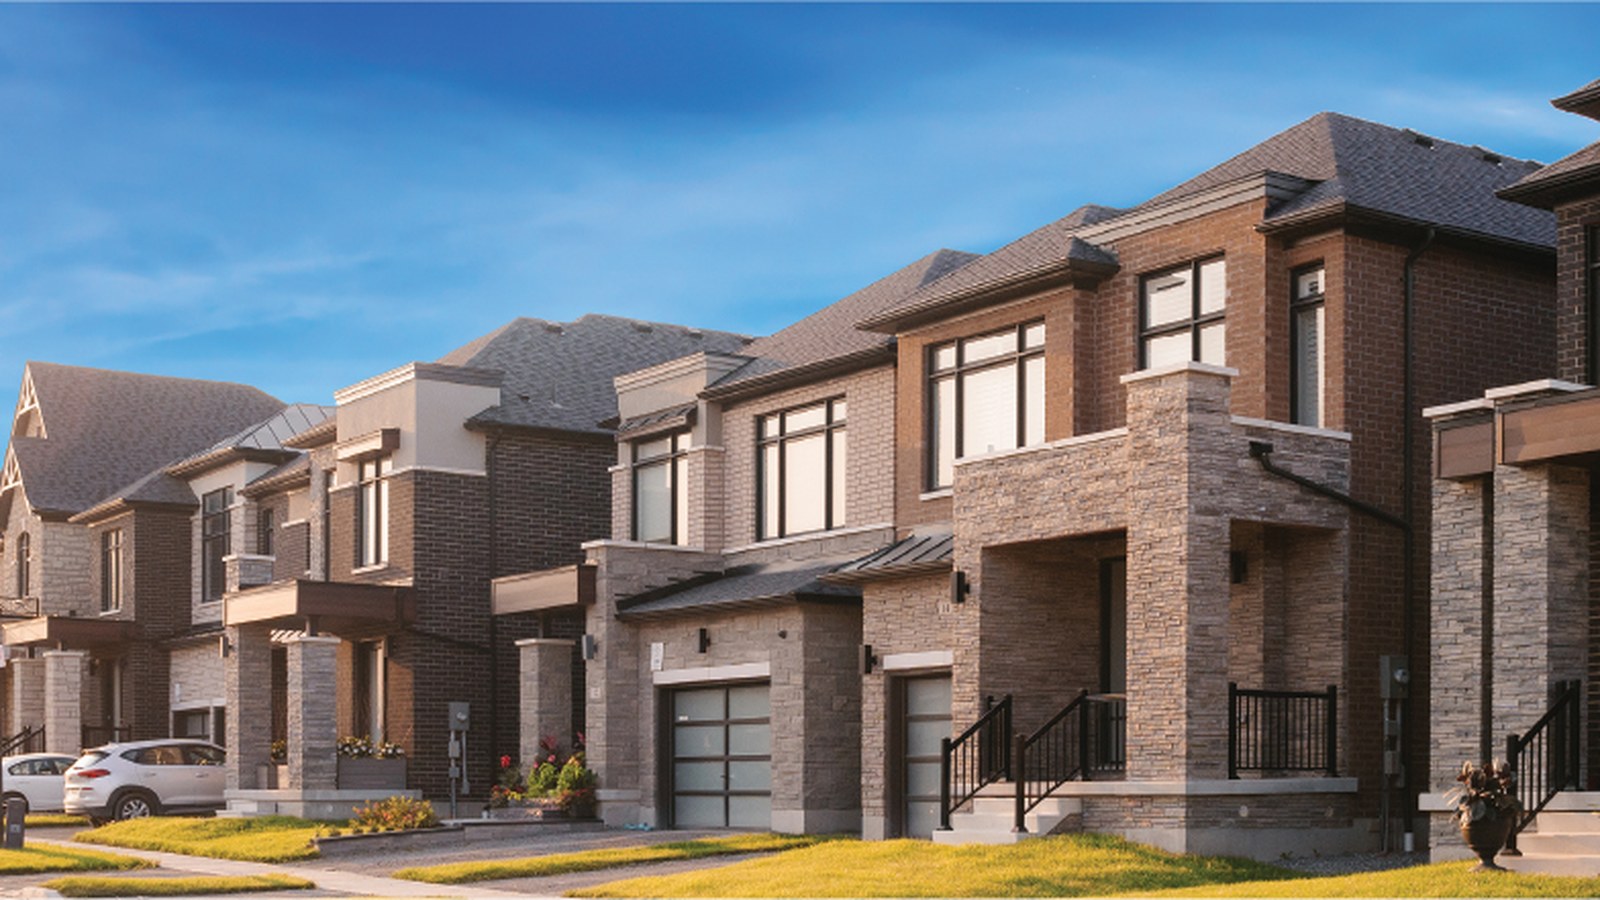
The Castle Mile is OPUS Homes' now-open Castlemore community of 20-foot freehold townhomes and 30-, 38- and 40-foot detached residences just south of Castlemore on Gore Road.
A Castlemore address
Set near Cottrelle Boulevard and The Gore Road, the community is presented by OPUS as a master-planned Castlemore release close to protected natural spaces, modern amenities and a mix of traditional, contemporary and modern architectural styles.
Townhome and detached plans
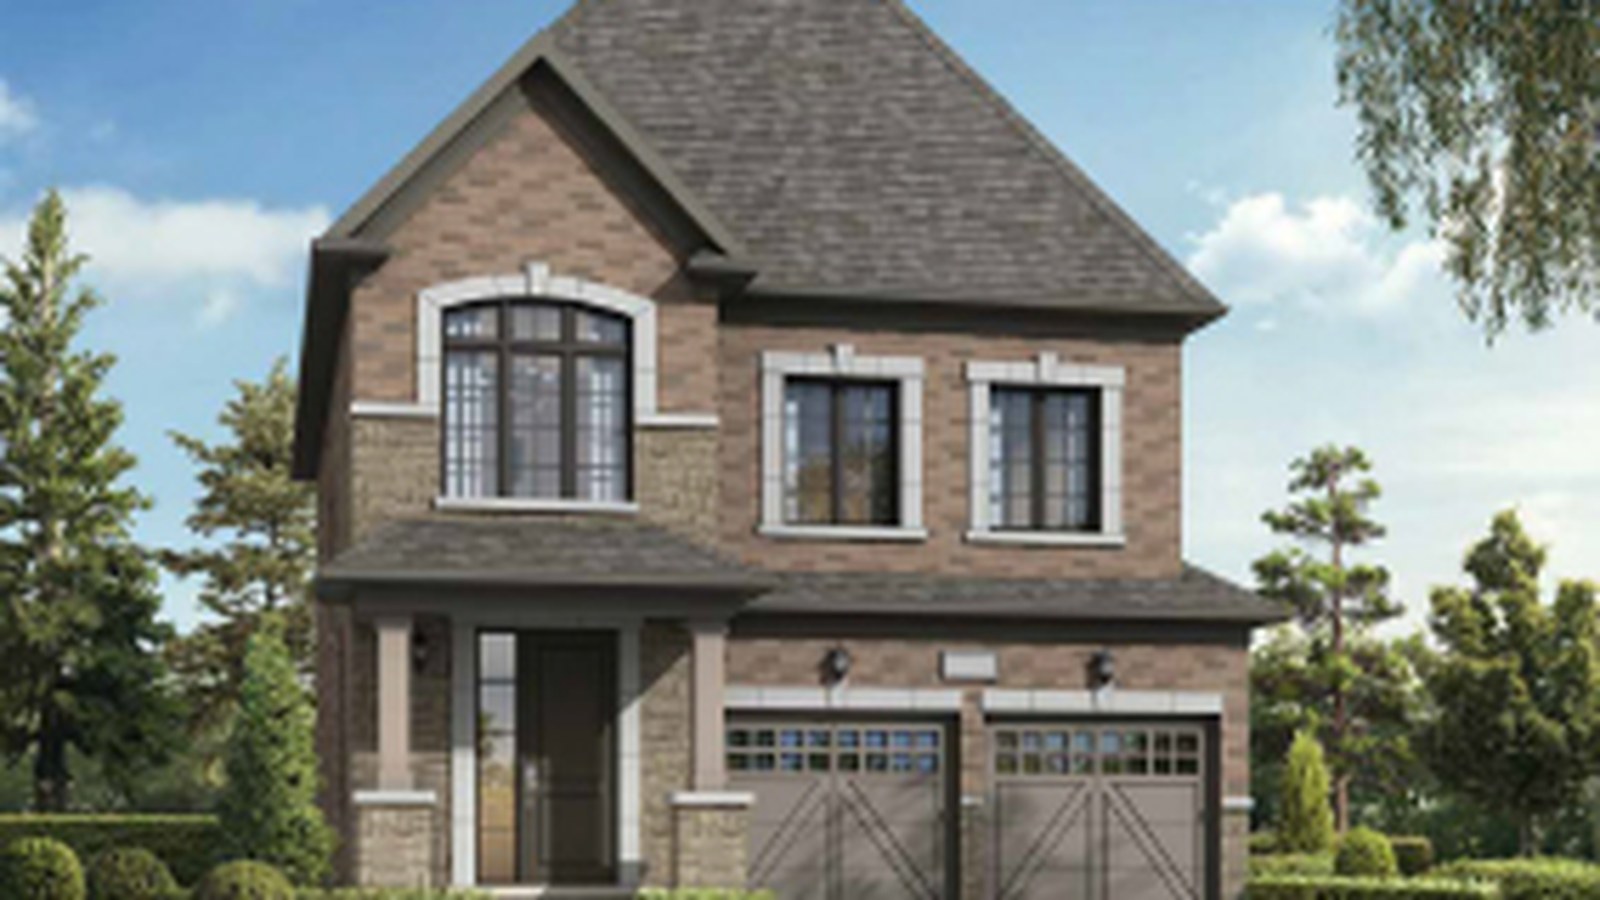
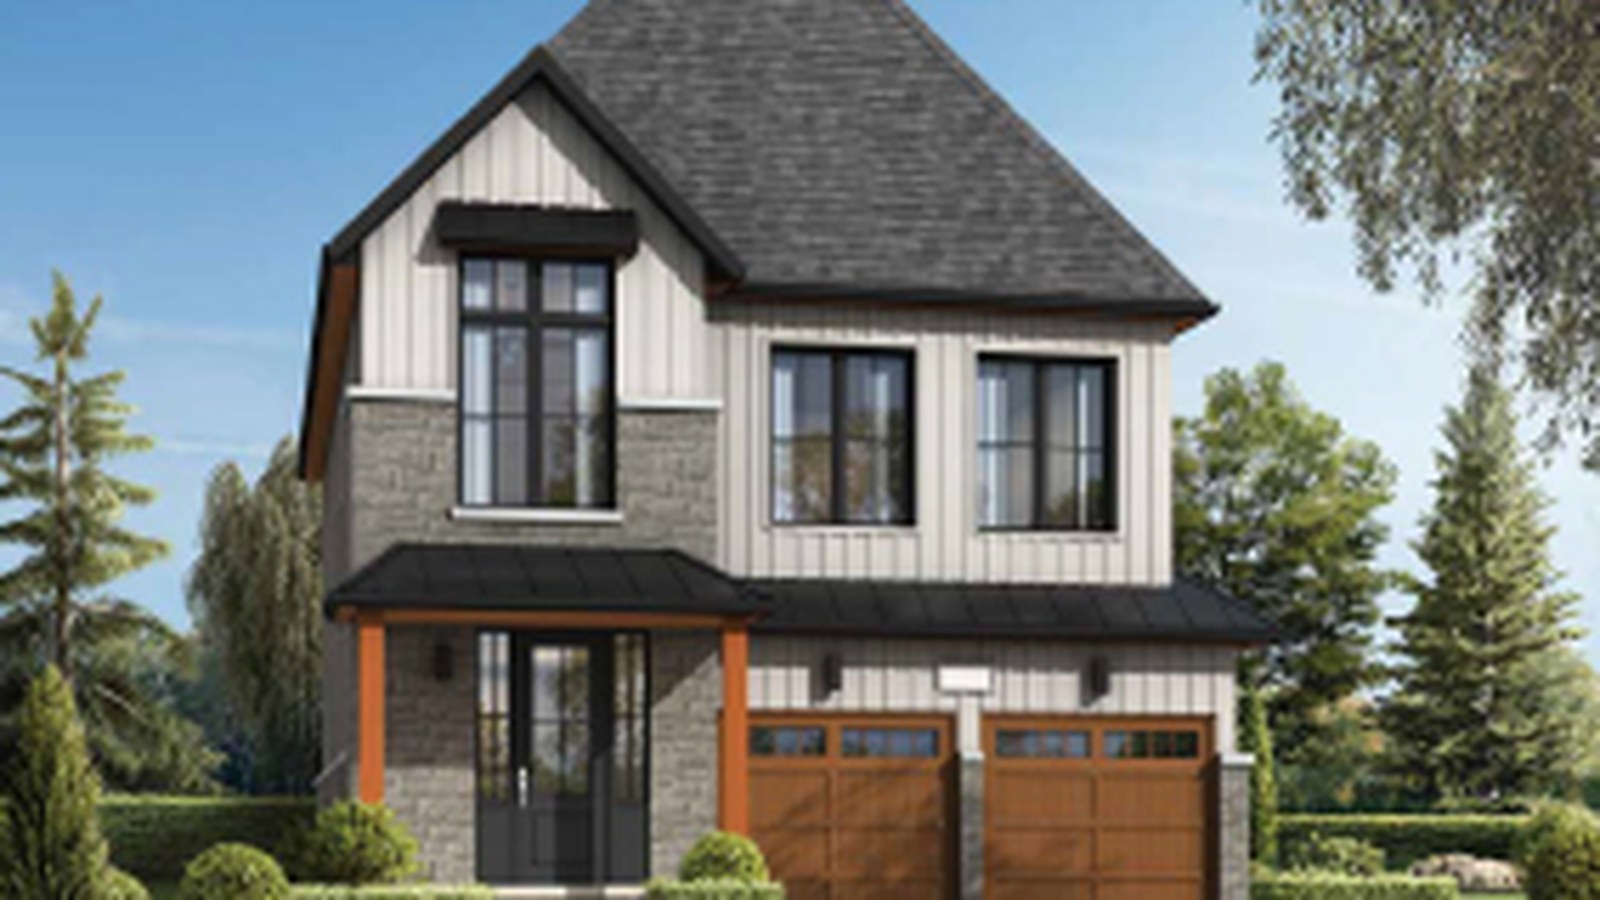
The official plan lineup includes 20-foot townhomes plus single- and double-car-garage detached designs across 30-, 38- and 40-foot collections, with floorplan PDFs published by OPUS.
The Castle Mile is planned around Cottrelle Boulevard and The Gore Road in Brampton. OPUS lists appointments through the Castle Mile sales team.
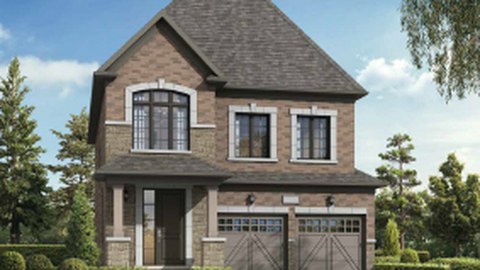
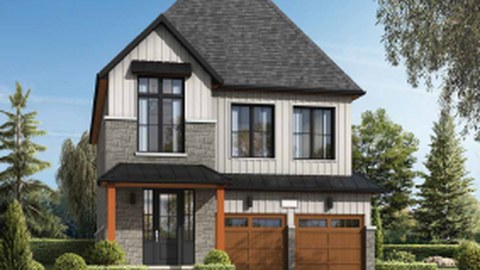
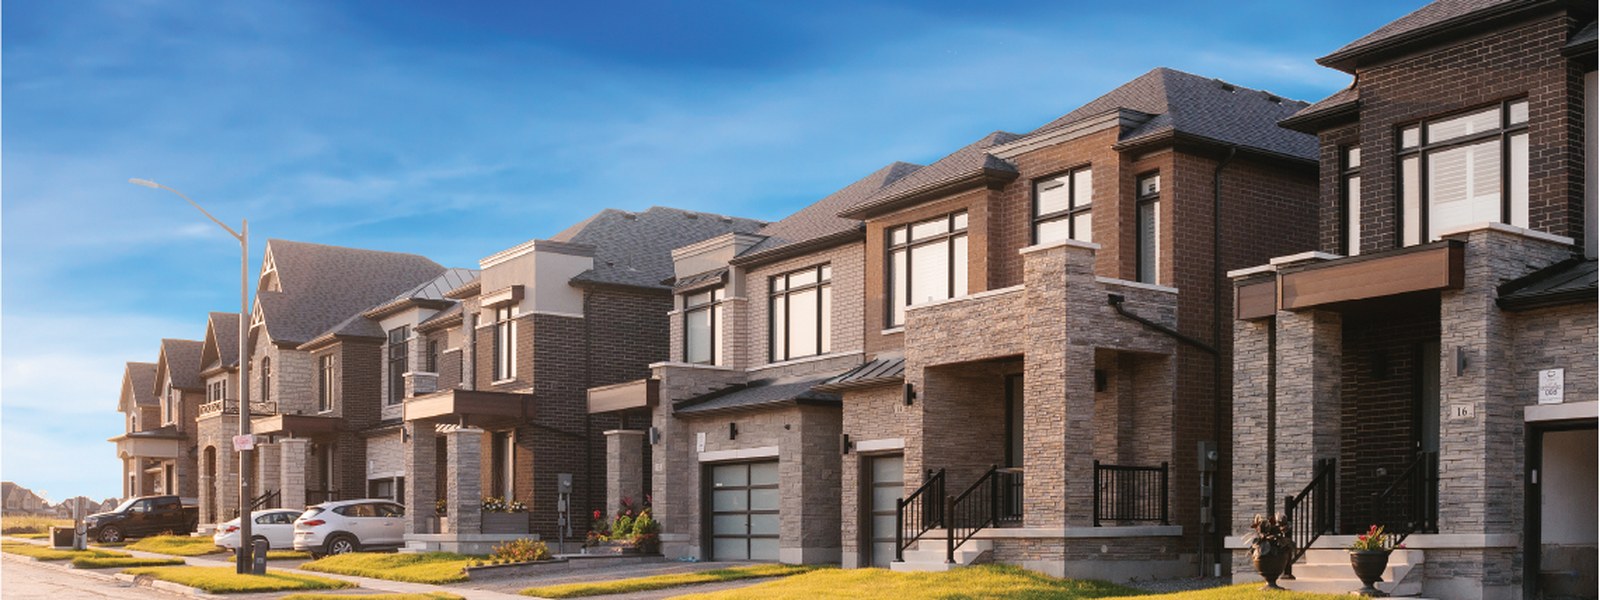
4 Images & Videos
Contact the builder
Get in touch with Opus Homes.
Presentation Centre
Cottrelle Boulevard and The Gore RoadBramptonOntario
Development at a glance
New home details can change quickly — confirm current pricing, availability, features, plans and renderings directly with the builder before making decisions.
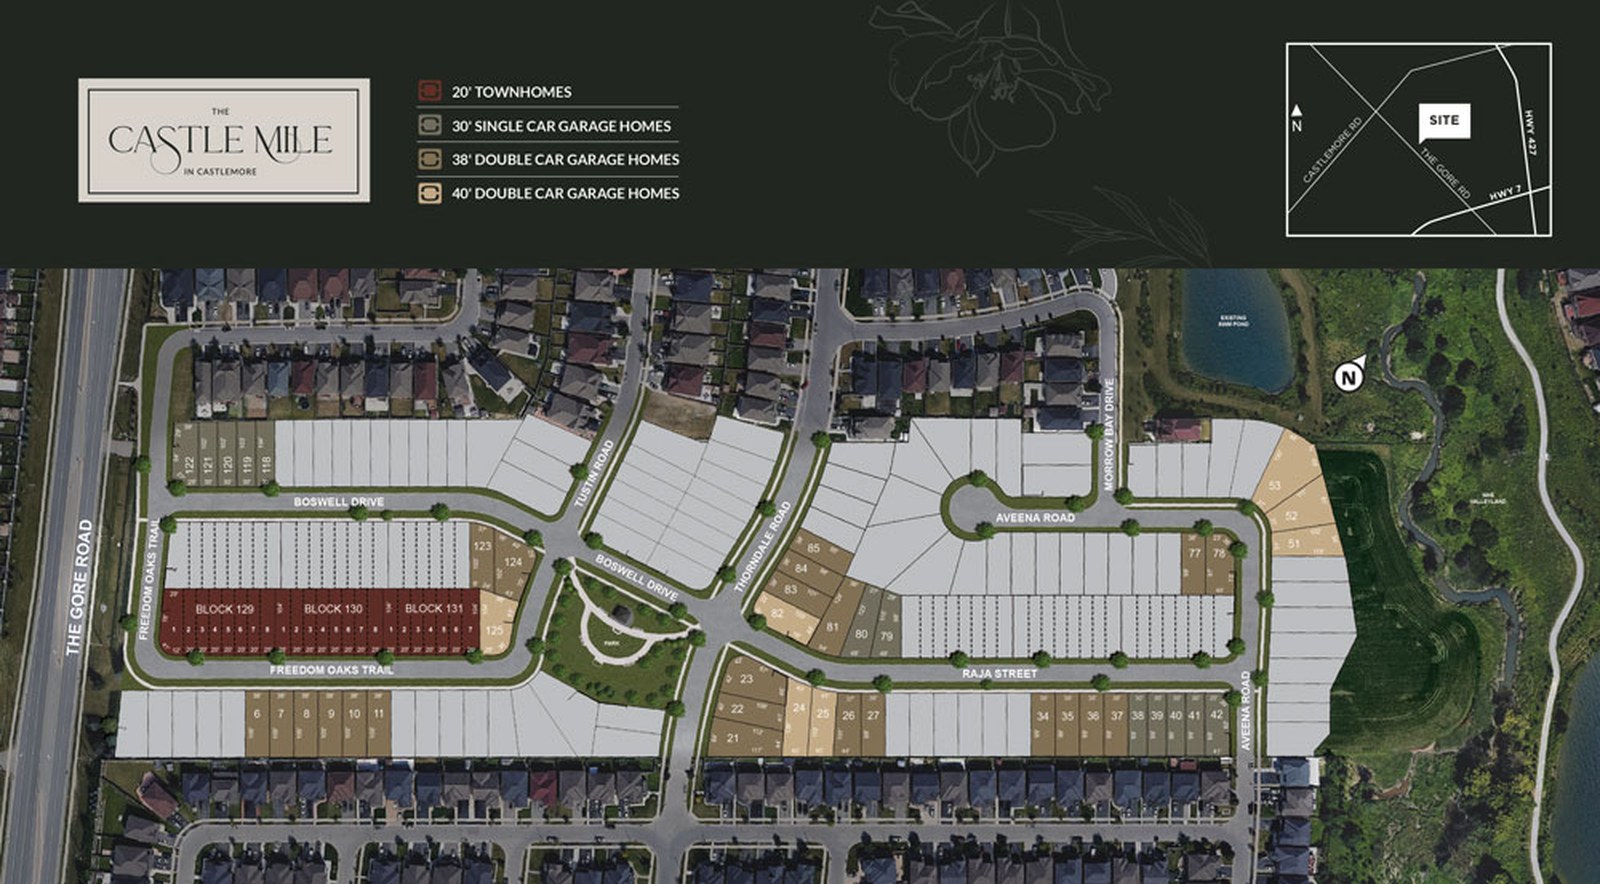
Site Plan
The Castle Mile by Opus Homes
Floor Plans
The 20-01
The 20-02
The 20-03 END UNIT
The 20-04 CORNER UNIT
The 30-01
The 30-02
The 30-03
The 30-04
The 38-01
The 38-02
The 38-03
The 38-04
The 40-01
The 40-02
The 40-03
The 20-01
Floor plans, dimensions and features are approximate and subject to change.
The 20-02
Floor plans, dimensions and features are approximate and subject to change.
The 20-03 END UNIT
Floor plans, dimensions and features are approximate and subject to change.
The 20-04 CORNER UNIT
Floor plans, dimensions and features are approximate and subject to change.
The 30-01
Floor plans, dimensions and features are approximate and subject to change.
The 30-02
Floor plans, dimensions and features are approximate and subject to change.
The 30-03
Floor plans, dimensions and features are approximate and subject to change.
The 30-04
Floor plans, dimensions and features are approximate and subject to change.
The 38-01
Floor plans, dimensions and features are approximate and subject to change.
The 38-02
Floor plans, dimensions and features are approximate and subject to change.
The 38-03
Floor plans, dimensions and features are approximate and subject to change.
The 38-04
Floor plans, dimensions and features are approximate and subject to change.
The 40-01
Floor plans, dimensions and features are approximate and subject to change.
The 40-02
Floor plans, dimensions and features are approximate and subject to change.
The 40-03
Floor plans, dimensions and features are approximate and subject to change.




















































































































































