



Custom detached homes on spacious lots near St. Thomas
Spacious-lot custom homes in Talbotville, minutes from St. Thomas and London.Talbotville Meadows is an exclusive Patzer Homes community in Talbotville, minutes from St. Thomas and a short drive from London. The neighbourhood is planned around spacious lots, a quieter setting, and custom home options for buyers who want room to shape a home around their own lifestyle.
A quiet setting close to everyday routes
The official Patzer Homes community page highlights easy access to Highways 401 and 402, a five-minute connection to St. Thomas, and a roughly 12-minute drive to London. Buyers can choose from builder plans or bring their own plan forward for pricing.
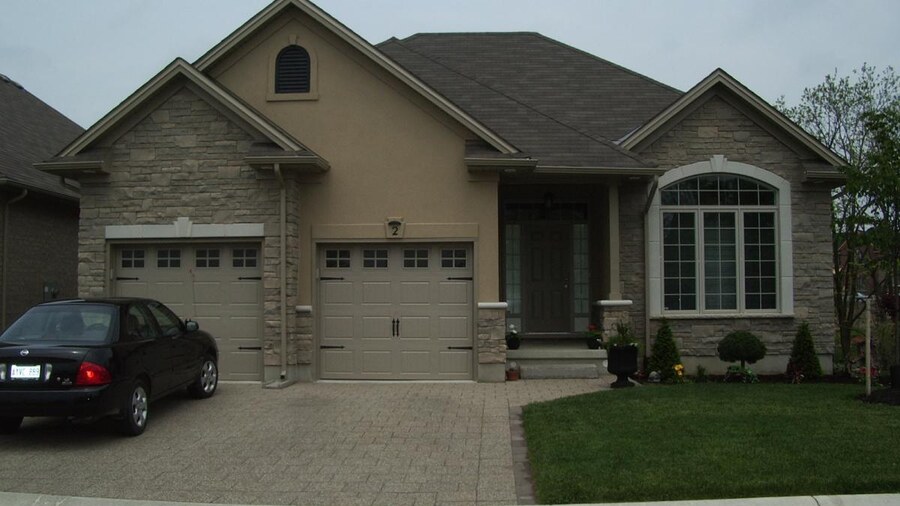
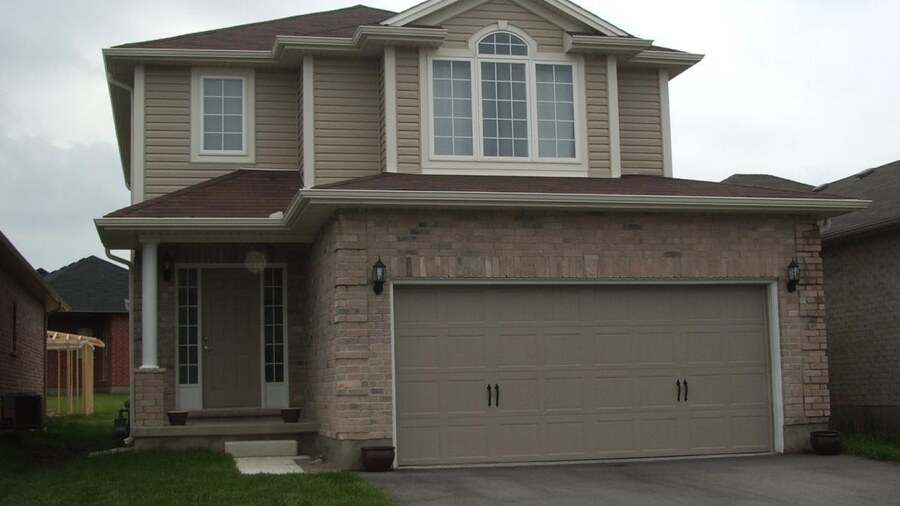
Custom detached homes on larger lots
Patzer's official page describes lots from 49 to 65 feet of frontage, bungalow and two-storey plans, green-space lots, and three-car garage plans available on most lots. The broader Patzer floorplan catalogue includes detached designs from approximately 1,529 to 2,849 square feet.
Talbotville Meadows is located along Talbotville Gore Road in Talbotville. Five minutes to St. Thomas and close to London-area highway connections
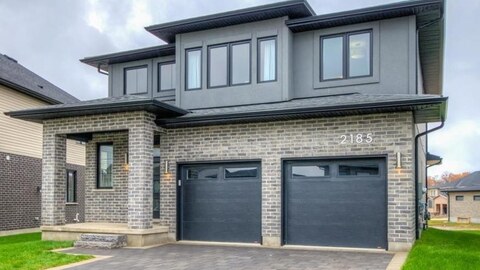
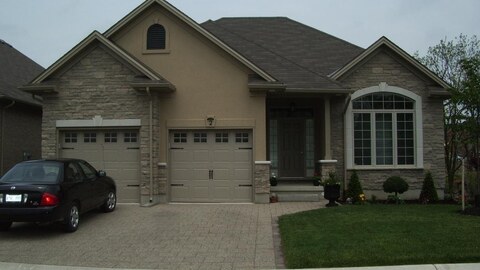
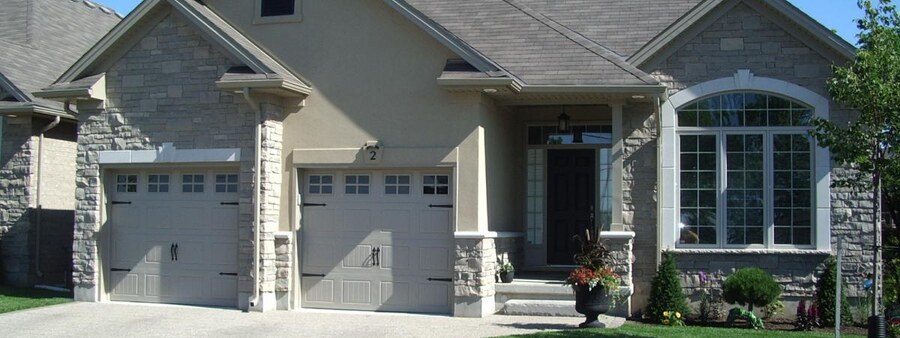
4 Images & Videos
Contact the builder
Get in touch with Patzer Homes.
Presentation Centre
Talbotville Gore RoadTalbotvilleOntario
Development at a glance
New home details can change quickly — confirm current pricing, availability, features, plans and renderings directly with the builder before making decisions.
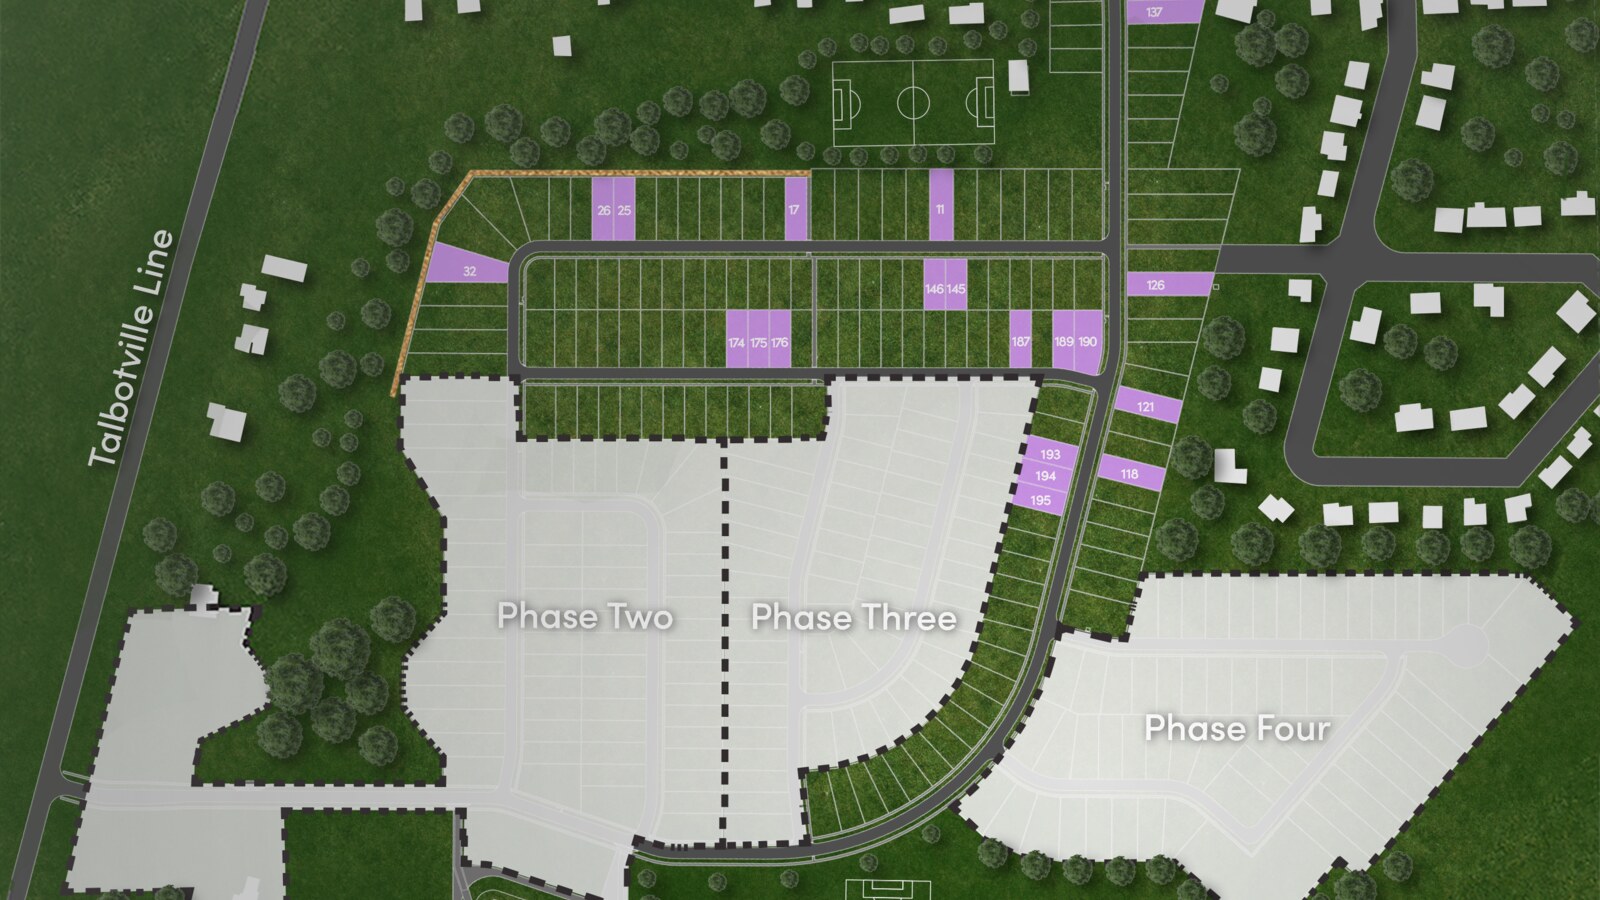
Site Plan
Talbotville Meadows by Patzer Homes
Floor Plans
The Blackstone
The Everton
The Ashwood
The Perry
The Cedarwood
The Hawthorne
The Birchwood
The Maplewood
The Niagara
The Creighton
The Kensington
The Bradford
The Derwin 2
The Waterford
The Glenwood
The Aspenwood 4B
The Aspenwood 5B
The Oakwood
The Stonehaven
The Blackstone
Floor plans, dimensions and features are approximate and subject to change.
The Everton
Floor plans, dimensions and features are approximate and subject to change.
The Ashwood
Floor plans, dimensions and features are approximate and subject to change.
The Perry
Floor plans, dimensions and features are approximate and subject to change.
The Cedarwood
Floor plans, dimensions and features are approximate and subject to change.
The Hawthorne
Floor plans, dimensions and features are approximate and subject to change.
The Birchwood
Floor plans, dimensions and features are approximate and subject to change.
The Maplewood
Floor plans, dimensions and features are approximate and subject to change.
The Niagara
Floor plans, dimensions and features are approximate and subject to change.
The Creighton
Floor plans, dimensions and features are approximate and subject to change.
The Kensington
Floor plans, dimensions and features are approximate and subject to change.
The Bradford
Floor plans, dimensions and features are approximate and subject to change.
The Derwin 2
Floor plans, dimensions and features are approximate and subject to change.
The Waterford
Floor plans, dimensions and features are approximate and subject to change.
The Glenwood
Floor plans, dimensions and features are approximate and subject to change.
The Aspenwood 4B
Floor plans, dimensions and features are approximate and subject to change.
The Aspenwood 5B
Floor plans, dimensions and features are approximate and subject to change.
The Oakwood
Floor plans, dimensions and features are approximate and subject to change.
The Stonehaven
Floor plans, dimensions and features are approximate and subject to change.
Images of Talbotville Meadows in Talbotville, Ontario:
-
Talbotville Meadows official image 3
-
Talbotville Meadows official image 2
-
Talbotville Meadows official image 1




















































































































































