
• Release Date

    2024-05-01
  • Swan Creek Estates new home development by Gemini Homes in Centre Wellington, Ontario
  • LOCATION

  • RANGE

    • 2,507 to 3,072 ft2
  • FEATURES

    • Acreage
    • Custom Build
  • PROJECT BY

    • Gemini Homes new homes in Centre Wellington, Ontario
  • See more from Gemini Homes
  • "I found you on NewHomeFinder.ca"
1 / 3
2 / 3
3 / 3
1 / 3
2 / 3
3 / 3
1 / 3
2 / 3
3 / 3
1 / 3
2 / 3
3 / 3
1 / 3
2 / 3
3 / 3
1 / 3
2 / 3
3 / 3
1 / 3
2 / 3
3 / 3
1 / 3
2 / 3
3 / 3
1 / 3
2 / 3
3 / 3
1 / 3
2 / 3
3 / 3
1 / 3
2 / 3
3 / 3
1 / 3
2 / 3
3 / 3
1 / 3
2 / 3
3 / 3
1 / 3
2 / 3
3 / 3
1 / 3
2 / 3
3 / 3
1 / 3
2 / 3
3 / 3
1 / 3
2 / 3
3 / 3
1 / 3
2 / 3
3 / 3
1 / 3
2 / 3
3 / 3
1 / 3
2 / 3
3 / 3
1 / 3
2 / 3
3 / 3
CENTRE WELLINGTON, ONTARIO

Swan Creek Estates is an established enclave of custom estate homes in Inverhaugh, just south of the Elora Gorge. Gemini Homes is advertising only three lots left, with estate lots up to 1.68 acres and custom-crafted homes designed around each buyer's finishes, layout needs, and lifestyle.

Custom estate living near Elora

The community is surrounded by natural areas, the Grand River, the Elora Gorge, the Quarry, and nearby villages, giving buyers a rural setting without losing access to Fergus, Elora, Guelph, Waterloo, and St. Jacobs.
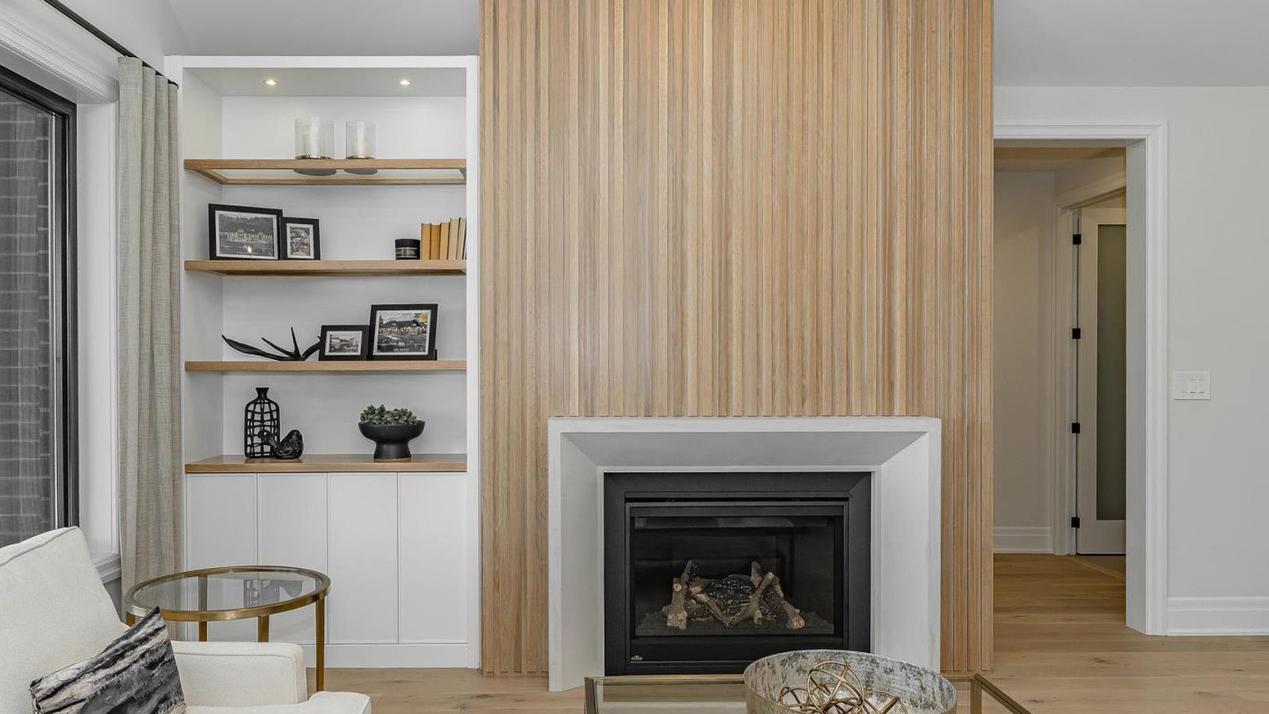
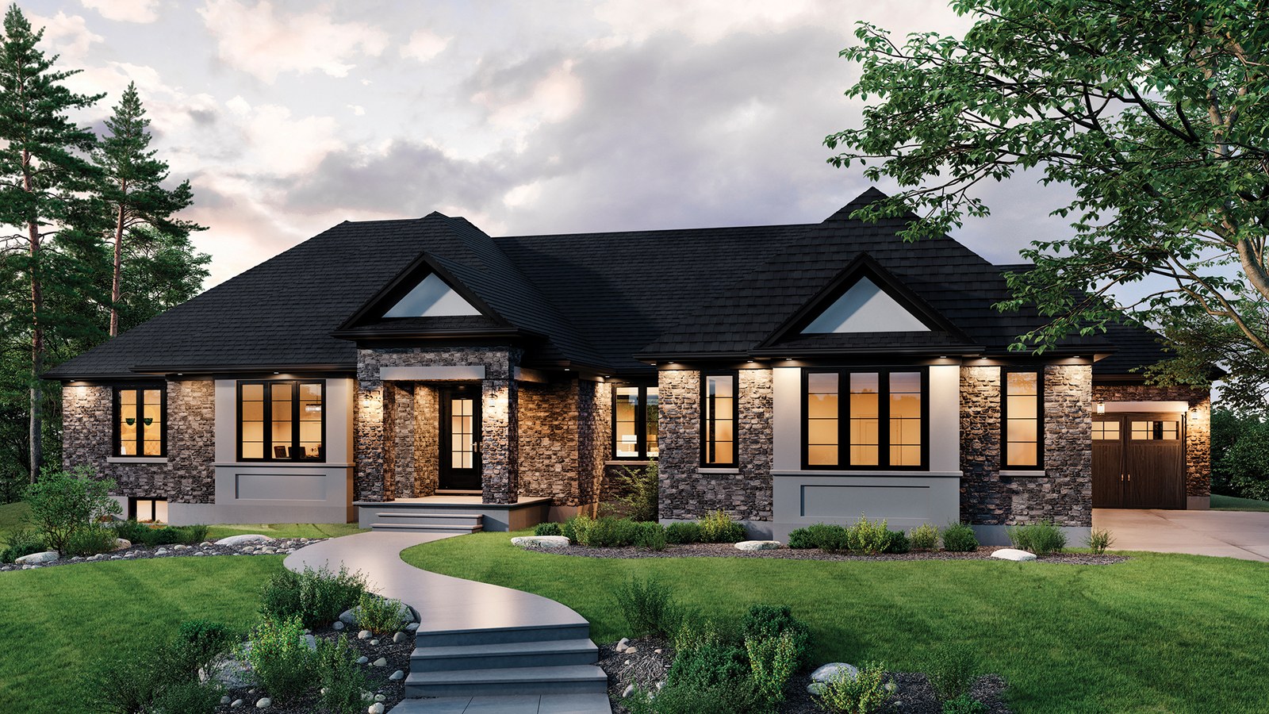
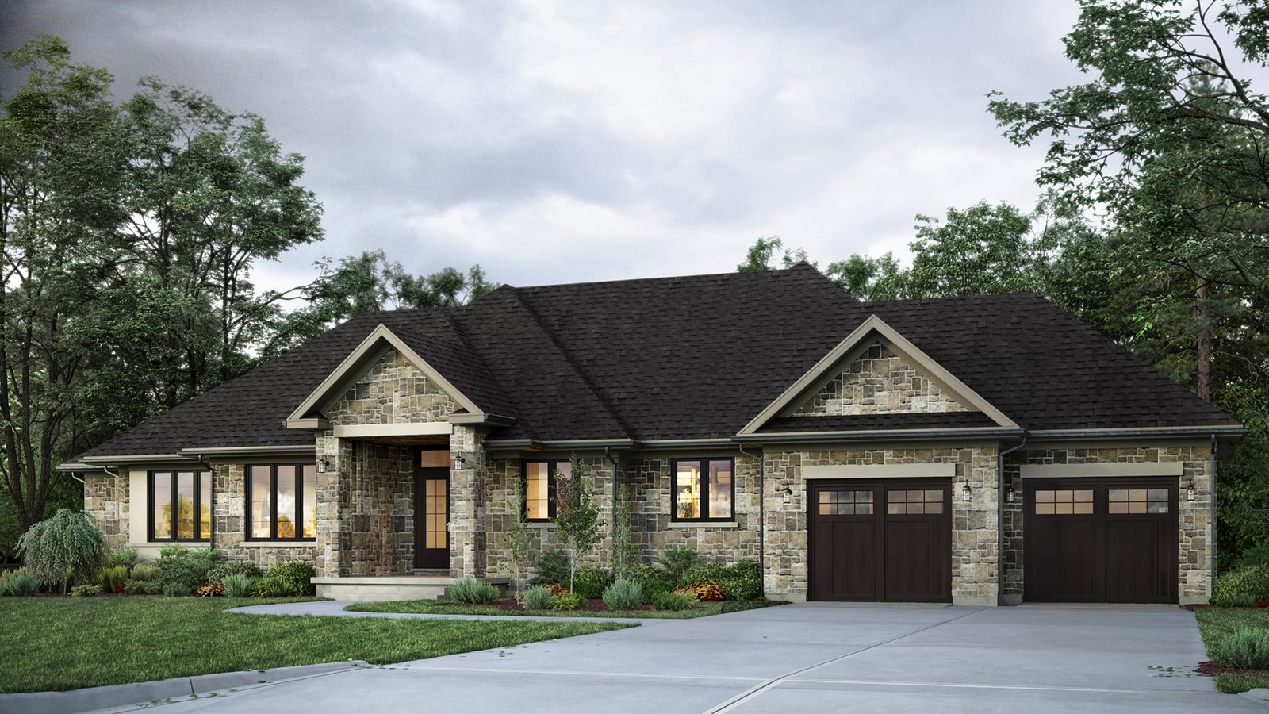
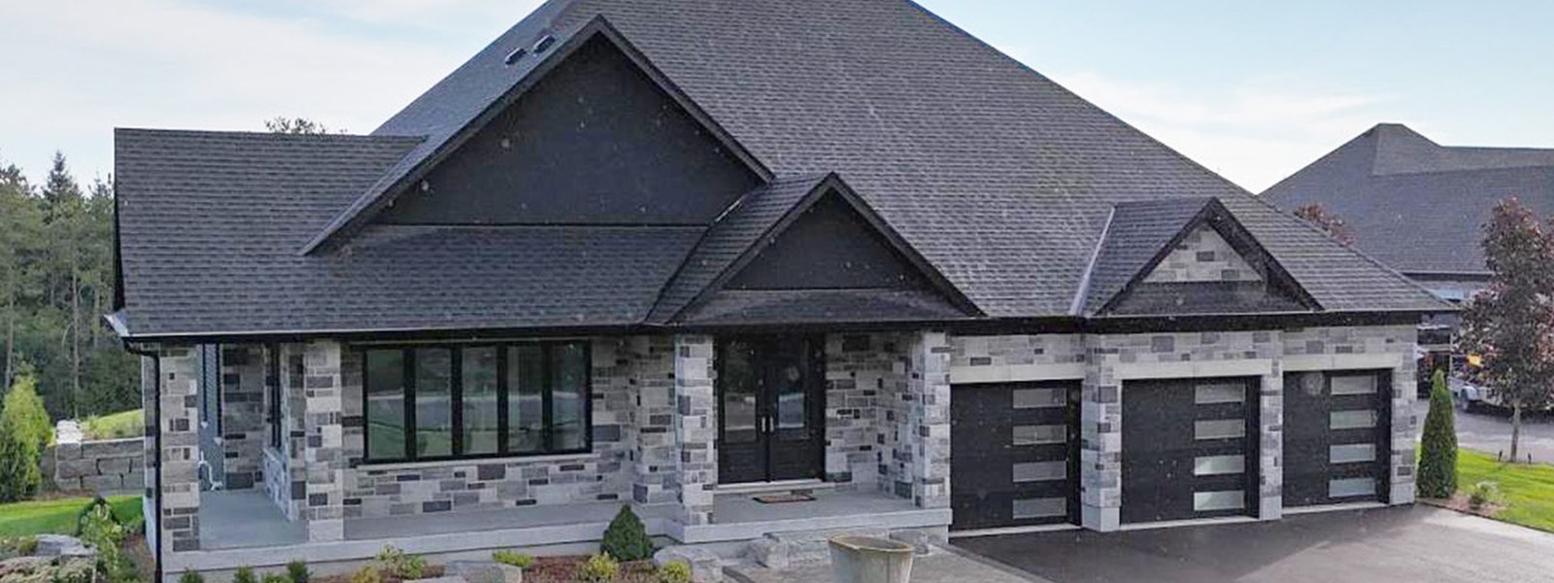
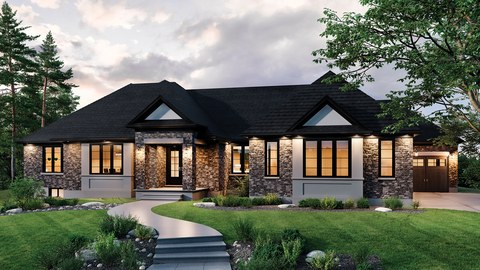
Swan Creek Estates model home interiorSwan Creek Estates bungalow model renderingSwan Creek Estates custom home rendering
Custom estate-home designs and refined interiors in Inverhaugh.

Model home and designs

The official site lists a model home for sale at 10 Inverhill Road and seven estate-home designs: The Grand, The Elora, The Ariss, The Wellington, The Monterose, The Woolwich, and The Eramosa. Published starting prices range from $2,000,000 to $2,280,000, with the model home listed at $2,499,990.

Entrance to the subdivision is listed at 7259 Side Road 4, Centre Wellington. Model home open house by appointment.
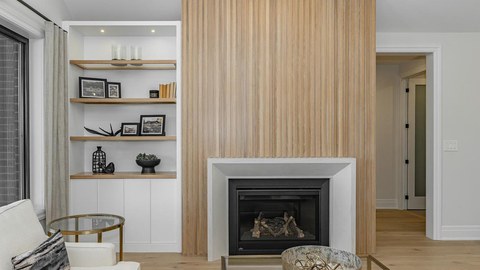
Swan Creek interior
Swan Creek Grand
Swan Creek Wellington
Swan Creek Estates
CENTRE WELLINGTON, ONTARIO

Contact the builder

Get in touch with Gemini Homes.

Presentation Centre

7259 Side Road 4Centre WellingtonOntario

Website

Development at a glance

LocationCentre Wellington, Ontario
Home TypeDetached homes
Size Range2,507 - 3,072 sq ft

New home details can change quickly — confirm current pricing, availability, features, plans and renderings directly with the builder before making decisions.


Floor Plans

Last reviewed:

New home information changes often. Prices, availability, floor plans, model details, incentives, taxes, fees, square footage, renderings, maps, amenities, school boundaries and other details may change without notice and may contain errors or omissions. Images and renderings may be artist’s concepts or examples only.


This page is provided for general informational and advertising purposes only and is not an offer, guarantee, real estate advice, financial advice, or a substitute for confirming details directly with the builder, developer, sales office, municipality, lender, or other relevant professional.

Nearby attractions, schools, parks, transit, retailers and other local points of interest are shown for convenience only. Admission, membership, eligibility, boundaries, travel times and availability may vary. Unless stated otherwise, no affiliation or endorsement is implied.